
Vender tu casa
Valoración gratuita de tu hogar
Contacto
Cuéntenos sobre sus necesidades
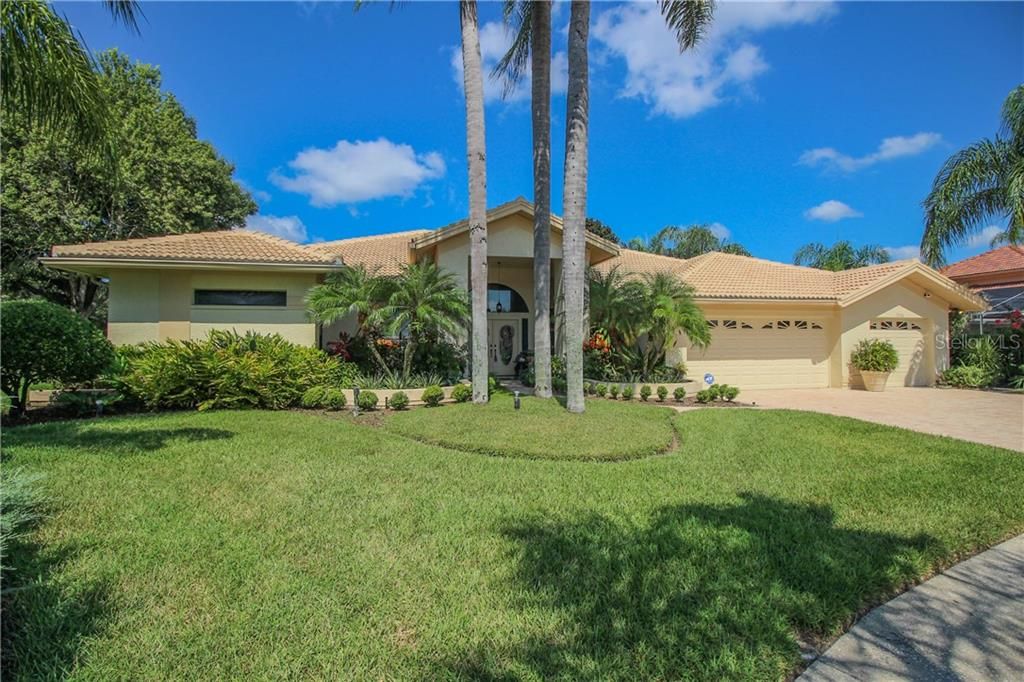
3786 WELLINGTON PARKWAY

Casa Vendido Recientemente
$485,000

BTC: 5.83353380

ETH: 183.01886792

Fecha de venta: 2020-03-16
103 días
Frente al mar
4 camas
3 baños
3,210 sqft

Visión general

Welcome to the Premier Gated Community of Westwind in Ridgemoor! Immaculate Curb Appeal sets the stage for this Pristine Home with Pavered Driveway Located on a Quiet Cul-de-sac Lot. Double Leaded Glass Doors to Formal Living & Dining Room with Rich Wood Flooring and Soaring Ceilings. Double Door Entry into Study (could be 5th bed). Expansive Kitchen with Breakfast Bar, Extra Cabinet Space, Working Desk, Breakfast Nook with views of the Pool. Family Room with Custom Built-ins, Wood Burning Fireplace, & Pocket Sliders to the Pool & Pavered Screened Lanai. Spacious Master Suite with Large Walk in Closets, Vanity & Private Bath that features Walk-in Shower, Garden Tub, Dual Sinks & New Ceramic Tile. 3-way Split Floor Plan w/ Newer Carpet in Bedrooms. Generous Room sizes throughout. 2 Bedrooms share a Jack & Jill Bath w/ Dual Sinks. Guest Bedroom with Adjacent Pool Bath. Enjoy the Resurfaced Pool (2010) with the Outdoor Kitchen with New Cook Center & Jenn-Air Grill. Efficient Solar Panels & Gas Pool/Spa Heater. Breathtaking Water Views from the Back Yard with Lush Landscaping. HUGE Laundry Room w/ Closet, Sink & Fridge. Security System. Roof 2006 ($50,000) w/ New Gutters. A/C 2015. Westwinds is a Beautifully Maintained Community close to Tennis Courts, Basketball Courts & Playground. Super Location Close to Top Rated Schools, Shopping, Golf Course, Park, Beaches, Tampa International Airport- EZ Commute to Tampa. Westwind HOA is $48 month Includes Trash Pickup & Ridgemoor Master Association $58 month.

Ubicación

Detalles

Tipo:
Residential
Estacionamiento:
Garage Door Opener / Parking Pad
Año de construcción:
1990
Lote:
0.38 Hectáreas
Calefacción:
Central / Electric
precio por sq. medidor:
$167
Enfriamiento:
Central Air
HOA:
$48

Destacados

Annual tax
$5,536
2018
HOA
$48/mo
Trash
Pool
Gunite
View
Water
Waterfront
Pond
Garage
3 car garage
Pets
Allowed
Más hechos y características
  • Piso

    • Carpet

    • Ceramic Tile

    • Hardwood

    Calefacción

    • Central

    • Electric

    Enfriamiento

    • Central Air

    Accesorios

    • Dishwasher

    • Disposal

    • Dryer

    • Electric Water Heater

    • Microwave

    • Range

    • Refrigerator

    • Washer

    Otras características interiores

    • Ceiling Fan(s)

    • Eating Space In Kitchen

    • Open Floorplan

    • Split Bedroom

    • Thermostat

    • Vaulted Ceiling(s)

    • Walk-In Closet(s)

    • Wet Bar

    Dormitorios y baños

    • Dormitorios: 4

    • Baños completos: 3

  • Estacionamiento

    • Garage Door Opener

    • Parking Pad

    Propiedad

    • Pisos: One

    • Piscina Privada: Si

    • Características Exteriores: Irrigation System / Outdoor Kitchen / Sidewalk / Sliding Doors

    Lote

    • Lote: 0.38 Hectáreas

    Otra Información de Propiedad

    • Número de Parcela: 262716969180000060

    • Zonificación: RPD-2.5_1.

  • Tipo y estilo

    • Tipo de propiedad: Residential

    • Subtipo de propiedad: Single Family Residence

  • Utilidad

    • Cable Available

    • Electricity Connected

    • Public

    • Water Available

  • Otra información financiera

    • HOA: $48

    • Frecuencia HOA: Monthly

    • Importe anual de impuestos: $5,536

  • Detalles de la fuente

    • MLS ID: U8058563

    Otros hechos

    • Materiales de construcción: Block / Stucco

    • Detalles de la fundación: Slab

    • Características de la chimenea: Family Room / Wood Burning

    • Características de lavandería: Inside / Laundry Room

    • Características del lote: Cul-De-Sac / In County / Sidewalk

    • Características del patio y el porche: Covered / Patio / Screened

    • Características de la piscina: Gunite / Screen Enclosure

    • Características de la ventana: Blinds / Drapes / Shades

    • Caras de dirección: East

    • Frente al mar: Si

    • Hogar: Si

    • Nombre del cuerpo de agua: POND

    • Espacios de garaje: 3

    • Garaje adjunto: Si

    • Garaje: Si

    • Salón: 3210

    • Fuente de agua: Public

    • Tamaño de la parcela: 136 x 159

    • Nombre de subdivisión: WESTWIND

Consulta privada
Habla con el asesor de este inmueble.
Planos, documentos del HOA, comparables off-market, agendar una visita privada — un solo mensaje directo al especialista local.

Más como esta

Nuevo
Vendido Recientemente
$444,000
Casa
3 camas · 2 baños · 1,959 sqft
CROSS CREEK - UNIT TWO, OLDSMAR
4729 PEBBLE BROOK DRIVE
Vendido Recientemente
$400,000
Casa
5 camas · 3 baños · 2,883 sqft
WESTWOOD LAKES PH 2B UN 2, TAMPA
14703 CORAL BERRY DRIVE
Vendido Recientemente
$670,000
Casa
4 camas · 3 baños · 2,642 sqft
GREENHAVEN UNIT-FOUR, OLDSMAR
1516 E LAKE WOODLANDS PARKWAY
Vendido Recientemente
$455,000
Casa
4 camas · 2 baños · 2,484 sqft
BROOKERS LANDING PH ONE, PALM HARBOR
2011 SHADOW WALK
Vendido Recientemente
$510,000
Casa
5 camas · 3 baños · 3,250 sqft
GREENHAVEN UNIT-FOUR, OLDSMAR
1570 E LAKE WOODLANDS PARKWAY
Vendido Recientemente
$590,000
Casa
5 camas · 4 baños · 4,361 sqft
WESTWIND, PALM HARBOR
4012 WELLINGTON PARKWAY
Vendido Recientemente
$475,000
Casa
5 camas · 4 baños · 3,537 sqft
DEERPATH UNIT ONE, OLDSMAR
115 DEERPATH DRIVE
Vendido Recientemente
$485,000
Casa
5 camas · 3 baños · 3,134 sqft
WEST HAMPTON, TAMPA
14101 LINCOLNSHIRE COURT

Mercado cerca de esta dirección

Conteos en vivo en la misma zona.
Ver todo

The multiple listing information is provided by the Stellar MLS from a copyrighted compilation of listings. The compilation of listings and each individual listing are ©2026-present Stellar MLS. All Rights Reserved. The information provided is for consumers' personal, noncommercial use and may not be used for any purpose other than to identify prospective properties consumers may be interested in purchasing. All properties are subject to prior sale or withdrawal. All information provided is deemed reliable but is not guaranteed accurate, and should be independently verified. Listing courtesy of: RE/MAX REALTEC GROUP INC