Vender tu casa
Valoración gratuita de tu hogar
Contacto
Cuéntenos sobre sus necesidades

37911 FELKINS ROAD

Casa Vendido Recientemente
$680,000

BTC: 10.43264805

ETH: 357.39814153

Fecha de venta: 2026-07-27
21 días
4 camas
3 baños
2,386 sqft

Visión general

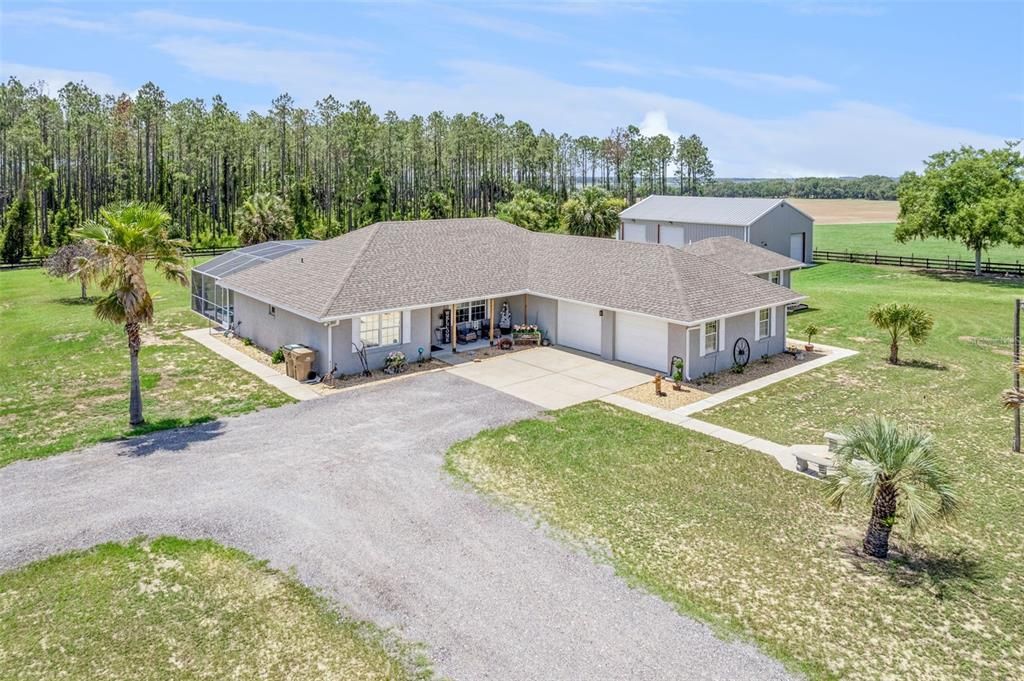
Welcome to your own private country retreat on 2.5 fenced acres, where comfort and peaceful living come together in one exceptional property. Conveniently located just minutes from Leesburg, Mount Dora, and The Villages, this unique estate offers the perfect balance of rural tranquility and modern convenience. The beautifully maintained main residence features 3 bedrooms, 2.5 bathrooms, soaring ceilings, luxury vinyl plank flooring, abundant natural light, and an open-concept layout designed for everyday living. The kitchen is the heart of the home, showcasing granite countertops, custom cabinetry, stainless steel appliances, and a decorative tile backsplash. Additional highlights include abundant storage, an indoor laundry with utility sink, and an oversized attached 2-car garage. Step outside to your own backyard oasis featuring a sparkling screened pool, expansive covered outdoor living areas, and an outdoor kitchen ideal for entertaining. Enjoy your morning coffee beneath the shade sail while taking in the sights and sounds of nature. Native wildlife, including blue jays, cardinals and sandhill cranes frequently visit the property, creating a peaceful setting. A standout feature is the private ADU/in-law suite complete with its own kitchen, private entrance, full bathroom, stackable laundry, and flexible living space. Ideal for guests, extended stays, a home office, multi-generational living, or rental opportunities. For entrepreneurs, hobbyists, and outdoor enthusiasts, the impressive 40x50 insulated red iron steel building offers 2,000 square feet of versatile space. Equipped with a half bath and utility sink, it provides ample room for vehicles, equipment, recreational toys, workshop activities, storage, and business operations. The property features a private driveway, separate access to the workshop, and plenty of room for boats, RVs, trailers, horses, farm animals, and outdoor recreation. With no HOA, you'll enjoy the freedom to use the property your way. Enjoy the serenity of country living without sacrificing convenience. Located approximately 10 minutes from Publix, 11 minutes from Lake Square Mall, 13 minutes from Home Depot, 30 minutes from The Villages, and about one hour from Walt Disney World. Major improvements include a new roof in 2018 with upgraded CertainTeed shingles, updated electrical panels in 2018, a main house HVAC system replaced in 2015, and a new ac/heat wall unit installed in the ADU in 2025. Properties offering this combination of acreage, a screened pool, detached workshop, private ADU, extensive parking, and modern updates are rarely available. Whether you're seeking a multi-use property, room for hobbies and equipment, or simply a peaceful place, this exceptional estate offers endless possibilities. Main House includes refrigerator, range/oven, microwave, dishwasher (non-operational), disposal, and Alexa-controlled patio and outdoor lighting. Outdoor living area includes refrigerator, custom-built table, vintage 1950's drainboard sink, lighting, and sun sail. Firepit is optional; Blackstone, bar stools, and Adirondack chairs do not convey. ADU includes refrigerator, range/oven, microwave, and stackable washer/dryer. Shed included. Workshop includes utility sink and cabinetry; air compressor, car lift, tools, toolboxes, and storage shelves do not convey. Photos have been enhanced to showcase dusk and evening lighting while remaining true to the property's appearance.

Ubicación

Detalles

Tipo:
Residential
Estacionamiento:
Boat / Driveway / Garage Door Opener / Garage Faces Side / Guest / Oversized / RV Parking / Workshop in Garage
Año de construcción:
1995
Lote:
2.50 Hectáreas
Calefacción:
Central / Wall Units / Window Unit
precio por sq. medidor:
$304
Enfriamiento:
Central Air / Wall/Window Unit(s)
HOA:
Sin datos

Destacados

Annual tax
$3,794
2025
Pool
Gunite
View
Trees/Woods
Garage
8 car garage
Pets
Allowed
Más hechos y características
  • Piso

    • Carpet

    • Luxury Vinyl

    Calefacción

    • Central

    • Wall Units / Window Unit

    Enfriamiento

    • Central Air

    • Wall/Window Unit(s)

    Accesorios

    • Dishwasher

    • Disposal

    • Electric Water Heater

    • Microwave

    • Range

    Otras características interiores

    • Attic Fan

    • Ceiling Fan(s)

    • Chair Rail

    • Eating Space In Kitchen

    • Living Room/Dining Room Combo

    • Primary Bedroom Main Floor

    • Solid Surface Counters

    • Split Bedroom

    • Stone Counters

    • Vaulted Ceiling(s)

    • Walk-In Closet(s)

    Dormitorios y baños

    • Dormitorios: 4

    • Baños: 1

    • Baños completos: 3

  • Estacionamiento

    • Boat

    • Driveway

    • Garage Door Opener

    • Garage Faces Side

    • Guest

    • Oversized

    • RV Parking

    • Workshop in Garage

    Propiedad

    • Pisos: One

    • Piscina Privada: Si

    • Características Exteriores: French Doors / Irrigation System

    Lote

    • Lote: 2.50 Hectáreas

    Otra Información de Propiedad

    • Número de Parcela: 251825000200003000

    • Zonificación: R-1

  • Tipo y estilo

    • Tipo de propiedad: Residential

    • Subtipo de propiedad: Single Family Residence

  • Utilidad

    • Cable Available

    • Electricity Connected

    • Phone Available

    • Street Lights

  • Otra información financiera

    • Importe anual de impuestos: $3,795

  • Detalles de la fuente

    • MLS ID: G5112935

    Otros hechos

    • Materiales de construcción: Block / Stucco

    • Detalles de la fundación: Slab

    • Características de lavandería: Electric Dryer Hookup / Inside / Laundry Room / Washer Hookup

    • Características del lote: Cleared / In County / Level / Unincorporated / Zoned for Horses

    • Características del patio y el porche: Covered / Enclosed / Front Porch / Rear Porch / Screened

    • Características de la piscina: Gunite / In Ground / Screen Enclosure

    • Características de la ventana: Blinds / Double Pane Windows / Tinted Windows

    • Caras de dirección: South

    • Otras estructuras: Guest House / Outdoor Kitchen / Shed(s) / Storage / Workshop

    • Estilo arquitectónico: Ranch

    • Espacios de garaje: 8

    • Garaje adjunto: Si

    • Garaje: Si

    • Salón: 2386

    • Fuente de agua: Well

    • Tamaño de la parcela: 302 x 361

    • Nombre de subdivisión: N/A

Consulta privada
Habla con el asesor de este inmueble.
Planos, documentos del HOA, comparables off-market, agendar una visita privada — un solo mensaje directo al especialista local.

Más como esta

Vendido Recientemente
$887,733
Casa
5 camas · 4 baños · 3,594 sqft
LAKE YALE WOODS SUB, LEESBURG
40045 COUNTY ROAD 452
Vendido Recientemente
$545,000
Casa
4 camas · 2 baños · 2,100 sqft
LAKE YALE WOODS, LEESBURG
40325 COUNTY ROAD 452
Nuevo
Vendido Recientemente
$500,000
Casa
3 camas · 2 baños · 2,166 sqft
PINE ISLAND SHORES, LEESBURG
35634 CYPRESS COURT
Nuevo
Vendido Recientemente
$635,000
Casa
4 camas · 3 baños · 2,438 sqft
CYPRESS HAVEN UNIT 01, LEESBURG
10551 CYPRESS ROAD
Nuevo
Vendido Recientemente
$650,000
Casa
5 camas · 3 baños · 3,584 sqft
LAKE YALE WOODS SUB, LEESBURG
39829 COUNTY ROAD 452
Nuevo
Vendido Recientemente
$550,000
Casa
3 camas · 2 baños · 2,240 sqft
HARBOR SHORES UNIT 01, LEESBURG
35525 CALLA COURT
Nuevo
Vendido Recientemente
$565,000
Casa
3 camas · 2 baños · 2,123 sqft
CYPRESS HAVEN UNIT 01, LEESBURG
10651 CYPRESS ROAD
Nuevo
Vendido Recientemente
$615,000
Casa
3 camas · 2 baños · 1,892 sqft
NONE, LEESBURG
10951 YALE COVE ROAD

Mercado cerca de esta dirección

Conteos en vivo en la misma zona.
Ver todo

The multiple listing information is provided by the Stellar MLS from a copyrighted compilation of listings. The compilation of listings and each individual listing are ©2026-present Stellar MLS. All Rights Reserved. The information provided is for consumers' personal, noncommercial use and may not be used for any purpose other than to identify prospective properties consumers may be interested in purchasing. All properties are subject to prior sale or withdrawal. All information provided is deemed reliable but is not guaranteed accurate, and should be independently verified. Listing courtesy of: ERA GRIZZARD REAL ESTATE