Vender tu casa
Valoración gratuita de tu hogar
Contacto
Cuéntenos sobre sus necesidades

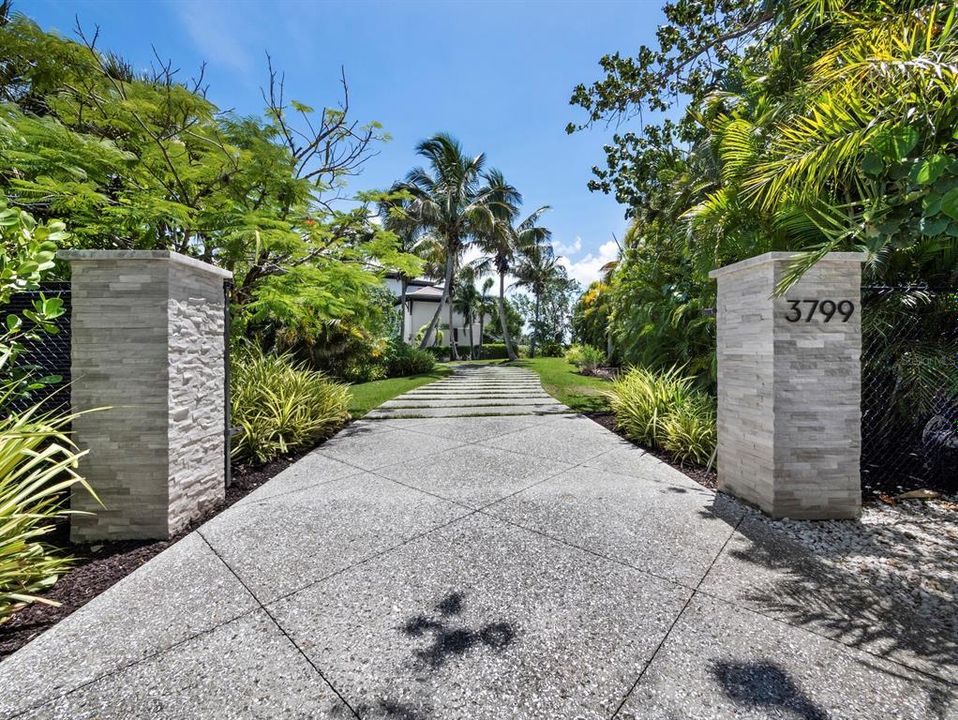
3799 FLAMINGO AVENUE

Casa En Venta
$17,650,000

BTC: 230.71895425

ETH: 7,354.16666667

42 días
Frente al mar
4 camas
4 baños
8,138 sqft

Visión general

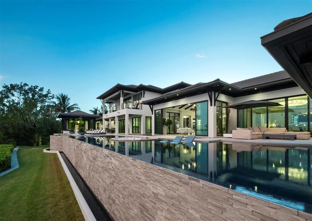
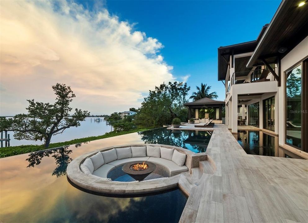
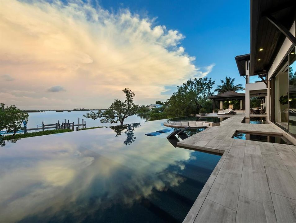
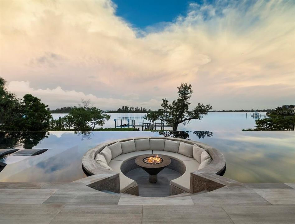
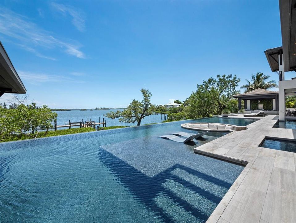
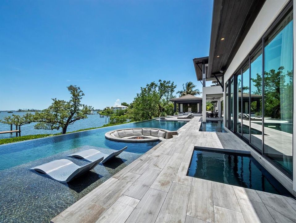
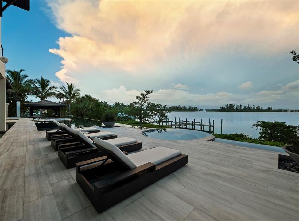
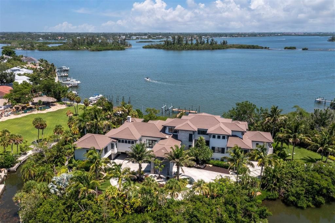
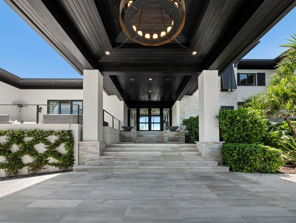
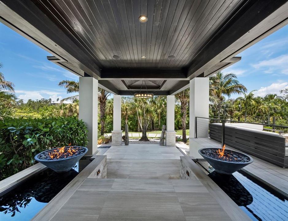
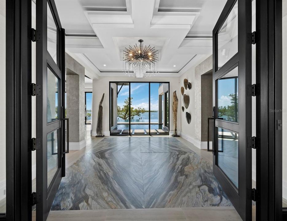
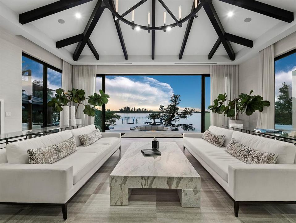
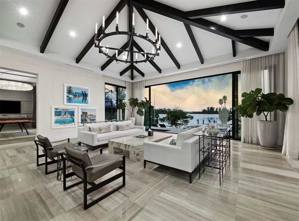
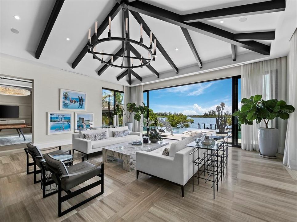
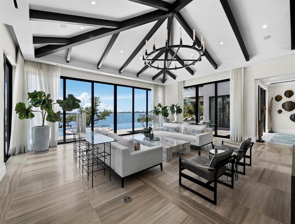
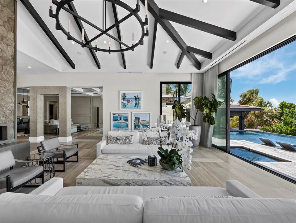
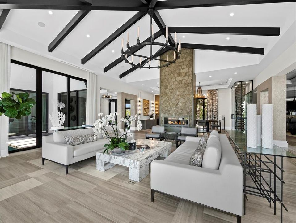
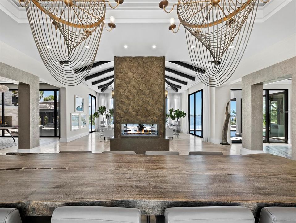
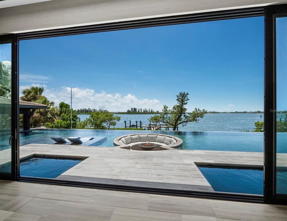
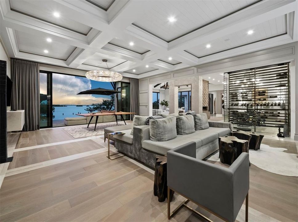
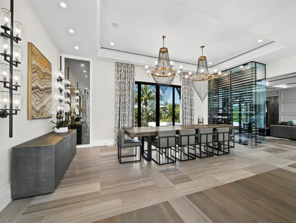
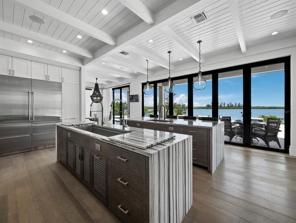
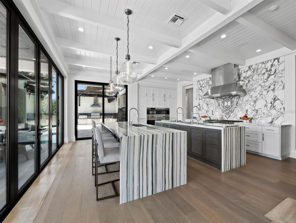
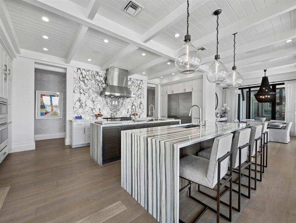
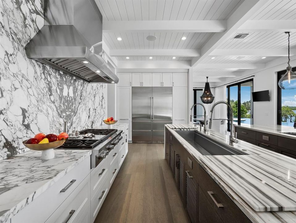
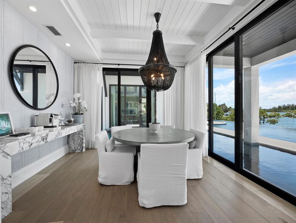
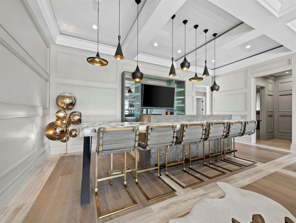
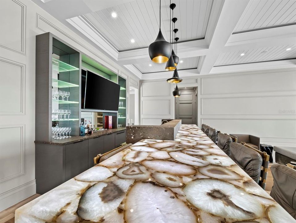
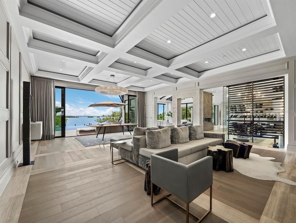
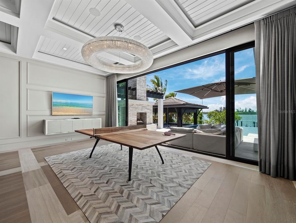
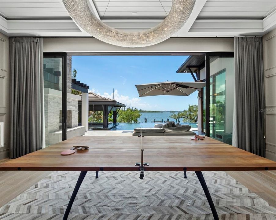
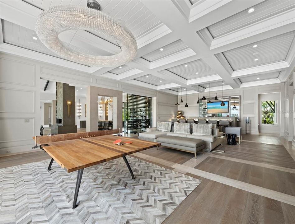
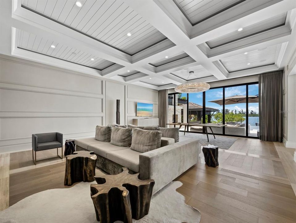
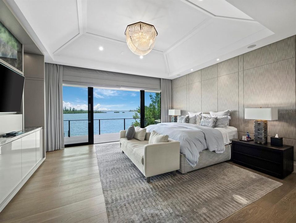
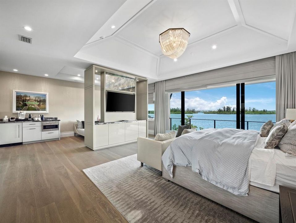
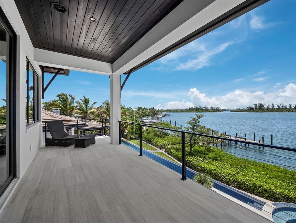
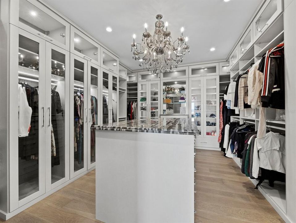
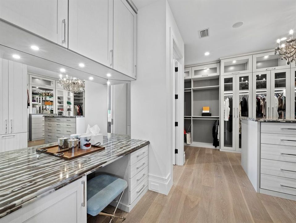
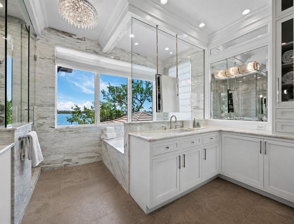
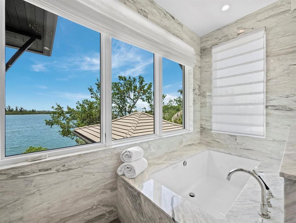
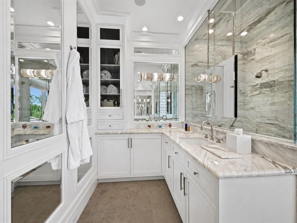
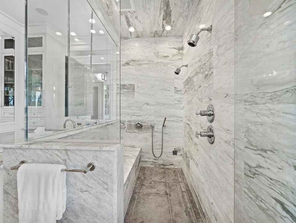
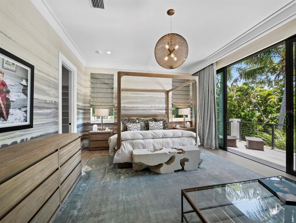
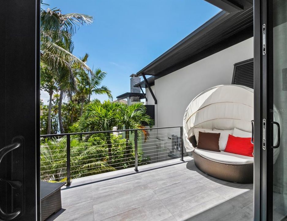
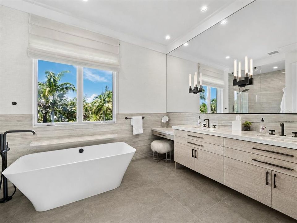
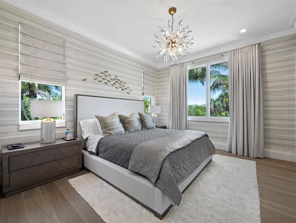
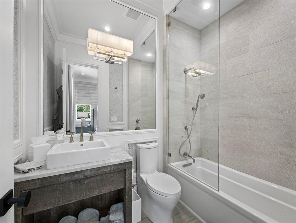
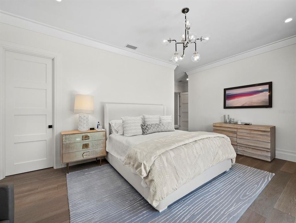
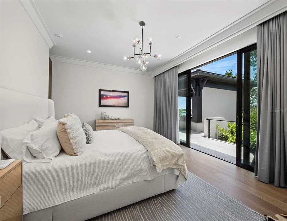
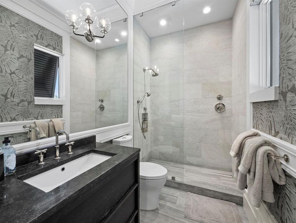
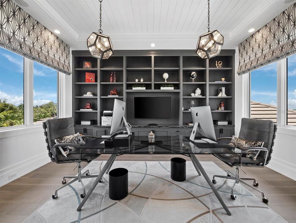
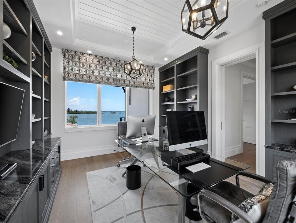
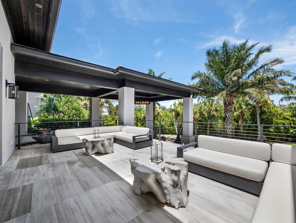
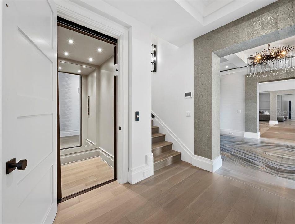
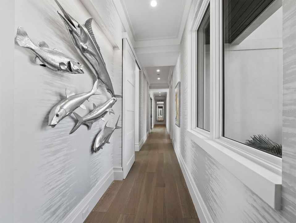
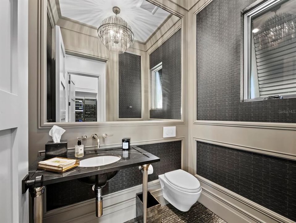
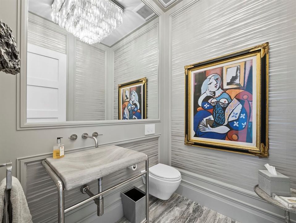
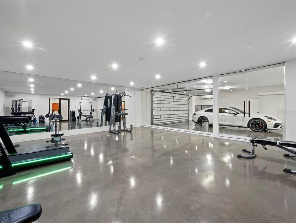
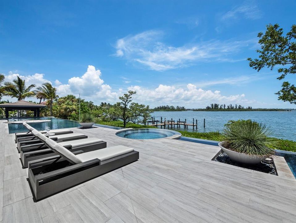
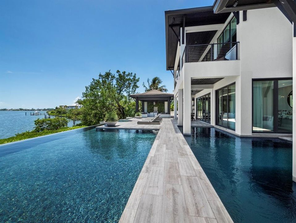
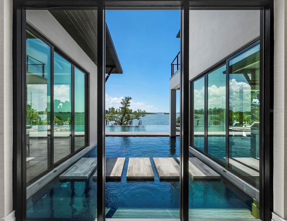
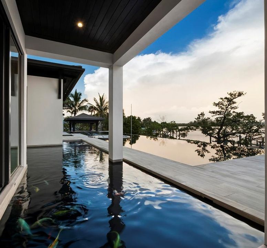
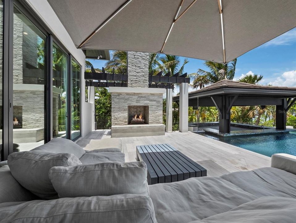
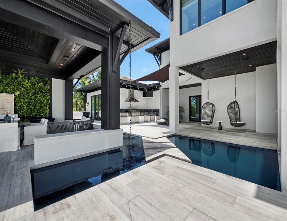
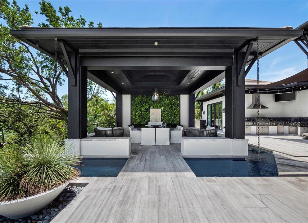
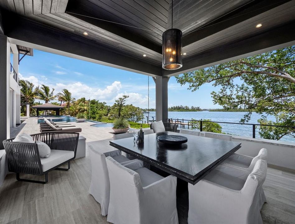
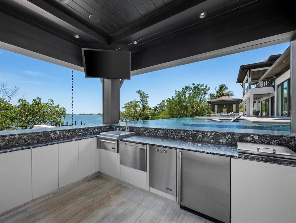
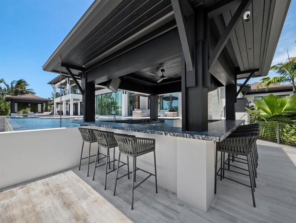
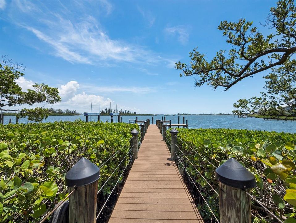
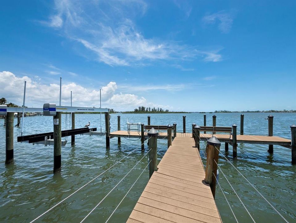
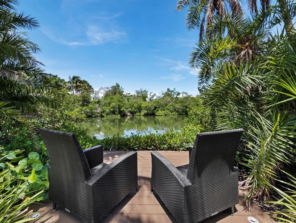
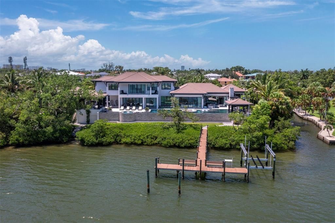
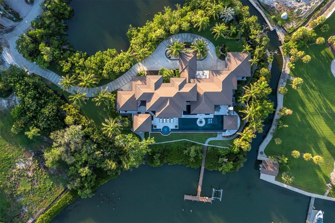
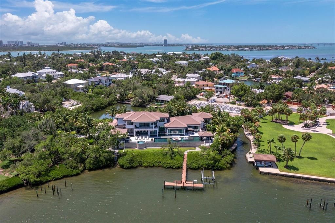
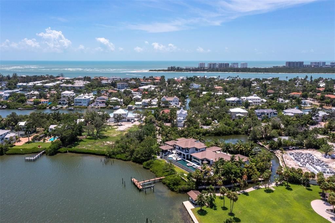
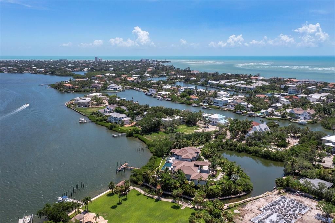
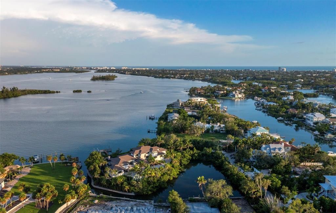
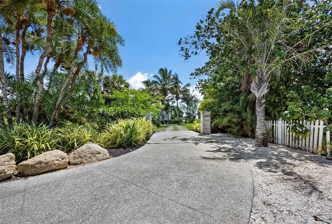
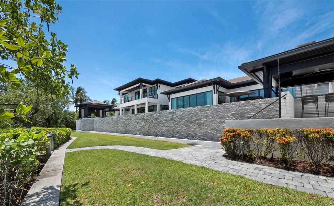
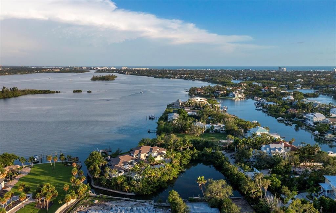
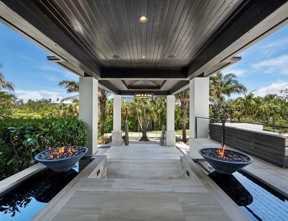
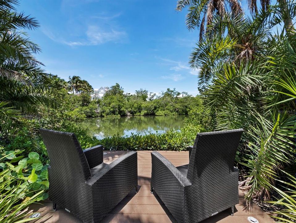
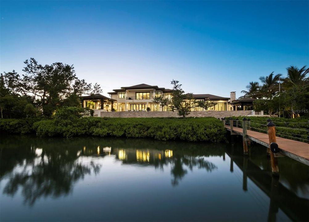
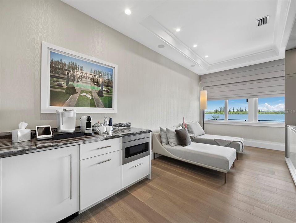
Four Seasons Hotel in Bali or private estate? Set on more than an acre of coveted waterfront property along the prestigious north end of Siesta Key, this extraordinary Balinese-inspired estate is a rare sanctuary where timeless architecture, unparalleled craftsmanship, and the restorative beauty of nature exist in perfect harmony. Offered fully furnished, the residence has been curated to provide an effortless, move-in-ready lifestyle, where every detail has been thoughtfully considered and every space evokes a sense of calm, balance, and understated luxury. Spanning more than 8,000 square feet, the home embraces the philosophy of seamless indoor-outdoor living. Expansive walls of glass dissolve the boundaries between the interiors and the surrounding tropical landscape, filling the home with natural light, gentle coastal breezes, and mesmerizing waterfront views. Rich exotic woods, natural stone, tranquil water features, and handcrafted architectural elements create an atmosphere reminiscent of an exclusive Balinese resort, where every room serves as a peaceful retreat. Designed as a private wellness oasis, the grounds are nothing short of breathtaking. Lush tropical gardens, mature specimen palms, fragrant flowering plants, and winding pathways lead through a series of serene outdoor spaces that inspire quiet reflection and effortless entertaining. A tranquil koi pond, crossed by picturesque footbridges, gently meanders alongside the residence, filling the air with the soothing sound of flowing water and creating a Zen-inspired tranquility throughout the estate. The resort-caliber outdoor living spaces are exceptional. An infinity-edge pool appears to merge effortlessly with the sparkling bay beyond and features a swim-up bar, spa, expansive sun shelves, and multiple terraces for lounging in the Florida sunshine. A dramatic sunken fire pit provides the perfect setting for evening gatherings beneath the stars, while the outdoor kitchen, covered dining pavilion, and numerous seating areas invite unforgettable alfresco entertaining against a backdrop of spectacular sunsets and panoramic waterfront vistas. With more than 700 feet of waterfront frontage, the property offers an extraordinary connection to the water that is rarely found. Whether setting out for a morning paddle through calm mangrove-lined waters or enjoying effortless boating from the private dock, every day begins and ends immersed in Sarasota's extraordinary coastal beauty. A dedicated waterfront garage, newer seawall, and abundant shoreline further enhance this exceptional waterfront lifestyle. Inside, every space has been thoughtfully designed to nurture both relaxation and recreation. A private theater, game room, fitness studio, and dedicated meditation room create an environment centered around wellness, entertainment, and everyday enjoyment. An oversized garage accommodating more than eight vehicles provides ample space for collectors and enthusiasts alike. Modern technology complements the home's timeless design with Crestron smart home automation, a three-stop elevator, whole-house generator, reverse osmosis water filtration system, and numerous additional upgrades that deliver effortless comfort, security, and peace of mind. This one-of-a-kind estate represents one of Siesta Key's most extraordinary luxury offerings and an exceptionally rare opportunity to own a true legacy property.

Ubicación

Detalles

Tipo:
Residential
Estacionamiento:
Circular Driveway / Driveway / Garage Door Opener / Ground Level
Año de construcción:
2016
Lote:
1.40 Hectáreas
Calefacción:
Central / Zoned
precio por sq. medidor:
$2,169
Enfriamiento:
Central Air / Zoned
HOA:
Sin datos

Destacados

Annual tax
$112,550
2025
Pool
Heated
View
City, Water
Waterfront
Bay/Harbor, Canal - Saltwater
Garage
8 car garage
Pets
Allowed
Más hechos y características
  • Piso

    • Engineered Hardwood

    • Marble

    • Porcelain Tile

    Calefacción

    • Central

    • Zoned

    Enfriamiento

    • Central Air

    • Zoned

    Accesorios

    • Bar Fridge

    • Built-In Oven

    • Dishwasher

    • Disposal

    • Dryer

    • Ice Maker

    • Microwave

    • Range

    • Range Hood

    • Refrigerator

    • Washer

    • Wine Refrigerator

    Otras características interiores

    • Ceiling Fan(s)

    • Central Vacuum

    • Coffered Ceiling(s)

    • Crown Molding

    • Eating Space In Kitchen

    • Elevator

    • High Ceilings

    • Living Room/Dining Room Combo

    • Open Floorplan

    • PrimaryBedroom Upstairs

    • Smart Home

    • Solid Wood Cabinets

    • Split Bedroom

    • Stone Counters

    • Thermostat

    • Vaulted Ceiling(s)

    • Walk-In Closet(s)

    • Wet Bar

    • Window Treatments

    Dormitorios y baños

    • Dormitorios: 4

    • Baños: 2

    • Baños completos: 4

  • Estacionamiento

    • Circular Driveway

    • Driveway

    • Garage Door Opener

    • Ground Level

    Propiedad

    • Pisos: Two

    • Piscina Privada: Si

    • Características Exteriores: Balcony / Fire Pit / Irrigation System / Lighting / Outdoor Kitchen / Outdoor Shower / Private Yard / Sliding Doors

    Lote

    • Lote: 1.40 Hectáreas

    Otra Información de Propiedad

    • Número de Parcela: 2019150017

    • Zonificación: RSF1

  • Tipo y estilo

    • Tipo de propiedad: Residential

    • Subtipo de propiedad: Single Family Residence

  • Utilidad

    • Cable Connected

    • Electricity Connected

    • Natural Gas Connected

    • Phone Available

    • Sewer Connected

    • Water Connected

  • Otra información financiera

    • Importe anual de impuestos: $112,550

  • Detalles de la fuente

    • MLS ID: A4699552

    Otros hechos

    • Materiales de construcción: Block / Stucco

    • Detalles de la fundación: Stem Wall

    • Características de la chimenea: Gas / Living Room

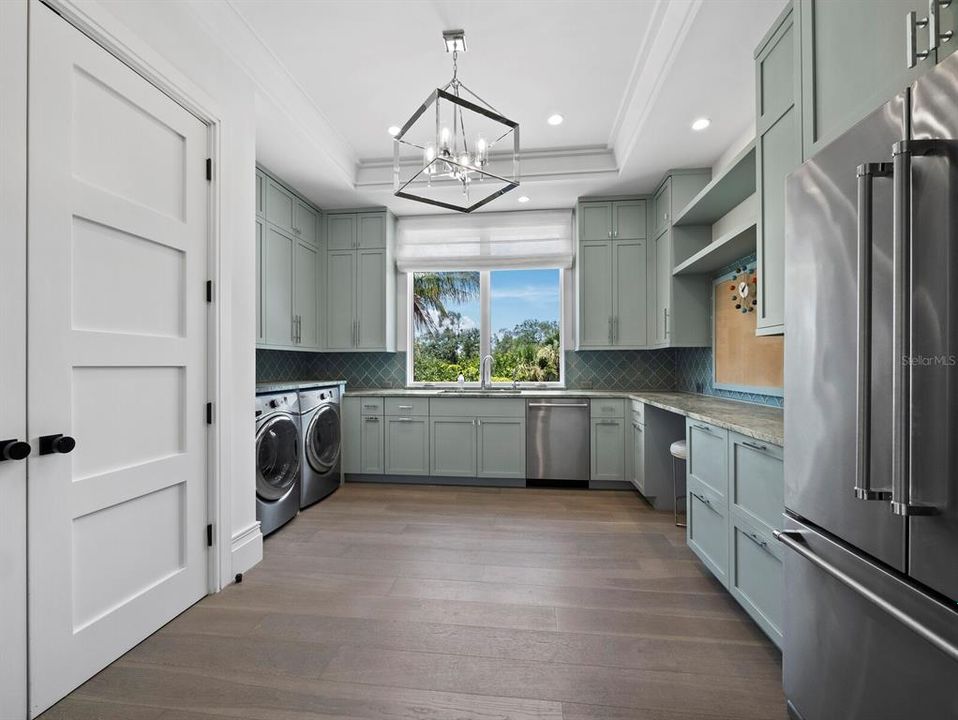
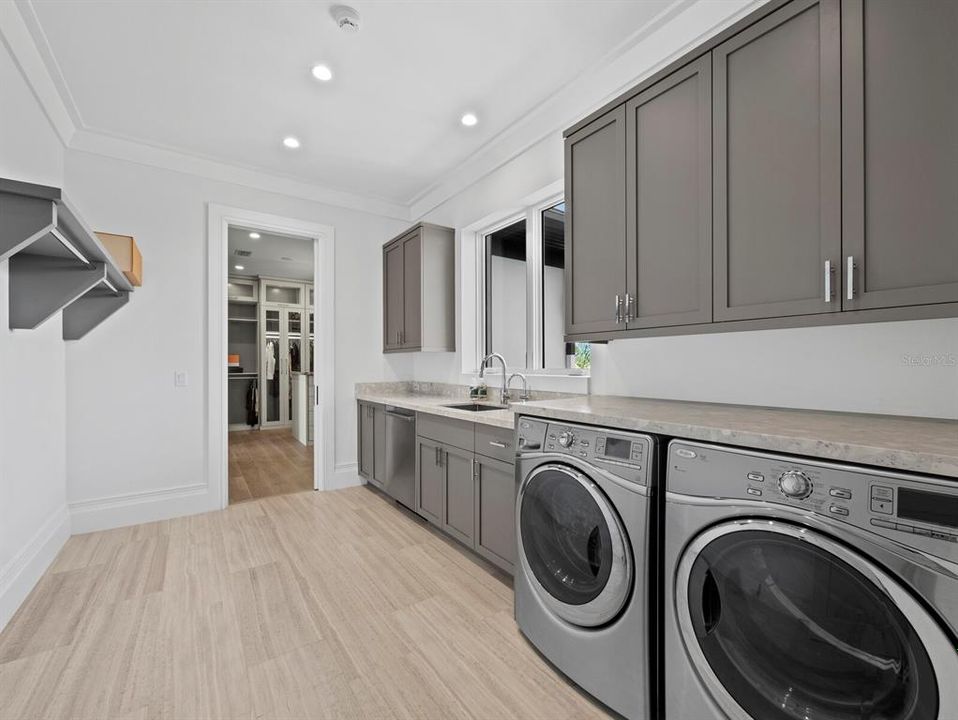
    • Características de lavandería: Inside / Laundry Room

    • Características del lote: FloodZone / Irregular Lot / Landscaped / Oversized Lot / Private

    • Características del patio y el porche: Front Porch / Rear Porch

    • Características de la piscina: Heated / In Ground / Infinity / Lap / Lighting / Salt Water

    • Características de la ventana: Drapes / Window Treatments

    • Caras de dirección: Northwest

    • Estilo arquitectónico: Custom

    • Frente al mar: Si

    • Hogar: Si

    • Nombre del cuerpo de agua: ROBERTS BAY

    • Espacios de garaje: 8

    • Garaje adjunto: Si

    • Garaje: Si

    • Salón: 8138

    • Fuente de agua: Well

    • Nombre de subdivisión: BAY ISLAND

Consulta privada
Habla con el asesor de este inmueble.
Planos, documentos del HOA, comparables off-market, agendar una visita privada — un solo mensaje directo al especialista local.

Más como esta

En Venta
$12,500,000
Casa
5 camas · 5 baños · 4,353 sqft
BAY ISLAND, SARASOTA
546 FREELING DRIVE
En Venta
$13,900,000
Casa
6 camas · 6 baños · 6,862 sqft
LIDO C, SARASOTA
1209 WESTWAY DRIVE
En Venta
$16,000,000
Casa
4 camas · 4 baños · 4,865 sqft
SAN REMO ESTATES, SARASOTA
1386 TANGIER WAY
En Venta
$14,900,000
Casa
6 camas · 4 baños · 9,162 sqft
LIDO C, SARASOTA
1157 WESTWAY DRIVE
En Venta
$12,500,000
Casa
5 camas · 5 baños · 4,353 sqft
BAY ISLAND, SARASOTA
546 FREELING DRIVE
En Venta
$12,995,000
Ático
4 camas · 3 baños · 4,912 sqft
L AMBIANCE 1, LONGBOAT KEY
415 L AMBIANCE DRIVE UNIT PH-F
En Venta
$12,900,000
Casa
5 camas · 6 baños · 5,273 sqft
SIESTA REV OF, SARASOTA
3750 BAYOU LOUISE LANE
En Venta
$13,950,000
Casa
5 camas · 5 baños · 4,751 sqft
LIDO BEACH DIV A, SARASOTA
160 WHITTIER DRIVE

Mercado cerca de esta dirección

Conteos en vivo en la misma zona.
Ver todo

The multiple listing information is provided by the Stellar MLS from a copyrighted compilation of listings. The compilation of listings and each individual listing are ©2026-present Stellar MLS. All Rights Reserved. The information provided is for consumers' personal, noncommercial use and may not be used for any purpose other than to identify prospective properties consumers may be interested in purchasing. All properties are subject to prior sale or withdrawal. All information provided is deemed reliable but is not guaranteed accurate, and should be independently verified. Listing courtesy of: MICHAEL SAUNDERS & COMPANY