Vender tu casa
Valoración gratuita de tu hogar
Contacto
Cuéntenos sobre sus necesidades
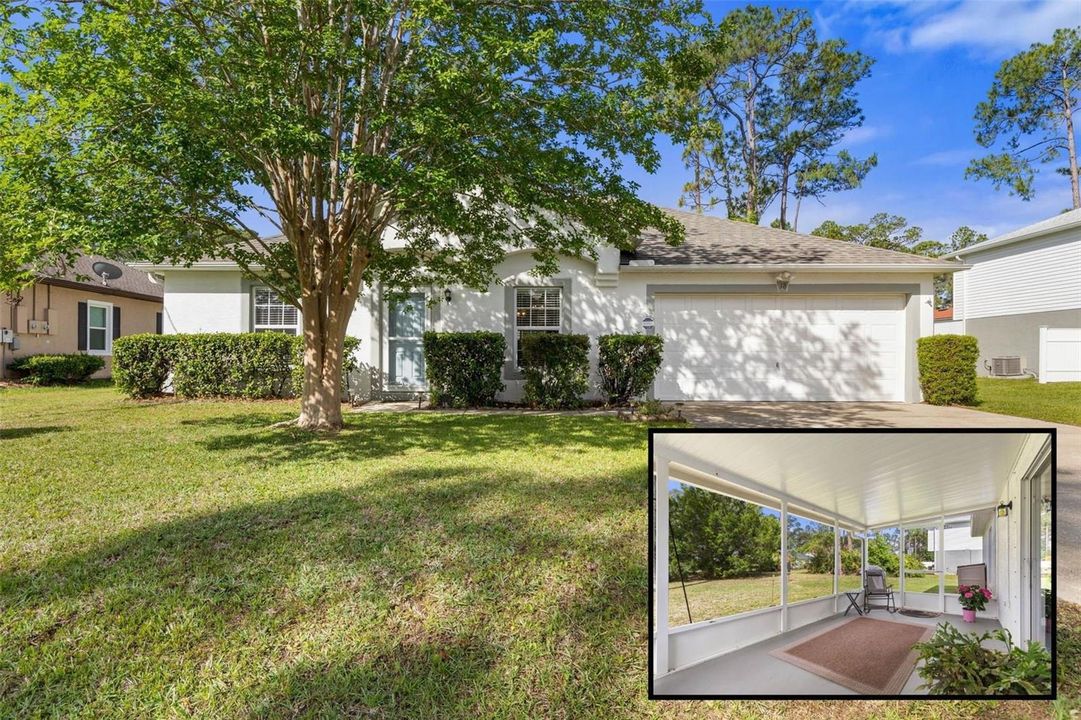
38 Lloyd Trail, Palm Coast FL 32164

Casa En Venta
$284,900

BTC: 4.43424125

ETH: 149.73930959

-$14K (2026/07/01)
47 días
3 camas
2 baños
1,367 sqft

Visión general

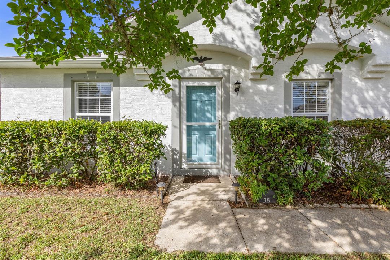
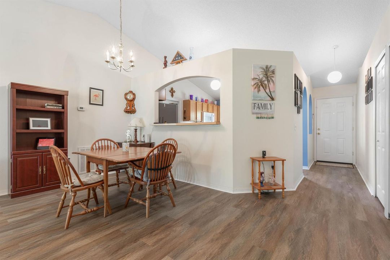
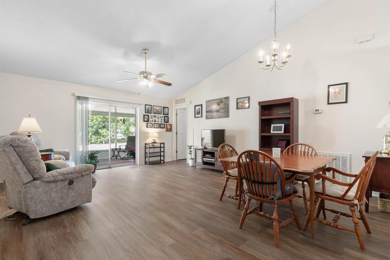
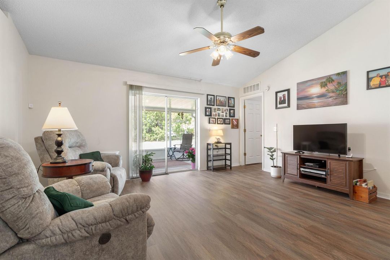
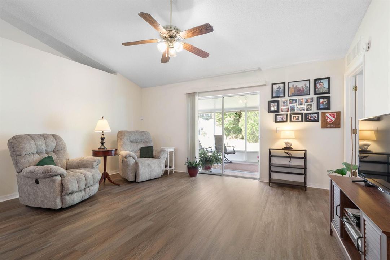
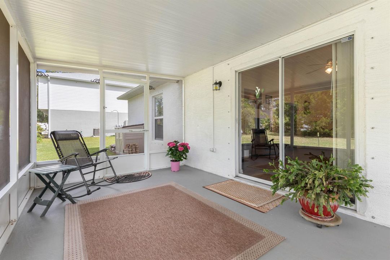
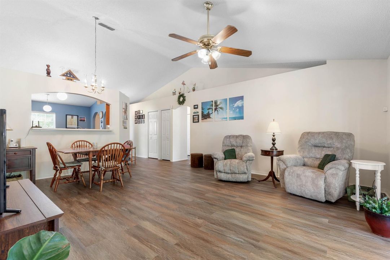
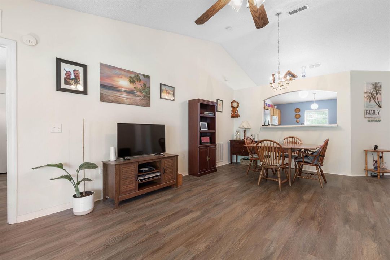
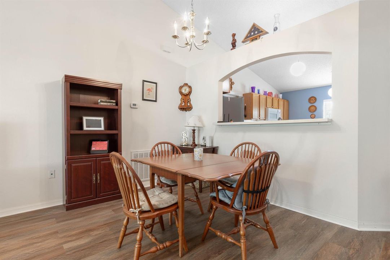
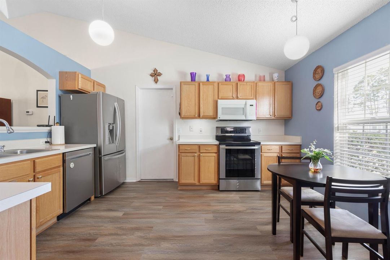
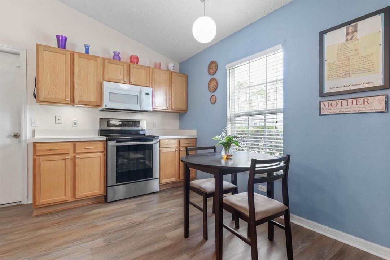
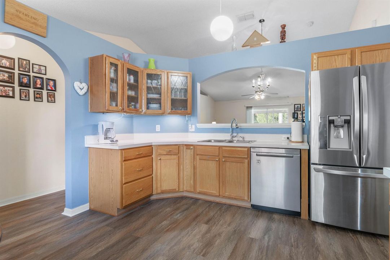
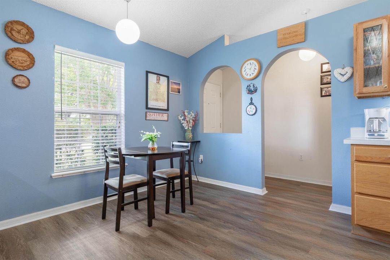
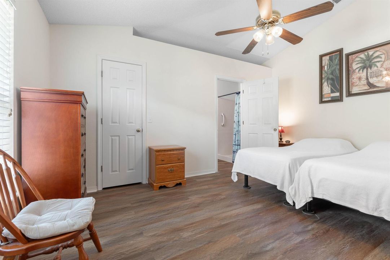
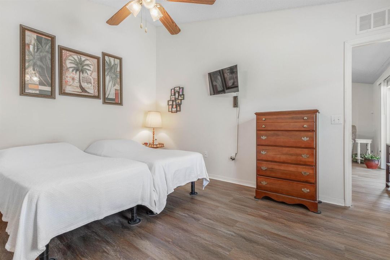
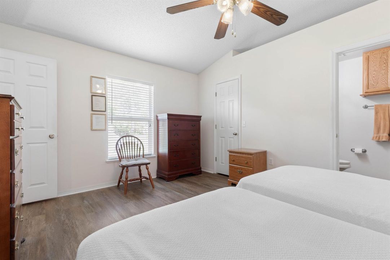
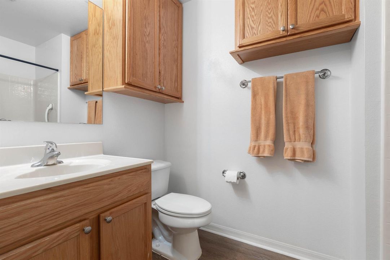
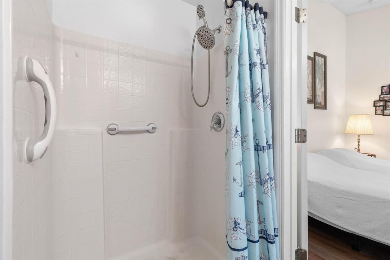
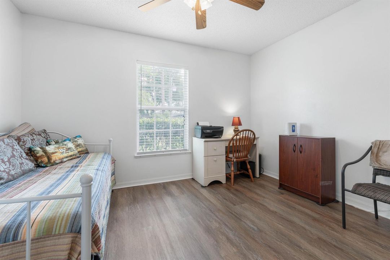
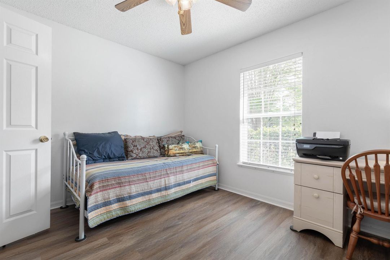
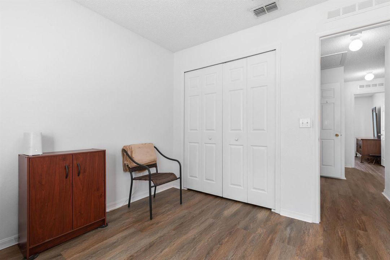
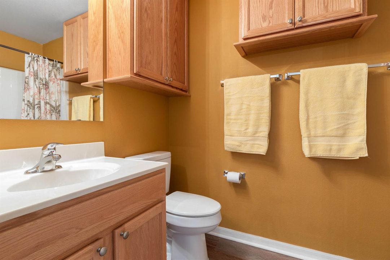
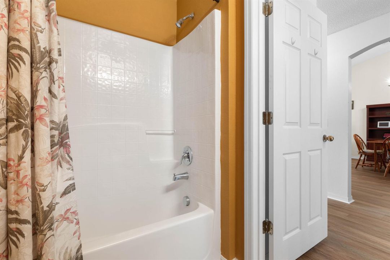
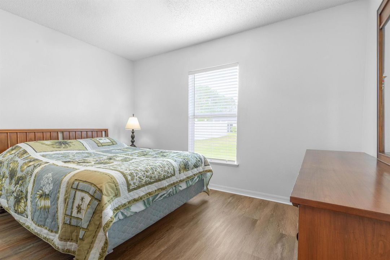
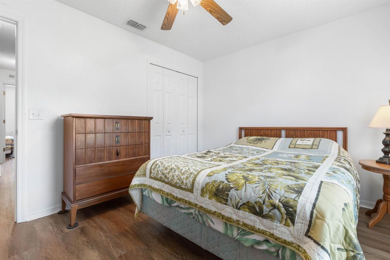
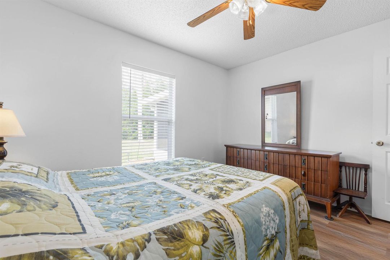
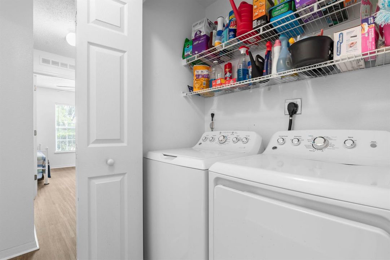
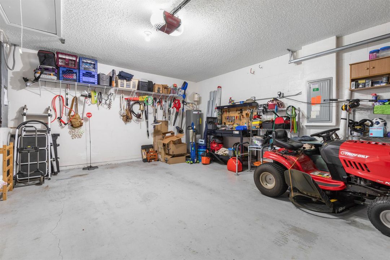
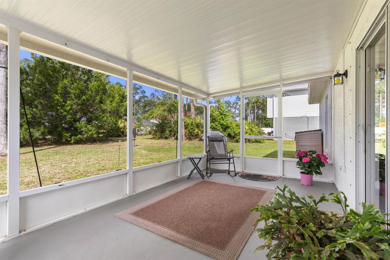
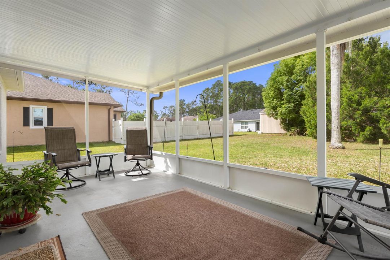
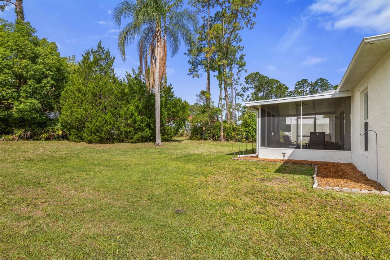
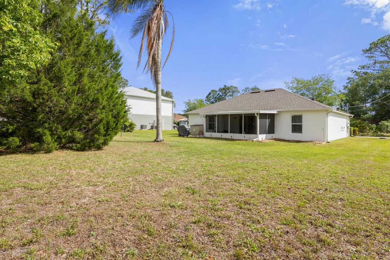
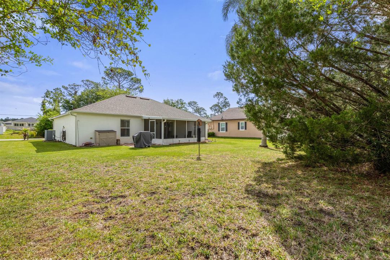
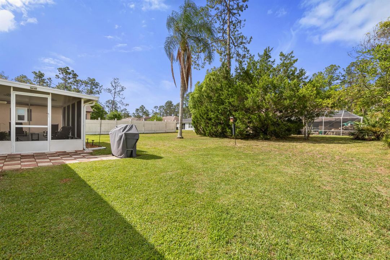
Life here feels easy and unforced—start your morning on the screened lanai, enjoying the Florida sunrise and fresh air, move through your day with everything close by, and wind down in a home that's already been thoughtfully improved over time! This Maronda-built home in the Quail Hollow is in a convenient location with quick access to US-1 and SR-100, keeping your every day essentials close, plus you are just a short drive to the beach for those relaxing days on the coast! Inside, the home feels open and comfortable, with vaulted ceilings and architectural archways that define the main living areas while keeping the layout connected and easy to move through. The kitchen features ample cabinetry and an eat-in dinette space that visually connects to the living area, making everyday meals and conversation part of the same shared space. The split-bedroom design gives privacy, with a primary suite that includes a walk-in closet and private bath. Secondary bedrooms provide flexibility for guests, office space, or additional needs depending on lifestyle. Over time, important updates have already been completed, including a 2022 roof and luxury vinyl plank flooring installed throughout in 2026, creating a refreshed, cohesive feel throughout the home. Additional improvements include a 2024 front door and storm door, 2021 water heater, 2016 HVAC system, and 2022 garbage disposal. The screened lanai was rescreened in 2022, extending comfortable living space outdoors perfect for entertaining, or just unwinding after a long day at work. All appliances convey. The home also includes an active termite bond with quarterly preventative service through Royal Palm Pest Control! Schedule your showing today to experience this home in person and start the journey to making it your own!

Ubicación

Detalles

Tipo:
Residential
Estacionamiento:
2 Or More Spaces / Driveway / Parking Garage
Año de construcción:
2004
Lote:
0.23 Hectáreas
Calefacción:
Electric
precio por sq. medidor:
$208
Enfriamiento:
Ceiling Fan(s) / Central Air
HOA:
Sin datos

Valuation

Our model vs. what's actually selling nearby.
Estimate
$270,000
$199K – $320K
Confidence Low
List vs. estimate
$14K above estimate
List $284,900 · +5.5%
Our model says this listing is priced above recent comparable activity. Room to negotiate.
Price per sq ft
$208
-1.3% vs. city median $211
Based on
121 MLS comparables
Median of recent comparable listings. Sold comps use closing price, active listings use list price.

Destacados

Annual tax
$1,639
2025
Garage
2 car garage
Pets
Allowed
Más hechos y características
  • Piso

    • Vinyl

    Calefacción

    • Electric

    Enfriamiento

    • Ceiling Fan(s)

    • Central Air

    Accesorios

    • Electric Water Heater

    • Dishwasher

    • Dryer

    • Ice Maker

    • Microwave

    • Electric Range

    • Refrigerator

    • Washer

    Otras características interiores

    • Vaulted Ceiling(s)

    • Volume Ceilings

    Dormitorios y baños

    • Dormitorios: 3

    • Baños completos: 2

  • Estacionamiento

    • 2 Or More Spaces

    • Driveway

    • Parking Garage

    Propiedad

    • Pisos: 1

    • Características Exteriores: Barbeque

    Lote

    • Lote: 0.23 Hectáreas

    Otra Información de Propiedad

    • Número de Parcela: 0711317064000500160

    • Zonificación: DPX

  • Tipo y estilo

    • Tipo de propiedad: Residential

    • Subtipo de propiedad: Single Family Residence

  • Utilidad

    • Cable Connected

    • Cable Available

    • Electricity Available

    • Sewer Available

    • Water Available

  • Otra información financiera

    • Importe anual de impuestos: $1,639

  • Detalles de la fuente

    • MLS ID: B26041023

    Otros hechos

    • Materiales de construcción: Brick / Stucco

    • Características del lote: Less Than 1/4 Acre Lot / Less Than 1 Acre

    • Caras de dirección: Southwest

    • Otras estructuras: Livable

    • Estilo arquitectónico: Ranch / One Story

    • Espacios de garaje: 2

    • Garaje adjunto: Si

    • Garaje: Si

    • Salón: 1367

    • Fuente de agua: Public

    • Nombre de subdivisión: Quail Hollow (Flagler)

Consulta privada
Habla con el asesor de este inmueble.
Planos, documentos del HOA, comparables off-market, agendar una visita privada — un solo mensaje directo al especialista local.

Más como esta

Nuevo
En Venta
$360,440
Casa
4 camas · 2 baños · 1,862 sqft
PALM COAST SECTION 32, PALM COAST
4 SENTINEL COURT
Nuevo
En Venta
$296,990
Casa
3 camas · 2 baños · 1,459 sqft
GRAND RESERVE AND GOLF CLUB, BUNNELL
73 FLAGSTICK LANE
Nuevo
En Venta
$292,990
Casa
3 camas · 2 baños · 1,483 sqft
FLAGLER VILLAGE, PALM COAST
9 DILLY COURT
Nuevo
En Venta
$289,900
Casa
3 camas · 2 baños · 1,397 sqft
PALM COAST SEC 57, PALM COAST
2 UNITY COURT
Nuevo
En Venta
$319,000
Casa
3 camas · 2 baños · 1,652 sqft
PALM COAST SEC 64, PALM COAST
23 LLEWELLYN TRAIL
Nuevo
En Venta
$243,900
Adosados
3 camas · 2 baños · 1,674 sqft
SEMINOLE PALMS, PALM COAST
26 SABAL COURT
En Venta
$287,350
Casa
3 camas · 2 baños · 1,245 sqft
GRAND RESERVE AND GOLF CLUB, BUNNELL
21 FLAGSTICK LANE
En Venta
$301,350
Casa
4 camas · 2 baños · 1,609 sqft
GRAND RESERVE AND GOLF CLUB, BUNNELL
16 FLAGSTICK LANE

Mercado cerca de esta dirección

Conteos en vivo en la misma zona.
Ver todo

The multiple listing information is provided by the Miami Association of REALTORS® from a copyrighted compilation of listings. The compilation of listings and each individual listing are ©2026-present Miami Association of REALTORS®. All Rights Reserved. The information provided is for consumers' personal, noncommercial use and may not be used for any purpose other than to identify prospective properties consumers may be interested in purchasing. All properties are subject to prior sale or withdrawal. All information provided is deemed reliable but is not guaranteed accurate, and should be independently verified. Listing courtesy of: Re/Max Select Professionals