
Vender tu casa
Valoración gratuita de tu hogar
Contacto
Cuéntenos sobre sus necesidades
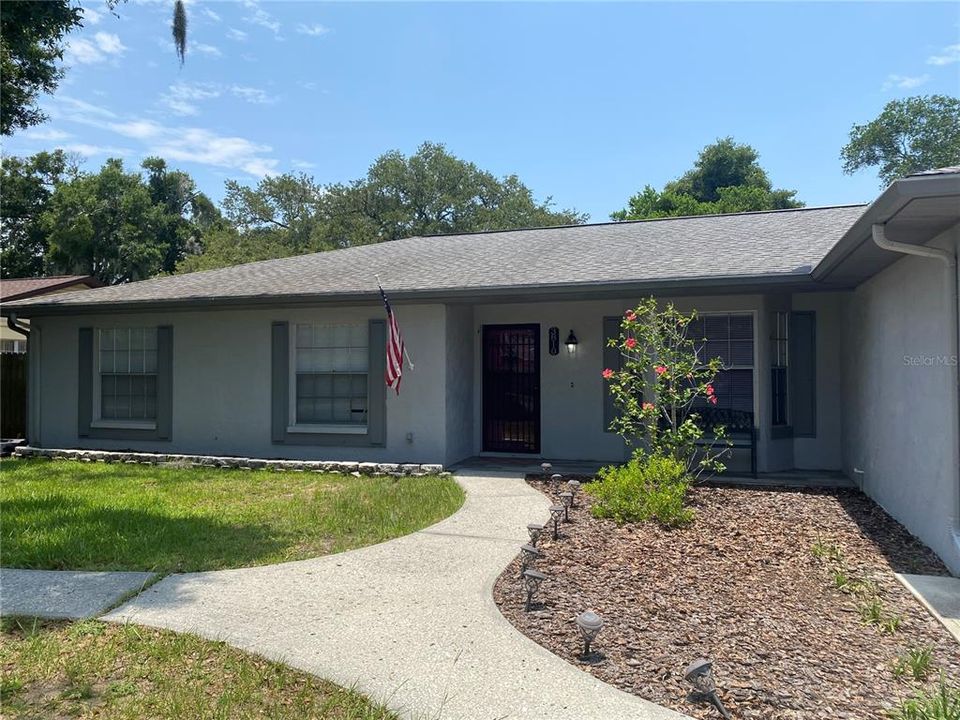
3810 HIGHGATE DRIVE

Casa Vendido Recientemente
$425,000

BTC: 5.43374033

ETH: 167.95099783

Fecha de venta: 2022-06-28
Nuevo
4 camas
2 baños
1,882 sqft

Visión general

For data purposes only

Ubicación

Detalles

Tipo:
Residential
Estacionamiento:
Sin datos
Año de construcción:
1977
Lote:
0.22 Hectáreas
Calefacción:
Central / Heat Pump
precio por sq. medidor:
$226
Enfriamiento:
Central Air
HOA:
Sin datos

Valuation

Our model vs. what's actually selling nearby.
Estimate
$375,000
$273K – $433K
Confidence Low
List vs. estimate
$50K above estimate
List $425,000 · +13.3%
Our model says this listing is priced above recent comparable activity. Room to negotiate.
Price per sq ft
$225
+5.0% vs. city median $215
Based on
17 MLS comparables
Median of recent comparable listings. Sold comps use closing price, active listings use list price.

Destacados

Annual tax
$4,217
2021
Pool
Child Safety Fence
Garage
2 car garage
Más hechos y características
  • Piso

    • Ceramic Tile

    Calefacción

    • Central

    • Heat Pump

    Enfriamiento

    • Central Air

    Accesorios

    • Dishwasher

    • Disposal

    • Electric Water Heater

    • Exhaust Fan

    • Microwave

    • Range

    • Refrigerator

    Otras características interiores

    • Ceiling Fan(s)

    • Chair Rail

    • Stone Counters

    • Thermostat

    Dormitorios y baños

    • Dormitorios: 4

    • Baños completos: 2

  • Propiedad

    • Pisos: One

    • Piscina Privada: Si

    • Características Exteriores: Rain Gutters / Sidewalk / Sliding Doors

    Lote

    • Lote: 0.22 Hectáreas

    Otra Información de Propiedad

    • Número de Parcela: U32292134200001100008.0

    • Zonificación: RSC-6

  • Tipo y estilo

    • Tipo de propiedad: Residential

    • Subtipo de propiedad: Single Family Residence

  • Utilidad

    • Cable Available

    • Cable Connected

    • Electricity Available

    • Electricity Connected

    • Public

    • Sewer Available

    • Water Available

    • Water Connected

  • Otra información financiera

    • Importe anual de impuestos: $4,217

  • Detalles de la fuente

    • MLS ID: J949518

    Otros hechos

    • Materiales de construcción: Block / Stucco

    • Detalles de la fundación: Slab

    • Características de lavandería: Inside / Laundry Room

    • Características del lote: Sidewalk

    • Características del patio y el porche: Covered / Screened

    • Características de la piscina: Child Safety Fence / In Ground / Screen Enclosure

    • Características de la ventana: Blinds

    • Otras estructuras: Shed(s)

    • Espacios de garaje: 2

    • Garaje adjunto: Si

    • Garaje: Si

    • Salón: 1882

    • Tamaño de la parcela: 80 x 120

    • Nombre de subdivisión: BRANDON EAST SUB UNIT

Consulta privada
Habla con el asesor de este inmueble.
Planos, documentos del HOA, comparables off-market, agendar una visita privada — un solo mensaje directo al especialista local.

Más como esta

Vendido Recientemente
$360,000
Casa
4 camas · 2 baños · 1,828 sqft
COPPER RIDGE TR E, VALRICO
1005 GRAND CANYON DRIVE
Vendido Recientemente
$509,500
Casa
4 camas · 3 baños · 2,297 sqft
BLOOMINGDALE OAKS, VALRICO
1749 SHADY LEAF DRIVE
Vendido Recientemente
$334,000
Casa
4 camas · 2 baños · 2,279 sqft
BRENTWOOD HILLS TR F UN 1, BRANDON
917 TUSCANNY STREET
Vendido Recientemente
$465,000
Casa
4 camas · 2 baños · 2,418 sqft
BRANDON SPANISH OAKS SUBDIVISI, BRANDON
708 TOLEDO PLACE
Vendido Recientemente
$345,000
Casa
4 camas · 2 baños · 2,237 sqft
LUMSDEN POINTE PH 2, VALRICO
1016 SWEET BREEZE DRIVE
Vendido Recientemente
$420,000
Casa
2 camas · 2 baños · 1,809 sqft
FAIRWAY ONE, VALRICO
5215 FAIRWAY ONE DRIVE
Vendido Recientemente
$346,918
Adosados
3 camas · 2 baños · 1,667 sqft
D0M | BLOOMINGDALE TOWNES, BRANDON
1134 CREEK VALLEY
Vendido Recientemente
$405,000
Casa
4 camas · 2 baños · 1,808 sqft
COPPER RIDGE TR E, VALRICO
904 GRAND CANYON DRIVE

Mercado cerca de esta dirección

Conteos en vivo en la misma zona.
Ver todo

The multiple listing information is provided by the Stellar MLS from a copyrighted compilation of listings. The compilation of listings and each individual listing are ©2026-present Stellar MLS. All Rights Reserved. The information provided is for consumers' personal, noncommercial use and may not be used for any purpose other than to identify prospective properties consumers may be interested in purchasing. All properties are subject to prior sale or withdrawal. All information provided is deemed reliable but is not guaranteed accurate, and should be independently verified. Listing courtesy of: STELLAR NON-MEMBER OFFICE