
Vender tu casa
Valoración gratuita de tu hogar
Contacto
Cuéntenos sobre sus necesidades
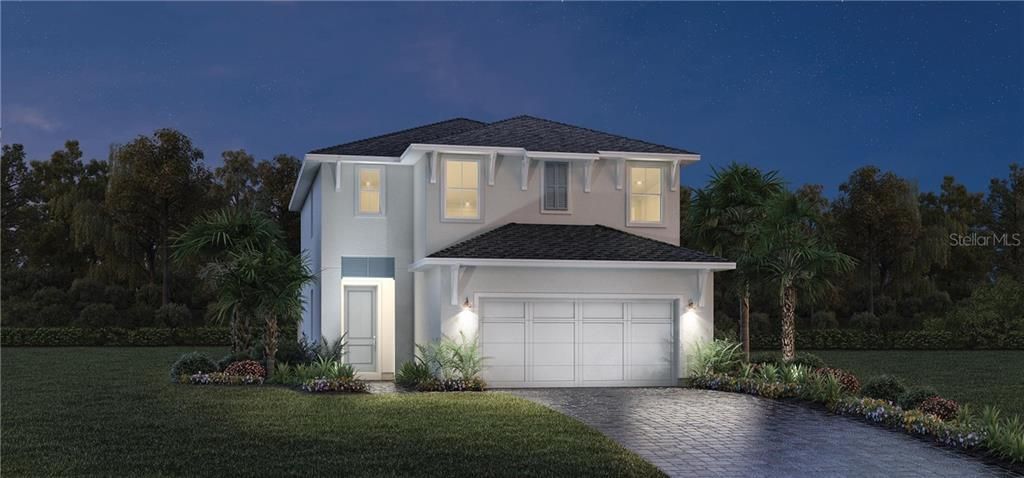
3812 CORONA COURT

Casa Vendido Recientemente
$313,195

BTC: 3.76707962

ETH: 118.18679245

Fecha de venta: 2020-03-19
134 días
4 camas
3 baños
2,083 sqft

Visión general

Pre-Construction. To be built. This home features 4 bedrooms, 3 baths and a two-car garage. It's inviting covered entry leads to a soaring foyer, with direct views through to the impressive great room, dining room, kitchen, and exterior covered lanai beyond. This open floor plan comes with 17x17 tile throughout the main floor, granite countertops, 42'' kitchen cabinets and Whirlpool stainless steel appliances. Ideal for entertaining family and friends, the well-equipped kitchen is open to the great room, and features a large center island, ample wraparound counter and cabinet space, and a generous pantry closet. The enchanting, private master bedroom is highlighted by two large walk-in closets and a master bathroom with dual vanities, glass-enclosed shower, and private water closet. The second floor features a spacious loft with secondary bedrooms with ample closet space. Additional highlights include a conveniently-located laundry room on the second floor. Our brand new gated community is conveniently located closet to shopping, dining, Lake Monroe, major highways, and the Sanford International Airport. This picturesque community will also feature a pool, cabana and Tot Lot. It's a great opportunity to move in today, or come and explore the options for all the different floor plans to fit your desires. *Model Home Available to Walk-Thru*.

Ubicación

Detalles

Tipo:
Residential
Estacionamiento:
Driveway
Año de construcción:
2019
Lote:
0.09 Hectáreas
Calefacción:
Central / Heat Pump / Zoned
precio por sq. medidor:
$150
Enfriamiento:
Central Air
HOA:
$110

Valuation

Our model vs. what's actually selling nearby.
Estimate
$324,542
$316K – $340K
Confidence High
List vs. estimate
$11K below estimate
List $313,195 · -3.5%
Our model says this listing is priced below recent comparable activity. Expect competition.
Price per sq ft
$150
Based on
6 MLS comparables
Median of recent comparable listings. Sold comps use closing price, active listings use list price.

Destacados

Annual tax
$4,130
2019
HOA
$110/mo
Community Pool, Maintenance Grounds, Manager
Garage
2 car garage
Pets
Allowed
Más hechos y características
  • Piso

    • Carpet

    • Ceramic Tile

    Calefacción

    • Central

    • Heat Pump

    • Zoned

    Enfriamiento

    • Central Air

    Accesorios

    • Dishwasher

    • Disposal

    • Microwave

    • Range

    Otras características interiores

    • In Wall Pest System

    • Tray Ceiling(s)

    • Walk-In Closet(s)

    Dormitorios y baños

    • Dormitorios: 4

    • Baños completos: 3

  • Estacionamiento

    • Driveway

    Propiedad

    • Pisos: Two

    • Características Exteriores: Irrigation System / Sidewalk / Sliding Doors / Sprinkler Metered

    Lote

    • Lote: 0.09 Hectáreas

    Otra Información de Propiedad

    • Número de Parcela: 09203150200000040

    • Zonificación: 0000-VRES

  • Tipo y estilo

    • Tipo de propiedad: Residential

    • Subtipo de propiedad: Single Family Residence

  • Utilidad

    • Cable Available

    • Electricity Available

    • Sewer Available

    • Sprinkler Meter

    • Sprinkler Recycled

    • Street Lights

    • Underground Utilities

  • Otra información financiera

    • HOA: $110

    • Frecuencia HOA: Monthly

    • Importe anual de impuestos: $4,130

  • Detalles de la fuente

    • MLS ID: O5775565

    Otros hechos

    • Materiales de construcción: Concrete / Stucco / Wood Frame

    • Detalles de la fundación: Slab

    • Características de lavandería: Inside / Laundry Room

    • Características del lote: In County / Sidewalk

    • Características del patio y el porche: Covered / Patio / Rear Porch

    • Características de la ventana: Low-Emissivity Windows

    • Caras de dirección: South

    • Estilo arquitectónico: Florida / Other

    • Espacios de garaje: 2

    • Garaje adjunto: Si

    • Garaje: Si

    • Salón: 2083

    • Fuente de agua: None

    • Tamaño de la parcela: 40 x 105

    • Nombre de subdivisión: PARKVIEW PLACE

Consulta privada
Habla con el asesor de este inmueble.
Planos, documentos del HOA, comparables off-market, agendar una visita privada — un solo mensaje directo al especialista local.

Más como esta

Vendido Recientemente
$323,990
3 camas · 2 baños · 1,649 sqft
RIVERBEND AT CAMERON HEIGHTS PH 3, SANFORD
3890 SILVERSTREAM TERRACE
Nuevo
Vendido Recientemente
$295,790
Casa
3 camas · 2 baños · 1,517 sqft
KENSINGTON RESERVE, SANFORD
4003 CRAWLEY DOWN LOOP
Nuevo
Vendido Recientemente
$385,000
Casa
4 camas · 3 baños · 2,366 sqft
MAGNOLIA PARK, SANFORD
186 MAGNOLIA PARK TRAIL
Vendido Recientemente
$317,240
Casa
4 camas · 2 baños · 2,156 sqft
KENSINGTON RESERVE, SANFORD
3894 CRAWLEY DOWN LOOP
Vendido Recientemente
$225,000
Casa
3 camas · 2 baños · 1,176 sqft
WOODMERE PARK 2ND REPLAT, SANFORD
2837 GALE PLACE
Vendido Recientemente
$336,480
Casa
4 camas · 2 baños · 2,421 sqft
KENSINGTON RESERVE, SANFORD
3991 CRAWLEY DOWN LOOP
Vendido Recientemente
$369,990
Casa
4 camas · 3 baños · 2,515 sqft
KENSINGTON RESERVE, SANFORD
3900 HANWORTH LOOP
Vendido Recientemente
$218,000
Casa
3 camas · 2 baños · 1,440 sqft
STERLING MEADOWS, SANFORD
3917 LONE EAGLE PLACE

Mercado cerca de esta dirección

Conteos en vivo en la misma zona.
Ver todo

The multiple listing information is provided by the Stellar MLS from a copyrighted compilation of listings. The compilation of listings and each individual listing are ©2026-present Stellar MLS. All Rights Reserved. The information provided is for consumers' personal, noncommercial use and may not be used for any purpose other than to identify prospective properties consumers may be interested in purchasing. All properties are subject to prior sale or withdrawal. All information provided is deemed reliable but is not guaranteed accurate, and should be independently verified. Listing courtesy of: ORLANDO TBI REALTY LLC