Vender tu casa
Valoración gratuita de tu hogar
Contacto
Cuéntenos sobre sus necesidades
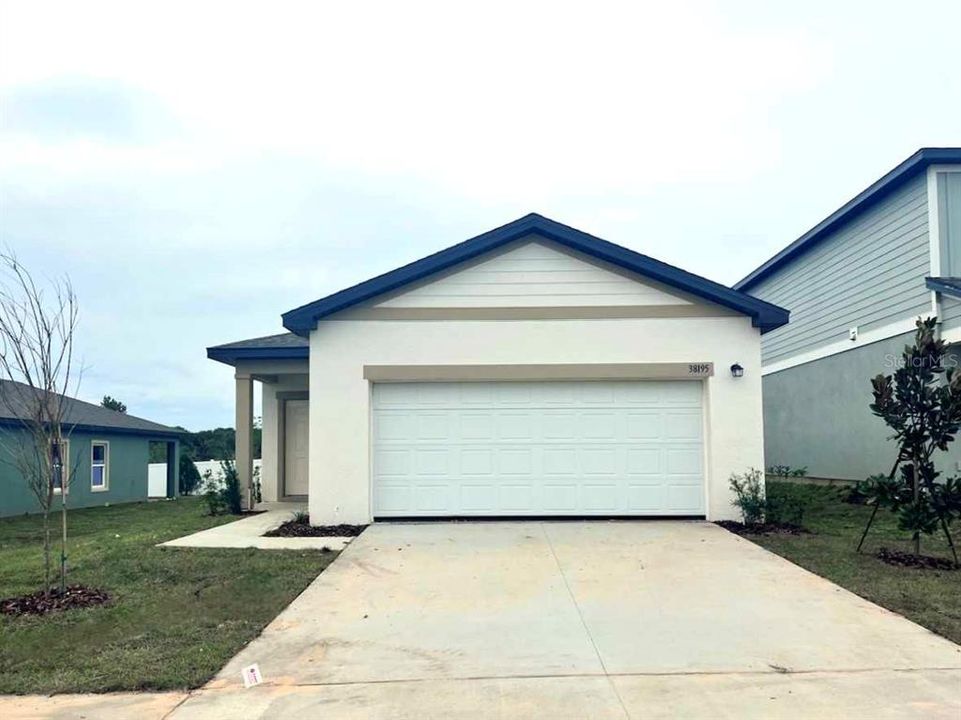
38195 HONEYSUCKLE DRIVE

Casa Vendido Recientemente
$308,990

BTC: 3.69516862

ETH: 127.05180921

Fecha de venta: 2024-04-11
Nuevo
3 camas
2 baños
1,412 sqft

Visión general

Sold data only for statistical purposes. Brand new 3/2/2 home built by Starlight Homes Florida, LLC & conveniently located at 38195 Honeysuckle Dr, Dade City, FL in the community of Clinton Corner. This 2024 new construction home is the Model Odyssey with 1412 sqft & low HOA of $769.32/year with no CDD. MAKE THIS YOUR FUTURE HOME!

Ubicación

Detalles

Tipo:
Residential
Estacionamiento:
Covered / Driveway / Garage Door Opener / Ground Level / Off Street
Año de construcción:
2024
Lote:
0.12 Hectáreas
Calefacción:
Central / Electric / Heat Pump
precio por sq. medidor:
$219
Enfriamiento:
Central Air
HOA:
$769

Valuation

Our model vs. what's actually selling nearby.
Estimate
$303,990
$275K – $326K
Confidence Medium
List vs. estimate
At estimate
List $308,990 · +1.6%
List is in line with recent comparable activity.
Price per sq ft
$218
+11.2% vs. city median $196
Based on
14 MLS comparables
Median of recent comparable listings. Sold comps use closing price, active listings use list price.

Destacados

Annual tax
$1,094
2023
HOA
$769/yr
Community Pool, Pool Maintenance, Private Road
Pool
Child Safety Fence
View
Garden
Garage
2 car garage
Pets
Allowed
Más hechos y características
  • Piso

    • Carpet

    • Ceramic Tile

    Calefacción

    • Central

    • Electric

    • Heat Pump

    Enfriamiento

    • Central Air

    Accesorios

    • Dishwasher

    • Disposal

    • Electric Water Heater

    • Microwave

    • Range

    • Refrigerator

    Otras características interiores

    • Built-in Features

    • Eating Space In Kitchen

    • High Ceilings

    • In Wall Pest System

    • Living Room/Dining Room Combo

    • Open Floorplan

    • Primary Bedroom Main Floor

    • Solid Surface Counters

    • Solid Wood Cabinets

    • Split Bedroom

    • Stone Counters

    • Thermostat

    • Walk-In Closet(s)

    Dormitorios y baños

    • Dormitorios: 3

    • Baños completos: 2

  • Estacionamiento

    • Covered

    • Driveway

    • Garage Door Opener

    • Ground Level

    • Off Street

    Propiedad

    • Pisos: One

    • Características Exteriores: Garden / Irrigation System / Lighting / Sidewalk / Sliding Doors / Sprinkler Metered

    Lote

    • Lote: 0.12 Hectáreas

    Otra Información de Propiedad

    • Número de Parcela: 2125110060000000690

    • Zonificación: RES

  • Tipo y estilo

    • Tipo de propiedad: Residential

    • Subtipo de propiedad: Single Family Residence

  • Utilidad

    • BB/HS Internet Available

    • Cable Available

    • Cable Connected

    • Electricity Connected

    • Public

    • Sewer Connected

    • Sprinkler Meter

    • Street Lights

    • Underground Utilities

    • Water Connected

    Energía verde

    • Appliances

    • Construction

    • HVAC

    • Lighting

    • Roof

    • Thermostat

    • Water Heater

    • Windows

  • Otra información financiera

    • HOA: $769

    • Frecuencia HOA: Annually

    • Importe anual de impuestos: $1,095

  • Detalles de la fuente

    • MLS ID: J974609

    Otros hechos

    • Materiales de construcción: Block / Concrete / Stucco

    • Detalles de la fundación: Slab

    • Características de lavandería: Electric Dryer Hookup / Inside / Laundry Closet / Washer Hookup

    • Características del lote: Cleared / In County / Landscaped / Near Golf Course / Near Public Transit / Sidewalk

    • Características del patio y el porche: Covered / Front Porch / Patio / Porch / Rear Porch

    • Características de la piscina: Child Safety Fence / Gunite / In Ground

    • Características de la ventana: Aluminum Frames / Double Pane Windows / ENERGY STAR Qualified Windows / Insulated Windows / Low-Emissivity Windows / Thermal Windows / Tinted Windows

    • Caras de dirección: East

    • Estilo arquitectónico: Florida / Patio / Ranch

    • Espacios de garaje: 2

    • Garaje adjunto: Si

    • Garaje: Si

    • Salón: 1412

    • Fuente de agua: Public

    • Tamaño de la parcela: 49 x 110

    • Nombre de subdivisión: CLINTON CORNER

Consulta privada
Habla con el asesor de este inmueble.
Planos, documentos del HOA, comparables off-market, agendar una visita privada — un solo mensaje directo al especialista local.

Más como esta

Vendido Recientemente
$359,990
Casa
4 camas · 3 baños · 2,260 sqft
CLINTON CORNER, DADE CITY
38275 HONEYSUCKLE DRIVE
Vendido Recientemente
$330,000
Casa
3 camas · 2 baños · 1,311 sqft
CONGRESS PARK, DADE CITY
37950 COLEMAN AVENUE
Vendido Recientemente
$363,638
Casa
4 camas · 2 baños · 2,202 sqft
ABBEY GLEN PHASE 2, DADE CITY
36111 WELSH GLADE ROAD
Vendido Recientemente
$354,355
Casa
4 camas · 2 baños · 1,828 sqft
SUMMIT VIEW PHASE 1A, DADE CITY
35218 VALLEY RIDGE ROAD
Vendido Recientemente
$364,548
Casa
3 camas · 2 baños · 1,720 sqft
ABBEY GLEN PHASE 2, DADE CITY
36154 WELSH GLADE ROAD
Vendido Recientemente
$295,000
Casa
3 camas · 2 baños · 1,677 sqft
ORANGE GROVE VILLAS, ZEPHYRHILLS
37913 WICKLOW AVENUE
Vendido Recientemente
$385,769
Casa
4 camas · 2 baños · 2,202 sqft
ABBEY GLEN PHASE TWO PB 87 PG 8 LOT 144, DADE CITY
36171 WELSH GLADE ROAD
Vendido Recientemente
$386,990
Casa
4 camas · 3 baños · 2,020 sqft
SUMMITVIEW, DADE CITY
35490 MAHWAH AVENUE

Mercado cerca de esta dirección

Conteos en vivo en la misma zona.
Ver todo

The multiple listing information is provided by the Stellar MLS from a copyrighted compilation of listings. The compilation of listings and each individual listing are ©2026-present Stellar MLS. All Rights Reserved. The information provided is for consumers' personal, noncommercial use and may not be used for any purpose other than to identify prospective properties consumers may be interested in purchasing. All properties are subject to prior sale or withdrawal. All information provided is deemed reliable but is not guaranteed accurate, and should be independently verified. Listing courtesy of: STELLAR NON-MEMBER OFFICE