Vender tu casa
Valoración gratuita de tu hogar
Contacto
Cuéntenos sobre sus necesidades

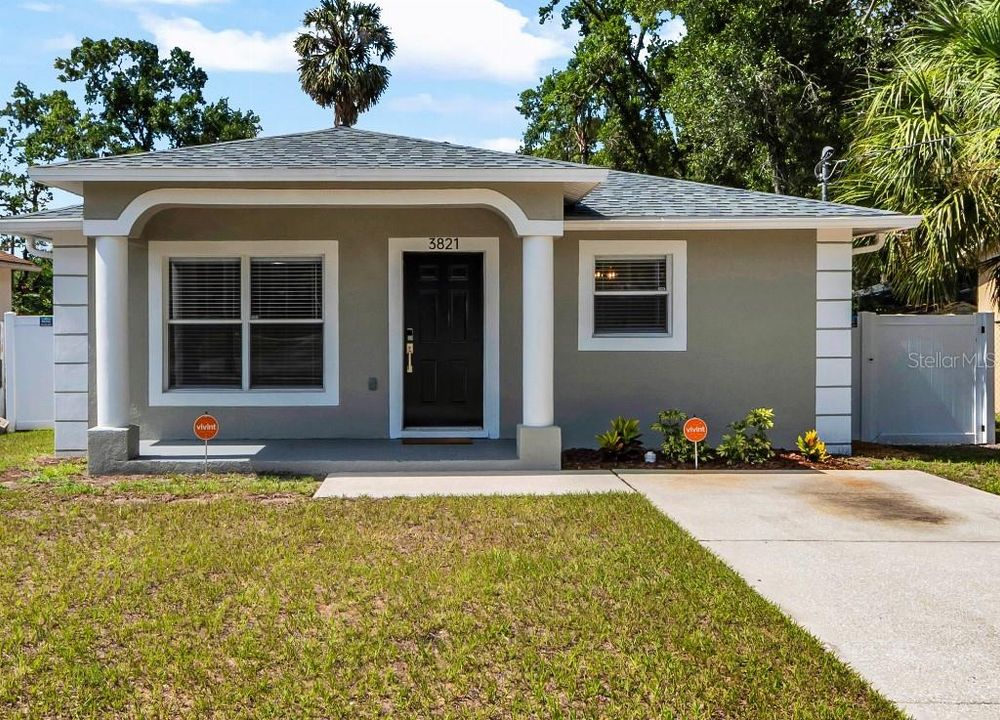
3821 E NORFOLK STREET

Casa Vendido Recientemente
$324,999

BTC: 4.98617674

ETH: 170.81476265

Fecha de venta: 2026-07-17
3 días
3 camas
2 baños
1,200 sqft

Visión general

Welcome to 3821 E. Norfolk Street! This 3-bedroom, 2-bathroom 1,200 SF home has been completely remodeled from top to bottom, offering a truly turn-key move-in ready experience. With all-new major mechanical systems, high-end finishes, and integrated smart home technologies, almost everything has been updated so you can move right in and enjoy your beautiful new home. The 1,200-square-foot layout features a bright, open floor plan designed for comfortable living and easy entertaining. Modern Finishes: Durable Luxury Vinyl Plank (LVP) flooring runs seamlessly throughout the home, accented by fresh interior paint and new baseboards. Upgraded Kitchen: Built with style and function in mind, the kitchen features brand new all-wood (no particle board) cabinets, quartz countertops, a deep under-mount sink, a new garbage disposal, and a 4-piece Samsung smart appliance package. Refreshed Bathrooms: Both bathrooms have been fully updated with matching all-wood vanities, quartz tops, new sinks, and modern plumbing fixtures. The Details: Thoughtful details include all-new light fixtures, designer decora-style switches and outlets, and 2-inch faux wood blinds on every window. Major Systems: Brand-new roof, new HVAC system, and a new water heater. Smart Living & Security: Equipped with a smart thermostat, a Wi-Fi-controlled front door lock, and a newly installed Vivint Security system. Plumbing Upgrades: water heater, bathroom and kitchen fixtures, garbage disposal, whole-house water shut-off valve, and even a new exterior hose bib. Curb Appeal: Features new exterior paint, new landscaping, and a new mailbox. Backyard & Privacy: Step out onto a brand-new wooden deck that leads to a spacious backyard, fully enclosed by a brand new privacy fence and gate—perfect for pets, gatherings, and outdoor relaxation. Located just minutes from Busch Gardens as well as downtown Tampa, local dining, shopping, and major highways, this home combines the worry-free nature of high-quality construction with the convenience of an established neighborhood. Schedule your tour today to see it in person!

Ubicación

Detalles

Tipo:
Residential
Estacionamiento:
Driveway / Off Street / Tandem
Año de construcción:
2004
Lote:
0.13 Hectáreas
Calefacción:
Central / Electric
precio por sq. medidor:
$271
Enfriamiento:
Central Air
HOA:
Sin datos

Valuation

Our model vs. what's actually selling nearby.
Estimate
$277,500
$186K – $329K
Confidence Low
List vs. estimate
$47K above estimate
List $324,999 · +17.1%
Our model says this listing is priced above recent comparable activity. Room to negotiate.
Price per sq ft
$270
-8.3% vs. city median $295
Based on
62 MLS comparables
Median of recent comparable listings. Sold comps use closing price, active listings use list price.

Destacados

Annual tax
$3,858
2025
Más hechos y características
  • Piso

    • Vinyl

    Calefacción

    • Central

    • Electric

    Enfriamiento

    • Central Air

    Accesorios

    • Dishwasher

    • Disposal

    • Electric Water Heater

    • Freezer

    • Ice Maker

    • Microwave

    • Refrigerator

    Otras características interiores

    • Eating Space In Kitchen

    • Kitchen/Family Room Combo

    • Living Room/Dining Room Combo

    • Open Floorplan

    • Primary Bedroom Main Floor

    • Solid Surface Counters

    • Solid Wood Cabinets

    • Thermostat

    • Window Treatments

    Dormitorios y baños

    • Dormitorios: 3

    • Baños completos: 2

  • Estacionamiento

    • Driveway

    • Off Street

    • Tandem

    Propiedad

    • Pisos: One

    • Características Exteriores: Lighting / Other / Rain Gutters / Sidewalk / Sliding Doors

    Lote

    • Lote: 0.13 Hectáreas

    Otra Información de Propiedad

    • Número de Parcela: A28281946B00006000003.0

    • Zonificación: RS-60

  • Tipo y estilo

    • Tipo de propiedad: Residential

    • Subtipo de propiedad: Single Family Residence

  • Utilidad

    • BB/HS Internet Available

    • Cable Available

    • Electricity Connected

    • Sewer Connected

    • Street Lights

    • Water Connected

  • Otra información financiera

    • Importe anual de impuestos: $3,858

  • Detalles de la fuente

    • MLS ID: TB8522312

    Otros hechos

    • Materiales de construcción: Block / Stucco

    • Detalles de la fundación: Slab

    • Características de lavandería: Inside / Laundry Closet

    • Características del patio y el porche: Covered / Front Porch

    • Características de la ventana: Blinds / Drapes / Window Treatments

    • Caras de dirección: North

    • Salón: 1200

    • Fuente de agua: Public

    • Nombre de subdivisión: TEMPLE CREST UNIT 3

Consulta privada
Habla con el asesor de este inmueble.
Planos, documentos del HOA, comparables off-market, agendar una visita privada — un solo mensaje directo al especialista local.

Más como esta

Vendido Recientemente
$0
Casa
3 camas · 1 baños · 1,422 sqft
RIVERBEND SUBDIVISION, TAMPA
1409 HILTON PLACE
Vendido Recientemente
$280,000
Casa
3 camas · 2 baños · 984 sqft
HILLSBORO HEIGHTS MAP SOUTH, TAMPA
1802 E WOOD STREET
Vendido Recientemente
$280,000
Multifamiliar
5 camas · 2,030 sqft
CASTLE HEIGHTS MAP, TAMPA
10018 N 11TH STREET
Vendido Recientemente
$270,000
4 camas · 2 baños · 1,584 sqft
SULPHUR SPRINGS AR S OF WATERS TO RIVER, TAMPA
8012 N MULBERRY STREET UNIT A
Vendido Recientemente
$319,000
Casa
4 camas · 2 baños · 1,404 sqft
TEMPLE TERRACES, TAMPA
2610 E YUKON STREET
Vendido Recientemente
$329,000
Casa
3 camas · 2 baños · 1,198 sqft
PLANDOME HEIGHTS SUB, TAMPA
10932 N LANTANA AVENUE
Vendido Recientemente
$319,900
Casa
4 camas · 2 baños · 1,550 sqft
TERRACE PARK SUB, TAMPA
9808 N OJUS DRIVE
Vendido Recientemente
$190,000
Multifamiliar
2 camas · 840 sqft
CASTLE HEIGHTS 1ST ADD, TAMPA
10022 N LANTANA AVENUE

Mercado cerca de esta dirección

Conteos en vivo en la misma zona.
Ver todo

The multiple listing information is provided by the Stellar MLS from a copyrighted compilation of listings. The compilation of listings and each individual listing are ©2026-present Stellar MLS. All Rights Reserved. The information provided is for consumers' personal, noncommercial use and may not be used for any purpose other than to identify prospective properties consumers may be interested in purchasing. All properties are subject to prior sale or withdrawal. All information provided is deemed reliable but is not guaranteed accurate, and should be independently verified. Listing courtesy of: FLAT FEE MLS REALTY