Vender tu casa
Valoración gratuita de tu hogar
Contacto
Cuéntenos sobre sus necesidades

3823 ANCIENT OAK TRAIL

Casa En Venta
$799,500

BTC: 10.34282018

ETH: 326.45977950

-$20K (2026/07/26)
74 días
4 camas
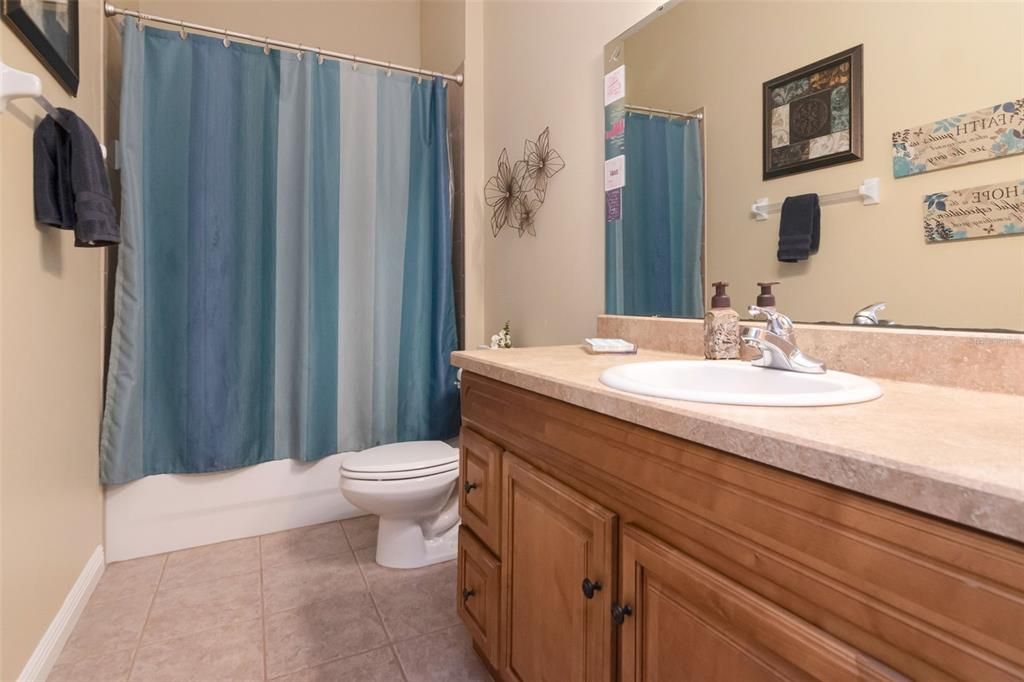
3 baños
2,589 sqft

Visión general

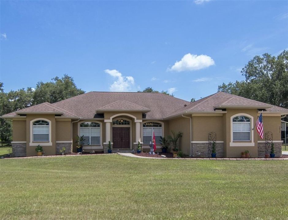
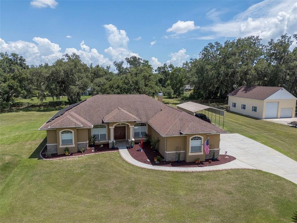
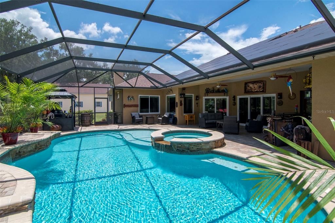
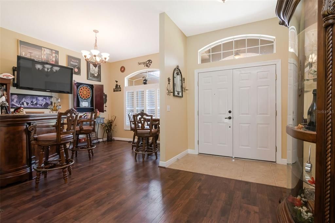
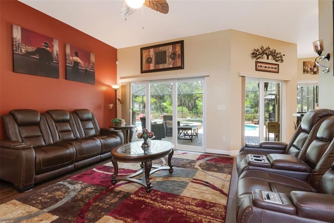
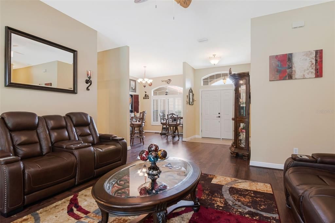
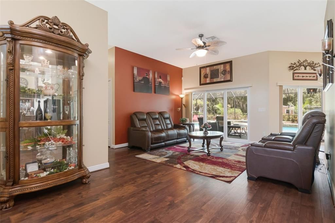
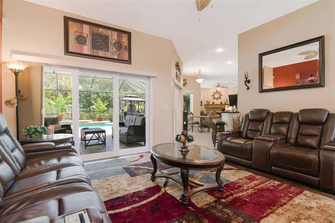
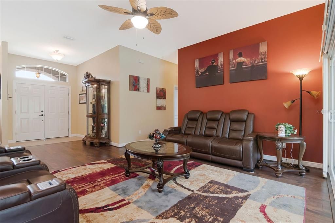
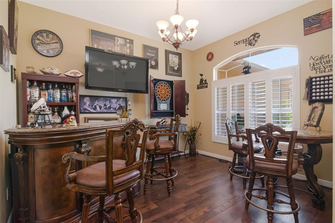
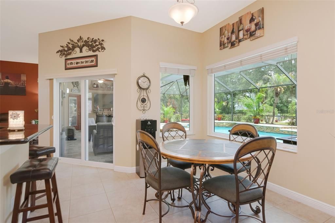
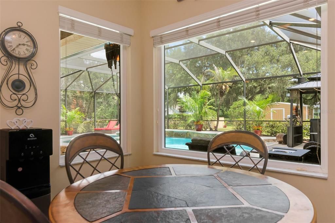
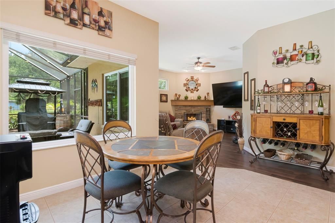
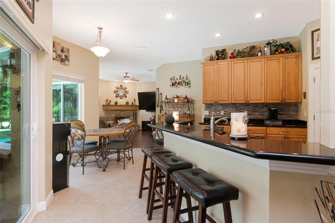
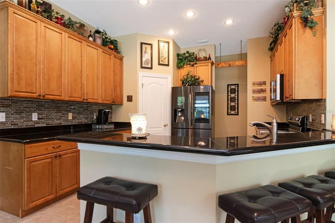
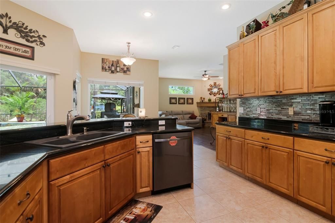
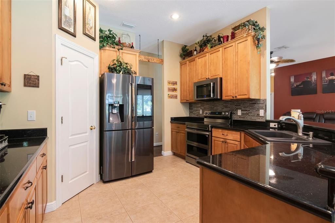
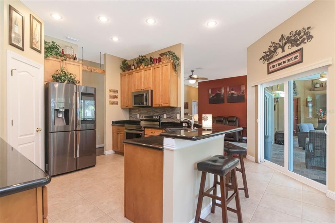
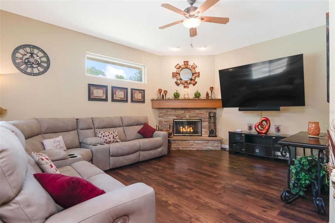
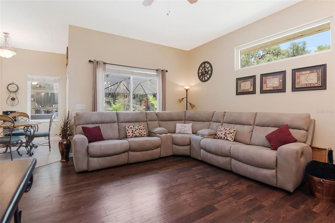
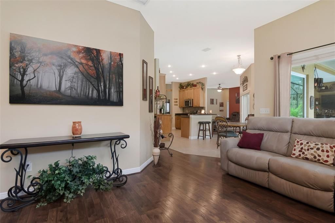
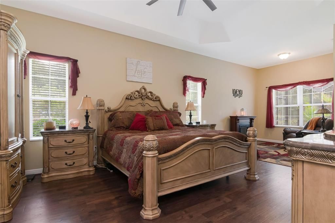
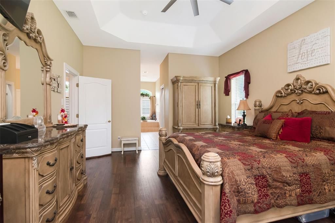
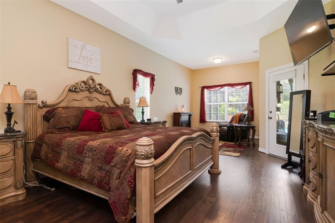
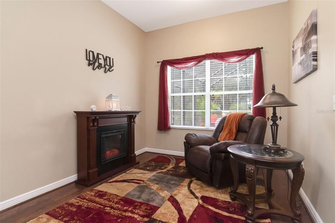
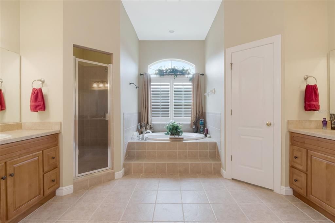
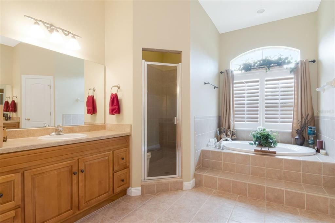
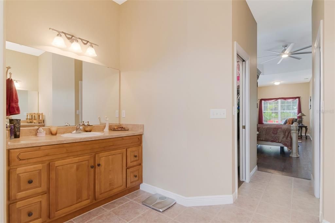
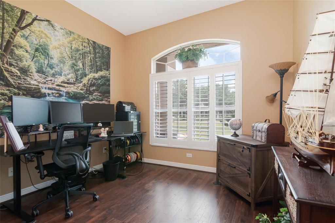
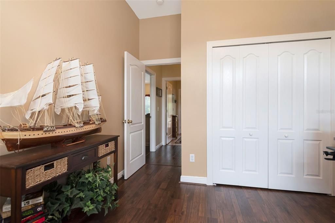
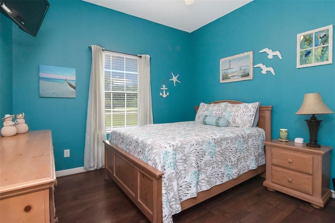
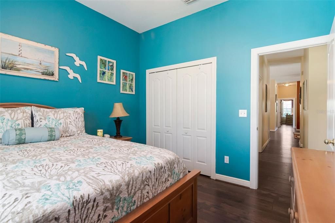
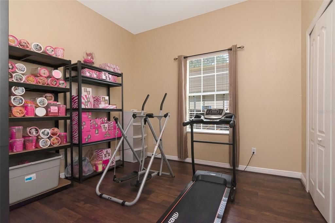
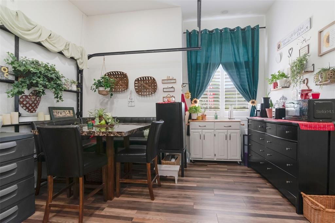
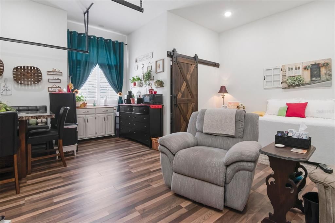
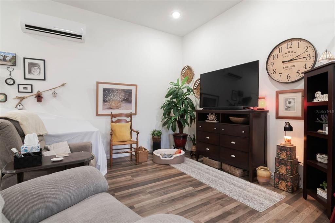
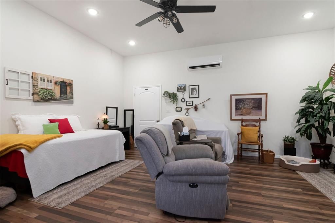
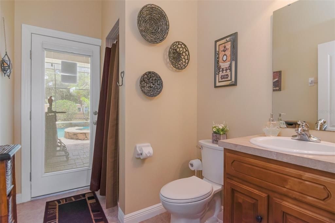
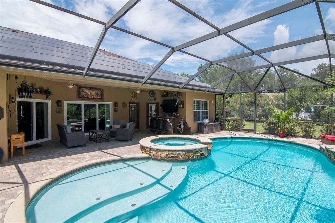
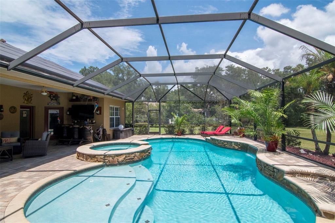
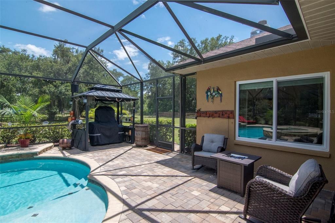
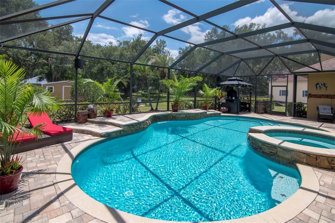
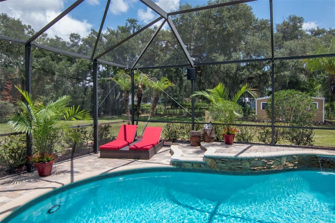
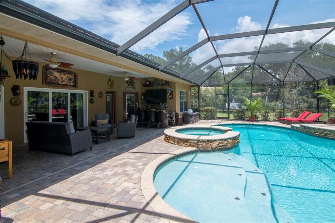
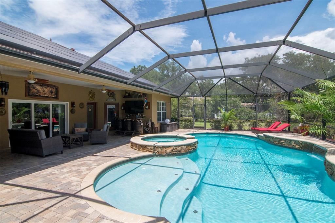
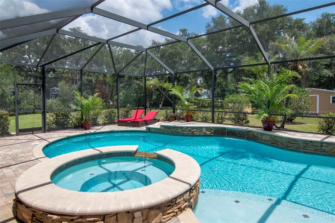
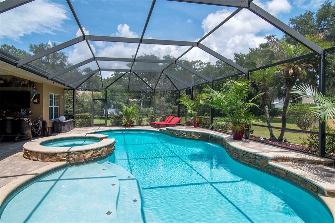
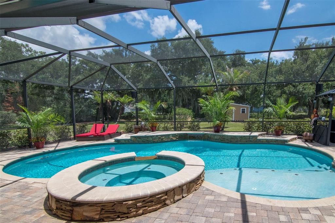
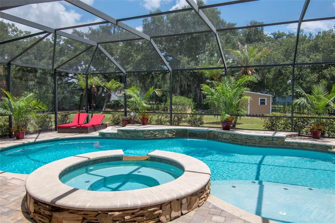
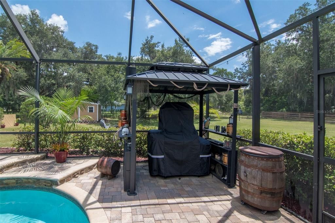
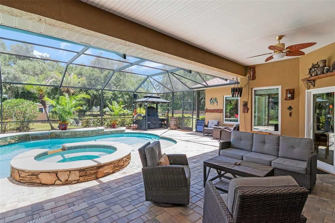
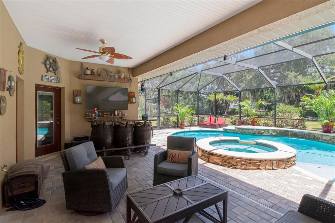
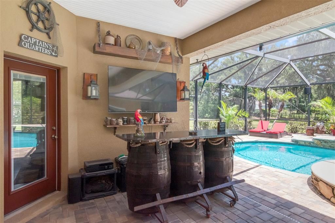
***JUST REDUCED! LISTED $20,000 BELOW THE APPRAISED VALUE*** . QUIET CUL-DE-SAC & COUNTRY LIVING: Welcome to a private sanctuary, where the serenity of country living meets the convenience of being just minutes from everything you need. Nestled on just over an acre at the end of a quiet cul-de-sac, this meticulously maintained 4 bedroom / 3 bath home offers a rare opportunity to enjoy privacy, modern comfort, and peaceful surroundings without sacrificing easy access to shopping, dining, medical facilities, and everyday conveniences. Begin your mornings with coffee on the private patio, listening to the soothing sounds of the pool's waterfall, and end your evenings beneath a sky full of stars as owls call in the distance. . PRIVATE SCREENED-IN OASIS, HEATED SWIMMING POOL & JACUZZI SPA: At the heart of this private sanctuary is an exceptional screened-in outdoor oasis, thoughtfully designed for both relaxation and entertaining. Centered around a resort style heated swimming pool and spa with waterfall, stone accents and a pool bath, it offers the perfect setting for making memories with family and friends or simply unwinding in your own private retreat. . SEAMLESS INDOOR & OUTDOOR ENTERTAINING: The interior is designed perfectly for entertaining, with spacious living areas that flow effortlessly right out to the screened pool deck, creating the ultimate indoor-outdoor party space. The main living zones feature a cozy wood-burning fireplace, durable Pergo water-resistant flooring, premium plantation shutters, and sliding glass doors that perfectly frame views of your backyard oasis. The gourmet kitchen blends modern convenience with everyday hosting, featuring a conversational breakfast bar, smart refrigerator with a built-in camera and multi-zone storage, a dual-oven range, and a microwave with convection oven capability. . SOLAR PANELS: Modern living meets energy efficiency, Reduce your carbon footprint and your bills. This home features a high efficiency, 79 panel solar array yielding massive monthly utility savings. . PRIVATE OWNER'S RETREAT: The home features a dedicated private primary suite offering an expansive, secluded layout for optimal relaxation and ultimate privacy. . SPACIOUS BONUS ROOM: A standout feature of the home is the spacious bonus room with its own dedicated mini-split heating and cooling system, offering endless possibilities to personalize the space for the way you live. Picture this versatile space as a game or movie room for family fun, a private in-law retreat, quiet guest quarters, or a productive home office. As your lifestyle changes over the years, this room is ready to evolve right along with you. . RECENT PREMIUM UPGRADES: * Brand-new Pella sliding glass doors and windows overlooking the pool (2026) * Pool pump (2025) * Water softener (2024) * Energy-efficient solar system (2023) * HVAC system (2022) * New roof (2022) . ADDITIONAL VALUE FEATURES: * 7-zone irrigation system * High-clearance carport with room for a boat or RV * 14' × 10' storage shed . Thoughtfully updated, exceptionally energy efficient, and offering the serenity of country living just minutes away from everyday conveniences, this isn't simply a beautiful home—it's where the noise of the world fades away. It's a place to breathe deeply, leave the stresses of the day behind, and simply enjoy being home. . Easy access to I-4 and I-75 * 25 min to Tampa * Airports: Under 30 min to Tampa or Lakeland

Ubicación

Detalles

Tipo:
Residential
Estacionamiento:
Boat / Garage Faces Rear / Garage Faces Side / Off Street / Oversized / RV Carport / RV Parking
Año de construcción:
2006
Lote:
1.03 Hectáreas
Calefacción:
Central
precio por sq. medidor:
$309
Enfriamiento:
Central Air
HOA:
$25

Valuation

Our model vs. what's actually selling nearby.
Estimate
$489,000
$360K – $768K
Confidence Low
List vs. estimate
$310K above estimate
List $799,500 · +63.5%
Our model says this listing is priced above recent comparable activity. Room to negotiate.
Price per sq ft
$308
+43.3% vs. city median $215
Based on
11 MLS comparables
Median of recent comparable listings. Sold comps use closing price, active listings use list price.

Destacados

Annual tax
$5,789
2025
HOA
$25/mo
Pool
Gunite
View
Pool
Garage
3 car garage
Furnished
Negotiable
Pets
Allowed
Más hechos y características
  • Piso

    • Ceramic Tile

    • Hardwood

    Calefacción

    • Central

    Enfriamiento

    • Central Air

    Accesorios

    • Dishwasher

    • Disposal

    • Electric Water Heater

    • Range

    • Refrigerator

    Otras características interiores

    • Ceiling Fan(s)

    • High Ceilings

    • Kitchen/Family Room Combo

    • L Dining

    • Open Floorplan

    • Primary Bedroom Main Floor

    • Solid Surface Counters

    • Solid Wood Cabinets

    • Split Bedroom

    • Stone Counters

    • Walk-In Closet(s)

    Dormitorios y baños

    • Dormitorios: 4

    • Baños completos: 3

  • Estacionamiento

    • Boat

    • Garage Faces Rear

    • Garage Faces Side

    • Off Street

    • Oversized

    • RV Carport

    • RV Parking

    Propiedad

    • Pisos: One

    • Piscina Privada: Si

    • Características Exteriores: Fire Pit / Irrigation System / Lighting / Private Mailbox / Private Yard / Rain Gutters / Sliding Doors / Storage

    Lote

    • Lote: 1.03 Hectáreas

    Otra Información de Propiedad

    • Número de Parcela: U1028212Z500000000003.0

    • Zonificación: AS-1

  • Tipo y estilo

    • Tipo de propiedad: Residential

    • Subtipo de propiedad: Single Family Residence

  • Utilidad

    • Cable Available

  • Otra información financiera

    • HOA: $25

    • Frecuencia HOA: Monthly

    • Importe anual de impuestos: $5,790

  • Detalles de la fuente

    • MLS ID: TB8520601

    Otros hechos

    • Materiales de construcción: Block / Stucco

    • Detalles de la fundación: Slab

    • Características de la chimenea: Family Room / Wood Burning

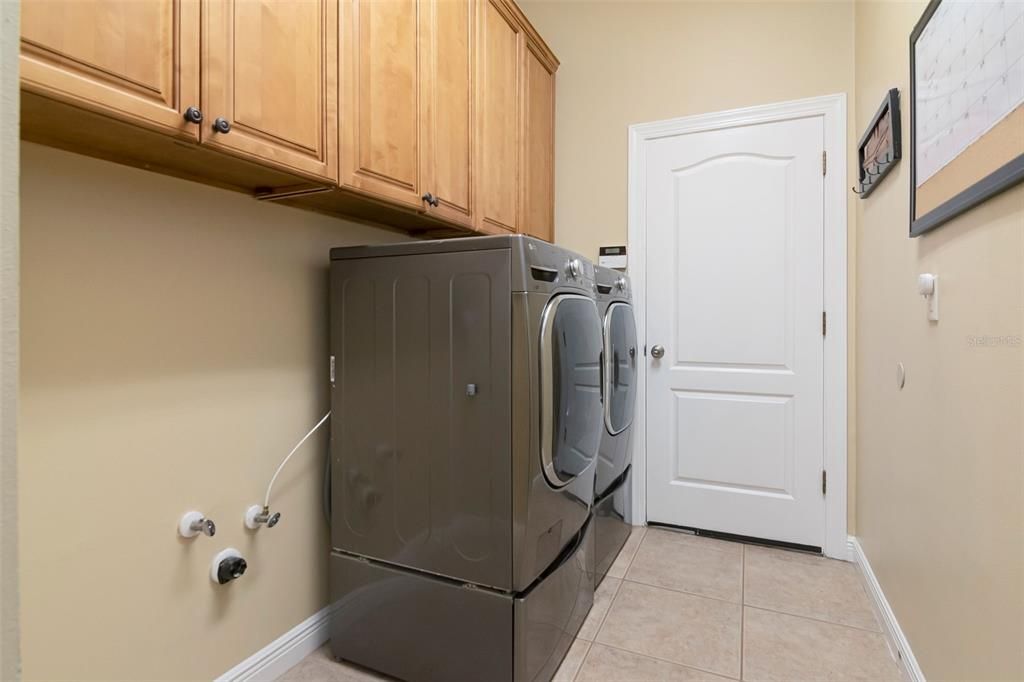
    • Características de lavandería: Inside

    • Características del lote: Cul-De-Sac / In County / Oversized Lot / Street Dead-End

    • Características del patio y el porche: Covered / Deck / Enclosed / Patio / Porch / Screened

    • Características de la piscina: Gunite / Heated / In Ground / Infinity / Lighting / Pool Alarm / Screen Enclosure

    • Características de la ventana: Blinds / Double Pane Windows / Drapes / Shades / Shutters / Window Treatments

    • Caras de dirección: North

    • Otras estructuras: Shed(s) / Storage

    • Estilo arquitectónico: Custom

    • Hogar: Si

    • Espacios de garaje: 3

    • Garaje adjunto: Si

    • Garaje: Si

    • Salón: 2589

    • Fuente de agua: Well

    • Nombre de subdivisión: ANCIENT OAK PLATTED SUB

Consulta privada
Habla con el asesor de este inmueble.
Planos, documentos del HOA, comparables off-market, agendar una visita privada — un solo mensaje directo al especialista local.

Más como esta

Nuevo
En Venta
$589,900
Casa
3 camas · 2 baños · 2,030 sqft
UNPLATTED, PLANT CITY
7402 W KNIGHTS GRIFFIN ROAD
En Venta
$569,900
Casa
5 camas · 3 baños · 2,032 sqft
UNPLATTED, PLANT CITY
5106 THONOTOSASSA ROAD
En Venta
$699,900
Lotes / Tierras
19.47 acres
UNPLATTED, PLANT CITY
RED HAWK LANE
-$15K
En Venta
$760,000
Casa
3 camas · 3 baños · 2,327 sqft
UNPLATTED, PLANT CITY
4608 HOLBROOK ROAD
En Venta
$599,900
Casa
4 camas · 3 baños · 3,130 sqft
BELLA ESTATES, PLANT CITY
3919 VINO TINTO PLACE
-$29K
En Venta
$599,900
Casa
4 camas · 3 baños · 2,164 sqft
UNPLATTED, PLANT CITY
3708 JOE SANCHEZ RD
-$30K
En Venta
$649,000
Casa
4 camas · 2 baños · 2,404 sqft
UNPLATTED, PLANT CITY
6611 W KNIGHTS GRIFFIN ROAD
-$96K
En Venta
$792,750
Lotes / Tierras
7.55 acres
UNPLATTED, PLANT CITY
4103 STANLEY ROAD

Mercado cerca de esta dirección

Conteos en vivo en la misma zona.
Ver todo

The multiple listing information is provided by the Stellar MLS from a copyrighted compilation of listings. The compilation of listings and each individual listing are ©2026-present Stellar MLS. All Rights Reserved. The information provided is for consumers' personal, noncommercial use and may not be used for any purpose other than to identify prospective properties consumers may be interested in purchasing. All properties are subject to prior sale or withdrawal. All information provided is deemed reliable but is not guaranteed accurate, and should be independently verified. Listing courtesy of: THOMPSON AND THOMPSON REALTY