Vender tu casa
Valoración gratuita de tu hogar
Contacto
Cuéntenos sobre sus necesidades
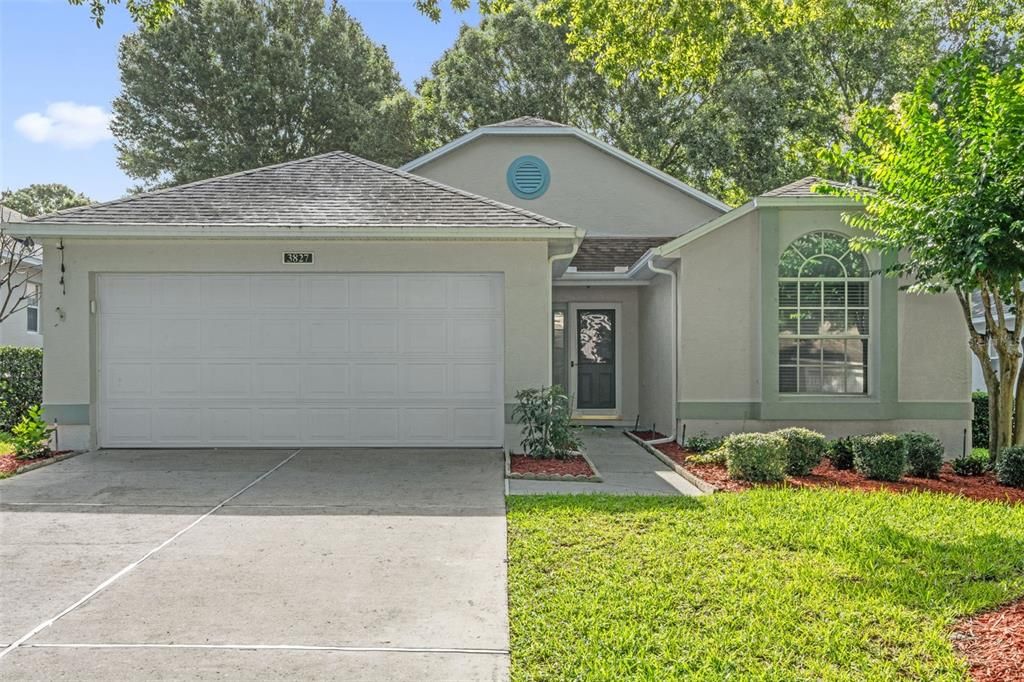
3827 WESTERHAM DRIVE

Casa Activo con contrato
$329,900

BTC: 5.12267081

ETH: 173.39065719

1 días
2 camas
2 baños
1,465 sqft

Visión general

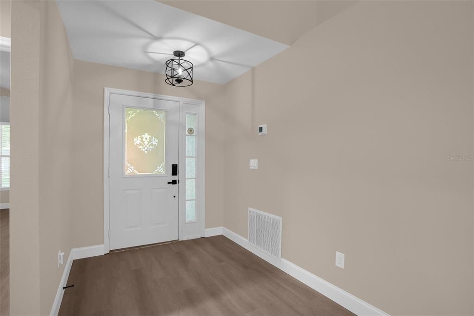
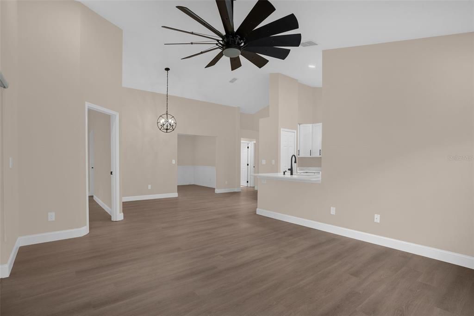
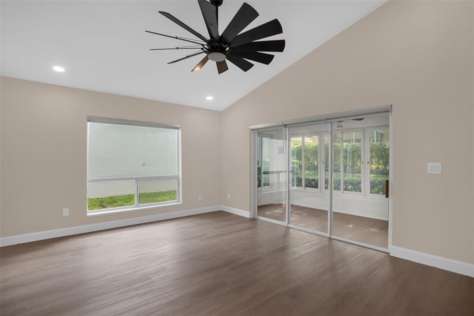
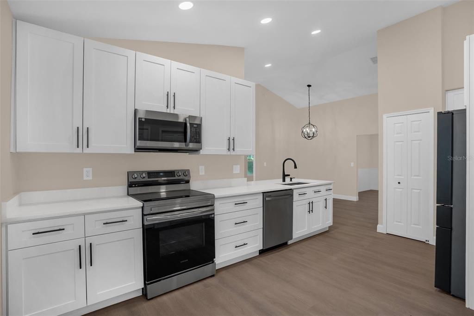
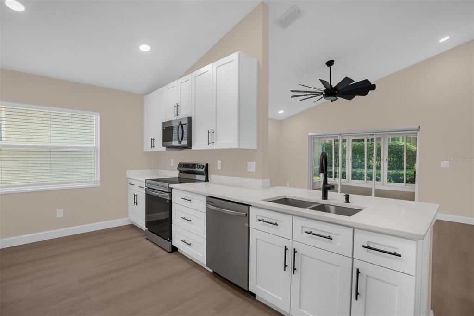
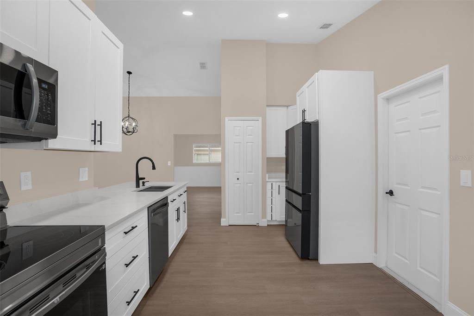
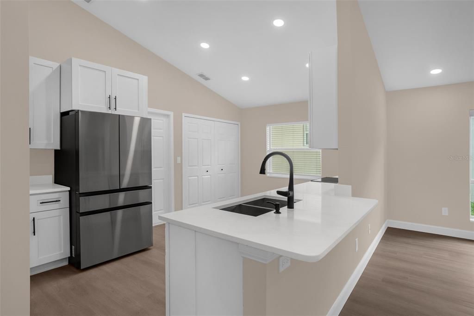
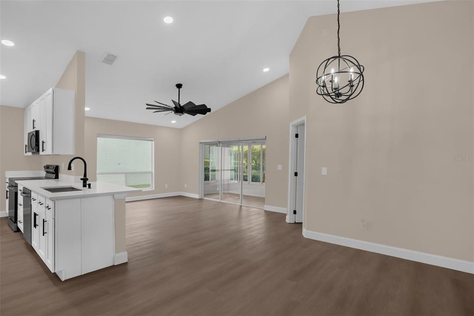
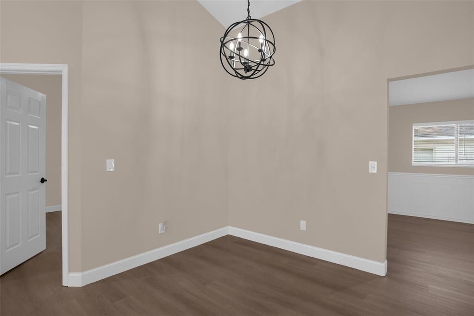
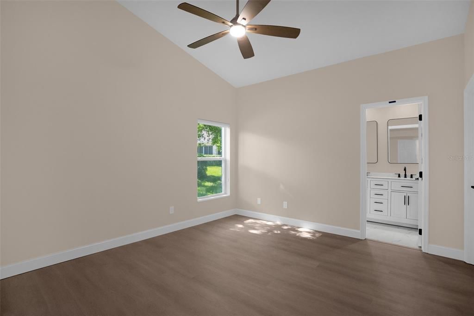
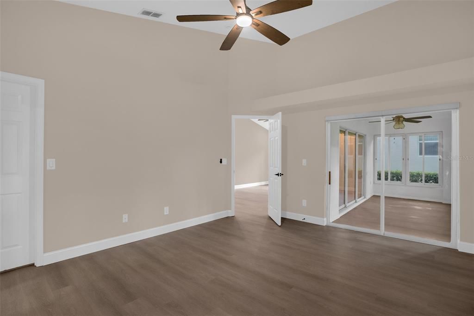
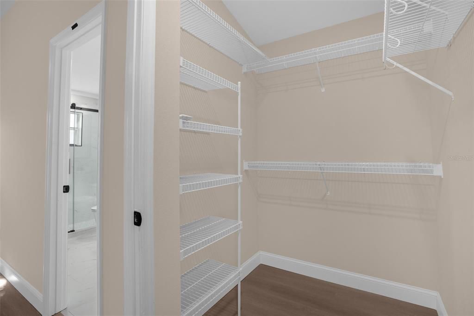
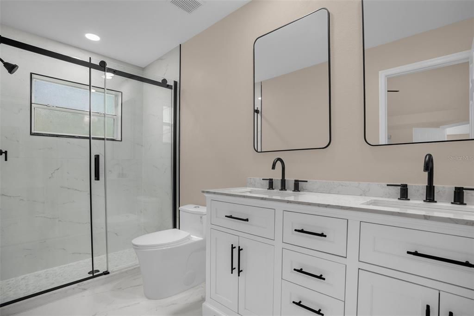
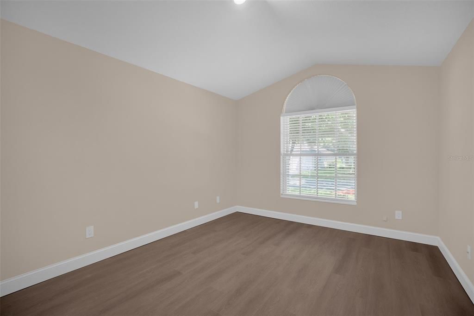
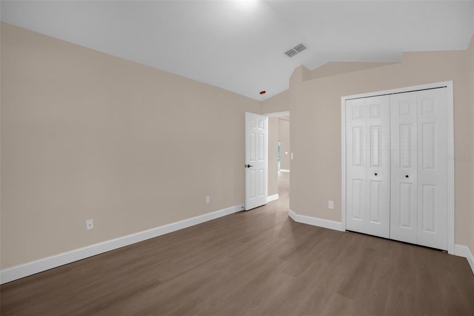
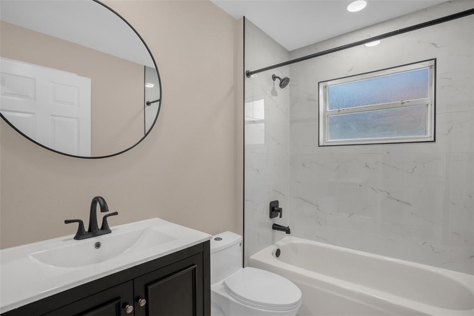
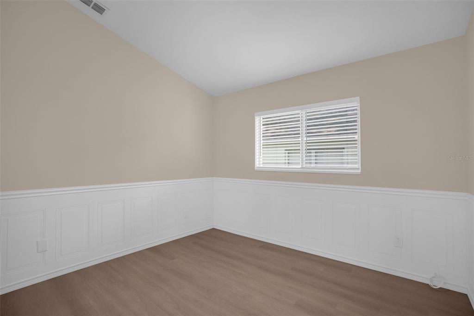
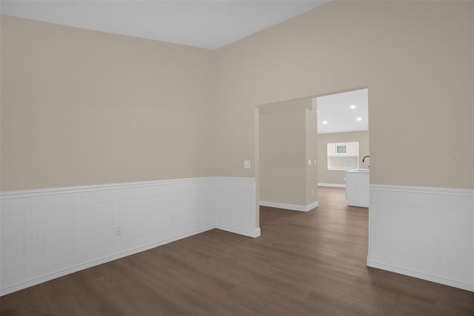
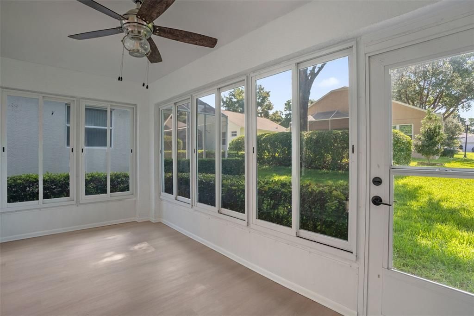
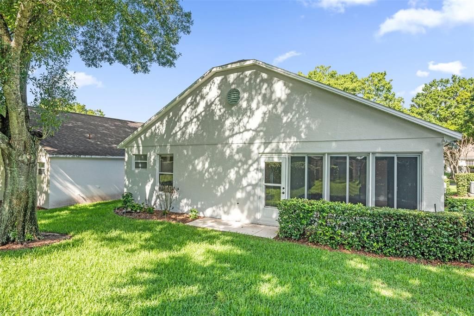
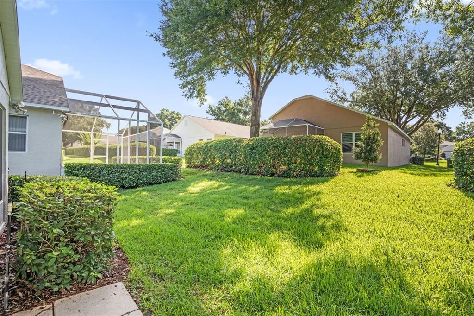
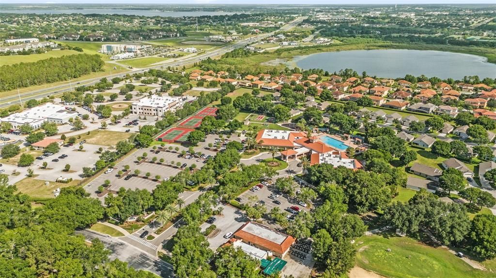
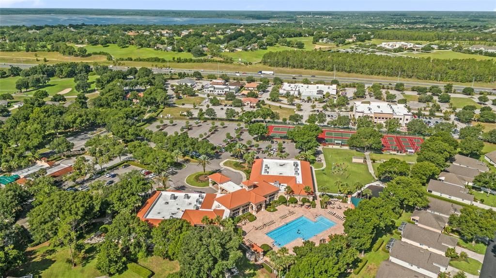
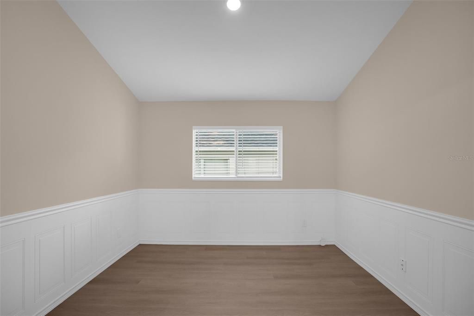
Under contract-accepting backup offers. Beautifully updated and move-in ready! This home showcases luxury vinyl plank flooring throughout, fresh interior paint, new 5+ inch baseboards, updated lighting, modern ceiling fans, new door hardware, Ring doorbell and motorized zebra blinds for a stylish, contemporary feel. The kitchen has 42-inch white shaker-style cabinetry, quartz countertops, new cabinet hardware, and new stainless steel appliances. The Samsung Refrigerator even makes slow-melting "Whiskey Balls of ice". Both bathrooms have been updated with new porcelain tile flooring and shower walls, offering a clean, modern design. Reme Halo whole-home air purification system. The den features attractive decorative wall paneling with chair rail detailing, adding warmth and character to the living space. Outside, the landscaping has been enhanced with refreshed mulch for excellent curb appeal. Major mechanical updates include a 2023 HVAC replacement and a new water heater installed in July 2026, providing added peace of mind. Located in the highly desirable Kings Ridge community, residents enjoy an abundance of amenities, including pools, tennis and pickleball courts, a fitness center, clubhouse, golf, walking trails, and a full calendar of community activities. Conveniently located near shopping, dining, medical facilities, and major roadways, this move-in-ready home offers the perfect combination of comfort, style, and an active Florida lifestyle.

Ubicación

Detalles

Tipo:
Residential
Estacionamiento:
Driveway / Garage Door Opener
Año de construcción:
1998
Lote:
0.13 Hectáreas
Calefacción:
Central / Electric
precio por sq. medidor:
$225
Enfriamiento:
Central Air
HOA:
$256

Valuation

Our model vs. what's actually selling nearby.
Estimate
$315,000
$246K – $343K
Confidence Low
List vs. estimate
$14K above estimate
List $329,900 · +4.7%
Our model says this listing is priced above recent comparable activity. Room to negotiate.
Price per sq ft
$225
+1.0% vs. city median $223
Based on
39 MLS comparables
Median of recent comparable listings. Sold comps use closing price, active listings use list price.

Destacados

Annual tax
$1,591
2025
HOA
$256/mo
24-Hour Guard, Cable TV, Community Pool
Garage
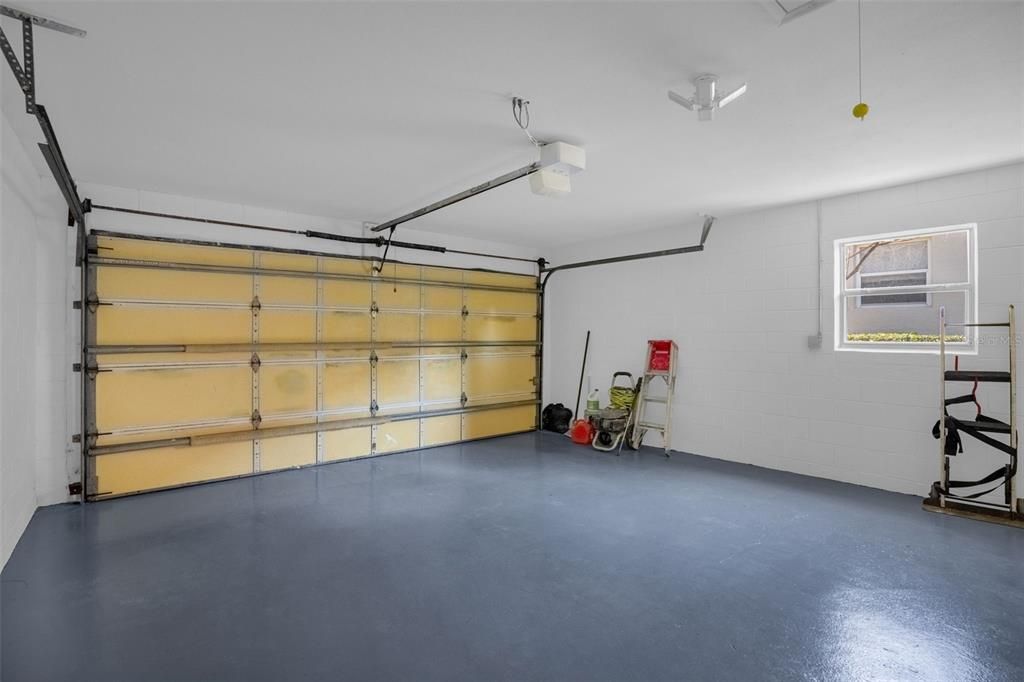
2 car garage
Pets
Allowed
Más hechos y características
  • Piso

    • Luxury Vinyl

    • Porcelain Tile

    Calefacción

    • Central

    • Electric

    Enfriamiento

    • Central Air

    Accesorios

    • Dishwasher

    • Dryer

    • Electric Water Heater

    • Microwave

    • Range

    • Refrigerator

    • Washer

    Otras características interiores

    • Cathedral Ceiling(s)

    • Ceiling Fan(s)

    • High Ceilings

    • Open Floorplan

    • Stone Counters

    • Vaulted Ceiling(s)

    • Window Treatments

    Dormitorios y baños

    • Dormitorios: 2

    • Baños completos: 2

  • Estacionamiento

    • Driveway

    • Garage Door Opener

    Propiedad

    • Pisos: One

    • Características Exteriores: Sidewalk / Sliding Doors

    Lote

    • Lote: 0.13 Hectáreas

    Otra Información de Propiedad

    • Número de Parcela: 042326020500038300

    • Zonificación: PUD

  • Tipo y estilo

    • Tipo de propiedad: Residential

    • Subtipo de propiedad: Single Family Residence

  • Utilidad

    • Cable Available

    • Electricity Connected

    • Public

    • Street Lights

    • Water Connected

  • Otra información financiera

    • HOA: $256

    • Frecuencia HOA: Monthly

    • Importe anual de impuestos: $1,591

  • Detalles de la fuente

    • MLS ID: O6421287

    Otros hechos

    • Materiales de construcción: Block / Stucco

    • Detalles de la fundación: Slab

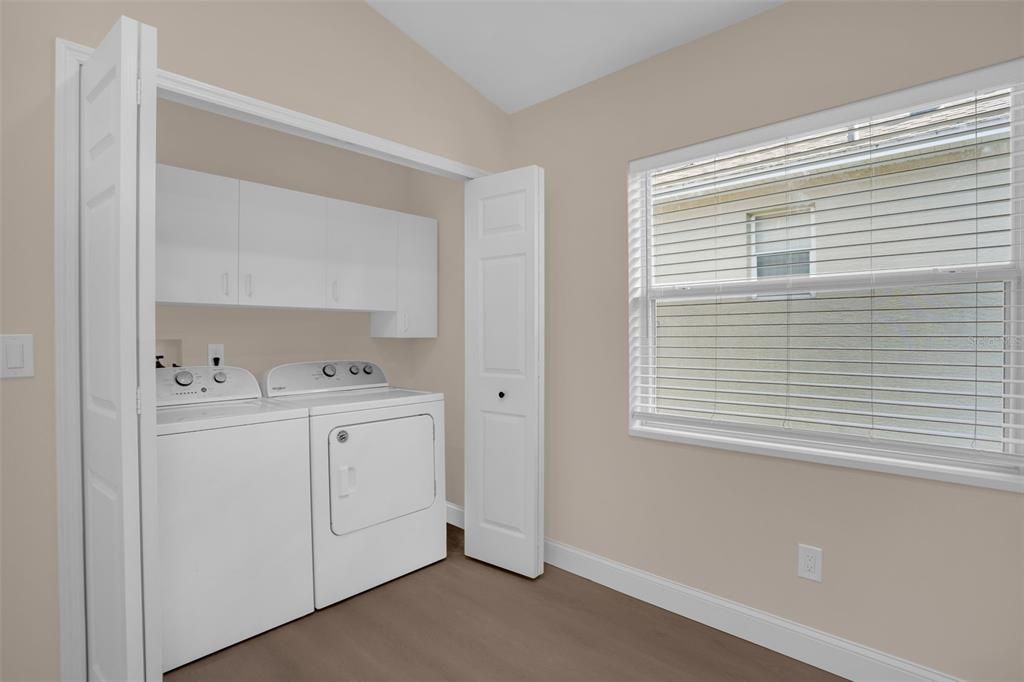
    • Características de lavandería: Inside / Laundry Closet

    • Características del lote: Landscaped / Sidewalk

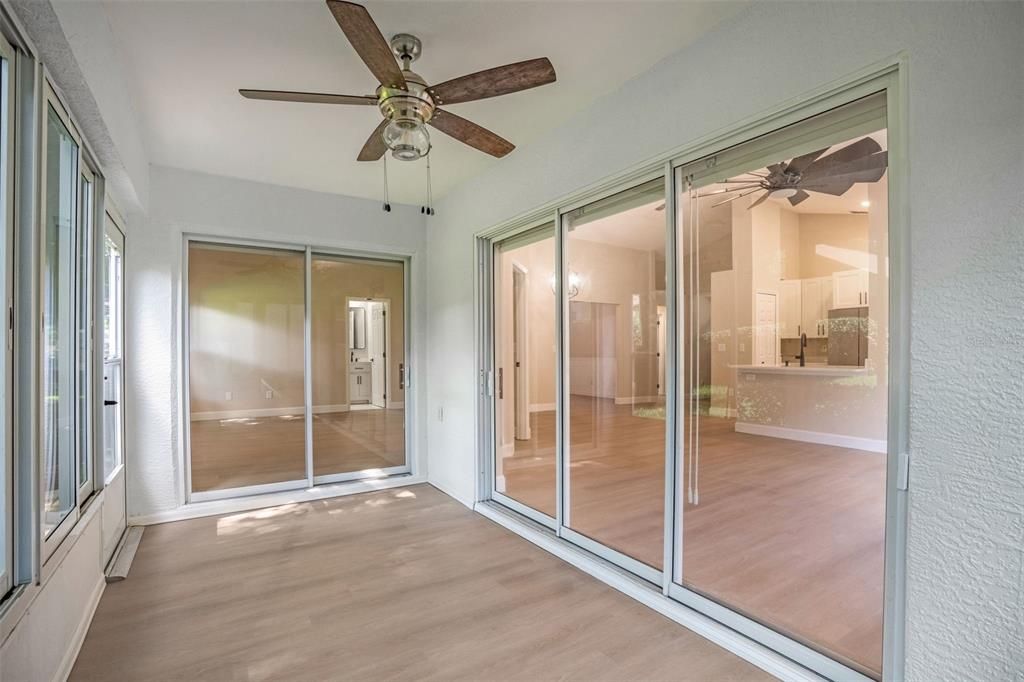
    • Características del patio y el porche: Enclosed / Screened

    • Características de la ventana: Window Treatments

    • Caras de dirección: West

    • Espacios de garaje: 2

    • Garaje adjunto: Si

    • Garaje: Si

    • Salón: 1465

    • Fuente de agua: Public

    • Nombre de subdivisión: BRIGHTON AT KINGS RIDGE PH 02

Consulta privada
Habla con el asesor de este inmueble.
Planos, documentos del HOA, comparables off-market, agendar una visita privada — un solo mensaje directo al especialista local.

Más como esta

Activo con contrato
$274,990
Casa
2 camas · 2 baños · 1,421 sqft
SANCTUARY AT WELLNESS VILLAS, CLERMONT
5359 WHISPERING GARDEN WAY
Activo con contrato
$275,000
Lotes / Tierras
0.55 acres
ACREAGE & UNREC, CLERMONT
LAKE LOUISA ROAD
Activo con contrato
$365,000
Casa
3 camas · 2 baños · 2,146 sqft
CLERMONT HIGHGATE AT KINGS RIDGE PH 02 L, CLERMONT
3488 CHESSINGTON STREET
Activo con contrato
$386,340
Adosados
3 camas · 2 baños · 1,873 sqft
WELLNESS RIDGE 22 TH, CLERMONT
3276 NAMASTE DRIVE
Activo con contrato
$300,000
Casa
2 camas · 2 baños · 1,572 sqft
BRIGHTON AT KINGS RIDGE PH 03, CLERMONT
3703 DOUNE WAY
Nuevo
Activo con contrato
$365,000
Casa
2 camas · 2 baños · 1,465 sqft
BRIGHTON AT KINGS RIDGE PH 02, CLERMONT
3819 WESTERHAM DRIVE
Nuevo
Activo con contrato
$350,000
Casa
3 camas · 2 baños · 1,482 sqft
LOUISA POINTE PH IV SUB, CLERMONT
9641 SARAGOSSA STREET
-$5K
Activo con contrato
$357,990
Adosados
3 camas · 2 baños · 1,689 sqft
WELLNESS WAY 22 TH, CLERMONT
3228 NAMASTE DRIVE

Mercado cerca de esta dirección

Conteos en vivo en la misma zona.
Ver todo

The multiple listing information is provided by the Stellar MLS from a copyrighted compilation of listings. The compilation of listings and each individual listing are ©2026-present Stellar MLS. All Rights Reserved. The information provided is for consumers' personal, noncommercial use and may not be used for any purpose other than to identify prospective properties consumers may be interested in purchasing. All properties are subject to prior sale or withdrawal. All information provided is deemed reliable but is not guaranteed accurate, and should be independently verified. Listing courtesy of: OLYMPUS EXECUTIVE REALTY INC