Vender tu casa
Valoración gratuita de tu hogar
Contacto
Cuéntenos sobre sus necesidades
3836 SENNA WAY

Casa En Venta
$359,490

BTC: 4.45464684

ETH: 149.78750000

Nuevo
4 camas
2 baños
1,876 sqft

Visión general

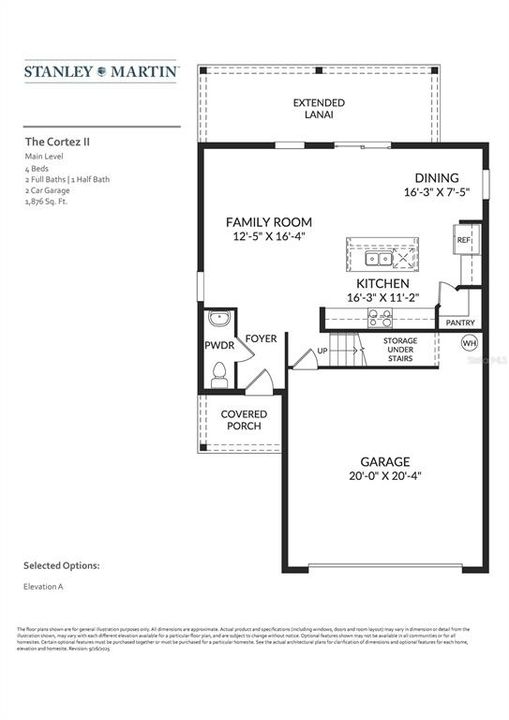
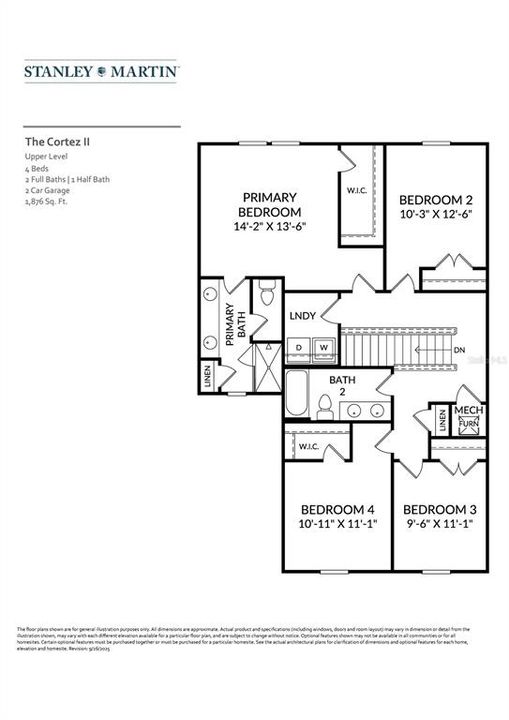
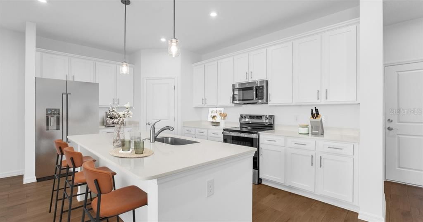
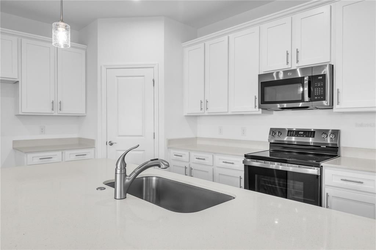
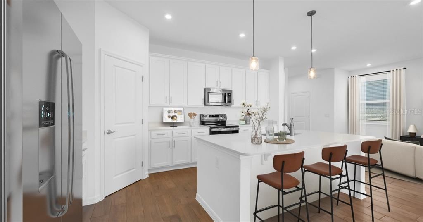
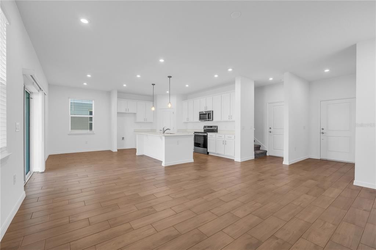
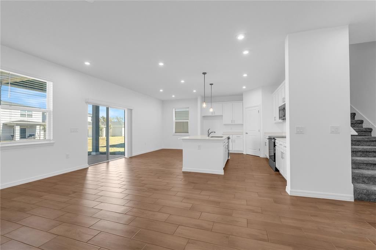
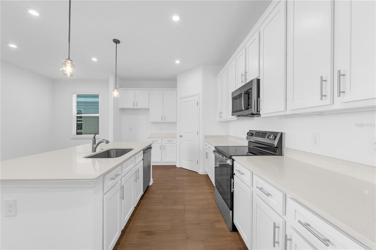
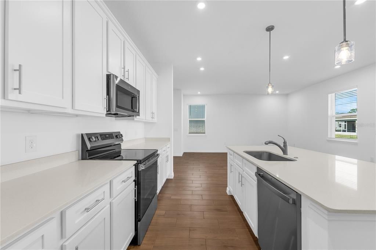
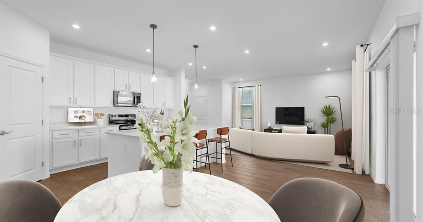
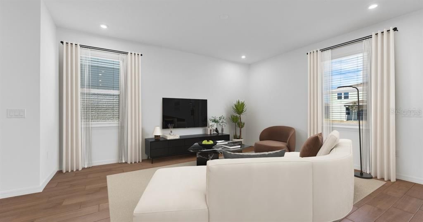
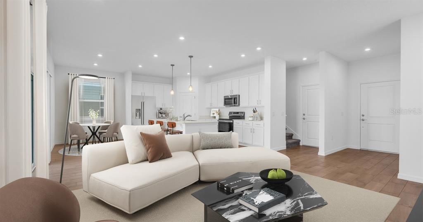
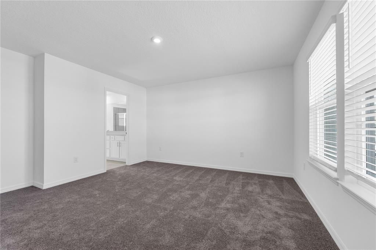
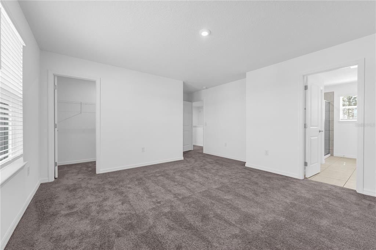
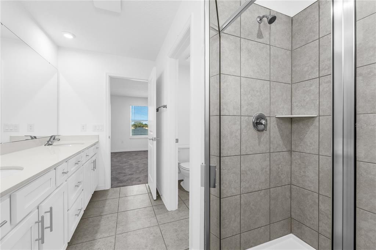
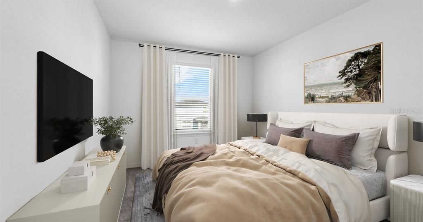
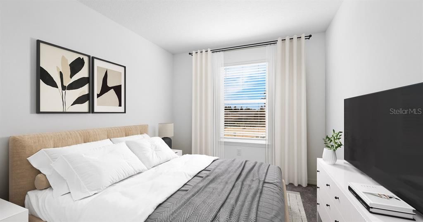
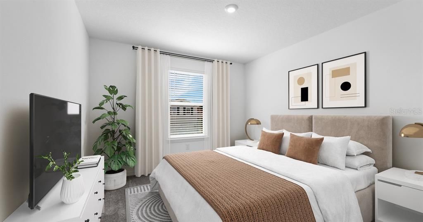
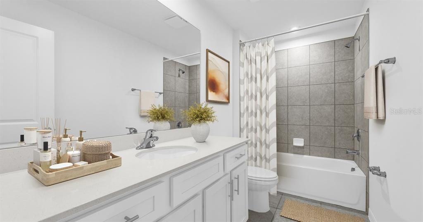
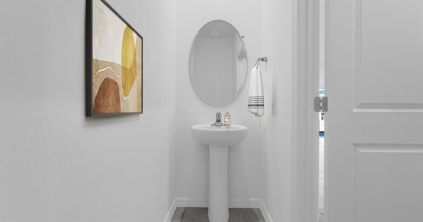
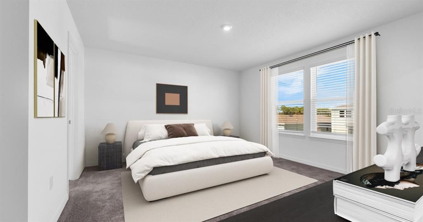
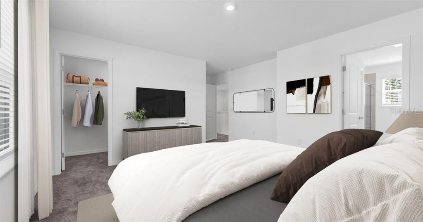
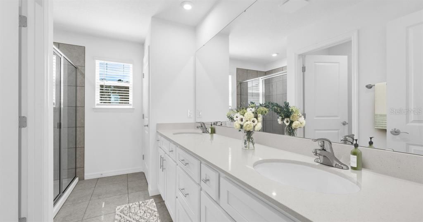
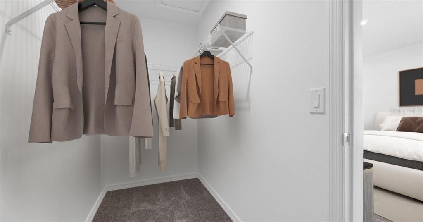
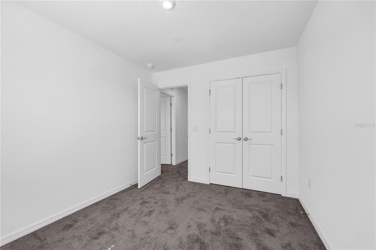
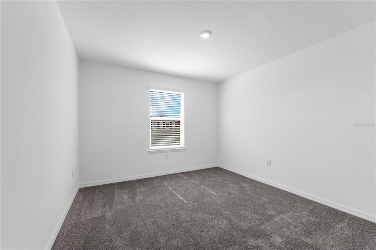
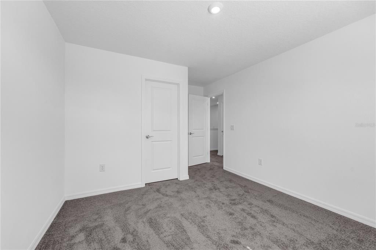
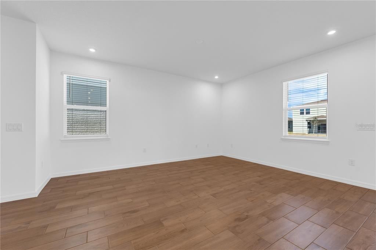
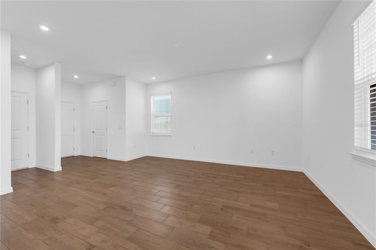
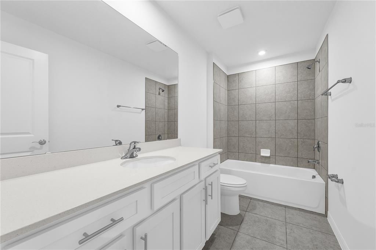
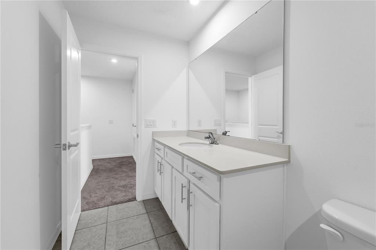
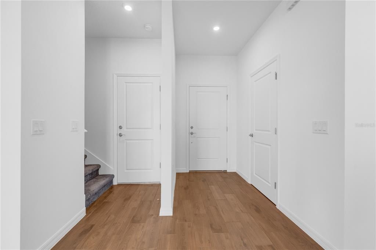
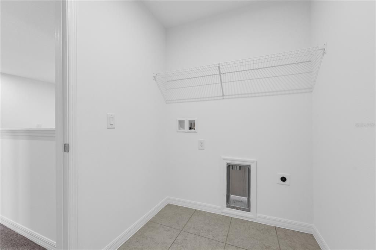
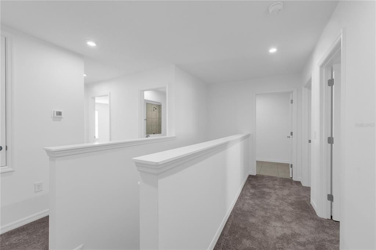
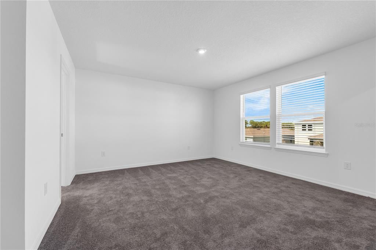
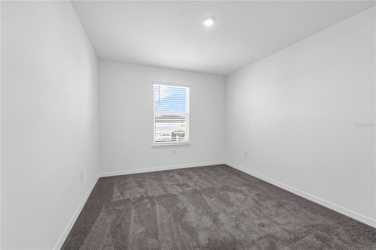
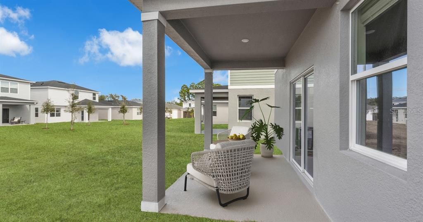
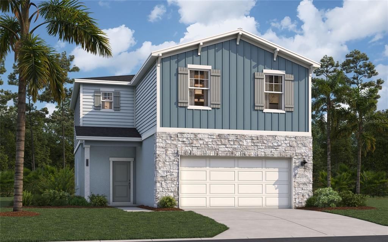
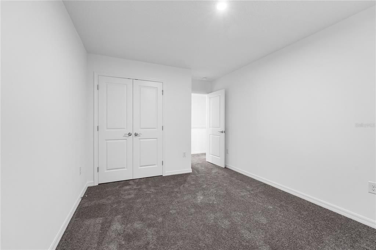
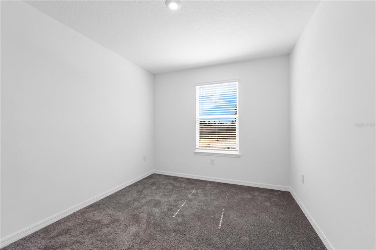
Virtually Staged. Under Construction. Welcome to the Cortez II, a beautifully designed two-story single-family home that seamlessly blends functionality with modern living. With a generous layout of 1,876 square feet, this residence features four spacious bedrooms and 2.5 baths, making it an ideal choice for families or those who enjoy entertaining. The heart of the home is the modern kitchen, which boasts a large island with seating, perfect for casual meals or gatherings. The kitchen flows effortlessly into the great room and dining area, creating an inviting space that extends to a back patio, ideal for outdoor relaxation and entertaining. Upstairs, the Cortez II offers a thoughtful arrangement of bedrooms that cater to various lifestyle needs. The primary suite is a true retreat, complete with a generous walk-in closet and an en-suite bath featuring dual vanities and a linen closet. Adjacent to the primary suite, one bedroom can serve as a cozy nursery or a productive home office, while two additional bedrooms at the front of the home are separated by a loft, providing privacy for older children or guests. A full bath with dual sinks and a conveniently located laundry room with a sink enhance the home's practicality. *Photos are from a similar home.
Ubicación

Detalles

Tipo:
Residential
Estacionamiento:
Covered / Driveway
Año de construcción:
2026
Lote:
0.10 Hectáreas
Calefacción:
Central / Electric
precio por sq. medidor:
$192
Enfriamiento:
Central Air
HOA:
$84

Valuation

Our model vs. what's actually selling nearby.
Estimate
$334,740
$305K – $352K
Confidence Medium
List vs. estimate
$24K above estimate
List $359,490 · +7.4%
Our model says this listing is priced above recent comparable activity. Room to negotiate.
Price per sq ft
$191
-1.4% vs. city median $194
Based on
26 MLS comparables
Median of recent comparable listings. Sold comps use closing price, active listings use list price.

Destacados

Annual tax
$3,594
2026
HOA
$84/mo
Maintenance Grounds, Pool Maintenance
View
Trees/Woods
Garage
2 car garage
Pets
Allowed
Más hechos y características
  • Piso

    • Carpet

    • Ceramic Tile

    • Luxury Vinyl

    Calefacción

    • Central

    • Electric

    Enfriamiento

    • Central Air

    Accesorios

    • Dishwasher

    • Disposal

    • Microwave

    • Range

    Otras características interiores

    • Eating Space In Kitchen

    • Kitchen/Family Room Combo

    • Living Room/Dining Room Combo

    • Open Floorplan

    • Thermostat

    • Walk-In Closet(s)

    Dormitorios y baños

    • Dormitorios: 4

    • Baños: 1

    • Baños completos: 2

  • Estacionamiento

    • Covered

    • Driveway

    Propiedad

    • Pisos: Two

    • Características Exteriores: Irrigation System / Lighting / Sidewalk

    Lote

    • Lote: 0.10 Hectáreas

    Otra Información de Propiedad

    • Número de Parcela: 151926002100002200

    • Zonificación: RES

  • Tipo y estilo

    • Tipo de propiedad: Residential

    • Subtipo de propiedad: Single Family Residence

  • Utilidad

    • Cable Available

    • Electricity Connected

    • Phone Available

    • Water Connected

  • Otra información financiera

    • HOA: $84

    • Frecuencia HOA: Monthly

    • Importe anual de impuestos: $3,595

  • Detalles de la fuente

    • MLS ID: O6436382

    Otros hechos

    • Materiales de construcción: Block / Stucco

    • Detalles de la fundación: Slab

    • Características de lavandería: Electric Dryer Hookup / Inside / Laundry Room / Washer Hookup

    • Características del lote: Cleared / Landscaped / Sidewalk

    • Características del patio y el porche: Covered / Porch

    • Características de la ventana: Double Pane Windows / ENERGY STAR Qualified Windows

    • Caras de dirección: West

    • Espacios de garaje: 2

    • Garaje adjunto: Si

    • Garaje: Si

    • Salón: 1876

    • Fuente de agua: Public

    • Tamaño de la parcela: 40 x 115

    • Nombre de subdivisión: AVALON PARK TAVARES

Consulta privada
Habla con el asesor de este inmueble.
Planos, documentos del HOA, comparables off-market, agendar una visita privada — un solo mensaje directo al especialista local.

Más como esta

En Venta
$368,990
Casa
4 camas · 2 baños · 2,160 sqft
AVALON PARK TAVARES, TAVARES
3957 PENTAS ROAD
Nuevo
En Venta
$322,000
Casa
4 camas · 2 baños · 1,820 sqft
TAVARES PINES AT LAKE SAUNDERS PH 02, TAVARES
1229 LONGVILLE CIRCLE
Nuevo
En Venta
$324,490
Casa
3 camas · 2 baños · 1,589 sqft
AVALON PARK TAVARES, TAVARES
3803 SENNA WAY
Nuevo
En Venta
$259,900
Casa
2 camas · 2 baños · 1,336 sqft
LAKEWOOD PARK ADD, TAVARES
1305 ORANGE AVENUE
Nuevo
En Venta
$279,900
Casa
3 camas · 1 baños · 1,300 sqft
TRIANGLE ACRES, MOUNT DORA
4180 POINSETTIA AVENUE
Nuevo
En Venta
$325,000
Casa
3 camas · 3 baños · 1,623 sqft
LAKE SAUNDERS SUB, TAVARES
16018 DORA AVENUE
-$25K
En Venta
$275,000
Casa
2 camas · 2 baños · 1,663 sqft
LAKE JUNIETTA HOMESITES, TAVARES
14322 LAKE JUNIETTA DRIVE
Nuevo
En Venta
$353,490
Casa
4 camas · 3 baños · 2,004 sqft
AVALON PARK TAVARES, TAVARES
1090 CLAY BOULEVARD

Mercado cerca de esta dirección

Conteos en vivo en la misma zona.
Ver todo

The multiple listing information is provided by the Stellar MLS from a copyrighted compilation of listings. The compilation of listings and each individual listing are ©2026-present Stellar MLS. All Rights Reserved. The information provided is for consumers' personal, noncommercial use and may not be used for any purpose other than to identify prospective properties consumers may be interested in purchasing. All properties are subject to prior sale or withdrawal. All information provided is deemed reliable but is not guaranteed accurate, and should be independently verified. Listing courtesy of: SM FLORIDA BROKERAGE LLC