Vender tu casa
Valoración gratuita de tu hogar
Contacto
Cuéntenos sobre sus necesidades
3838 BELLEWATER BLVD

Casa Activo con contrato
$369,900

BTC: 4.42994012

ETH: 139.58490566

19 días
4 camas
3 baños
1,808 sqft

Visión general

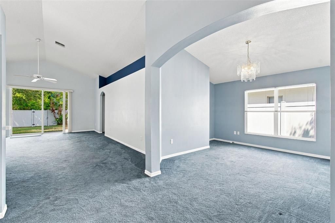
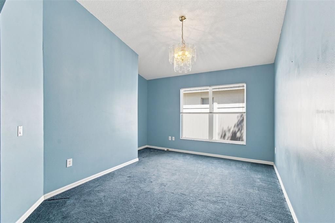
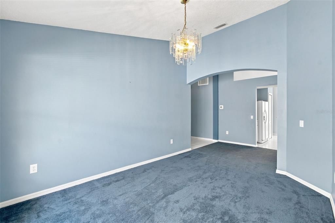
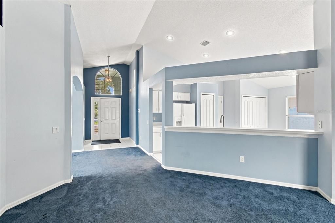
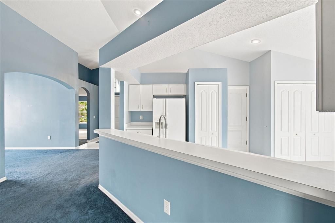
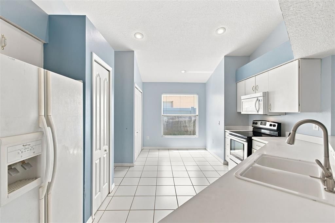
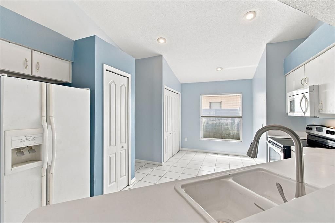
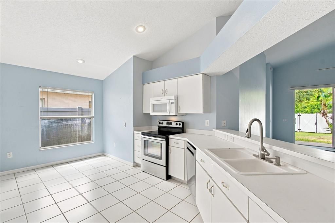
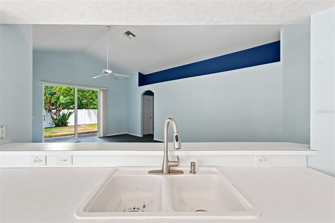
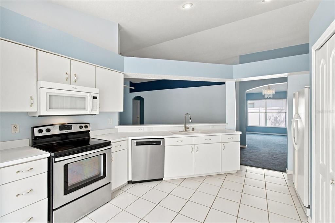
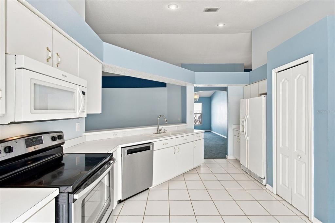
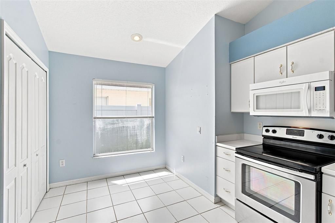
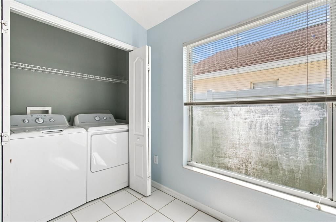
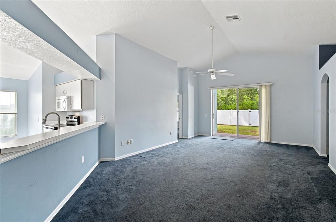
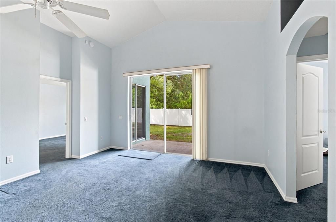
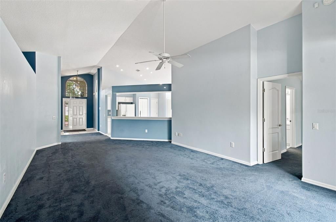
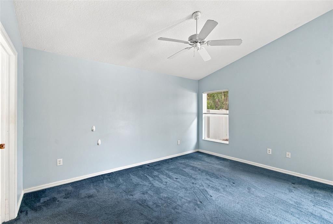
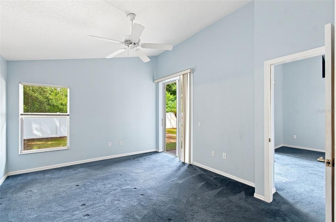
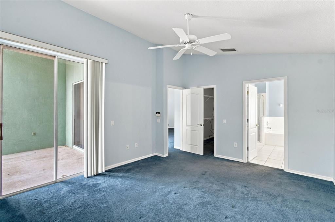
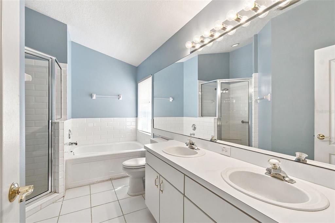
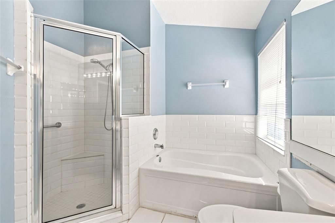
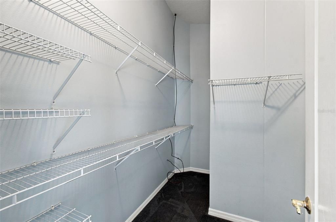
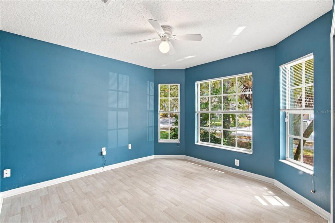
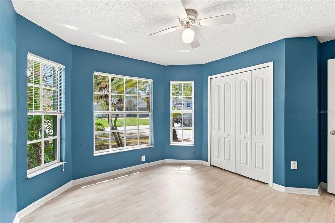
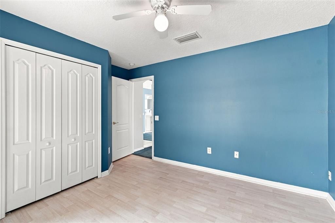
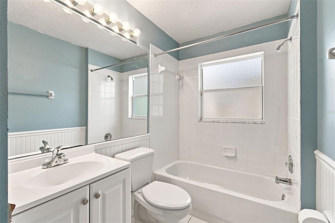
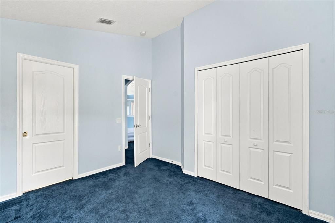
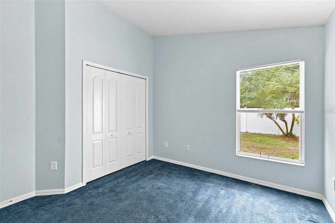
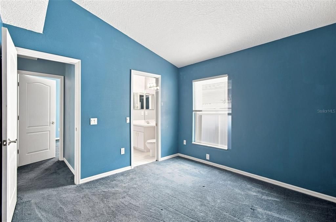
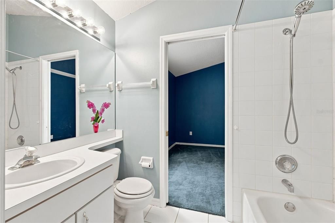
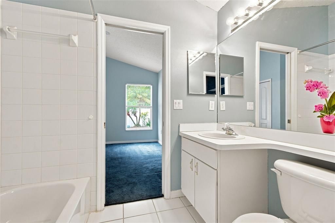
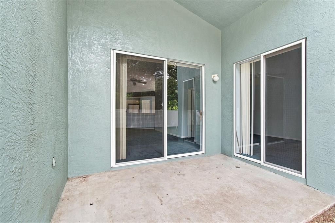
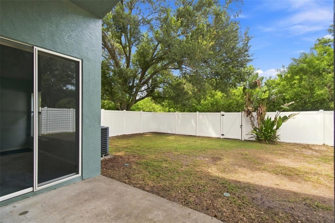
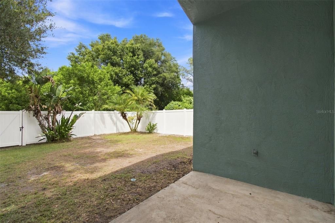
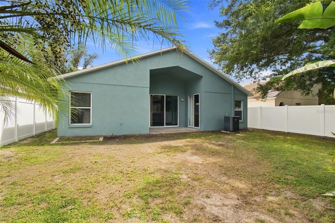
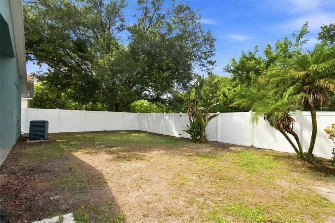
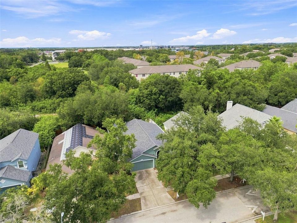
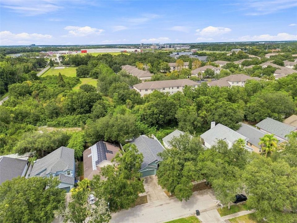
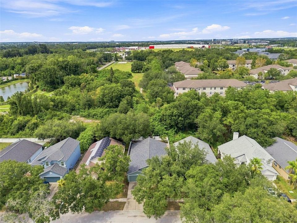
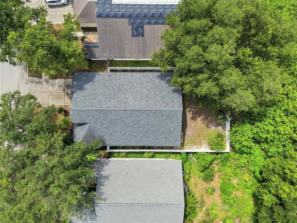
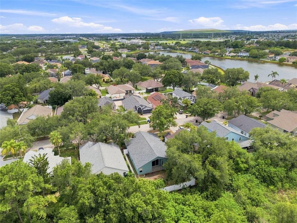
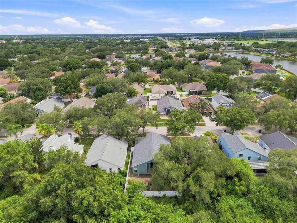
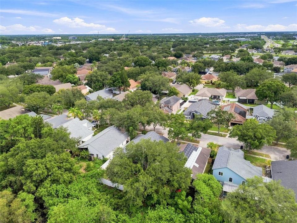
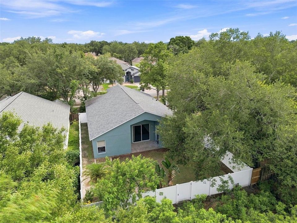
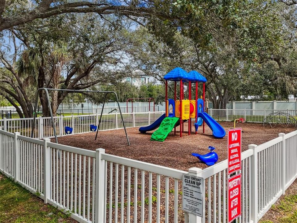
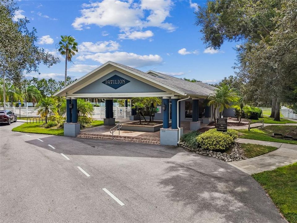
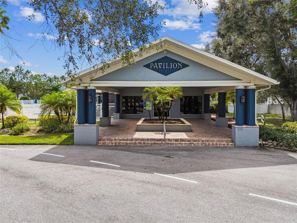
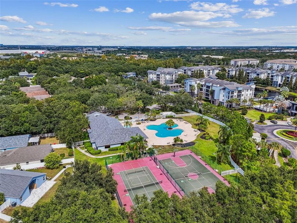
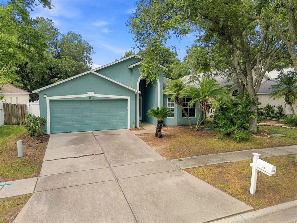
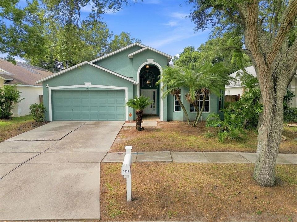
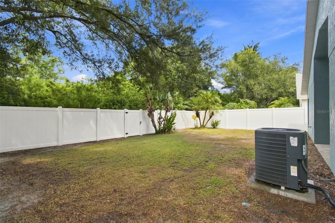
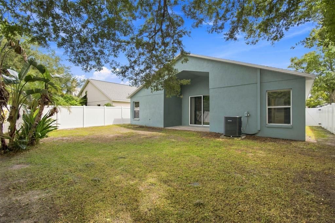
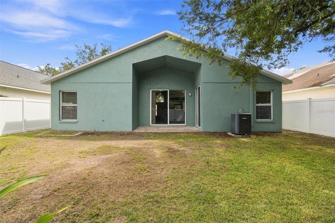
Discover comfort, space, and unbeatable convenience in this inviting 4-bedroom, 3-bathroom home located in the PAVILION subdivision of Riverview. Step inside to soaring VAULTED CEILINGS that enhance the open, airy feel of the main living areas. The layout features a DESIGNATED DINING ROOM made for hosting. There’s a casual EATING SPACE IN THE KITCHEN along with a BREAKFAST BAR for everyday meals. All appliances INCLUDING WASHER AND DRYER come with the home. The thoughtful SPLIT-BEDROOM PLAN provides exceptional privacy, featuring a secondary wing connected by a convenient JACK-AND-JILL BATHROOM. The primary suite serves as a true retreat, highlighted by a spacious high-ceiling WALK-IN CLOSET and an ensuite bathroom complete with DUAL SINKS, a relaxing GARDEN TUB, and a separate standing shower. Outside, the property shines with a fully enclosed, durable VINYL FENCE featuring MULTIPLE GATES, offering both security and easy side-yard access. Major lifestyle peace of mind is already built-in, featuring a ROOF REPLACED in July 2021 and an AC SYSTEM REPLACED in August 2018. This home has tremendous location perks as it is only MINUTES FROM MAJOR TRANSIT: Roughly one mile from I-75 for an effortless commute. SHOPPING AND DINING ARE CLOSE BY as well with the drive around 10 minutes away from the vibrant BRANDON TOWN CENTER. Ready to make this Pavilion home yours? Schedule your private tour today!
Ubicación

Detalles

Tipo:
Residential
Estacionamiento:
Driveway / Garage Door Opener
Año de construcción:
1999
Lote:
0.13 Hectáreas
Calefacción:
Central / Electric
precio por sq. medidor:
$205
Enfriamiento:
Central Air
HOA:
$225

Valuation

Our model vs. what's actually selling nearby.
Estimate
$384,500
$350K – $430K
Confidence Medium
List vs. estimate
$14K below estimate
List $369,900 · -3.8%
Our model says this listing is priced below recent comparable activity. Expect competition.
Price per sq ft
$204
+8.3% vs. city median $188
Based on
11 MLS comparables
Median of recent comparable listings. Sold comps use closing price, active listings use list price.

Destacados

Annual tax
$2,219
2025
HOA
$225/qtr
Garage
2 car garage
Pets
Allowed
Más hechos y características
  • Piso

    • Carpet

    • Tile

    Calefacción

    • Central

    • Electric

    Enfriamiento

    • Central Air

    Accesorios

    • Dishwasher

    • Disposal

    • Dryer

    • Electric Water Heater

    • Exhaust Fan

    • Microwave

    • Range

    • Refrigerator

    • Washer

    • Water Softener

    Otras características interiores

    • Ceiling Fan(s)

    • Eating Space In Kitchen

    • High Ceilings

    • Split Bedroom

    • Thermostat

    • Walk-In Closet(s)

    Dormitorios y baños

    • Dormitorios: 4

    • Baños completos: 3

  • Estacionamiento

    • Driveway

    • Garage Door Opener

    Propiedad

    • Pisos: One

    • Características Exteriores: Sidewalk / Sliding Doors / Sprinkler Metered

    Lote

    • Lote: 0.13 Hectáreas

    Otra Información de Propiedad

    • Número de Parcela: U3629191QN00000000116.0

    • Zonificación: PD

  • Tipo y estilo

    • Tipo de propiedad: Residential

    • Subtipo de propiedad: Single Family Residence

  • Utilidad

    • BB/HS Internet Available

    • Cable Connected

    • Electricity Connected

    • Public

    • Sewer Connected

    • Sprinkler Meter

    • Street Lights

    • Water Connected

  • Otra información financiera

    • HOA: $225

    • Frecuencia HOA: Quarterly

    • Importe anual de impuestos: $2,219

  • Detalles de la fuente

    • MLS ID: TB8543313

    Otros hechos

    • Materiales de construcción: Block / Stucco

    • Detalles de la fundación: Slab

    • Características de lavandería: Inside / In Kitchen / Laundry Closet

    • Características del lote: Sidewalk

    • Características del patio y el porche: Covered

    • Características de la ventana: Blinds

    • Caras de dirección: South

    • Estilo arquitectónico: Contemporary

    • Espacios de garaje: 2

    • Garaje adjunto: Si

    • Garaje: Si

    • Salón: 1808

    • Fuente de agua: Public

    • Nombre de subdivisión: PAVILION PH 2

Consulta privada
Habla con el asesor de este inmueble.
Planos, documentos del HOA, comparables off-market, agendar una visita privada — un solo mensaje directo al especialista local.

Más como esta

Activo con contrato
$365,000
Casa
4 camas · 2 baños · 1,448 sqft
CLAIR MEL CITY UNIT 4, TAMPA
1326 WAIKIKI WAY
Nuevo
Activo con contrato
$299,999
Casa
4 camas · 3 baños · 1,588 sqft
CLAIR MEL CITY SEC A UNIT, TAMPA
2056 BALFOUR CIRCLE
Nuevo
Activo con contrato
$389,900
Casa
4 camas · 2 baños · 1,400 sqft
ADAMO ACRES UNIT 4, TAMPA
505 PAPAYA DRIVE
Nuevo
Activo con contrato
$295,000
Casa
3 camas · 2 baños · 1,635 sqft
LAKE ST CHARLES UNIT 15, RIVERVIEW
10531 FIRE OAK COURT
Activo con contrato
$449,900
Casa
5 camas · 3 baños · 2,601 sqft
Timber Creek, Riverview
10204 Opaline Sky Ct, Riverview FL 33578
Activo con contrato
$464,900
Casa
3 camas · 2 baños · 2,097 sqft
CROSSING/PALM RIVER, TAMPA
1305 AHOY AVENUE
Activo con contrato
$399,900
Casa
3 camas · 2 baños · 1,725 sqft
LAKE ST CHARLES UNIT 12, RIVERVIEW
6637 THACKSTON DRIVE
Activo con contrato
$400,000
Casa
3 camas · 2 baños · 2,013 sqft
UNPLATTED, TAMPA
601 WINHAM STREET

Mercado cerca de esta dirección

Conteos en vivo en la misma zona.
Ver todo

The multiple listing information is provided by the Stellar MLS from a copyrighted compilation of listings. The compilation of listings and each individual listing are ©2026-present Stellar MLS. All Rights Reserved. The information provided is for consumers' personal, noncommercial use and may not be used for any purpose other than to identify prospective properties consumers may be interested in purchasing. All properties are subject to prior sale or withdrawal. All information provided is deemed reliable but is not guaranteed accurate, and should be independently verified. Listing courtesy of: EXCELLECORE REAL ESTATE INC