Vender tu casa
Valoración gratuita de tu hogar
Contacto
Cuéntenos sobre sus necesidades

3843 NEPTUNE DRIVE SE

Casa En Venta
$385,000

BTC: 4.98059508

ETH: 165.94827586

15 días
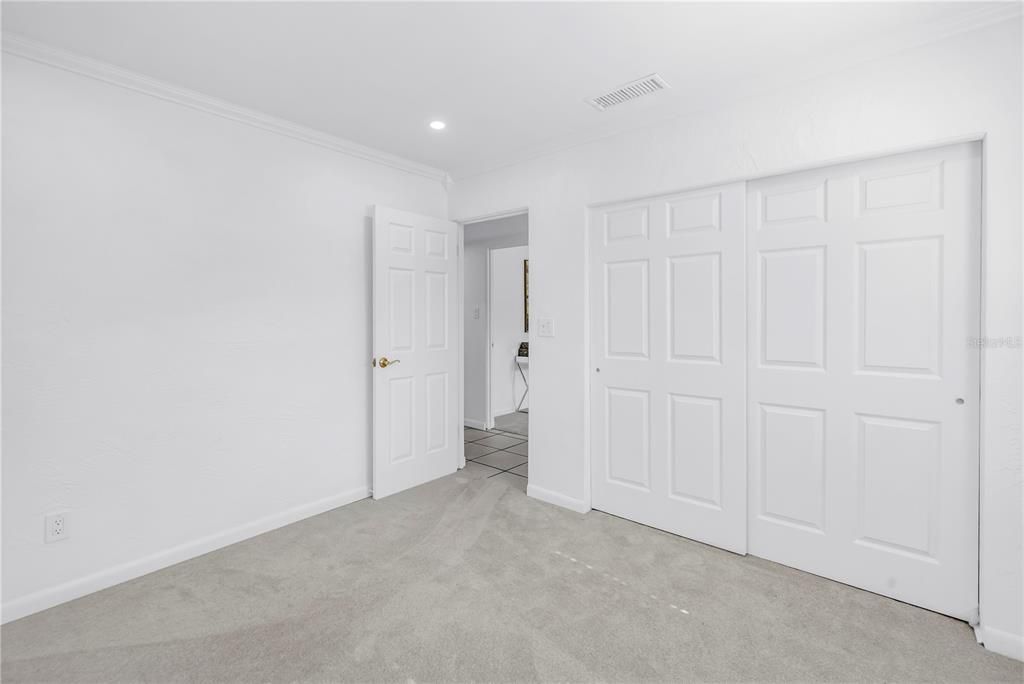
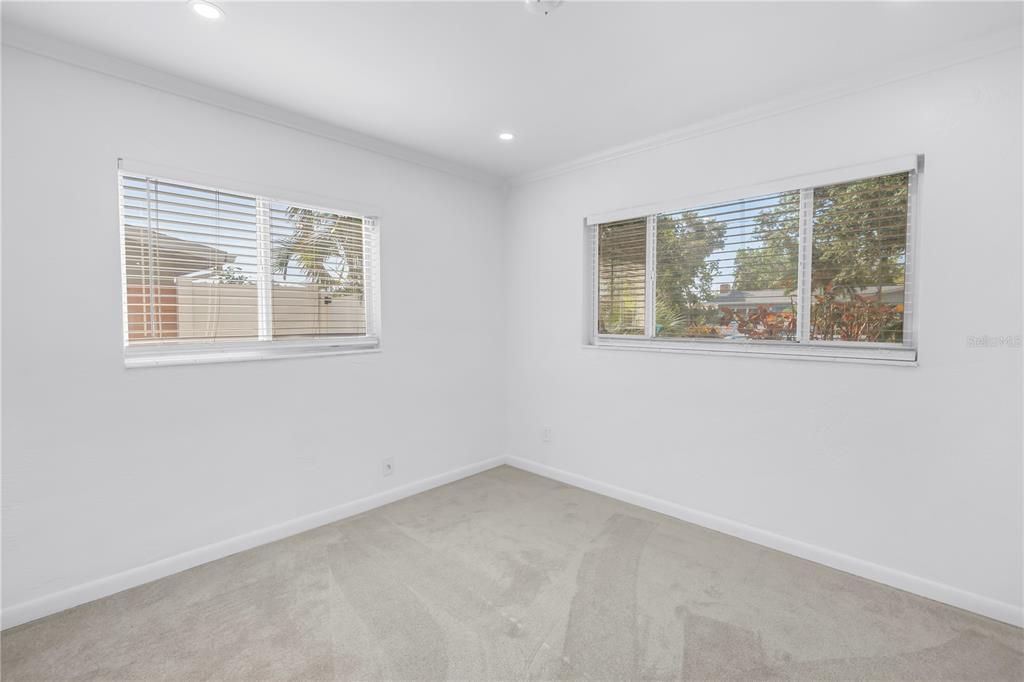
3 camas
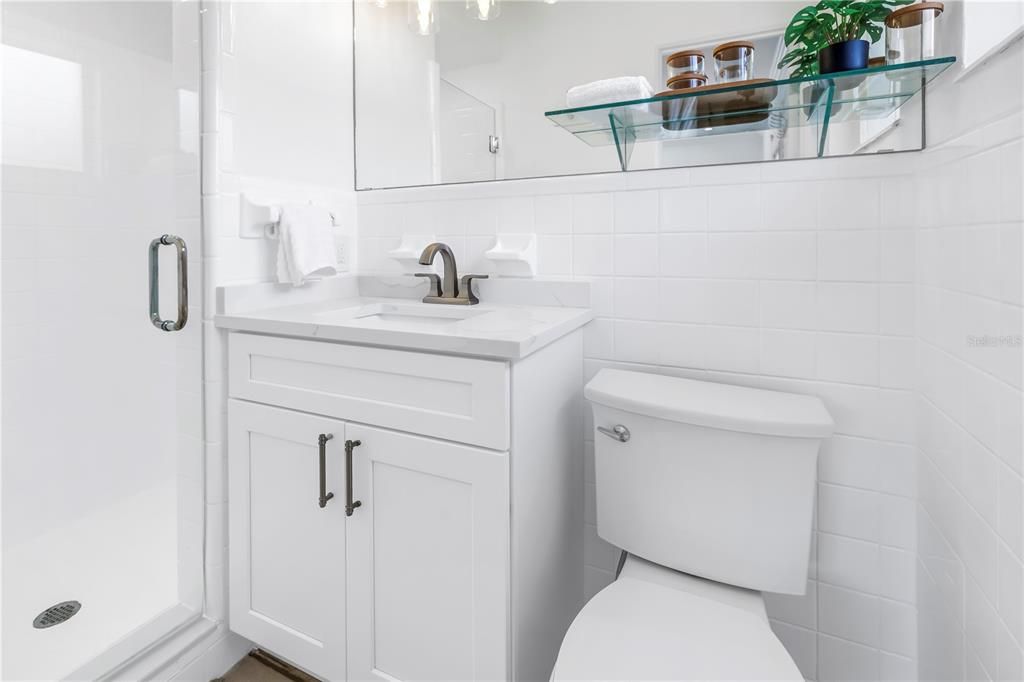
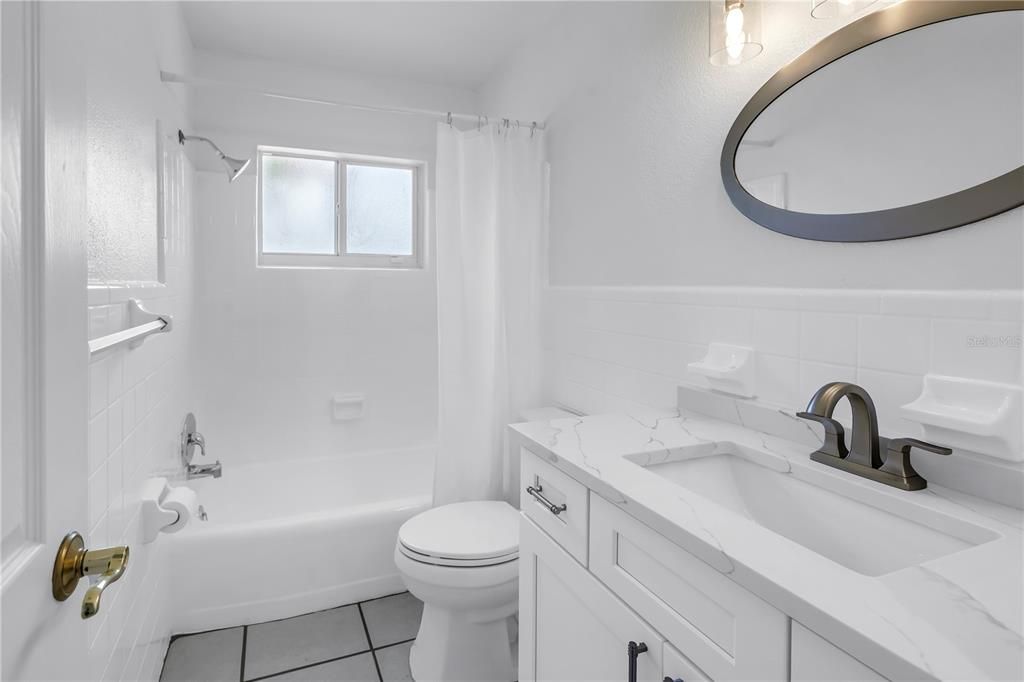
2 baños
1,148 sqft

Visión general

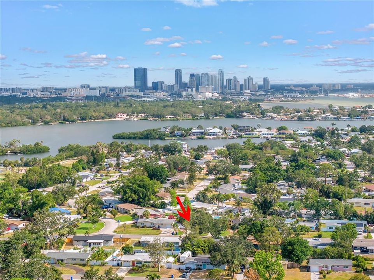
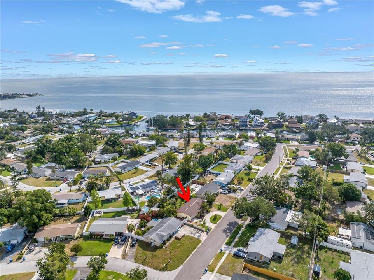
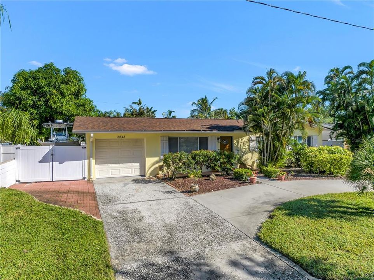
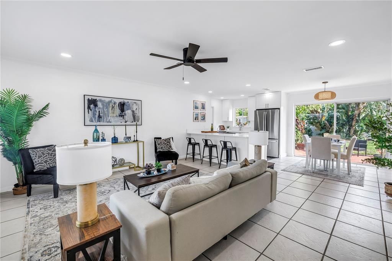
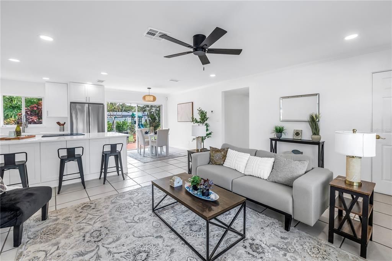
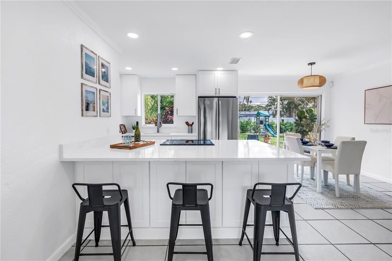
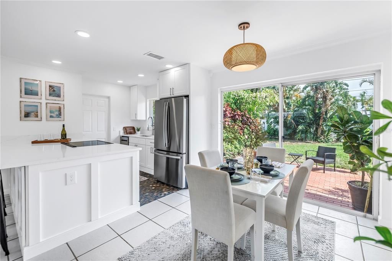
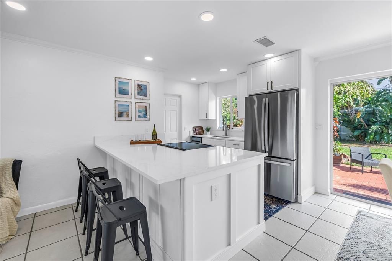
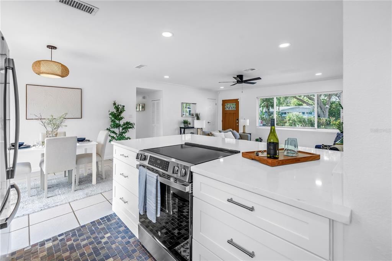
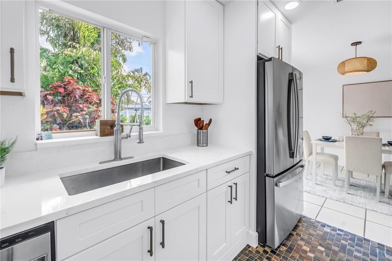
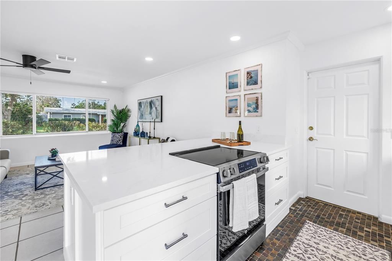
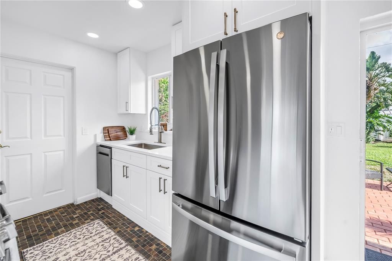
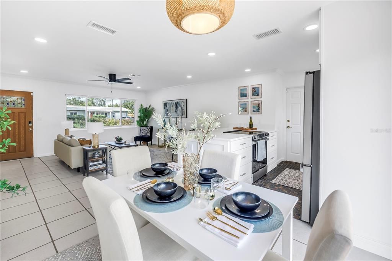
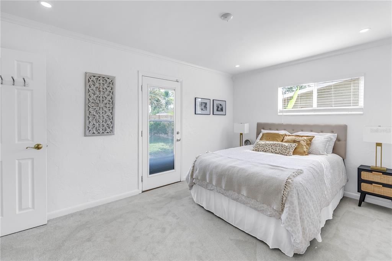
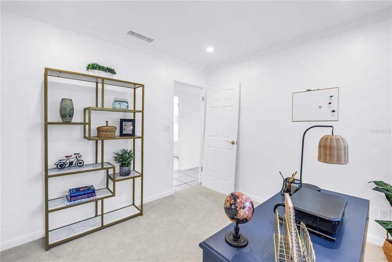
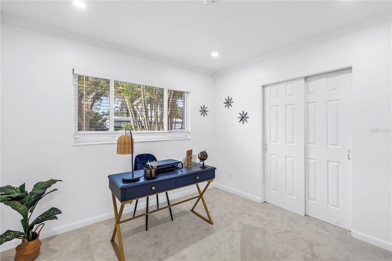
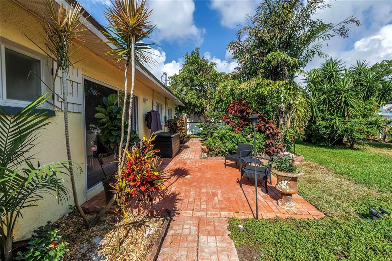
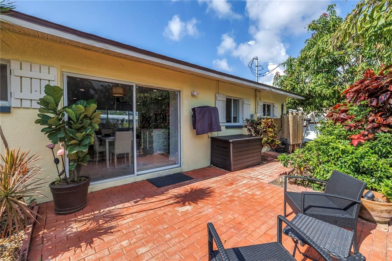
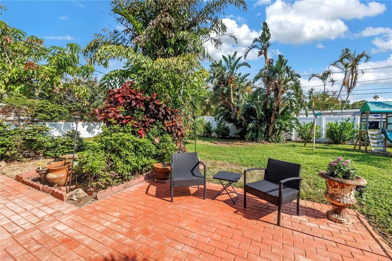
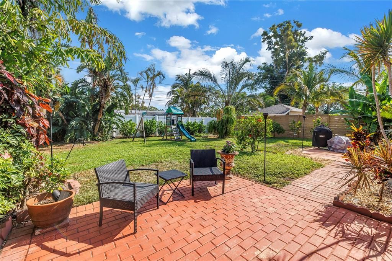
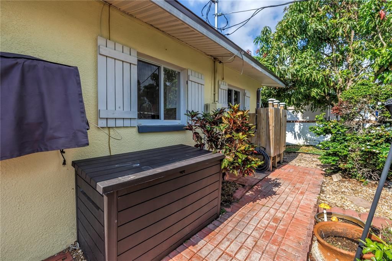
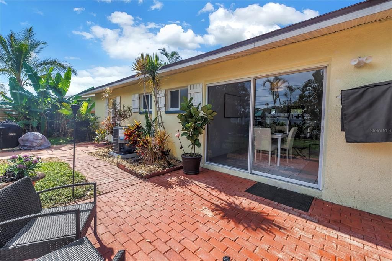
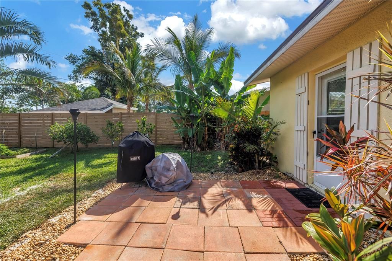
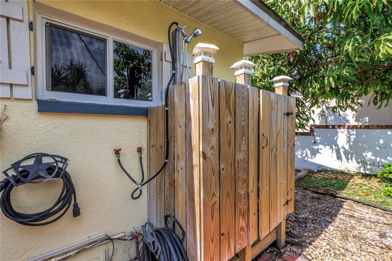
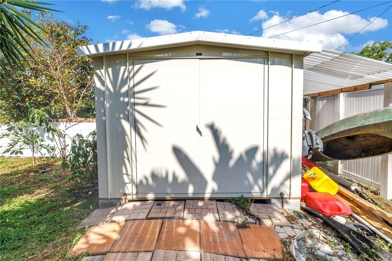
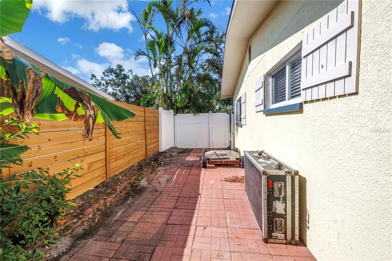
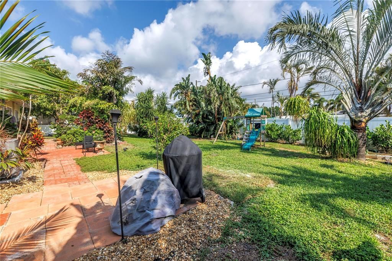
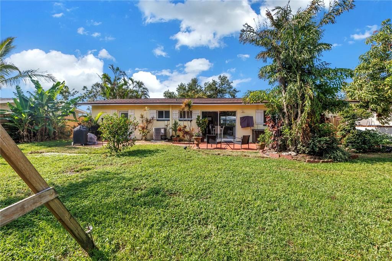
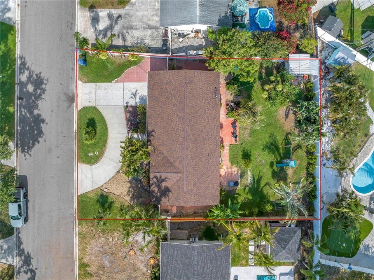
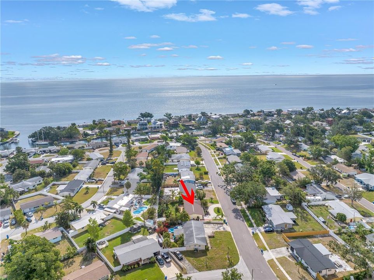
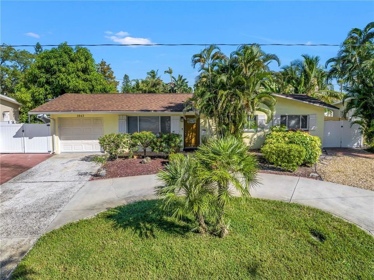
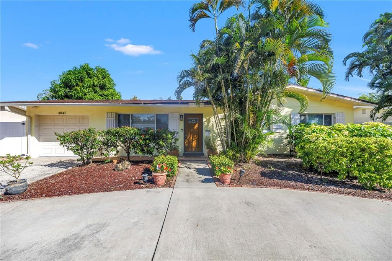
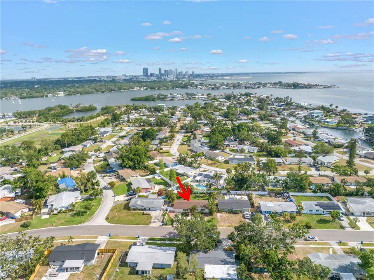
Discover the charm of laid-back Florida living in this inviting three-bedroom ranch-style home, featuring a freshly updated interior, a BRAND-NEW ROOF, and an ideal location in the boat-friendly neighborhood of Coquina Key. Here, the best of the Florida lifestyle is right outside your door. Nearby Coquina Key Park offers two day docks, dog parks, tennis and pickleball courts, basketball courts, soccer and football fields, a playground, and bike trails. And when you're ready for a little more excitement, the vibrant heart of downtown St. Petersburg—with its acclaimed restaurants, museums, shopping, and entertainment—is just minutes away. Step inside to discover a light, bright, and refreshing interior with a soothing color palette, ready for your personal touch. The inviting galley kitchen features crisp white cabinetry, a stylish sink overlooking the garden, and a quartz-topped island that's perfect for meal prep, casual bites, or entertaining guests. The open-concept living and dining area creates a welcoming space where everyone can gather and feel right at home. Outside, a circular concrete driveway provides easy access, while additional parking offers plenty of room for a boat or golf cart. The backyard features lush tropical plantings and ample space to create your own private oasis, whether you envision a sparkling pool, shaded pergola, or peaceful outdoor retreat. An attached, covered one-car garage provides convenient shaded parking and easy access to the laundry area, located just steps from the kitchen. With its fresh updates, flexible outdoor space, and unbeatable proximity to both waterfront recreation and downtown St. Pete, this charming Florida ranch offers the perfect opportunity to make the Sunshine State lifestyle your own.

Ubicación

Detalles

Tipo:
Residential
Estacionamiento:
Boat / Circular Driveway / Golf Cart Parking / Parking Pad
Año de construcción:
1958
Lote:
0.17 Hectáreas
Calefacción:
Central
precio por sq. medidor:
$335
Enfriamiento:
Central Air
HOA:
Sin datos

Valuation

Our model vs. what's actually selling nearby.
Estimate
$339,000
$239K – $425K
Confidence Low
List vs. estimate
$46K above estimate
List $385,000 · +13.6%
Our model says this listing is priced above recent comparable activity. Room to negotiate.
Price per sq ft
$335
+1.0% vs. city median $332
Based on
65 MLS comparables
Median of recent comparable listings. Sold comps use closing price, active listings use list price.

Destacados

Annual tax
$2,889
2025
Garage
1 car garage
Pets
Allowed
Más hechos y características
  • Piso

    • Carpet

    • Ceramic Tile

    • Slate

    Calefacción

    • Central

    Enfriamiento

    • Central Air

    Accesorios

    • Dishwasher

    • Dryer

    • Electric Water Heater

    • Freezer

    • Range

    • Refrigerator

    • Washer

    Otras características interiores

    • Open Floorplan

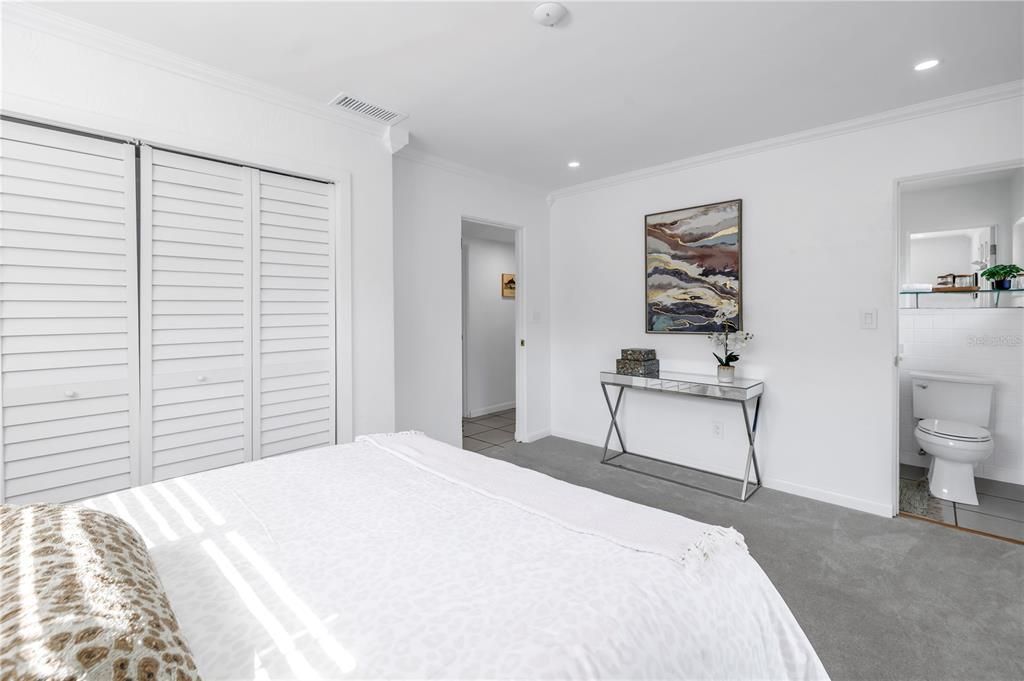
    • Primary Bedroom Main Floor

    • Stone Counters

    Dormitorios y baños

    • Dormitorios: 3

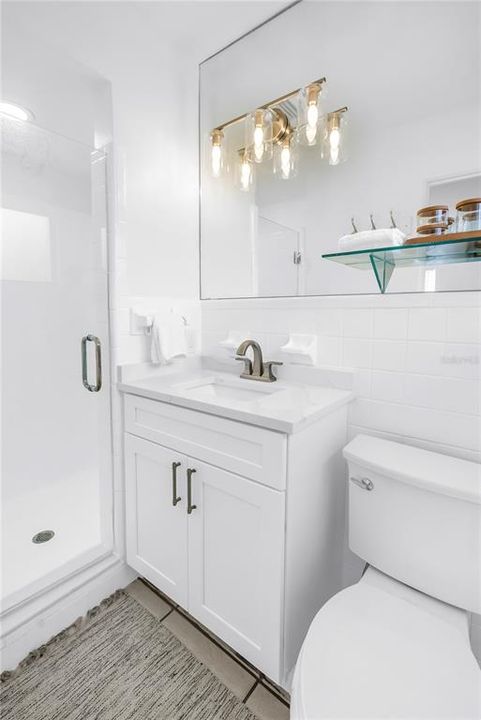
    • Baños completos: 2

  • Estacionamiento

    • Boat

    • Circular Driveway

    • Golf Cart Parking

    • Parking Pad

    Propiedad

    • Pisos: One

    • Características Exteriores: Garden / Sliding Doors

    Lote

    • Lote: 0.17 Hectáreas

    Otra Información de Propiedad

    • Número de Parcela: 323117180360410210

  • Tipo y estilo

    • Tipo de propiedad: Residential

    • Subtipo de propiedad: Single Family Residence

  • Utilidad

    • Cable Connected

    • Electricity Connected

    • Sewer Connected

    • Sprinkler Recycled

    • Water Connected

    Energía verde

    • Appliances

  • Otra información financiera

    • Importe anual de impuestos: $2,889

  • Detalles de la fuente

    • MLS ID: TB8558835

    Otros hechos

    • Materiales de construcción: Stucco

    • Detalles de la fundación: Slab

    • Características de lavandería: In Garage

    • Características del patio y el porche: Patio

    • Caras de dirección: South

    • Estilo arquitectónico: Florida / Ranch

    • Espacios de garaje: 1

    • Garaje adjunto: Si

    • Garaje: Si

    • Salón: 1148

    • Fuente de agua: Public

    • Tamaño de la parcela: 75 x 100

    • Nombre de subdivisión: COQUINA KEY SEC 1

Consulta privada
Habla con el asesor de este inmueble.
Planos, documentos del HOA, comparables off-market, agendar una visita privada — un solo mensaje directo al especialista local.

Más como esta

En Venta
$324,900
Casa
4 camas · 2 baños · 1,178 sqft
BIG BAYOU SUB FLORENCE GOLDIES REV, ST PETERSBURG
791 35TH AVENUE S
En Venta
$289,000
Multifamiliar
4 camas · 1,275 sqft
HARBORDALE SUB, ST PETERSBURG
2318 7TH STREET S
Nuevo
En Venta
$335,000
Casa
2 camas · 2 baños · 948 sqft
MARE VISTA, ST PETERSBURG
801 11TH AVENUE S
Nuevo
En Venta
$274,900
Casa
2 camas · 1 baños · 1,020 sqft
FOREMANS SUB, ST PETERSBURG
1248 MELROSE AVENUE S
Nuevo
En Venta
$389,999
Casa
3 camas · 2 baños · 1,098 sqft
BAY VISTA PARK REPLAT 1ST ADD, ST PETERSBURG
716 63RD AVENUE S
Nuevo
En Venta
$289,000
Casa
3 camas · 1 baños · 1,158 sqft
FRUITLAND HEIGHTS B, ST PETERSBURG
1920 19TH STREET S
Nuevo
En Venta
$349,000
Condo / Coop
1 camas · 1 baños · 655 sqft
BAYBORO TOWER CONDO, ST PETERSBURG
210 5TH AVENUE S UNIT 303
Nuevo
En Venta
$299,000
Casa
2 camas · 2 baños · 1,424 sqft
PALLANZA PARK REP, ST PETERSBURG
1065 28TH AVENUE S

Mercado cerca de esta dirección

Conteos en vivo en la misma zona.
Ver todo

The multiple listing information is provided by the Stellar MLS from a copyrighted compilation of listings. The compilation of listings and each individual listing are ©2026-present Stellar MLS. All Rights Reserved. The information provided is for consumers' personal, noncommercial use and may not be used for any purpose other than to identify prospective properties consumers may be interested in purchasing. All properties are subject to prior sale or withdrawal. All information provided is deemed reliable but is not guaranteed accurate, and should be independently verified. Listing courtesy of: SMITH & ASSOCIATES REAL ESTATE