Vender tu casa
Valoración gratuita de tu hogar
Contacto
Cuéntenos sobre sus necesidades
38465 HONEYSUCKLE DRIVE

Casa En Venta
$332,550

BTC: 5.17587549

ETH: 174.78345877

18 días
3 camas
2 baños
1,826 sqft

Visión general

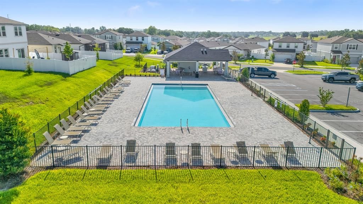
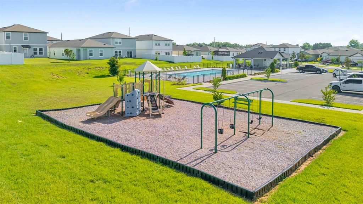
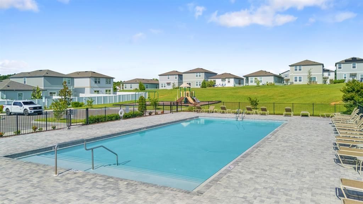
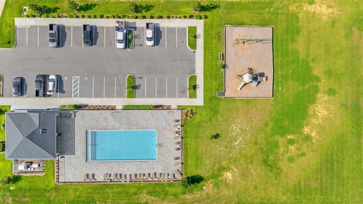
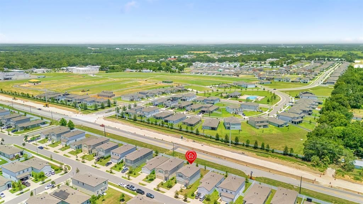
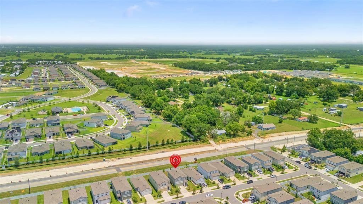
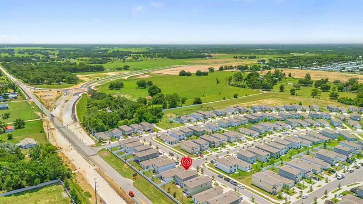
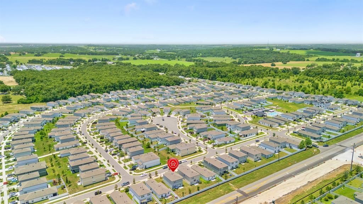
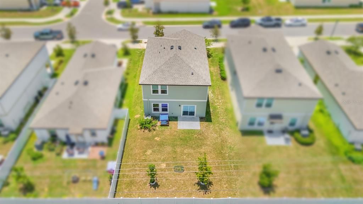
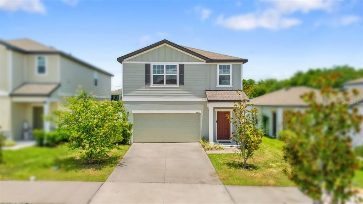
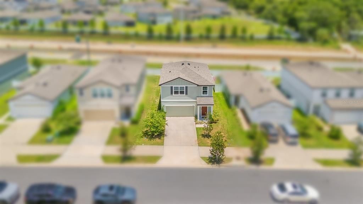
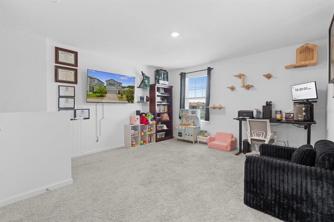
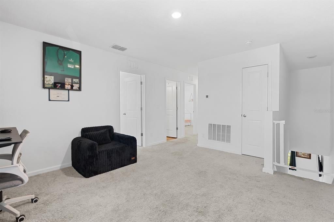
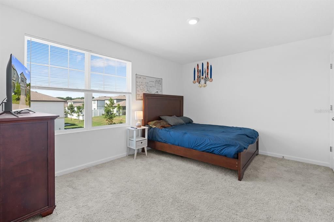
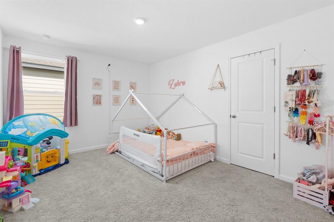
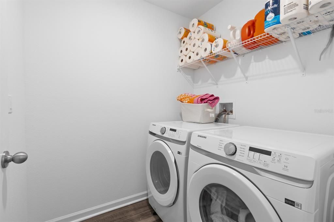
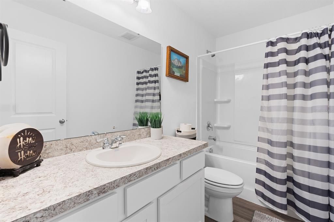
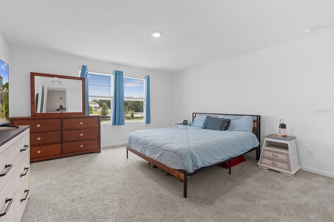
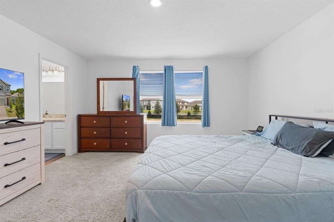
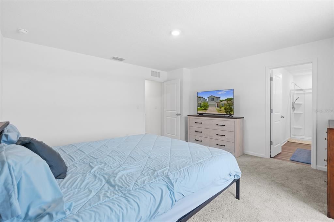
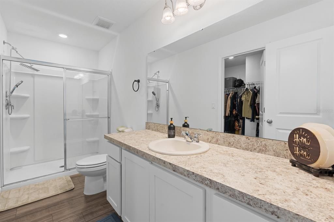
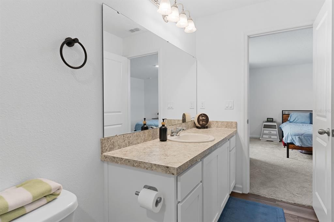
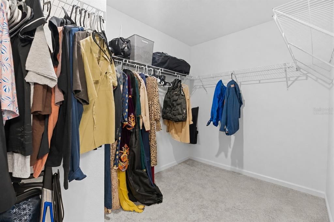
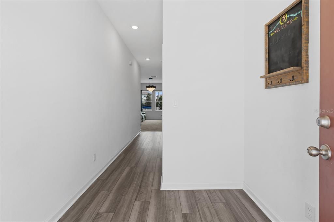
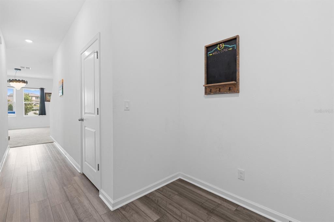
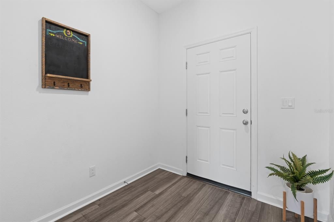
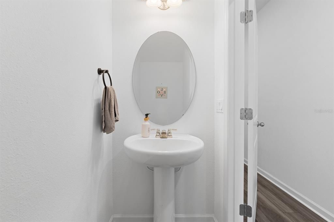
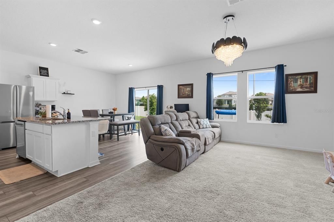
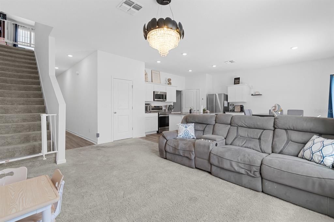
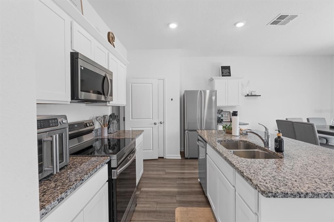
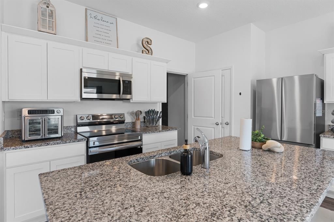
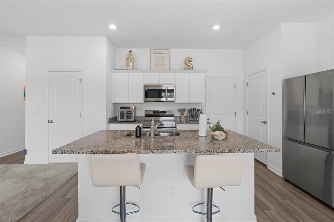
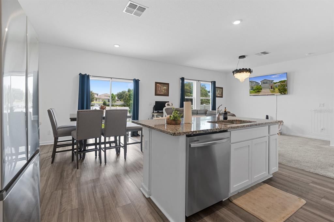
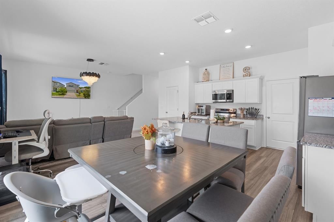
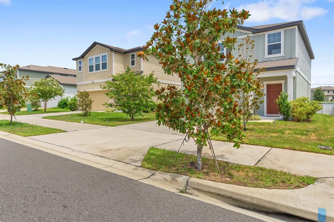
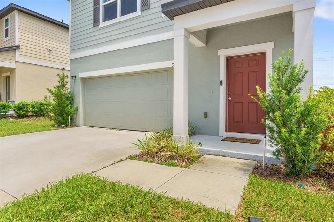
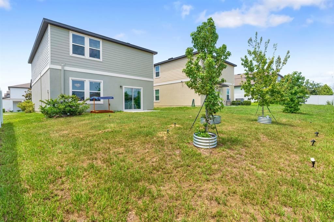
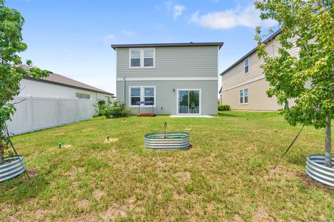
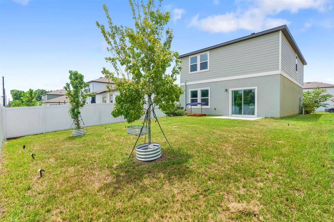
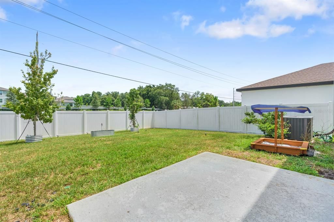
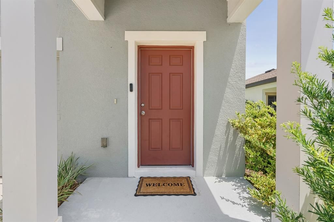
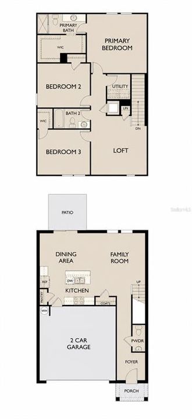
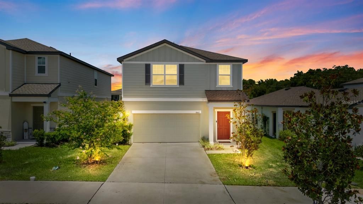
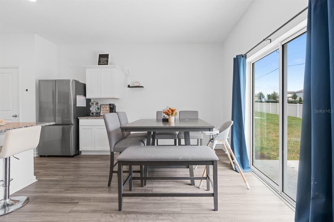
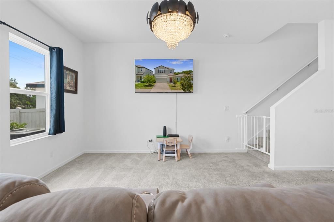
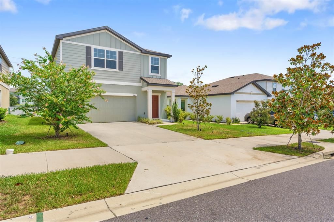
Motivated seller! An assumable mortgage may be available for qualified buyers, subject to lender approval, offering a unique opportunity to secure a potentially lower interest rate. Built just three years ago, this beautifully maintained home offers the benefits of newer construction, with years of life remaining on the roof, major systems, and appliances. Located in a welcoming community with wide sidewalks, scenic walking trails, a resort-style pool, and a dog park, you'll also enjoy convenient access to shopping, grocery stores, restaurants, and everyday essentials. Step inside from the charming front porch into a welcoming foyer that leads to the heart of the home. A conveniently located powder room is tucked just off the hallway before the space opens into a bright, open-concept living area. The modern kitchen flows seamlessly into the dining and family rooms, creating the perfect setting for everyday living and effortless entertaining. The kitchen also provides direct access to the attached two-car garage, while the centrally located staircase leads upstairs. The second floor features a versatile loft that's ideal as a media room, home office, or play area. Two secondary bedrooms—one with a walk-in closet—share a well-appointed full bathroom. The upstairs laundry room adds everyday convenience, while the spacious primary suite is privately situated at the end of the hall. Complete with a large walk-in closet and an en-suite bath, it offers a peaceful retreat to unwind at the end of the day. Don't miss your chance to own this move-in-ready home that combines modern design, desirable community amenities, and exceptional value. Schedule your private showing today!
Ubicación

Detalles

Tipo:
Residential
Estacionamiento:
Sin datos
Año de construcción:
2023
Lote:
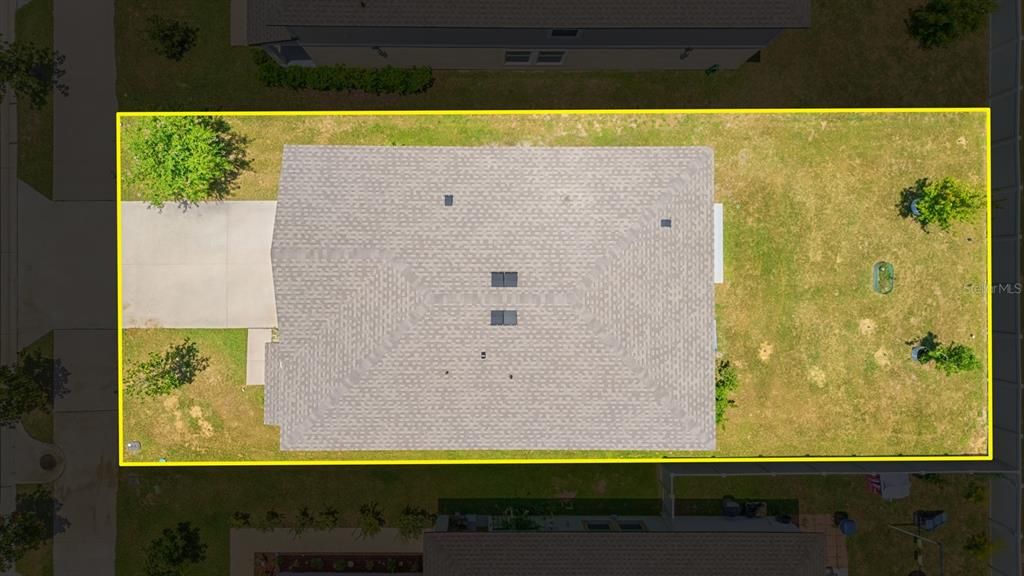
0.11 Hectáreas
Calefacción:
Baseboard / Central / Electric / Exhaust Fan
precio por sq. medidor:
$182
Enfriamiento:
Central Air
HOA:
$66

Valuation

Our model vs. what's actually selling nearby.
Estimate
$324,990
$309K – $344K
Confidence Medium
List vs. estimate
$7K above estimate
List $332,550 · +2.3%
Our model says this listing is priced above recent comparable activity. Room to negotiate.
Price per sq ft
$182
-8.8% vs. city median $199
Based on
27 MLS comparables
Median of recent comparable listings. Sold comps use closing price, active listings use list price.

Destacados

Annual tax
$5,427
2025
HOA
$66/mo
Community Pool
Garage
2 car garage
Pets
Allowed
Más hechos y características
  • Piso

    • Carpet

    • Laminate

    Calefacción

    • Baseboard

    • Central

    • Electric

    • Exhaust Fan

    Enfriamiento

    • Central Air

    Accesorios

    • Convection Oven

    • Cooktop

    • Dishwasher

    • Disposal

    • Dryer

    • Electric Water Heater

    • Microwave

    • Refrigerator

    • Washer

    Otras características interiores

    • Kitchen/Family Room Combo

    • Living Room/Dining Room Combo

    • PrimaryBedroom Upstairs

    • Solid Surface Counters

    • Thermostat

    • Walk-In Closet(s)

    • Window Treatments

    Dormitorios y baños

    • Dormitorios: 3

    • Baños: 1

    • Baños completos: 2

  • Propiedad

    • Pisos: Two

    • Características Exteriores: Irrigation System / Sidewalk

    Lote

    • Lote: 0.11 Hectáreas

    Otra Información de Propiedad

    • Número de Parcela: 1125210060000001040

    • Zonificación: 0PDR

  • Tipo y estilo

    • Tipo de propiedad: Residential

    • Subtipo de propiedad: Single Family Residence

  • Utilidad

    • BB/HS Internet Available

    • Cable Available

    • Cable Connected

    • Electricity Available

    • Electricity Connected

    • Phone Available

    • Public

    • Sewer Available

    • Sewer Connected

    • Street Lights

    • Water Available

    • Water Connected

  • Otra información financiera

    • HOA: $66

    • Frecuencia HOA: Monthly

    • Importe anual de impuestos: $5,428

  • Detalles de la fuente

    • MLS ID: TB8528492

    Otros hechos

    • Materiales de construcción: Stucco

    • Detalles de la fundación: Slab

    • Características de lavandería: Electric Dryer Hookup / Inside / Laundry Room / Upper Level / Washer Hookup

    • Características de la ventana: Blinds / Double Pane Windows / Window Treatments

    • Caras de dirección: South

    • Espacios de garaje: 2

    • Garaje adjunto: Si

    • Garaje: Si

    • Salón: 1826

    • Fuente de agua: Public

    • Nombre de subdivisión: CLINTON CORNER

Consulta privada
Habla con el asesor de este inmueble.
Planos, documentos del HOA, comparables off-market, agendar una visita privada — un solo mensaje directo al especialista local.

Más como esta

Nuevo
En Venta
$244,900
Casa
2 camas · 1 baños · 1,000 sqft
J. C. CARTERS SUBDIVISION, DADE CITY
37318 CARTER AVENUE
Nuevo
En Venta
$299,000
Casa
3 camas · 1 baños · 1,452 sqft
MILLS ESTATES, DADE CITY
13725 10TH STREET
En Venta
$359,000
Casa
4 camas · 2 baños · 1,550 sqft
ORANGE VILLA ADD, DADE CITY
37207 MCMINN AVENUE
En Venta
$409,900
Casa
3 camas · 2 baños · 1,654 sqft
SKY LINE, DADE CITY
36630 JEFFERSON AVE
En Venta
$399,900
Casa
4 camas · 3 baños · 2,701 sqft
HILLTOP POINT REP, DADE CITY
12163 STIRRUP DRIVE
En Venta
$295,000
3 camas · 2 baños · 1,836 sqft
PINES SUB, DADE CITY
36125 WHITE FIR WAY
En Venta
$430,000
Casa
5 camas · 3 baños · 2,605 sqft
SUWANNEE LAKESIDE PH 2 & 3, DADE CITY
13904 WINEBERRY DRIVE
-$4K
En Venta
$289,990
Casa
3 camas · 2 baños · 1,560 sqft
HIGHLAND TRAILS, DADE CITY
11952 NOBLE CHASE PATH

Mercado cerca de esta dirección

Conteos en vivo en la misma zona.
Ver todo

The multiple listing information is provided by the Stellar MLS from a copyrighted compilation of listings. The compilation of listings and each individual listing are ©2026-present Stellar MLS. All Rights Reserved. The information provided is for consumers' personal, noncommercial use and may not be used for any purpose other than to identify prospective properties consumers may be interested in purchasing. All properties are subject to prior sale or withdrawal. All information provided is deemed reliable but is not guaranteed accurate, and should be independently verified. Listing courtesy of: THE ALDRICH AGENCY REAL ESTATE LLC