Vender tu casa
Valoración gratuita de tu hogar
Contacto
Cuéntenos sobre sus necesidades
385 N CORNISH POINT

Casa En Venta
$380,000

BTC: 4.88337724

ETH: 158.33333333

21 días
3 camas
2 baños
1,847 sqft

Visión general

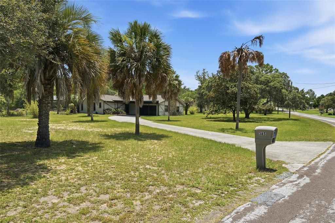
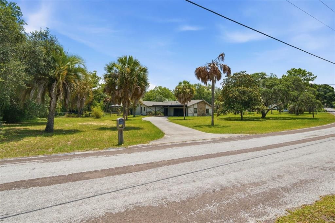
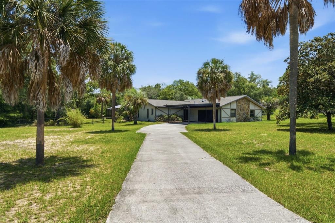
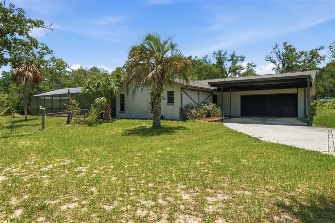
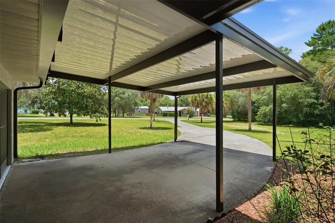
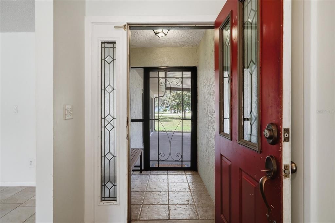
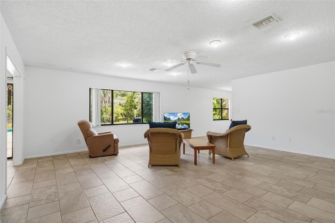
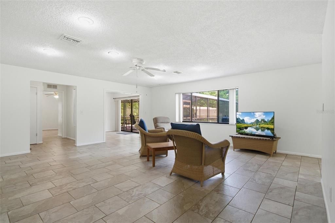
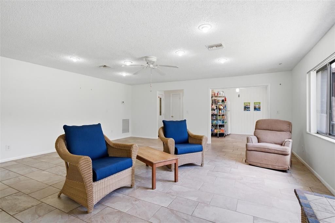
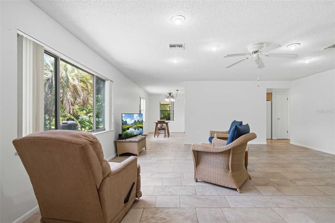
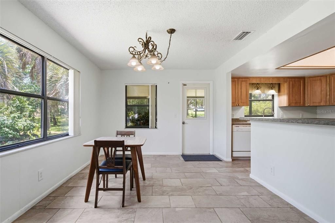
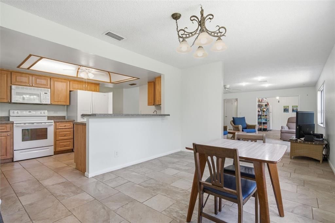
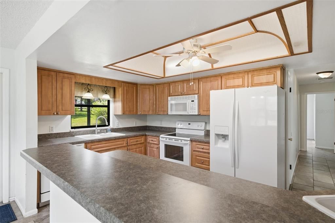
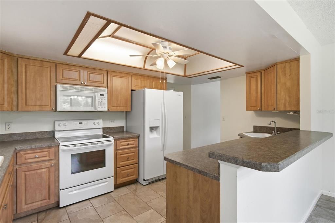
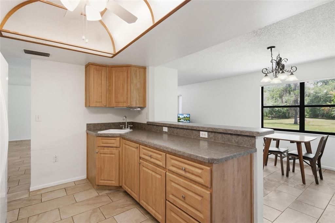
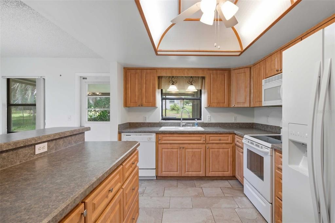
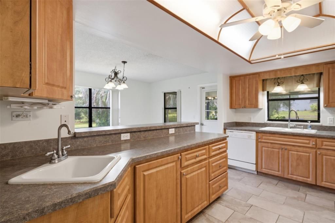
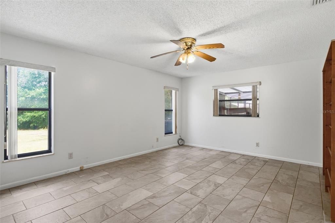
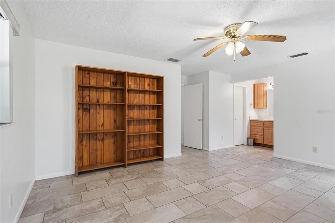
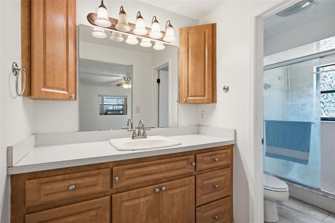
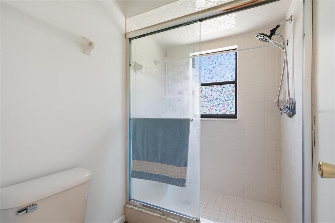
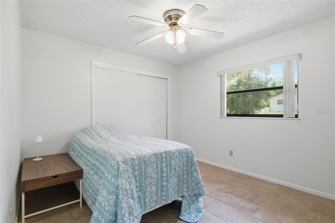
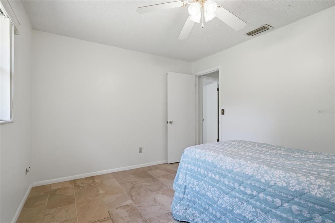
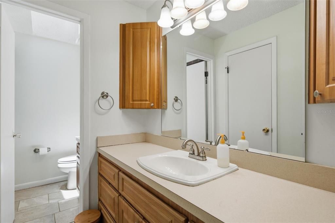
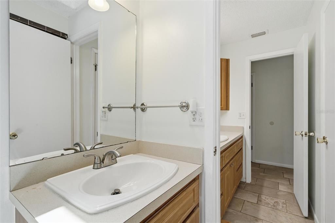
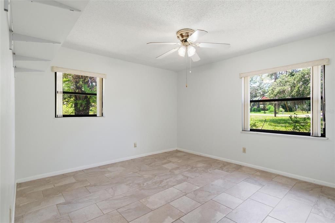
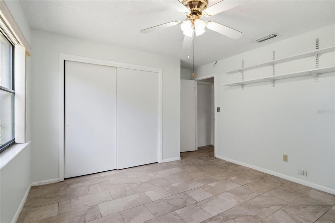
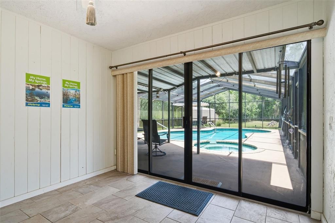
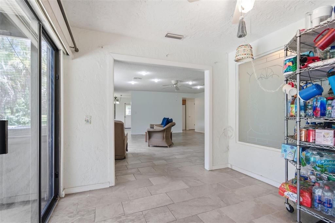
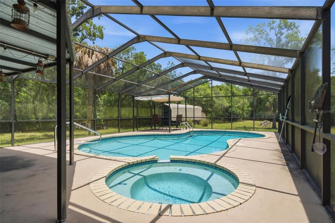
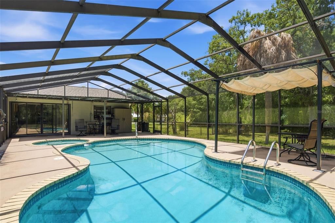
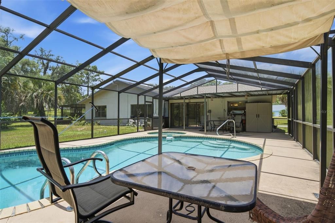
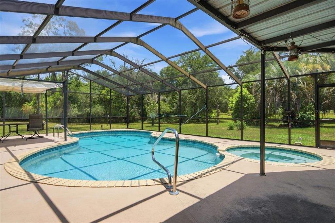
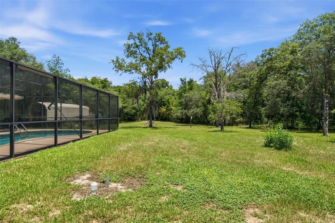
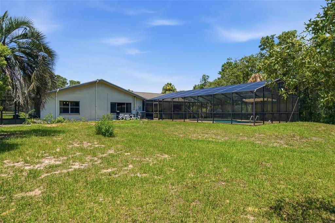
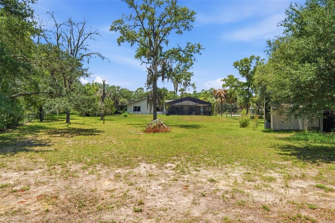
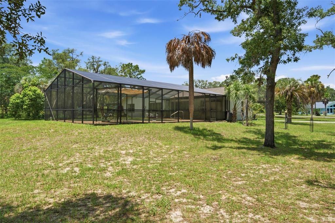
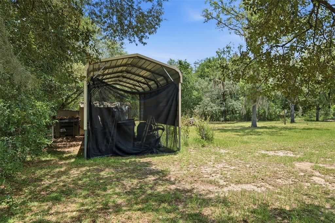
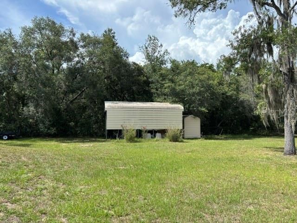
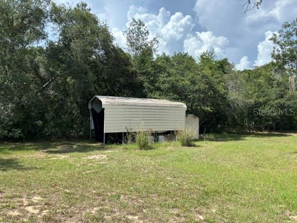
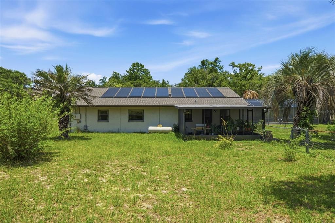
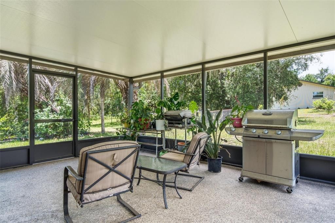
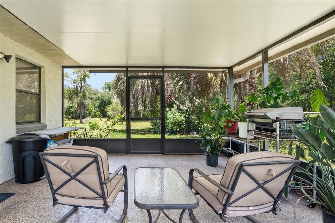
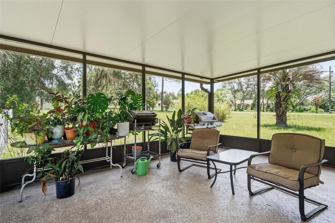
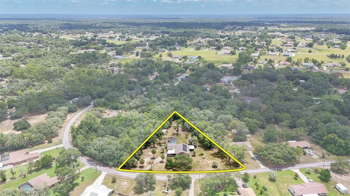
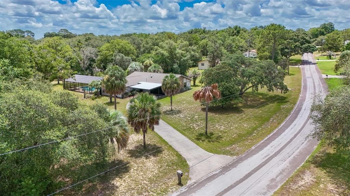
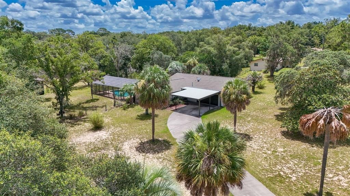
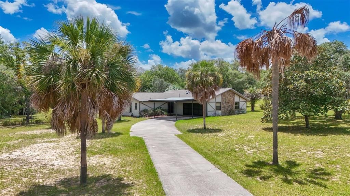
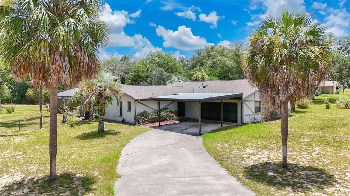
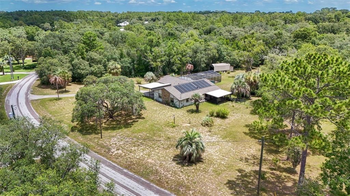
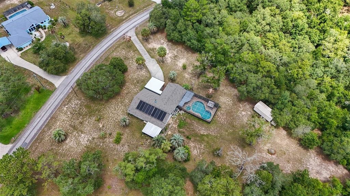
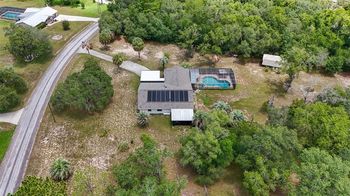
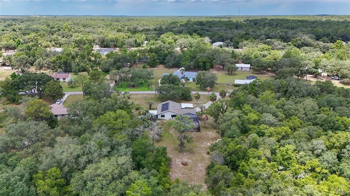
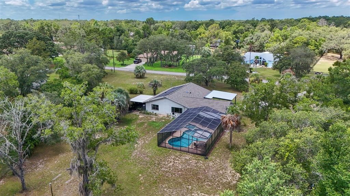
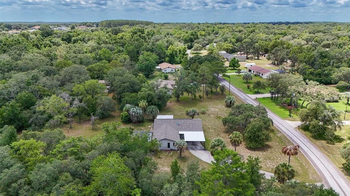
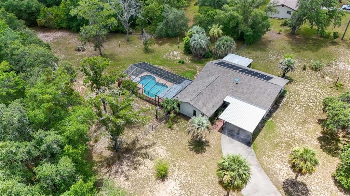
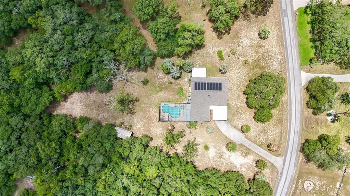
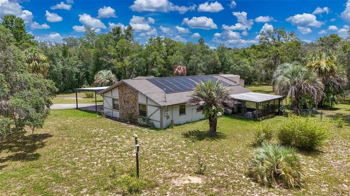
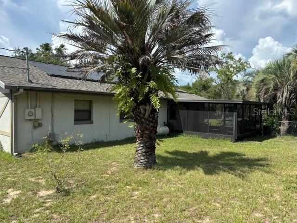
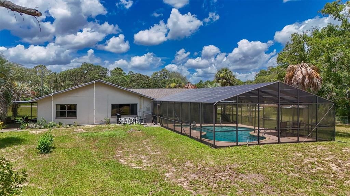
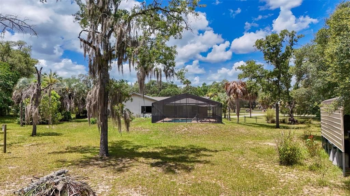
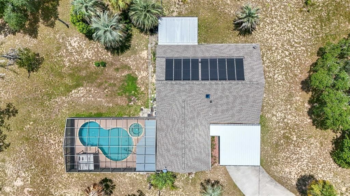
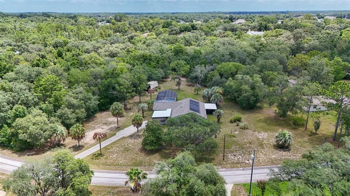
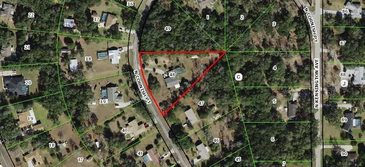
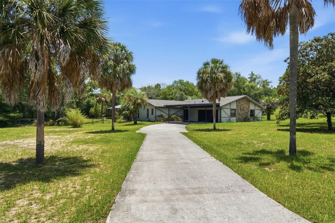
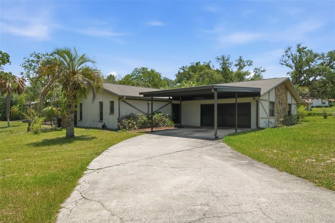
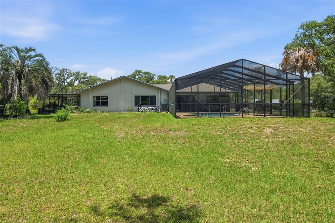
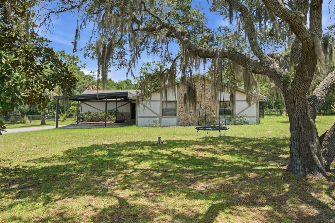
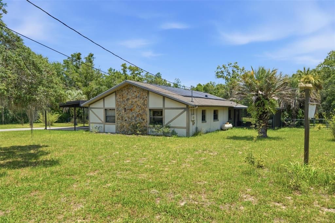
Spacious Pool Home on 1.20 Acres in Kensington Estates! Welcome to this beautifully maintained 3-bedroom, 2 bath pool home with 1,847 square feet of living area. Inside, you'll find tile flooring throughout, a large great room with nice views of the backyard, an open-concept kitchen with an abundance of cabinets, offering plenty of storage and workspace for the home chef. Dining area just off kitchen. Primary suite includes its own bathroom and at the other end of home are 2 generous sized guest bedrooms. Set on a generous 1.20-acre lot, this property features a well and septic system, providing lower utility costs. Enjoy Florida living year-round in the solar-heated inground pool with a screened lanai or entertain family and friends on the 15x18 screened porch just off the kitchen for grilling and outdoor dining. This property allows for parking of your recreational vehicles or boats. It includes a 2-car garage, a 12x25 RV carport, a 20x22 carport with a durable pan roof system, a 6x12 storage shed, and ample parking. Chain-link fenced backyard provides a space for pets and a place for the kids to play. Major updates have already been completed, including a new roof (2022) and HVAC system (2023) and new hot water heater. No HOA and not in flood zone. If you're looking for room to spread out, exceptional outdoor amenities, and a move-in-ready home in a sought-after neighborhood, this Kensington Estates property is one you won't want to miss!
Ubicación

Detalles

Tipo:
Residential
Estacionamiento:
Covered / Driveway / Garage Door Opener / Ground Level / RV Carport
Año de construcción:
1978
Lote:
1.20 Hectáreas
Calefacción:
Central / Electric
precio por sq. medidor:
$206
Enfriamiento:
Central Air
HOA:
Sin datos

Destacados

Annual tax
$2,408
2025
Pool
Gunite
Garage
2 car garage
Más hechos y características
  • Piso

    • Ceramic Tile

    Calefacción

    • Central

    • Electric

    Enfriamiento

    • Central Air

    Accesorios

    • Dishwasher

    • Range

    • Refrigerator

    Otras características interiores

    • Ceiling Fan(s)

    • Living Room/Dining Room Combo

    • Open Floorplan

    • Primary Bedroom Main Floor

    • Split Bedroom

    • Window Treatments

    Dormitorios y baños

    • Dormitorios: 3

    • Baños completos: 2

  • Estacionamiento

    • Covered

    • Driveway

    • Garage Door Opener

    • Ground Level

    • RV Carport

    Propiedad

    • Pisos: One

    • Piscina Privada: Si

    • Características Exteriores: Rain Barrel/Cistern(s) / Rain Gutters

    Lote

    • Lote: 1.20 Hectáreas

    Otra Información de Propiedad

    • Número de Parcela: 19E18S310010000C00480

    • Zonificación: LDR

  • Tipo y estilo

    • Tipo de propiedad: Residential

    • Subtipo de propiedad: Single Family Residence

  • Utilidad

    • Cable Connected

    • Electricity Connected

    • Sewer Connected

    • Water Connected

  • Otra información financiera

    • Importe anual de impuestos: $2,408

  • Detalles de la fuente

    • MLS ID: OM729625

    Otros hechos

    • Materiales de construcción: Block

    • Detalles de la fundación: Slab

    • Características de lavandería: In Garage

    • Características del lote: Cleared / Cul-De-Sac / Irregular Lot / Level

    • Características del patio y el porche: Rear Porch / Screened / Side Porch

    • Características de la piscina: Gunite / Heated / In Ground / Screen Enclosure / Solar Heat

    • Caras de dirección: West

    • Otras estructuras: Shed(s)

    • Estilo arquitectónico: Ranch

    • Espacios de garaje: 2

    • Garaje adjunto: Si

    • Garaje: Si

    • Salón: 1847

    • Fuente de agua: Well

    • Tamaño de la parcela: 288 x 364

    • Nombre de subdivisión: KENSINGTON ESTATES UNIT 01

Consulta privada
Habla con el asesor de este inmueble.
Planos, documentos del HOA, comparables off-market, agendar una visita privada — un solo mensaje directo al especialista local.

Más como esta

En Venta
$458,000
Casa
2 camas · 2 baños · 2,116 sqft
CITRUS HILLS-CAMBRIDGE GREENS, INVERNESS
893 N BENNINGTON TERRACE
En Venta
$438,500
Casa
3 camas · 2 baños · 1,724 sqft
WOODVIEW VLS III, HERNANDO
1096 W DIAMOND SHORE LOOP
En Venta
$269,390
Casa
4 camas · 2 baños · 1,672 sqft
INVERNESS HIGHLANDS UNIT 09, INVERNESS
777 N CROFT AVENUE
En Venta
$395,000
Casa
3 camas · 2 baños · 1,728 sqft
TERRA VISTA, HERNANDO
1257 W SKYVIEW CROSSING DRIVE
En Venta
$289,500
Casa
3 camas · 2 baños · 1,296 sqft
INVERNESS HIGHLANDS UNIT 02, INVERNESS
3032 E PORTER STREET UNIT 34
-$5K
En Venta
$334,900
Casa
3 camas · 2 baños · 1,668 sqft
CANTERBURY LAKE ESTATES SECOND ADD, HERNANDO
2845 N APPLEDORE PATH
-$20K
En Venta
$379,500
Casa
3 camas · 2 baños · 2,100 sqft
CITRUS HILLS - TERRA VISTA, HERNANDO
389 W DOERR PATH
En Venta
$399,500
Casa
3 camas · 2 baños · 1,887 sqft
CITRUS HILLS 1ST ADD, HERNANDO
631 E LIBERTY STREET

Mercado cerca de esta dirección

Conteos en vivo en la misma zona.
Ver todo

The multiple listing information is provided by the Stellar MLS from a copyrighted compilation of listings. The compilation of listings and each individual listing are ©2026-present Stellar MLS. All Rights Reserved. The information provided is for consumers' personal, noncommercial use and may not be used for any purpose other than to identify prospective properties consumers may be interested in purchasing. All properties are subject to prior sale or withdrawal. All information provided is deemed reliable but is not guaranteed accurate, and should be independently verified. Listing courtesy of: REMAX REALTY ONE