Vender tu casa
Valoración gratuita de tu hogar
Contacto
Cuéntenos sobre sus necesidades
3857 S STILLWOOD LANE

Casa En Venta
$6,000,000

BTC: 74.34944238

ETH: 2,500.00000000

Nuevo
5 camas
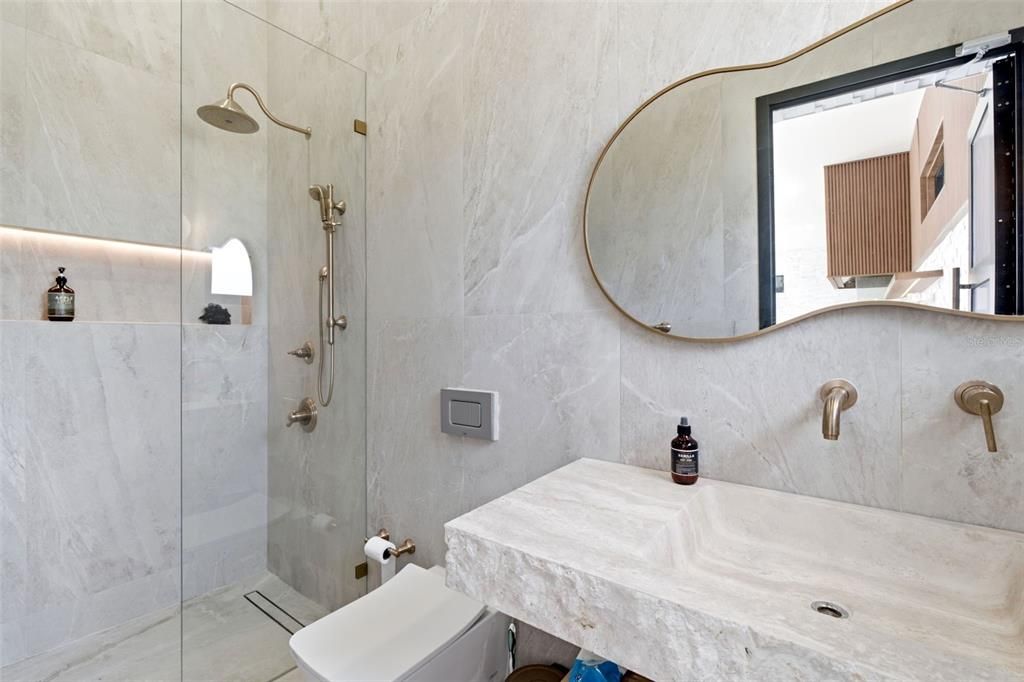
7 baños
8,658 sqft

Visión general

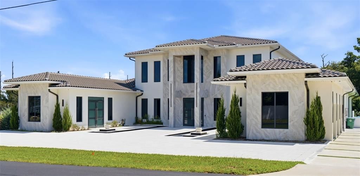
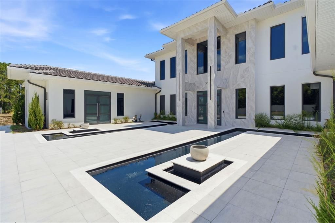
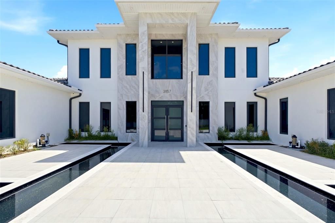
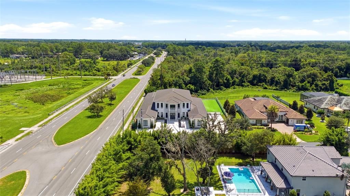
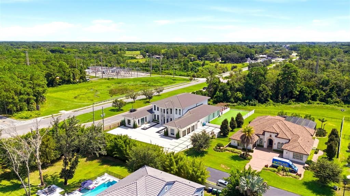
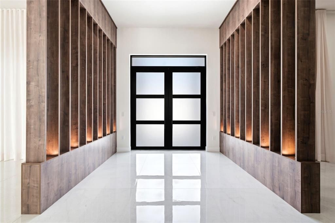
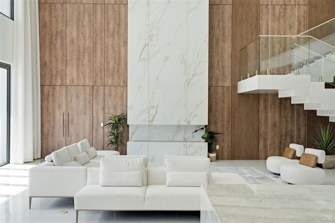
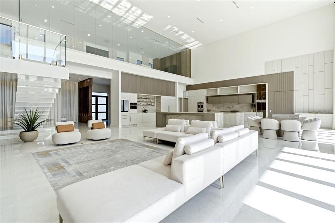
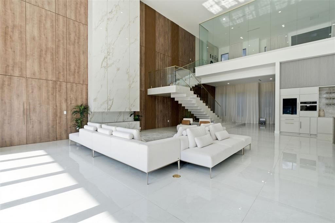
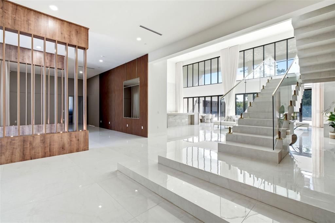
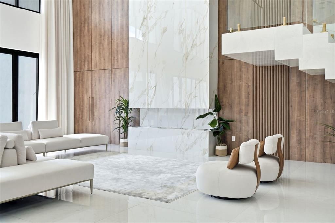
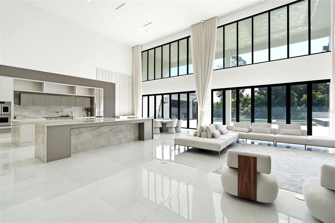
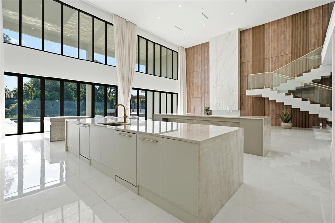
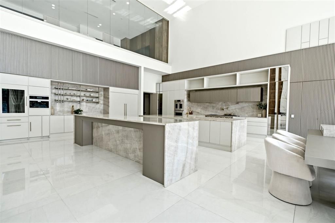
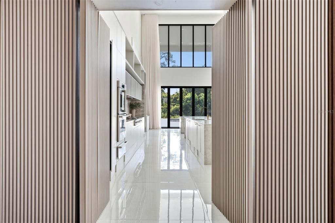
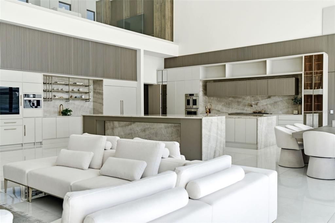
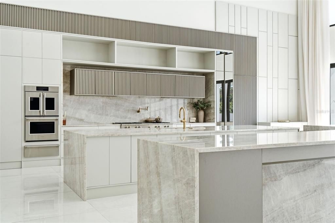
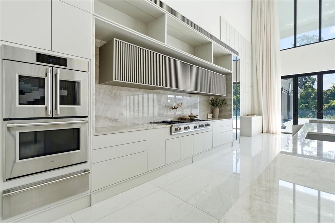

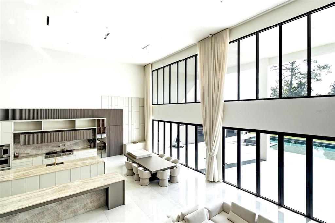
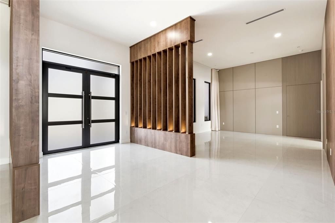
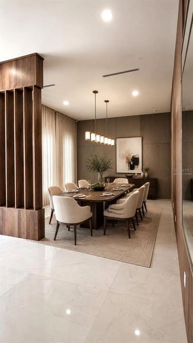
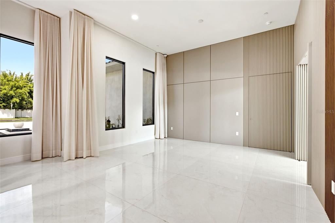
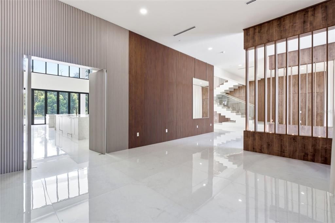
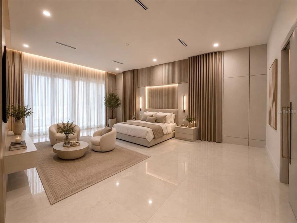
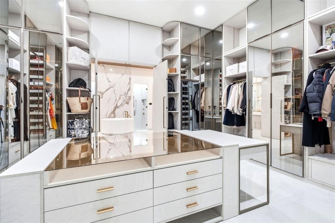
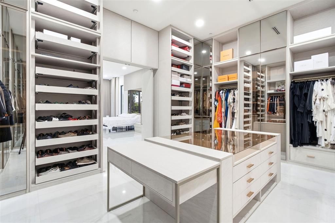
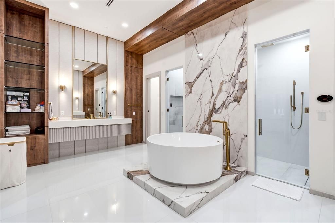
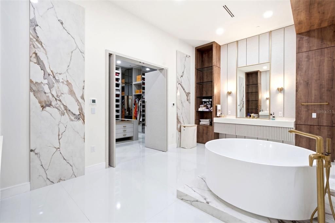
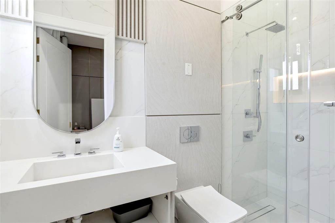
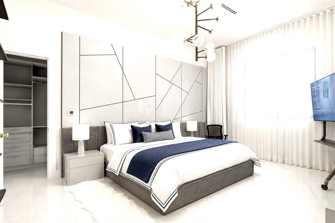
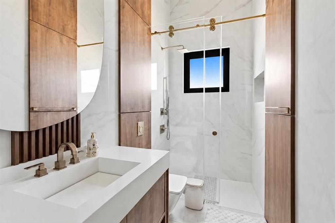
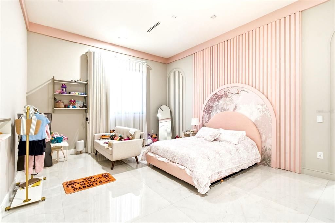
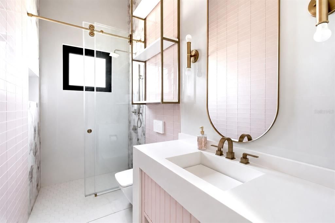
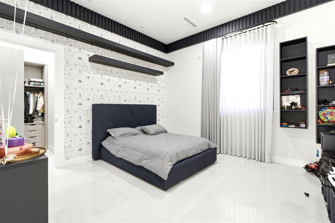
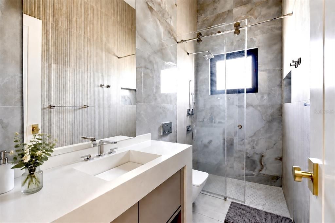
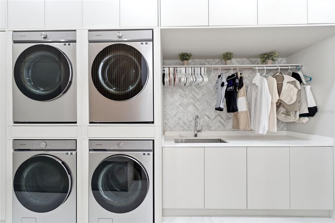
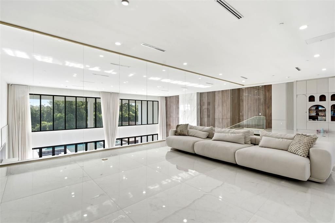
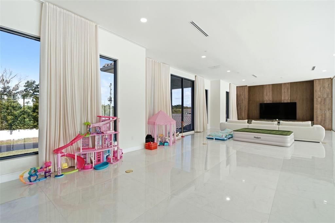
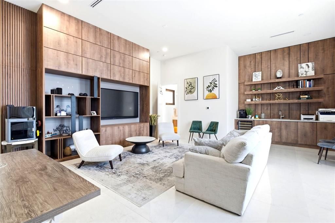
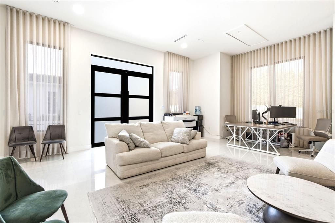
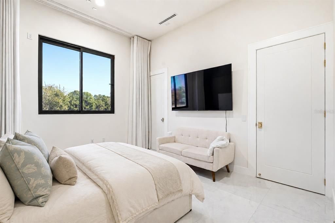
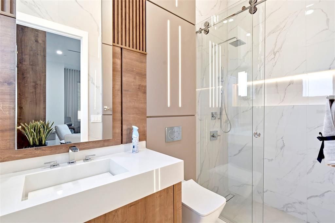
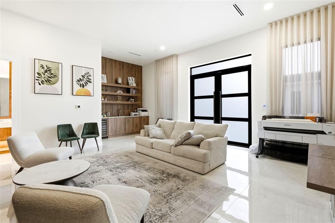
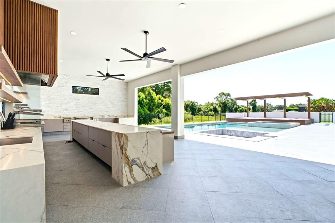
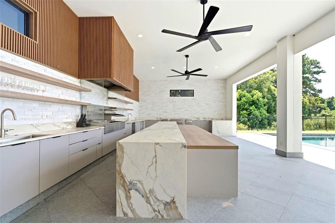
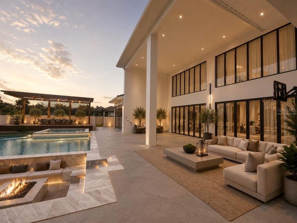
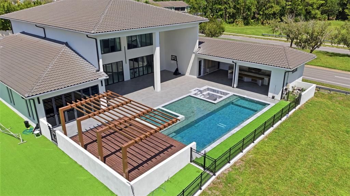
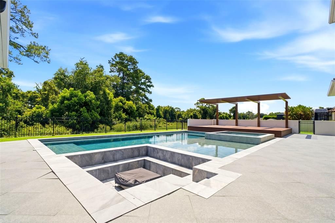
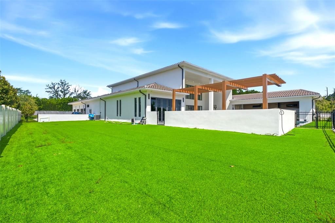
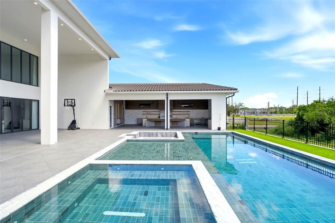
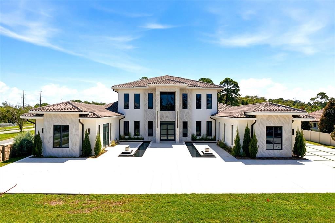
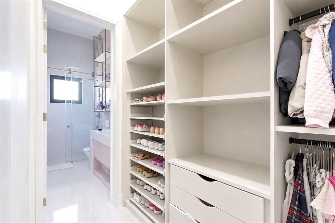
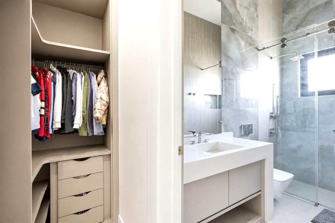
Completed in 2024, this striking contemporary estate offers 8,658 SQUARE FEET on NEARLY ONE ACRE in Lake Mary, with five bedrooms, seven full and one half baths, a detached guest house and a floor plan designed almost entirely on ONE LEVEL. The arrival makes an immediate statement. A symmetrical façade, soaring entry and reflecting pools lead to oversized contemporary doors and interiors defined by dramatic ceiling heights, abundant natural light and extensive CUSTOM WOODWORK AND MILLWORK. Wood-clad walls, architectural partitions, illuminated built-ins, large-format flooring and carefully selected stone bring warmth and dimension to the home’s clean contemporary architecture. The main living and entertaining spaces flow seamlessly through the first floor, including a formal dining room and a large contemporary kitchen designed for both everyday use and entertaining. Nearly every principal space—including the bedroom suites—remains on the MAIN LEVEL, with only a versatile flex room upstairs. Outside, the home transitions into a PRIVATE RESORT SETTING. An expansive POOL AND SPA are surrounded by covered and open-air entertaining areas, while the oversized SUMMER KITCHEN features extensive cabinetry, stone countertops and multiple preparation and serving areas designed to accommodate large gatherings. A DETACHED GUEST HOUSE adds another level of privacy and flexibility for visitors, extended family or longer stays. With 8,658 SQ. FT., NEARLY ONE ACRE, PREDOMINANTLY SINGLE-STORY LIVING AND A DETACHED GUEST HOUSE, 3857 S Stillwood Lane delivers something increasingly difficult to find: substantial scale without sacrificing functionality. Modern architecture. Exceptional entertaining. And a home designed to be as practical to live in as it is impressive to experience.

Ubicación

Detalles

Tipo:
Residential
Estacionamiento:
Garage Faces Side
Año de construcción:
2024
Lote:
0.93 Hectáreas
Calefacción:
Central
precio por sq. medidor:
$693
Enfriamiento:
Central Air
HOA:
$1,200

Destacados

Annual tax
$35,997
2025
HOA
$1,200/yr
Pool
Heated
Garage
3 car garage
Pets
Allowed
Más hechos y características
  • Piso

    • Porcelain Tile

    • Tile

    Calefacción

    • Central

    Enfriamiento

    • Central Air

    Accesorios

    • Built-In Oven

    • Dishwasher

    • Disposal

    • Dryer

    • Electric Water Heater

    • Microwave

    • Range

    • Range Hood

    • Refrigerator

    • Washer

    • Wine Refrigerator

    Otras características interiores

    • Built-in Features

    • Eating Space In Kitchen

    • High Ceilings

    • Kitchen/Family Room Combo

    • Open Floorplan

    • Primary Bedroom Main Floor

    • Stone Counters

    • Walk-In Closet(s)

    • Window Treatments

    Dormitorios y baños

    • Dormitorios: 5

    • Baños: 1

    • Baños completos: 7

  • Estacionamiento

    • Garage Faces Side

    Propiedad

    • Pisos: Two

    • Piscina Privada: Si

    • Características Exteriores: Irrigation System / Outdoor Grill / Outdoor Kitchen / Sidewalk

    Lote

    • Lote: 0.93 Hectáreas

    Otra Información de Propiedad

    • Número de Parcela: 15203051400000010

    • Zonificación: RES

  • Tipo y estilo

    • Tipo de propiedad: Residential

    • Subtipo de propiedad: Single Family Residence

  • Utilidad

    • Electricity Connected

    • Sewer Connected

    • Water Connected

  • Otra información financiera

    • HOA: $1,200

    • Frecuencia HOA: Annually

    • Importe anual de impuestos: $35,998

  • Detalles de la fuente

    • MLS ID: O6436240

    Otros hechos

    • Materiales de construcción: Block / Stucco

    • Detalles de la fundación: Slab

    • Características de la chimenea: Gas / Living Room

    • Características de lavandería: Laundry Room

    • Características del lote: Conservation Area

    • Características del patio y el porche: Covered / Patio

    • Características de la piscina: Heated / In Ground

    • Características de la ventana: ENERGY STAR Qualified Windows

    • Caras de dirección: West

    • Estilo arquitectónico: Contemporary

    • Hogar: Si

    • Espacios de garaje: 3

    • Garaje adjunto: Si

    • Garaje: Si

    • Salón: 8658

    • Fuente de agua: Public

    • Nombre de subdivisión: WATERSIDE II

Consulta privada
Habla con el asesor de este inmueble.
Planos, documentos del HOA, comparables off-market, agendar una visita privada — un solo mensaje directo al especialista local.

Más como esta

No se han encontrado propiedades similares en la zona
Mercado cerca de esta dirección

Conteos en vivo en la misma zona.
Ver todo

The multiple listing information is provided by the Stellar MLS from a copyrighted compilation of listings. The compilation of listings and each individual listing are ©2026-present Stellar MLS. All Rights Reserved. The information provided is for consumers' personal, noncommercial use and may not be used for any purpose other than to identify prospective properties consumers may be interested in purchasing. All properties are subject to prior sale or withdrawal. All information provided is deemed reliable but is not guaranteed accurate, and should be independently verified. Listing courtesy of: DOUGLAS ELLIMAN