Vender tu casa
Valoración gratuita de tu hogar
Contacto
Cuéntenos sobre sus necesidades

3866 TURTLE DOVE BOULEVARD

Casa En Venta
$1,650,000

BTC: 25.31451365

ETH: 867.21607871

31 días
Frente al mar
3 camas
3 baños
3,154 sqft

Visión general

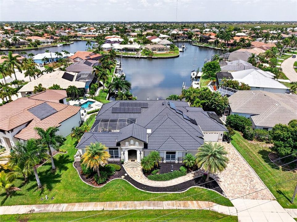
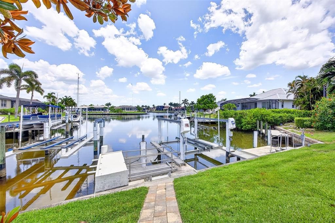
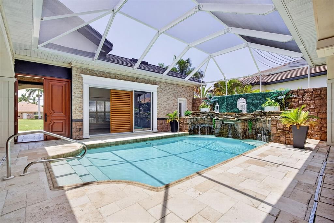
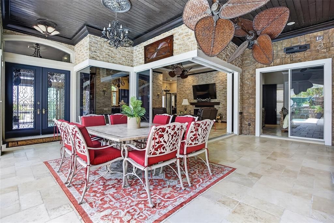
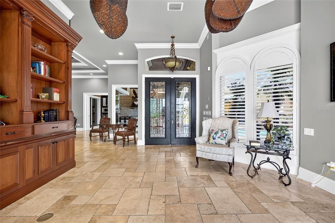
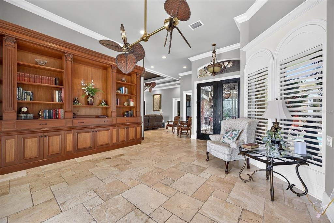
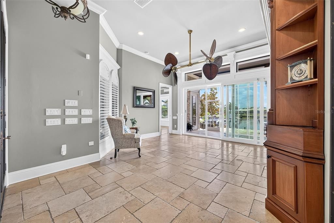
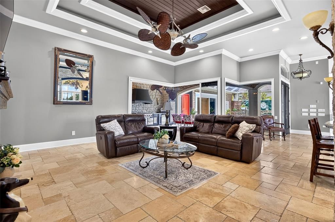
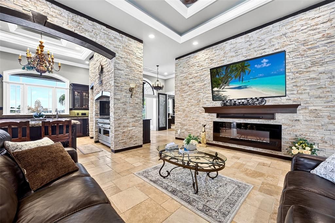
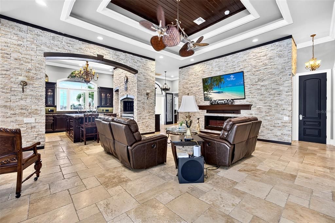
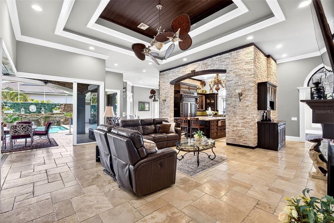
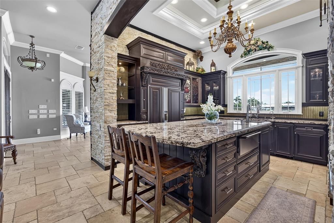
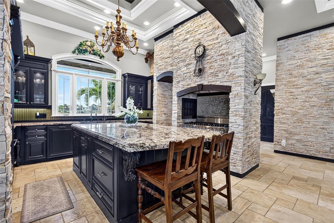
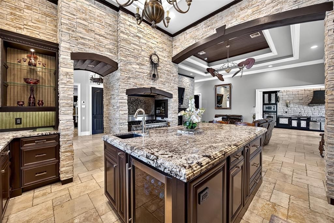
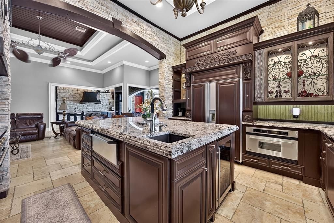
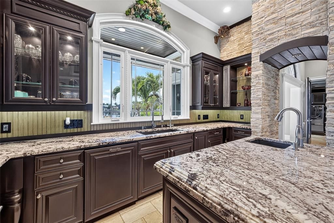
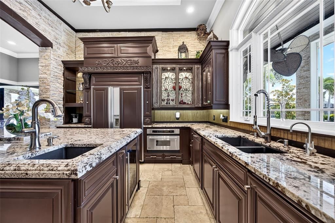
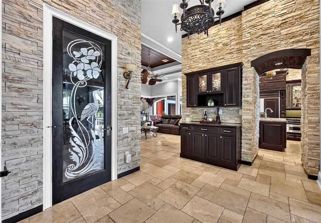
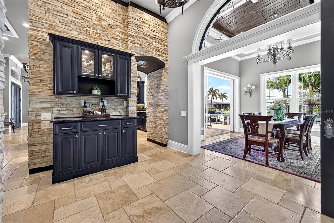
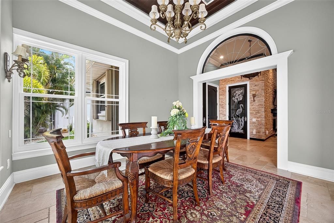
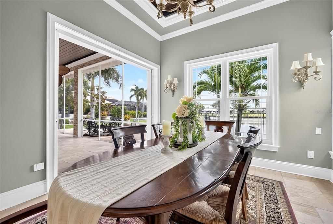
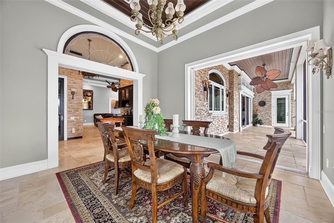
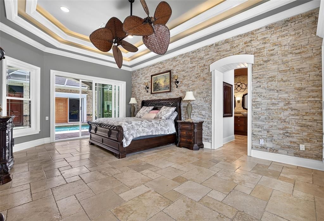
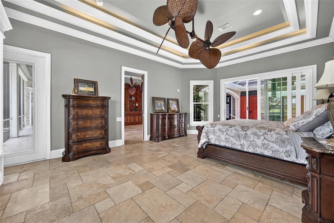
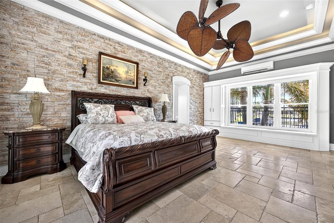
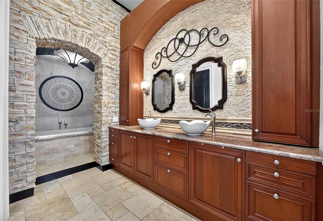
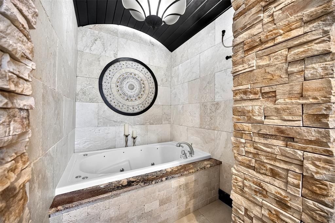
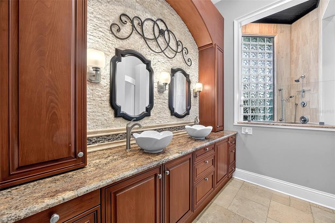
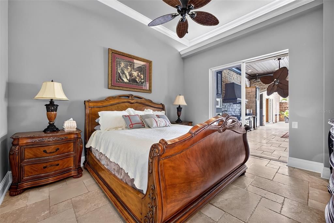
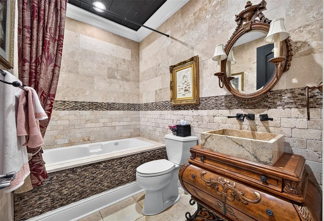
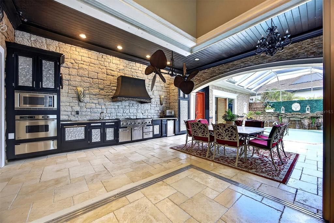
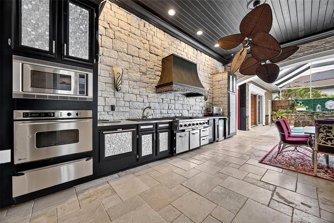
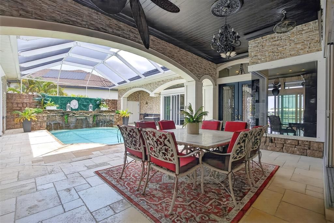
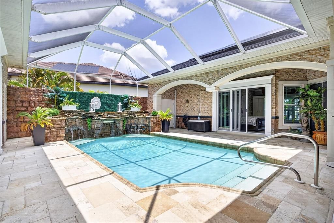
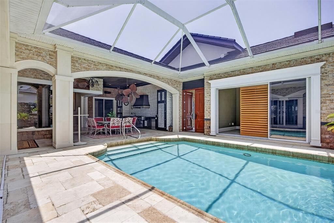
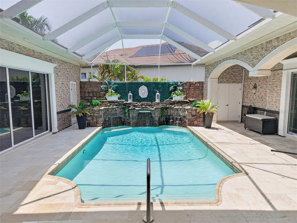
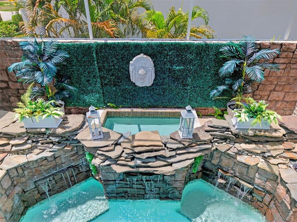
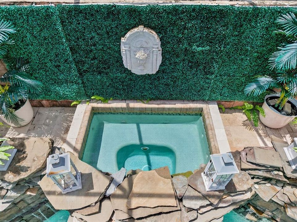
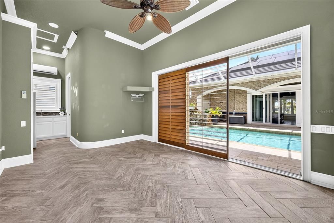
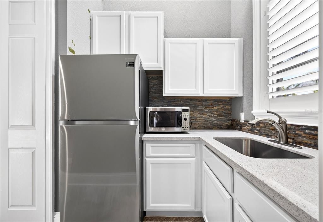
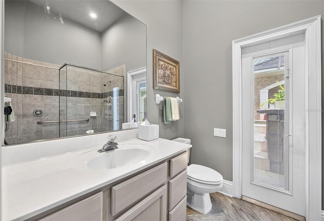
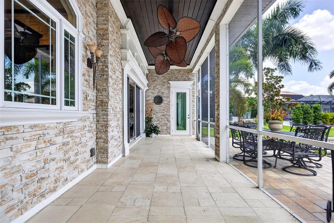
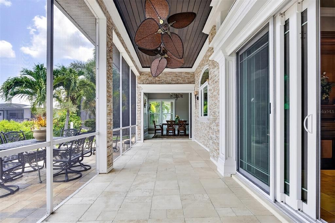
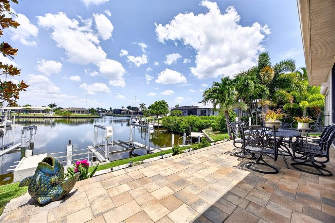
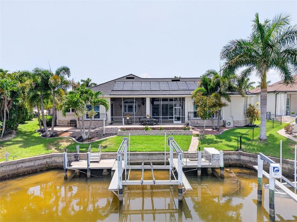
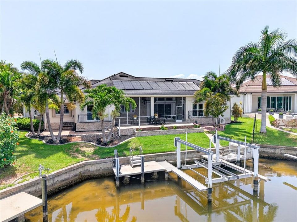
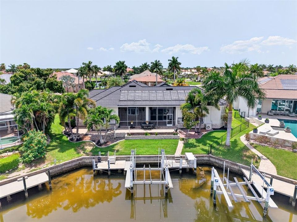
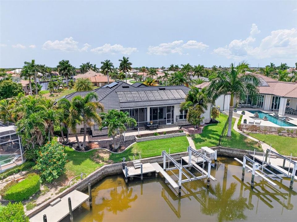
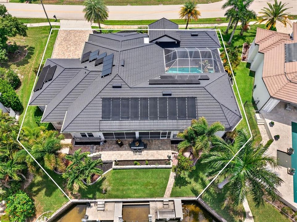
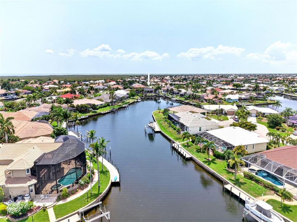
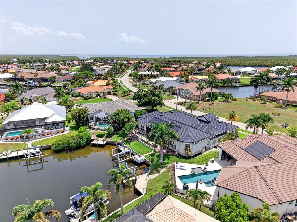
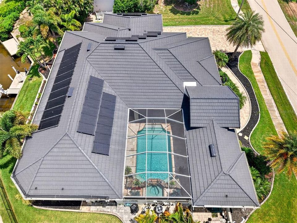
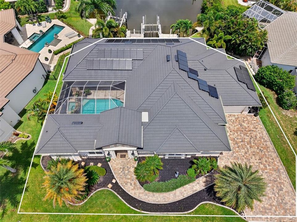
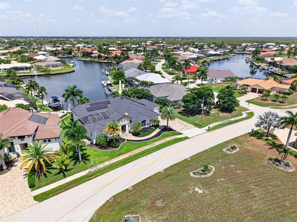
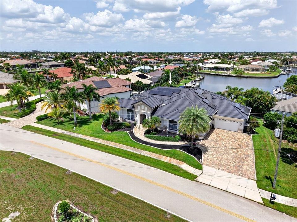
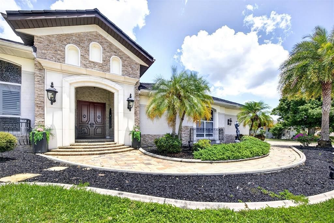
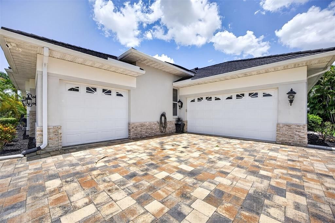
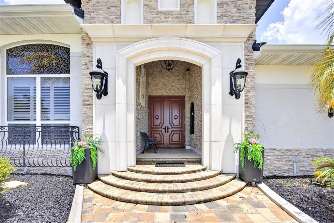
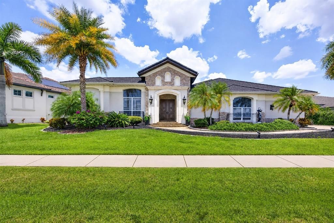
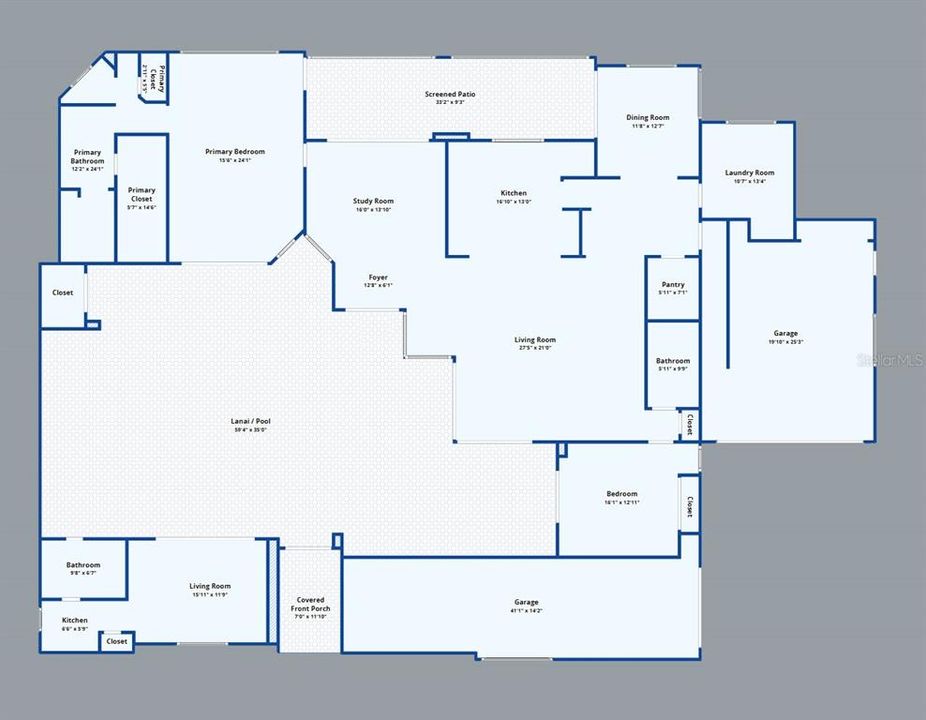
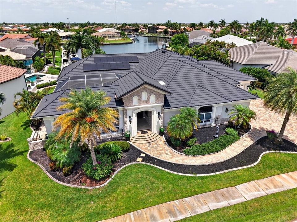
Experience the pinnacle of coastal elegance in this custom Tim Towles courtyard estate, situated on 55’ of waterfrontage with wide, intersecting canal views and direct, sailboat access to Charlotte Harbor in just ten minutes. Beautiful manicured tropical landscaping and a grand paver driveway lead to an inviting double-door entry. Stepping inside, you are welcomed by a captivating, private screened courtyard featuring a heated saltwater pool, spa, and fully equipped outdoor gas kitchen. Expertly designed around this central sanctuary, every bedroom in the home offers seamless courtyard access, allowing the main living spaces to simultaneously frame picturesque waterfront views. A second set of grand double doors leads into an expansive, light-filled split floor plan showcasing architectural finishes at every turn. Timeless craftsmanship is on full display, defined by high double tray ceilings, crown molding, stone accent walls, and exquisite designer fixtures. The versatile foyer/study welcomes you with immediate canal views through large sliders, flowing effortlessly into the main living room which serves as the heart of the home. The zero-corner slider merges the interior living space with the poolside courtyard creating an entertainer's dream. Gourmet Chef's kitchen is beautifully appointed with custom cabinetry, a professional-grade Viking gas range with a pot filler, a Sub-Zero refrigerator, a dedicated bar sink, a wine fridge, and a massive center island. For formal gatherings, the adjacent dining room showcases striking wood-accented tray ceilings and grand arched entryways. Generous primary suite serves as a private haven, complete with an elegant stone accent wall, cozy window seating, direct lanai access, and a spa-like bath featuring dual vessel sinks, a soaking tub, and a beautifully tiled shower alongside a private water closet. Guests will enjoy equal comfort within their own wing, while a separate, mother-n-law suite offers its own exterior entrance, a fully equipped kitchenette, and a private ensuite bath. Outside, the waterfront lifestyle takes center stage. Unwind on the southwest-facing rear lanai to take in the stunning Florida sunsets or follow the paved walkway down to your concrete dock equipped with water, electricity, and a 10,000 lb lift. Outside, the waterfront lifestyle takes center stage. The southwest-facing rear lanai captures spectacular Florida sunsets, while a paved walkway leads down to your concrete dock and dual boat slips, equipped with water, electricity, and a 10,000-pound lift. The seller has invested approximately $600,000 in premium cosmetic and structural enhancements throughout the home with a new roof (2023), water heater (2023), air conditioner (2024), and pool heater (2024) just to name a few. The property also features a versatile four-car garage configuration, offering a traditional two-car bay and a separate single-door tandem garage. Located just moments from St. Andrews South Golf Club, the Yacht Club, and the vibrant dining and shopping of Fishermen’s Village, this extraordinary estate represents the ultimate Florida lifestyle. Contact us today to schedule your private, exclusive showing.

Ubicación

Detalles

Tipo:
Residential
Estacionamiento:
Driveway / Garage Door Opener / Tandem / Workshop in Garage
Año de construcción:
1998
Lote:
0.31 Hectáreas
Calefacción:
Central / Electric
precio por sq. medidor:
$523
Enfriamiento:
Central Air
HOA:
Sin datos

Valuation

Our model vs. what's actually selling nearby.
Estimate
$1,599,900
$1.1M – $1.8M
Confidence Low
List vs. estimate
$50K above estimate
List $1,650,000 · +3.1%
Our model says this listing is priced above recent comparable activity. Room to negotiate.
Price per sq ft
$523
+136.7% vs. city median $221
Based on
9 MLS comparables
Median of recent comparable listings. Sold comps use closing price, active listings use list price.

Destacados

Annual tax
$11,021
2025
Pool
Gunite
View
Pool, Water
Waterfront
Canal - Saltwater
Garage
4 car garage
Furnished
Negotiable
Pets
Allowed
Más hechos y características
  • Piso

    • Ceramic Tile

    Calefacción

    • Central

    • Electric

    Enfriamiento

    • Central Air

    Accesorios

    • Dishwasher

    • Disposal

    • Dryer

    • Kitchen Reverse Osmosis System

    • Microwave

    • Range

    • Range Hood

    • Refrigerator

    • Washer

    • Wine Refrigerator

    Otras características interiores

    • Built-in Features

    • Ceiling Fan(s)

    • Central Vacuum

    • Crown Molding

    • Eating Space In Kitchen

    • High Ceilings

    • Kitchen/Family Room Combo

    • Solid Wood Cabinets

    • Split Bedroom

    • Stone Counters

    • Tray Ceiling(s)

    • Walk-In Closet(s)

    Dormitorios y baños

    • Dormitorios: 3

    • Baños completos: 3

  • Estacionamiento

    • Driveway

    • Garage Door Opener

    • Tandem

    • Workshop in Garage

    Propiedad

    • Pisos: One

    • Piscina Privada: Si

    • Características Exteriores: Courtyard / French Doors / Hurricane Shutters / Irrigation System / Lighting / Outdoor Grill / Outdoor Kitchen / Rain Gutters / Sidewalk / Sliding Doors

    Lote

    • Lote: 0.31 Hectáreas

    Otra Información de Propiedad

    • Número de Parcela: 412224410001

    • Zonificación: GS-3.5

  • Tipo y estilo

    • Tipo de propiedad: Residential

    • Subtipo de propiedad: Single Family Residence

  • Utilidad

    • Electricity Connected

  • Otra información financiera

    • Importe anual de impuestos: $11,022

  • Detalles de la fuente

    • MLS ID: C7527947

    Otros hechos

    • Materiales de construcción: Block / Concrete / Stone / Stucco

    • Detalles de la fundación: Slab

    • Características de la chimenea: Electric / Living Room

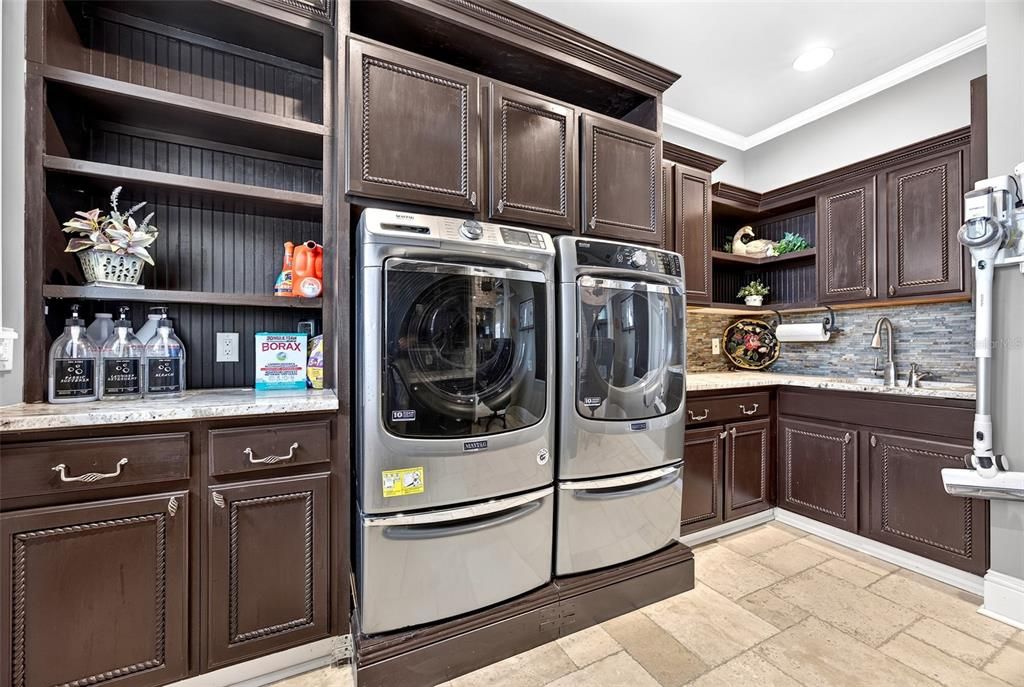
    • Características de lavandería: Inside / Laundry Room

    • Características del lote: Landscaped / Near Golf Course

    • Características del patio y el porche: Covered / Enclosed / Front Porch / Patio / Rear Porch / Screened / Side Porch

    • Características de la piscina: Gunite / Heated / In Ground / Lighting / Outside Bath Access / Salt Water / Screen Enclosure / Solar Heat / Solar Power Pump / Tile

    • Características de la ventana: Blinds

    • Caras de dirección: West

    • Otras estructuras: Guest House / Outdoor Kitchen

    • Estilo arquitectónico: Courtyard / Custom / Florida

    • Frente al mar: Si

    • Hogar: Si

    • Espacios de garaje: 4

    • Garaje adjunto: Si

    • Garaje: Si

    • Salón: 3154

    • Fuente de agua: Public

    • Tamaño de la parcela: 125 x 95 x 40 x 55 x 40 x 95

    • Nombre de subdivisión: PUNTA GORDA ISLES SEC 14

Consulta privada
Habla con el asesor de este inmueble.
Planos, documentos del HOA, comparables off-market, agendar una visita privada — un solo mensaje directo al especialista local.

Más como esta

En Venta
$1,330,000
Casa
3 camas · 3 baños · 2,749 sqft
PUNTA FORDA ISLES SEC 12, PUNTA GORDA
2018 DEBORAH DRIVE
En Venta
$1,199,900
Casa
3 camas · 2 baños · 2,284 sqft
PUNTA GORDA ISLES SEC 07, PUNTA GORDA
602 VIA TUNIS
En Venta
$1,800,000
Comercial
0 room(s) · 2,600 sqft
PUNTA GORDA PLAZA, PUNTA GORDA
1900 TAMIAMI TRAIL UNIT C & D
-$149K
En Venta
$1,750,000
Casa
4 camas · 4 baños · 3,540 sqft
PUNTA GORDA ISLES SEC 15, PUNTA GORDA
3506 MARSALA COURT
En Venta
$1,999,000
Casa
4 camas · 3 baños · 3,986 sqft
PUNTA GORDA ISLES SEC 14, PUNTA GORDA
3736 TURTLE DOVE BOULEVARD
En Venta
$1,500,000
Casa
3 camas · 3 baños · 2,530 sqft
PUNTA GORDA ISLES SEC 14, PUNTA GORDA
1323 PENGUIN COURT
En Venta
$1,600,000
Comercial
0 room(s) · 2,441 sqft
PUNTA GORDA, PUNTA GORDA
1308 TAMIAMI TRAIL
En Venta
$1,600,000
Casa
3 camas · 3 baños · 1,793 sqft
RIVIERA LAGOONS, PUNTA GORDA
604 TAHITI COURT

Mercado cerca de esta dirección

Conteos en vivo en la misma zona.
Ver todo

The multiple listing information is provided by the Stellar MLS from a copyrighted compilation of listings. The compilation of listings and each individual listing are ©2026-present Stellar MLS. All Rights Reserved. The information provided is for consumers' personal, noncommercial use and may not be used for any purpose other than to identify prospective properties consumers may be interested in purchasing. All properties are subject to prior sale or withdrawal. All information provided is deemed reliable but is not guaranteed accurate, and should be independently verified. Listing courtesy of: COMPASS FLORIDA