Vender tu casa
Valoración gratuita de tu hogar
Contacto
Cuéntenos sobre sus necesidades

38684 FERM CIRCLE

Casa Vendido Recientemente
$275,000

BTC: 3.55756792

ETH: 112.29073091

Fecha de venta: 2025-07-31
Nuevo
2 camas
2 baños
1,195 sqft

Visión general

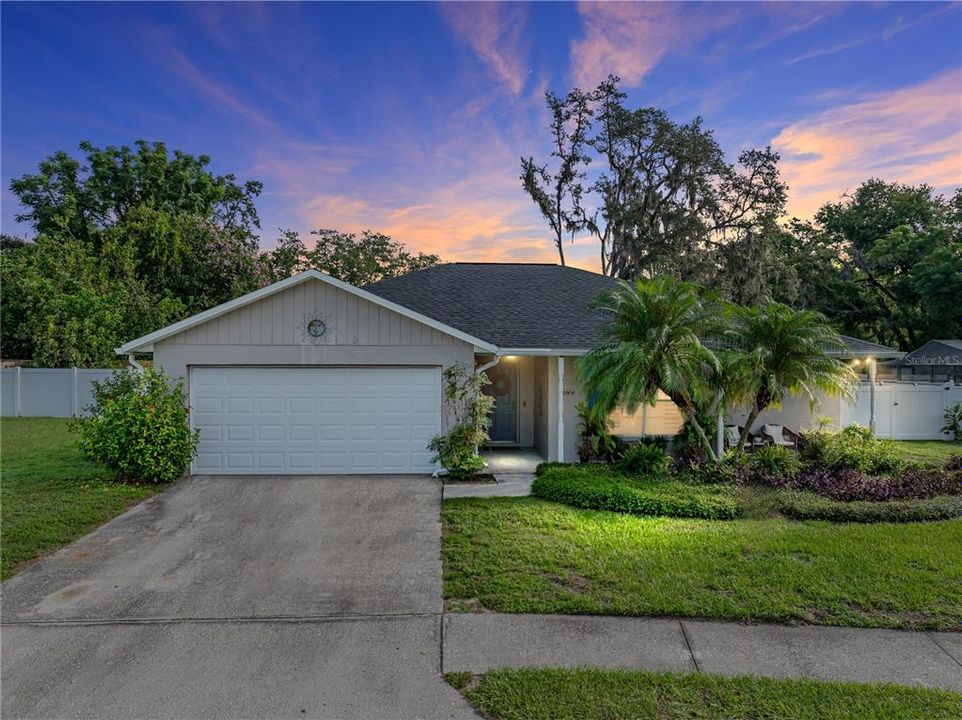
Tropical landscaping, sidewalk-lined streets, and a spacious, privacy-fenced backyard set the stage for this beautifully updated 2 bedroom, 2 bath home in the heart of Zephyrhills. Set on over 1/4 acre with no HOA, it offers a refreshing mix of major updates and everyday livability, including a 2024 roof, a fully remodeled kitchen, and a refreshed guest bathroom! Head inside, past the charming covered front porch, where high vaulted ceilings and an open-concept layout create a bright and inviting atmosphere. The dining area rests comfortably between the living room and kitchen, ideal for gathering with friends or preparing meals without missing a moment. The completely renovated kitchen is a masterpiece of design, showcasing marble countertops, newer stainless steel Frigidaire appliances, a center island with breakfast bar seating, updated cabinetry, pantry storage, a decorative ceiling, and eye-catching hexagonal tile flooring. The split-bedroom design creates privacy for all. The spacious 12x15 primary suite includes crown molding, a walk-in closet, and an ensuite bath with a walk-in shower. Across the home, the second bedroom is located next to the stylishly updated guest bath, which features new tile flooring, a re-tiled tub/shower, new vanity, updated lighting, and more. Step outside to enjoy the expansive backyard oasis, complete with a screened-in porch, an open patio, and plenty of space to relax or entertain, all enclosed with full privacy fencing! This move-in ready home is tucked into a well-established neighborhood with no HOA, just minutes from local shopping, dining, and all that central Zephyrhills has to offer. Call today to schedule your private showing!

Ubicación

Detalles

Tipo:
Residential
Estacionamiento:
Sin datos
Año de construcción:
1986
Lote:
0.26 Hectáreas
Calefacción:
Central
precio por sq. medidor:
$238
Enfriamiento:
Central Air
HOA:
Sin datos

Valuation

Our model vs. what's actually selling nearby.
Estimate
$265,000
$239K – $305K
Confidence Low
List vs. estimate
$19K above estimate
List $284,900 · +7.5%
Our model says this listing is priced above recent comparable activity. Room to negotiate.
Price per sq ft
$238
+26.3% vs. city median $188
Based on
15 MLS comparables
Median of recent comparable listings. Sold comps use closing price, active listings use list price.

Destacados

Annual tax
$1,137
2024
Garage
2 car garage
Pets
Allowed
Más hechos y características
  • Piso

    • Laminate

    • Tile

    Calefacción

    • Central

    Enfriamiento

    • Central Air

    Accesorios

    • Dishwasher

    • Microwave

    • Range

    • Refrigerator

    Otras características interiores

    • Ceiling Fan(s)

    • Crown Molding

    • Eating Space In Kitchen

    • Open Floorplan

    • Primary Bedroom Main Floor

    • Split Bedroom

    • Stone Counters

    • Vaulted Ceiling(s)

    • Walk-In Closet(s)

    Dormitorios y baños

    • Dormitorios: 2

    • Baños completos: 2

  • Propiedad

    • Pisos: One

    • Características Exteriores: Rain Gutters / Sidewalk / Sliding Doors

    Lote

    • Lote: 0.26 Hectáreas

    Otra Información de Propiedad

    • Número de Parcela: 262521005A000000240

    • Zonificación: R2

  • Tipo y estilo

    • Tipo de propiedad: Residential

    • Subtipo de propiedad: Single Family Residence

  • Utilidad

    • BB/HS Internet Available

    • Electricity Connected

    • Water Connected

  • Otra información financiera

    • Importe anual de impuestos: $1,138

  • Detalles de la fuente

    • MLS ID: TB8405901

    Otros hechos

    • Materiales de construcción: Block / Stucco

    • Detalles de la fundación: Slab

    • Características de lavandería: In Garage

    • Características del lote: In County / Landscaped / Sidewalk

    • Características del patio y el porche: Covered / Front Porch / Rear Porch / Screened

    • Caras de dirección: South

    • Espacios de garaje: 2

    • Garaje adjunto: Si

    • Garaje: Si

    • Salón: 1195

    • Fuente de agua: Public

    • Nombre de subdivisión: GROVES

Consulta privada
Habla con el asesor de este inmueble.
Planos, documentos del HOA, comparables off-market, agendar una visita privada — un solo mensaje directo al especialista local.

Más como esta

Vendido Recientemente
$254,900
Adosados
3 camas · 2 baños · 1,634 sqft
ABBOTT SQUARE, ZEPHYRHILLS
36402 WELL HILL WAY
Vendido Recientemente
$269,487
Casa
2 camas · 2 baños · 1,400 sqft
ABBOTT SQUARE, ZEPHYRHILLS
6840 RIPPLE POND LOOP
Vendido Recientemente
$354,490
Casa
4 camas · 2 baños · 2,034 sqft
ABBOTT PARK, ZEPHYRHILLS
7948 WHEAT STONE DRIVE
Vendido Recientemente
$346,080
Casa
5 camas · 2 baños · 2,389 sqft
ABBOTT SQUARE, ZEPHYRHILLS
6327 TEN ACRE COURT
Vendido Recientemente
$278,000
Adosados
3 camas · 2 baños · 1,389 sqft
TYSON TOWNHOMES, ZEPHYRHILLS
38057 ELBY LANE
Vendido Recientemente
$295,000
Casa
3 camas · 2 baños · 1,677 sqft
ORANGE GROVE VILLAS, ZEPHYRHILLS
37913 WICKLOW AVENUE
Vendido Recientemente
$273,990
Adosados
3 camas · 2 baños · 1,356 sqft
TYSON TOWNHOMES, ZEPHYRHILLS
38087 ELBY LANE
Vendido Recientemente
$268,490
Adosados
3 camas · 2 baños · 1,386 sqft
TYSON TOWNHOMES, ZEPHYRHILLS
38065 ELBY LANE

Mercado cerca de esta dirección

Conteos en vivo en la misma zona.
Ver todo

The multiple listing information is provided by the Stellar MLS from a copyrighted compilation of listings. The compilation of listings and each individual listing are ©2026-present Stellar MLS. All Rights Reserved. The information provided is for consumers' personal, noncommercial use and may not be used for any purpose other than to identify prospective properties consumers may be interested in purchasing. All properties are subject to prior sale or withdrawal. All information provided is deemed reliable but is not guaranteed accurate, and should be independently verified. Listing courtesy of: KING & ASSOCIATES REAL ESTATE LLC