Vender tu casa
Valoración gratuita de tu hogar
Contacto
Cuéntenos sobre sus necesidades

3873 BLUETHREAD WAY

Casa En Venta
$294,990

BTC: 3.55409639

ETH: 121.29523026

Nuevo
4 camas
2 baños
1,939 sqft

Visión general

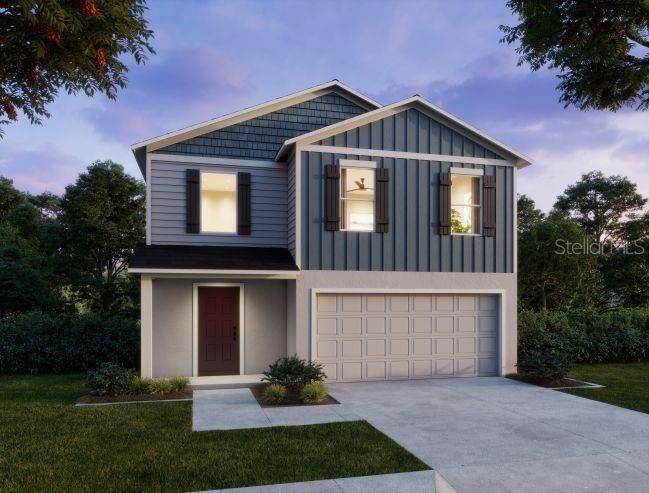
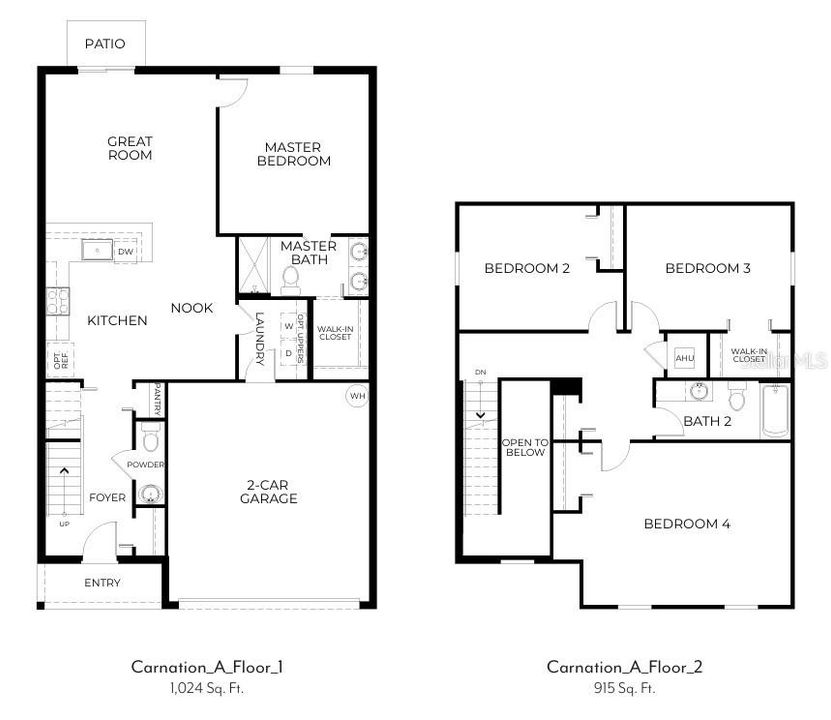
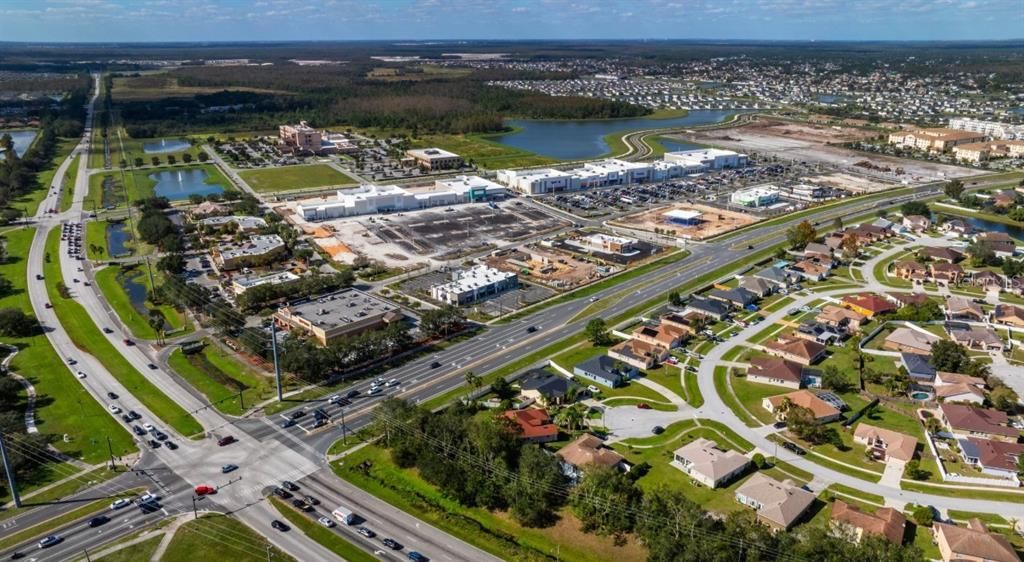
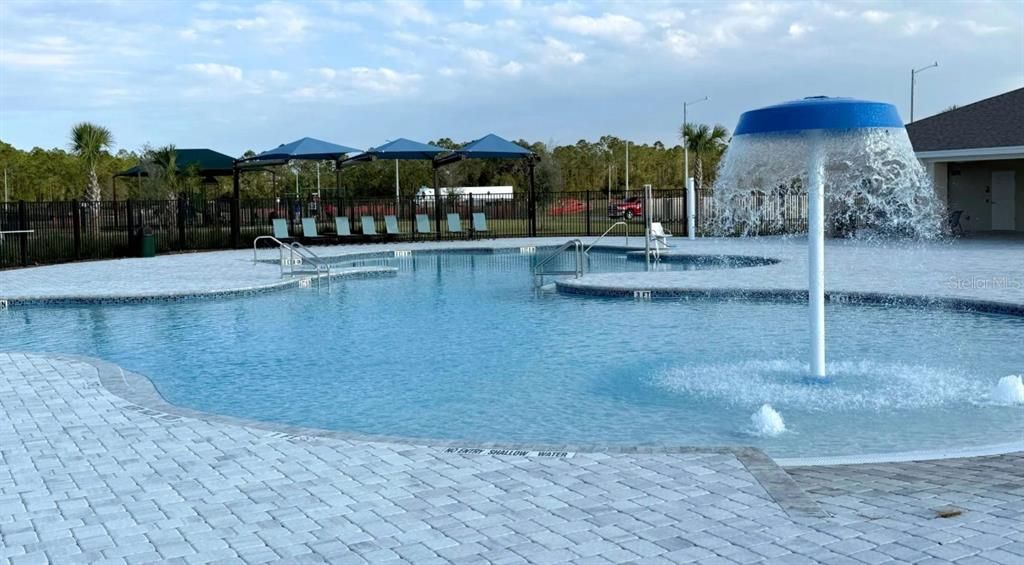
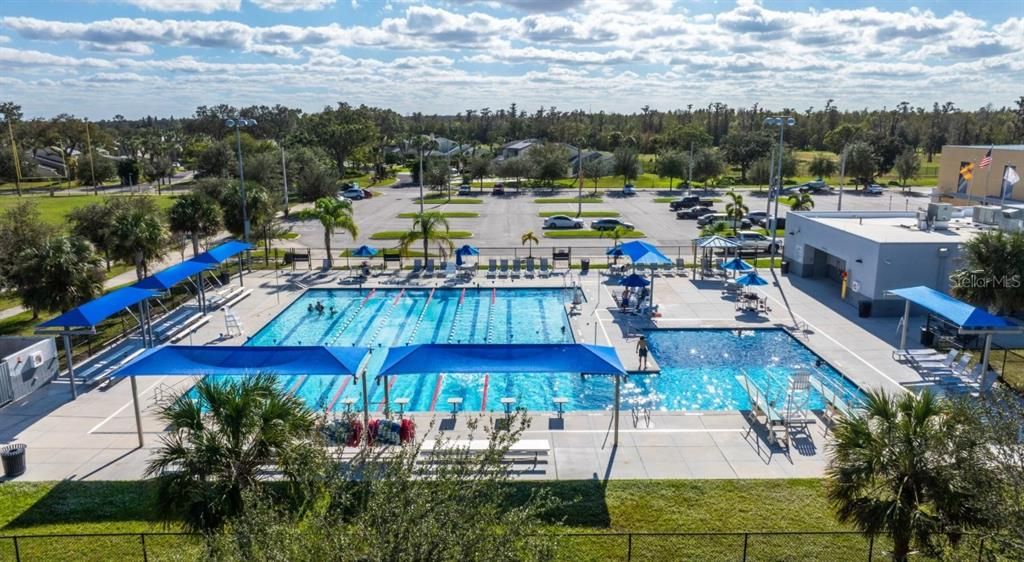
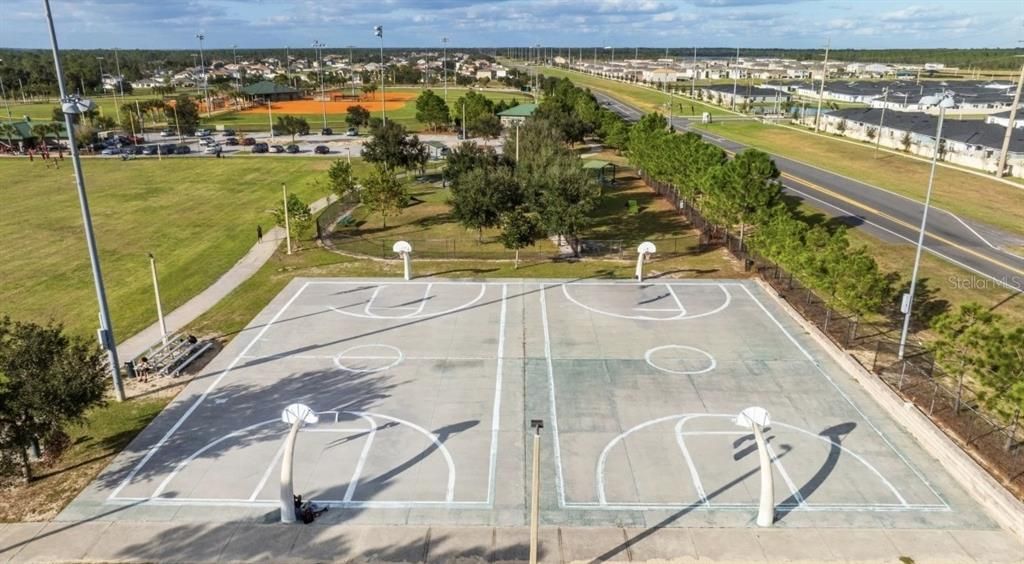
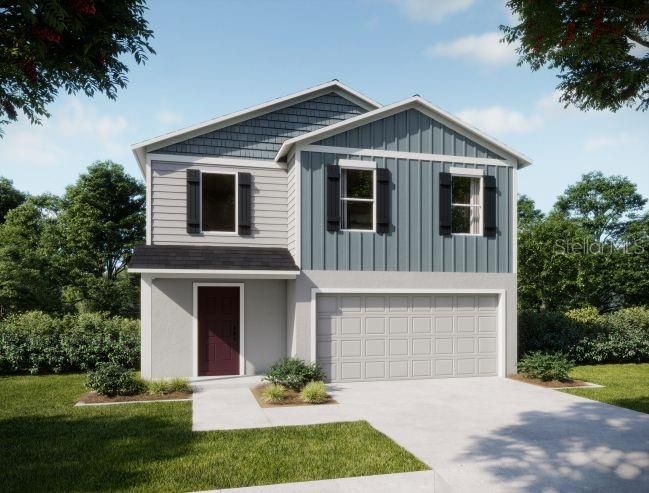
Under Construction. The Carnation floor plan features 1,939 square feet of thoughtfully designed living space across two stories, with four bedrooms, two and a half bathrooms, and an attached two-car garage. Situated on a quiet, low-traffic street with no homes behind the property, this home features attractive landscaping, an irrigation system, and insulated windows. An open foyer leads into the main living areas, where the open-concept design connects the kitchen, dining nook, and Great Room. The kitchen showcases quartz countertops and stainless steel appliances, while ceramic tile flooring extends throughout the first floor. Featuring the highly sought-after first-floor primary suite, this private retreat is positioned at the rear of the home and includes a walk-in closet, dual vanities, and a walk-in shower. A convenient powder room completes the main level, while upstairs, three secondary bedrooms, including one with a walk-in closet, are complemented by a full bathroom and comfort carpet on the stairs and throughout the bedrooms. Modern smart home features include Kwikset keyless door entry, a Honeywell thermostat, and Deako switches. A full builder warranty adds peace of mind. Located in Lake Deer Estates, an amenity-rich community with sidewalk-lined streets, residents can enjoy a community pool, cabana, playground, and dog park. Sidewalks also connect to Poinciana Community Park, featuring sports courts, additional playgrounds, athletic fields, and more recreational amenities. Experience the craftsmanship, modern finishes, and thoughtful design of this exceptional new construction home. Schedule your private tour today. We can’t wait to welcome you home!

Ubicación

Detalles

Tipo:
Residential
Estacionamiento:
Driveway / Garage Door Opener
Año de construcción:
2026
Lote:
0.10 Hectáreas
Calefacción:
Central / Electric
precio por sq. medidor:
$152
Enfriamiento:
Central Air
HOA:
$248

Valuation

Our model vs. what's actually selling nearby.
Estimate
$330,920
$306K – $358K
Confidence Medium
List vs. estimate
$35K below estimate
List $294,990 · -10.9%
Our model says this listing is priced below recent comparable activity. Expect competition.
Price per sq ft
$152
-16.1% vs. city median $181
Based on
155 MLS comparables
Median of recent comparable listings. Sold comps use closing price, active listings use list price.

Destacados

Annual tax
$3,076
2025
HOA
$248/yr
Cable TV, Internet
View
Trees/Woods
Garage
2 car garage
Pets
Allowed
Más hechos y características
  • Piso

    • Carpet

    • Ceramic Tile

    Calefacción

    • Central

    • Electric

    Enfriamiento

    • Central Air

    Accesorios

    • Dishwasher

    • Disposal

    • Electric Water Heater

    • Microwave

    • Range

    Otras características interiores

    • Eating Space In Kitchen

    • Open Floorplan

    • Primary Bedroom Main Floor

    • Smart Thermostat

    • Stone Counters

    • Walk-In Closet(s)

    Dormitorios y baños

    • Dormitorios: 4

    • Baños: 1

    • Baños completos: 2

  • Estacionamiento

    • Driveway

    • Garage Door Opener

    Propiedad

    • Pisos: Two

    • Características Exteriores: Irrigation System / Sliding Doors

    Lote

    • Lote: 0.10 Hectáreas

    Otra Información de Propiedad

    • Número de Parcela: 282822935720001600

    • Zonificación: RES

  • Tipo y estilo

    • Tipo de propiedad: Residential

    • Subtipo de propiedad: Single Family Residence

  • Utilidad

    • Cable Available

  • Otra información financiera

    • HOA: $248

    • Frecuencia HOA: Annually

    • Importe anual de impuestos: $3,076

  • Detalles de la fuente

    • MLS ID: O6451059

    Otros hechos

    • Materiales de construcción: Block / Stucco / Vinyl Siding / Wood Frame

    • Detalles de la fundación: Slab

    • Características de lavandería: Electric Dryer Hookup / Laundry Room / Washer Hookup

    • Características del lote: Landscaped / Level / Sidewalk

    • Características del patio y el porche: Patio

    • Características de la ventana: Insulated Windows / Low-Emissivity Windows

    • Caras de dirección: South

    • Estilo arquitectónico: Traditional

    • Espacios de garaje: 2

    • Garaje adjunto: Si

    • Garaje: Si

    • Salón: 1939

    • Fuente de agua: Public

    • Nombre de subdivisión: LAKE DEER ESTATES

Consulta privada
Habla con el asesor de este inmueble.
Planos, documentos del HOA, comparables off-market, agendar una visita privada — un solo mensaje directo al especialista local.

Más como esta

En Venta
$279,990
Casa
3 camas · 2 baños · 1,571 sqft
LAKE DEER ESTATES, POINCIANA
3877 BLUETHREAD WAY
En Venta
$249,000
Casa
3 camas · 2 baños
POINCIANA, Poinciana
46 SE Willow Lane, Poinciana FL 34759
En Venta
$359,999
Casa
4 camas · 2 baños · 2,790 sqft
POINCIANA NBRHD 04 VILLAGE 07, POINCIANA
1931 DOLPHIN DRIVE
-$26K
En Venta
$279,990
Casa
3 camas · 2 baños · 1,525 sqft
POINCIANA NEIGHBORHOOD 5 VILLAGE 7, POINCIANA
1947 MANATEE COURT
En Venta
$299,990
Casa
4 camas · 2 baños · 1,806 sqft
POINCIANA NEIGHBORHOOD 2 VILLAGE 8, POINCIANA
359 ASTER COURT W
En Venta
$308,900
Casa
3 camas · 2 baños · 1,512 sqft
POINCIANA SUB NBRHD 5 VIL 7, POINCIANA
1915 MICHIGAN COURT
En Venta
$319,900
Casa
4 camas · 2 baños · 1,820 sqft
POINCIANA NBRHD 05 VILLAGE 07, POINCIANA
1809 DON PLACE
Nuevo
En Venta
$321,900
Casa
3 camas · 2 baños · 1,780 sqft
POINCIANA NBRHD 04 VILLAGE 07, KISSIMMEE
193 CONCH DRIVE

Mercado cerca de esta dirección

Conteos en vivo en la misma zona.
Ver todo

The multiple listing information is provided by the Stellar MLS from a copyrighted compilation of listings. The compilation of listings and each individual listing are ©2026-present Stellar MLS. All Rights Reserved. The information provided is for consumers' personal, noncommercial use and may not be used for any purpose other than to identify prospective properties consumers may be interested in purchasing. All properties are subject to prior sale or withdrawal. All information provided is deemed reliable but is not guaranteed accurate, and should be independently verified. Listing courtesy of: NEW HOME STAR FLORIDA LLC