Vender tu casa
Valoración gratuita de tu hogar
Contacto
Cuéntenos sobre sus necesidades
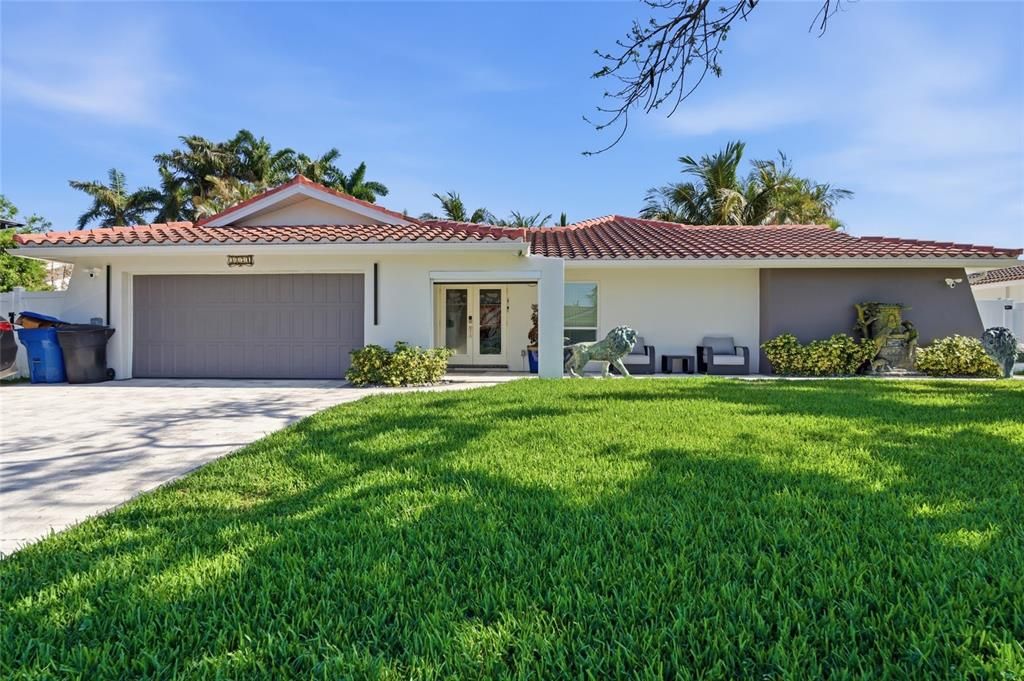
3874 48TH AVENUE S

Casa En Venta
$2,590,000

BTC: 40.34267913

ETH: 1,361.26645083

85 días
3 camas
3 baños
2,689 sqft

Visión general

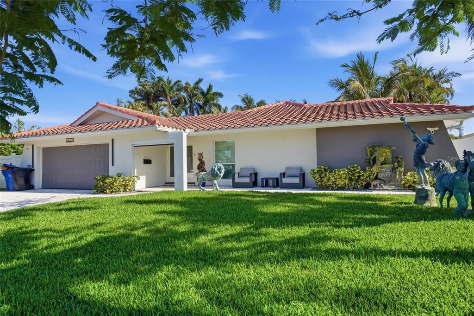
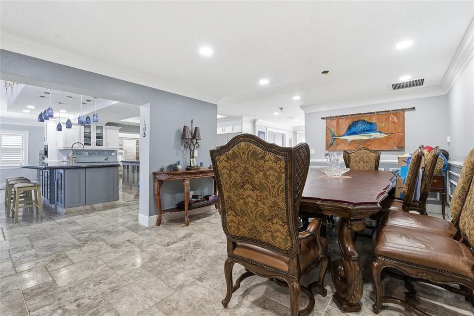
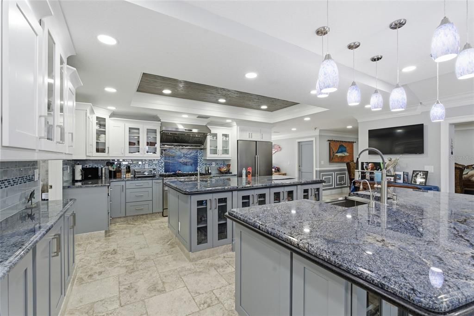
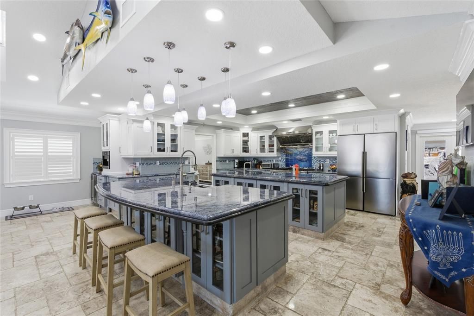
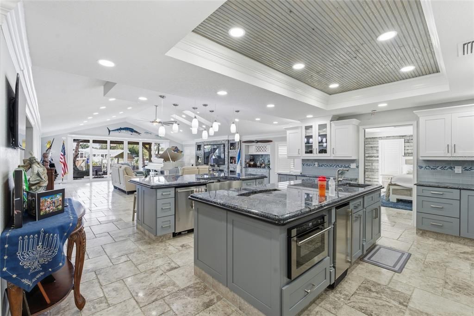
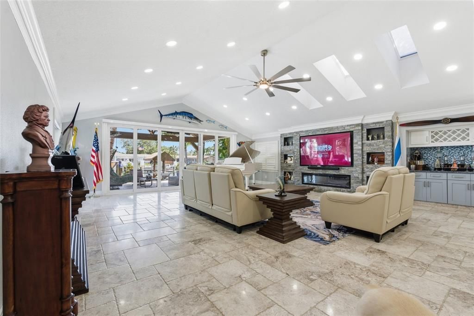
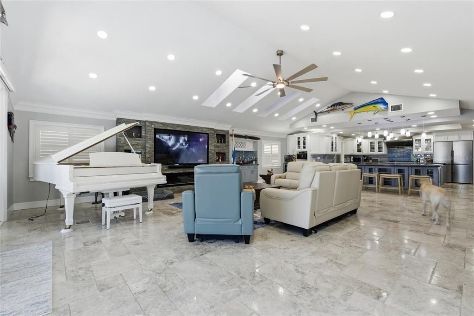
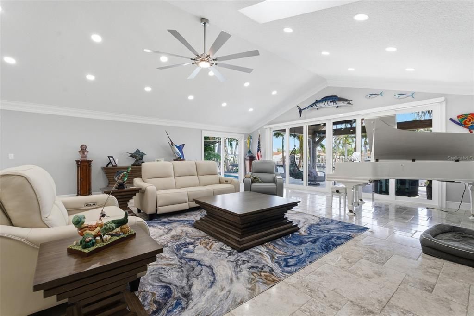
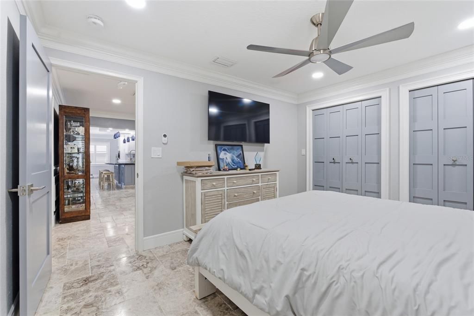
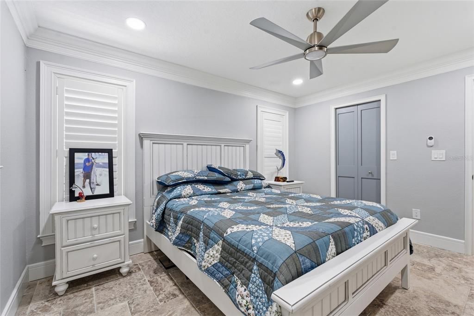
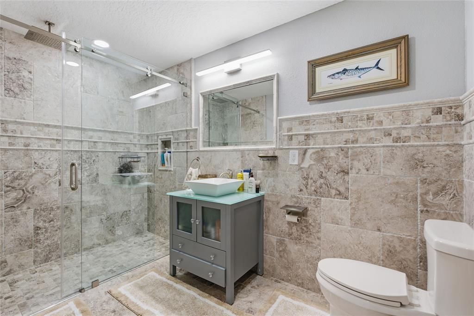
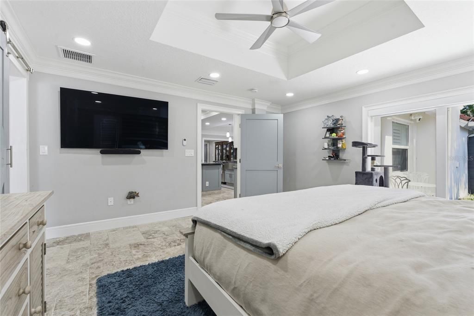
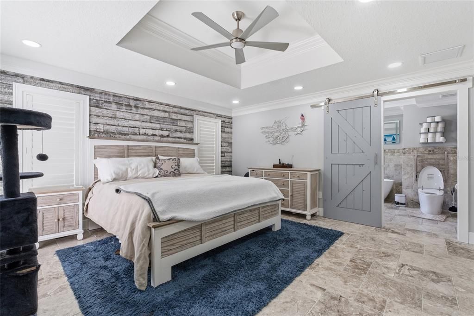
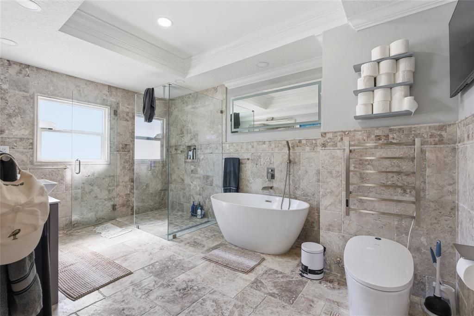
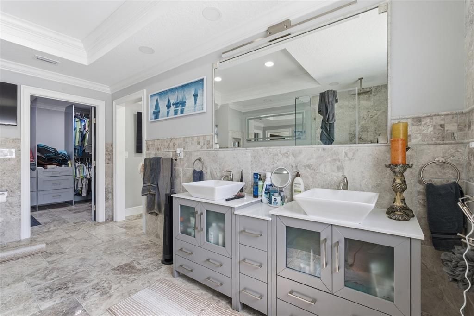
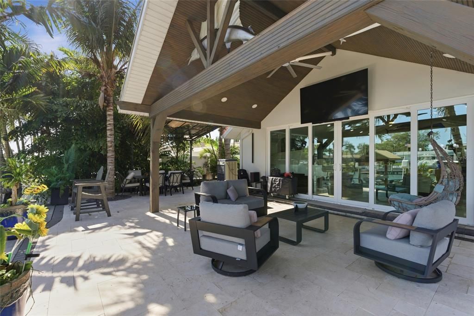
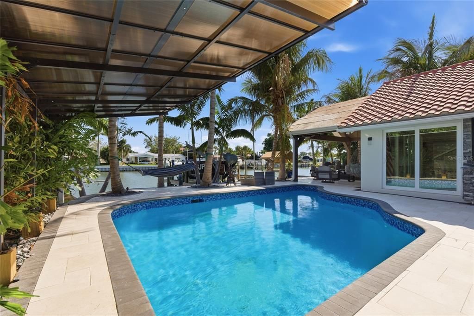
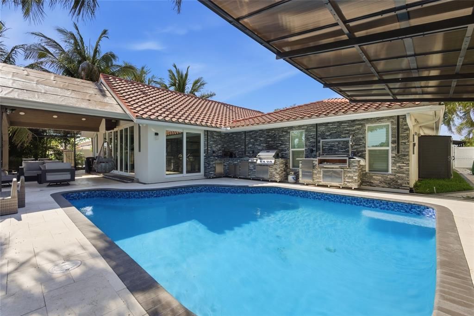
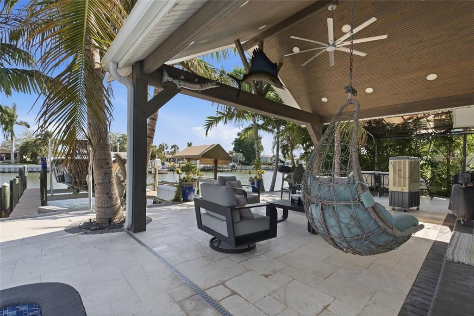
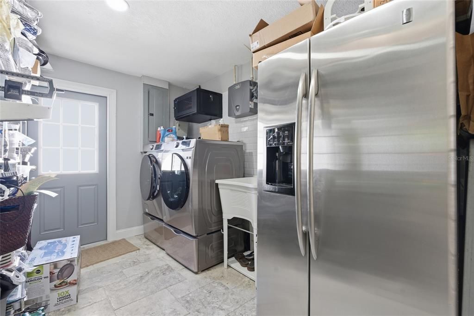
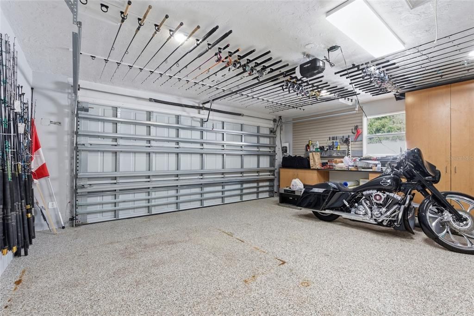
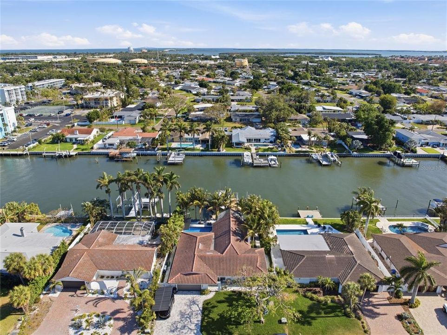
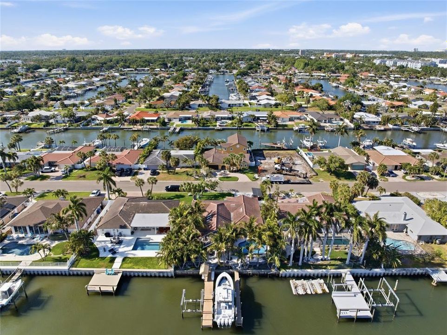
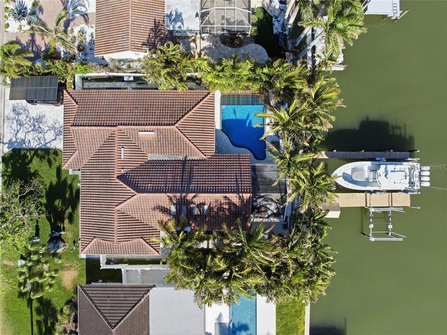
Experience the pinnacle of luxury waterfront living at this extraordinary St. Petersburg masterpiece, perfectly positioned on the Grand Canal at 3874 48th Ave S. Designed to impress, this completely rebuilt custom residence showcases soaring vaulted ceilings and a spectacular open-concept floorplan with breathtaking water views throughout. The chef’s dream gourmet kitchen is a true showstopper, featuring premium gas appliances, exquisite custom craftsmanship, and elegant finishes that flow seamlessly into expansive living and entertaining spaces. Beautiful custom wood trim, stunning Italian tile flooring, and spa-inspired bathrooms create a sophisticated yet inviting coastal ambiance. A thoughtfully designed split-bedroom layout offers ultimate privacy, while a dedicated office space and inside laundry provide everyday functionality. Custom closet systems throughout ensure exceptional organization and convenience. Step outside into your private tropical paradise, where lush island-inspired landscaping surrounds a sparkling pool, outdoor kitchen, and multiple spaces designed for unforgettable entertaining. Boating enthusiasts will appreciate the impressive deepwater dockage with two boat lifts, including capacity up to 60,000 lbs—perfect for large vessels and waterfront adventures. With all-new electrical, plumbing, and HVAC systems, this home offers peace of mind along with unparalleled style. Ideally located just minutes from vibrant Downtown St. Petersburg, world-renowned Gulf beaches, and only 30 minutes to Tampa International Airport, this exceptional estate delivers the perfect blend of refined luxury, modern convenience, and the ultimate Florida coastal lifestyle.

Ubicación

Detalles

Tipo:
Residential
Estacionamiento:
Sin datos
Año de construcción:
1973
Lote:
0.22 Hectáreas
Calefacción:
Central
precio por sq. medidor:
$963
Enfriamiento:
Central Air
HOA:
Sin datos

Valuation

Our model vs. what's actually selling nearby.
Estimate
$1,650,000
$648K – $2.1M
Confidence Low
List vs. estimate
$940K above estimate
List $2,590,000 · +57.0%
Our model says this listing is priced above recent comparable activity. Room to negotiate.
Price per sq ft
$963
+178.4% vs. city median $346
Based on
8 MLS comparables
Median of recent comparable listings. Sold comps use closing price, active listings use list price.

Destacados

Annual tax
$20,334
2025
Pool
Gunite
View
Water
Garage
2 car garage
Más hechos y características
  • Piso

    • Marble

    • Porcelain Tile

    Calefacción

    • Central

    Enfriamiento

    • Central Air

    Accesorios

    • Bar Fridge

    • Dishwasher

    • Disposal

    • Electric Water Heater

    • Microwave

    • Range

    • Range Hood

    • Refrigerator

    Otras características interiores

    • Ceiling Fan(s)

    • Crown Molding

    • Eating Space In Kitchen

    • High Ceilings

    • Kitchen/Family Room Combo

    • Vaulted Ceiling(s)

    • Walk-In Closet(s)

    Dormitorios y baños

    • Dormitorios: 3

    • Baños completos: 3

  • Propiedad

    • Pisos: One

    • Piscina Privada: Si

    • Características Exteriores: Irrigation System / Lighting / Outdoor Kitchen / Permeable Paving / Private Yard / Sidewalk / Sliding Doors

    Lote

    • Lote: 0.22 Hectáreas

    Otra Información de Propiedad

    • Número de Parcela: 033216563180010870

  • Tipo y estilo

    • Tipo de propiedad: Residential

    • Subtipo de propiedad: Single Family Residence

  • Utilidad

    • Cable Connected

    • Electricity Connected

    • Propane

    • Public

    • Sewer Connected

    • Water Connected

  • Otra información financiera

    • Importe anual de impuestos: $20,335

  • Detalles de la fuente

    • MLS ID: TB8506339

    Otros hechos

    • Materiales de construcción: Block / Stucco

    • Detalles de la fundación: Slab

    • Características de lavandería: Laundry Room

    • Características de la piscina: Gunite

    • Caras de dirección: North

    • Espacios de garaje: 2

    • Garaje adjunto: Si

    • Garaje: Si

    • Salón: 2689

    • Fuente de agua: Public

    • Tamaño de la parcela: 77 x 122

    • Nombre de subdivisión: MAXIMO MOORINGS

Consulta privada
Habla con el asesor de este inmueble.
Planos, documentos del HOA, comparables off-market, agendar una visita privada — un solo mensaje directo al especialista local.

Más como esta

En Venta
$2,650,000
Casa
4 camas · 2 baños · 3,062 sqft
PINELLAS POINT SKYVIEW SHORES 4TH ADD, ST PETERSBURG
2936 68TH AVENUE S
En Venta
$2,595,000
Casa
3 camas · 2 baños · 2,957 sqft
BROADWATER, ST PETERSBURG
3896 42ND AVENUE S
En Venta
$1,850,000
Casa
5 camas · 3 baños · 3,264 sqft
BROADWATER UNIT 2 BLK Q, ST PETERSBURG
4424 45TH STREET S
En Venta
$3,275,000
Casa
5 camas · 4 baños · 5,521 sqft
BRADHAM SUB, ST PETERSBURG
2280 PINELLAS POINT DRIVE S
-$55K
En Venta
$2,195,000
Casa
4 camas · 2 baños · 2,917 sqft
BAYWAY ISLES, ST PETERSBURG
4973 60TH AVENUE S
En Venta
$3,200,000
Casa
3 camas · 4 baños · 4,155 sqft
SKIMMER POINT PH III, GULFPORT
2869 SEABREEZE DRIVE S
-$700K
En Venta
$1,900,000
Casa
4 camas · 4 baños · 3,177 sqft
BAYWAY ISLES, ST PETERSBURG
4912 58TH AVENUE S
-$350K
En Venta
$1,900,000
Lotes / Tierras
0.85 acres
GRAHAMS T W SUB, ST PETERSBURG
1118 S DR MARTIN LUTHER KING JR STREET S

Mercado cerca de esta dirección

Conteos en vivo en la misma zona.
Ver todo

The multiple listing information is provided by the Stellar MLS from a copyrighted compilation of listings. The compilation of listings and each individual listing are ©2026-present Stellar MLS. All Rights Reserved. The information provided is for consumers' personal, noncommercial use and may not be used for any purpose other than to identify prospective properties consumers may be interested in purchasing. All properties are subject to prior sale or withdrawal. All information provided is deemed reliable but is not guaranteed accurate, and should be independently verified. Listing courtesy of: EQUITY REALTY SUNCOAST