Vender tu casa
Valoración gratuita de tu hogar
Contacto
Cuéntenos sobre sus necesidades
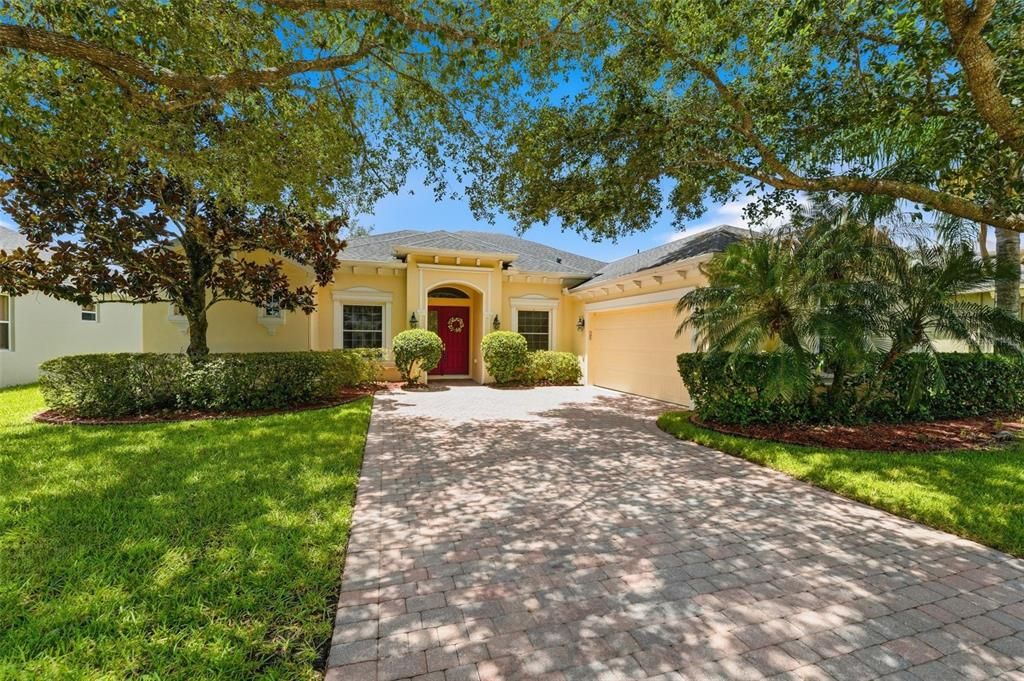
3894 SAFFLOWER TERRACE

Casa En Venta
$649,000

BTC: 8.23499660

ETH: 265.00612495

-$26K (2026/08/08)
49 días
Frente al mar
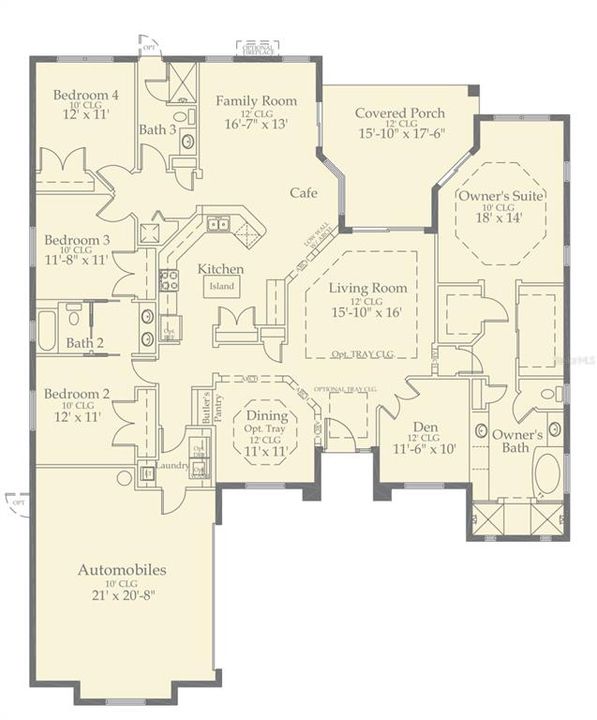
4 camas
3 baños
2,559 sqft

Visión general

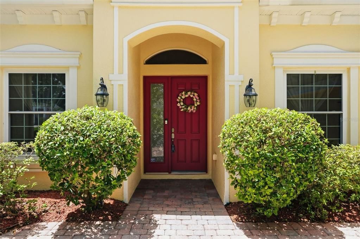
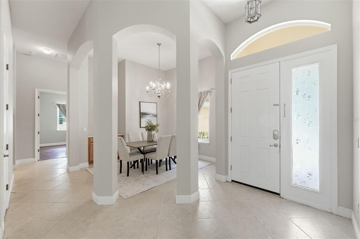
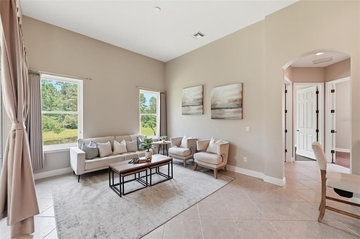
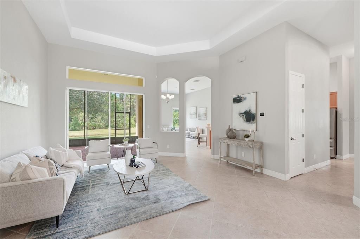
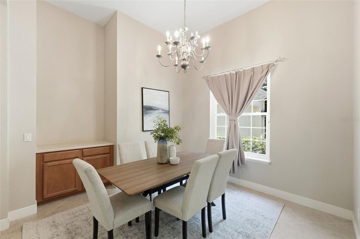
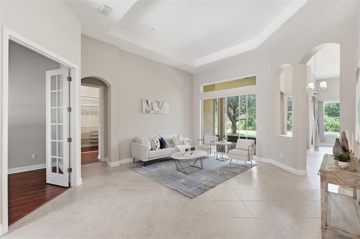
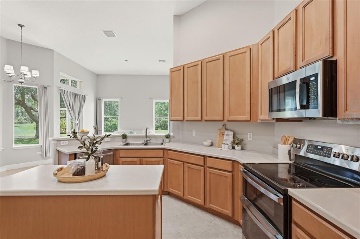
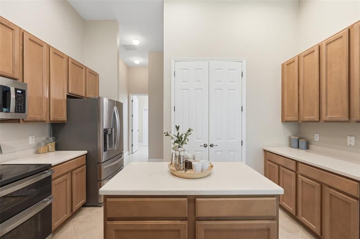
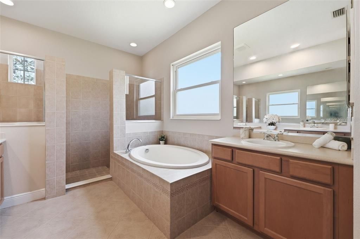
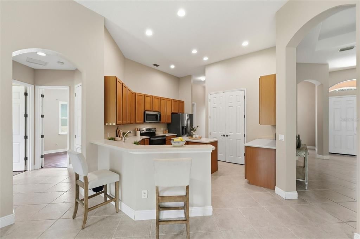
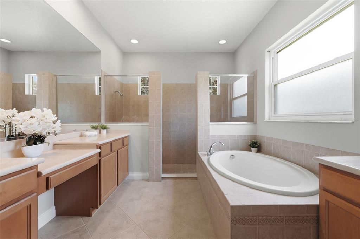
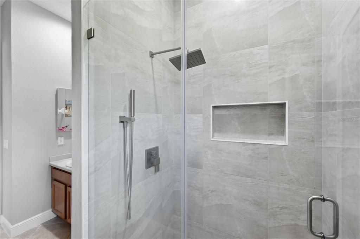
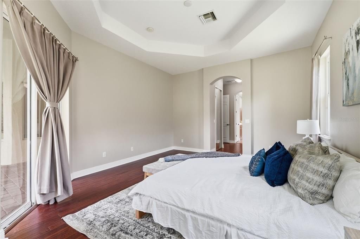
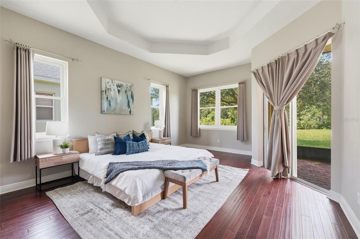
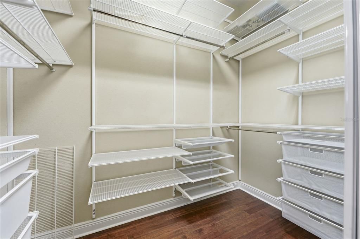
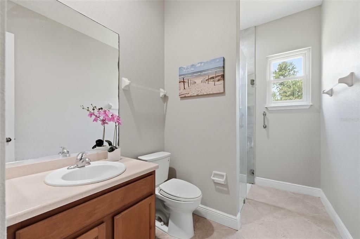
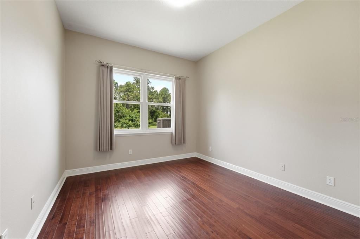
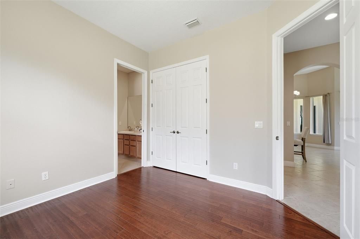
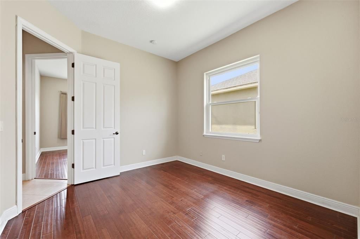
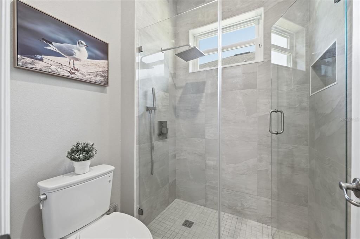
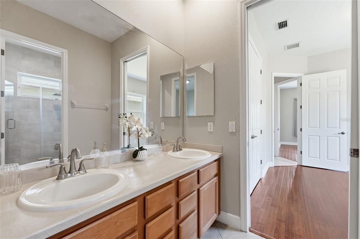
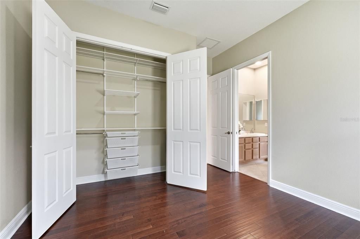
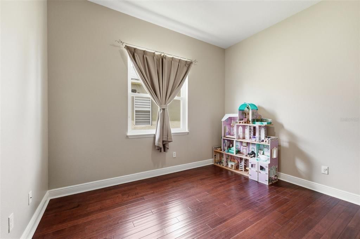
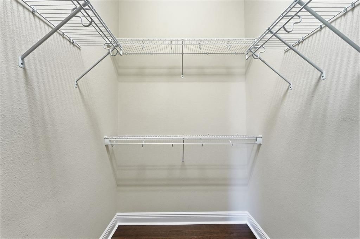
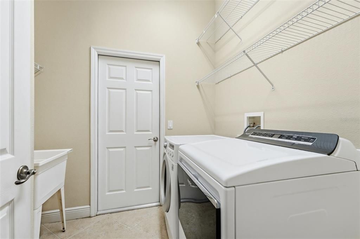
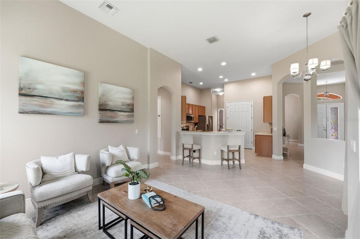
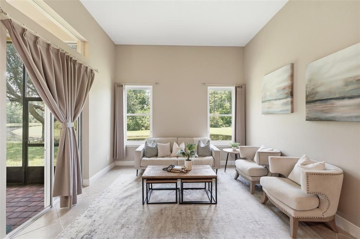
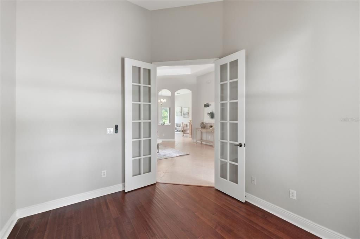
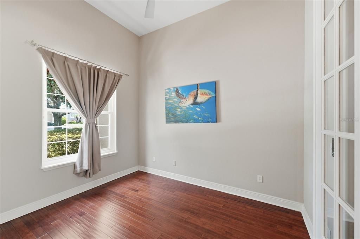
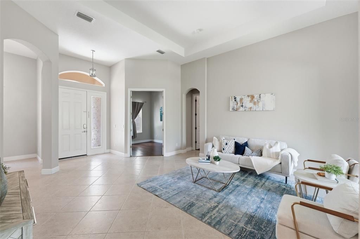
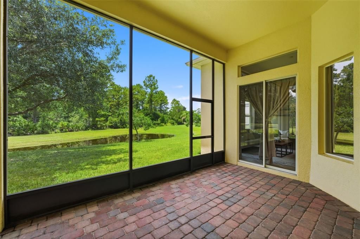
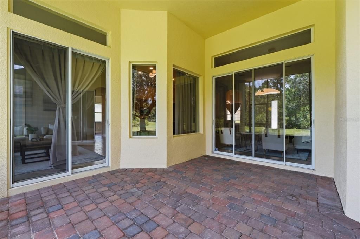
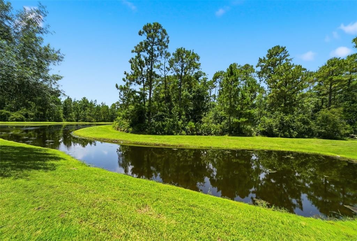
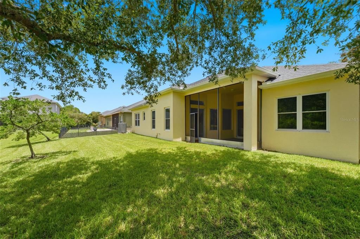
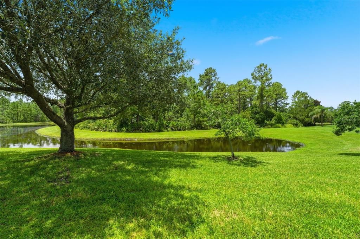
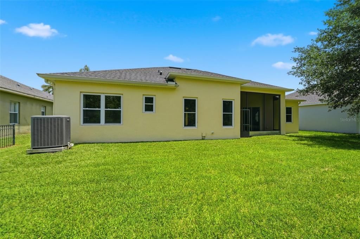
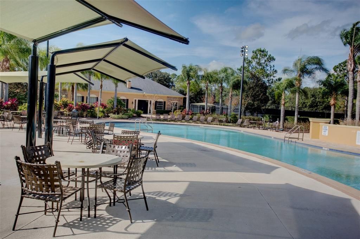
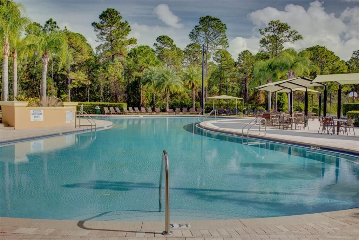
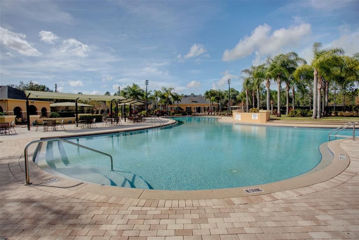
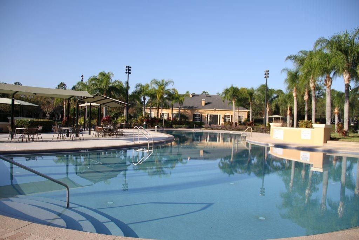
Price improvement! Welcome to this beautifully maintained home with breathtaking water and woods view, nestled in one of Oviedo's most sought-after communities. Featuring a thoughtfully designed floor plan with double pane windows throughout the entire house, this move-in ready residence offers the perfect combination of comfort, style, and functionality. This beautiful and well maintained property only has one owner. Step inside to discover a kitchen with wood cabinetry, quality countertops, and updated appliances—perfect for everyday living and entertaining. The beautifully remodeled bathrooms provide a fresh, contemporary feel with stylish finishes throughout. There's no carpet in the entire house, and the owner has replaced all rooms with engineering wood. All bedroom closets have been remodeled with new and functional shelves. The spacious living and dining areas are filled with natural light, creating a warm and inviting atmosphere. The generous primary suite offers a peaceful retreat, while the additional bedrooms provide flexibility for family, guests. This property features an additional home office. Enjoy Florida living in the private backyard with conservation woods and water view, ideal for relaxing, gardening, or hosting family and friends. Conveniently located near top-rated Seminole County schools, parks, shopping, dining, and major highways, this home offers easy access to UCF, downtown Oviedo, Winter Park, and Orlando. Whether you're a first-time buyer, growing family, or someone looking for a move-in ready home in an exceptional location, this property is one you won't want to miss. Schedule your private showing today!
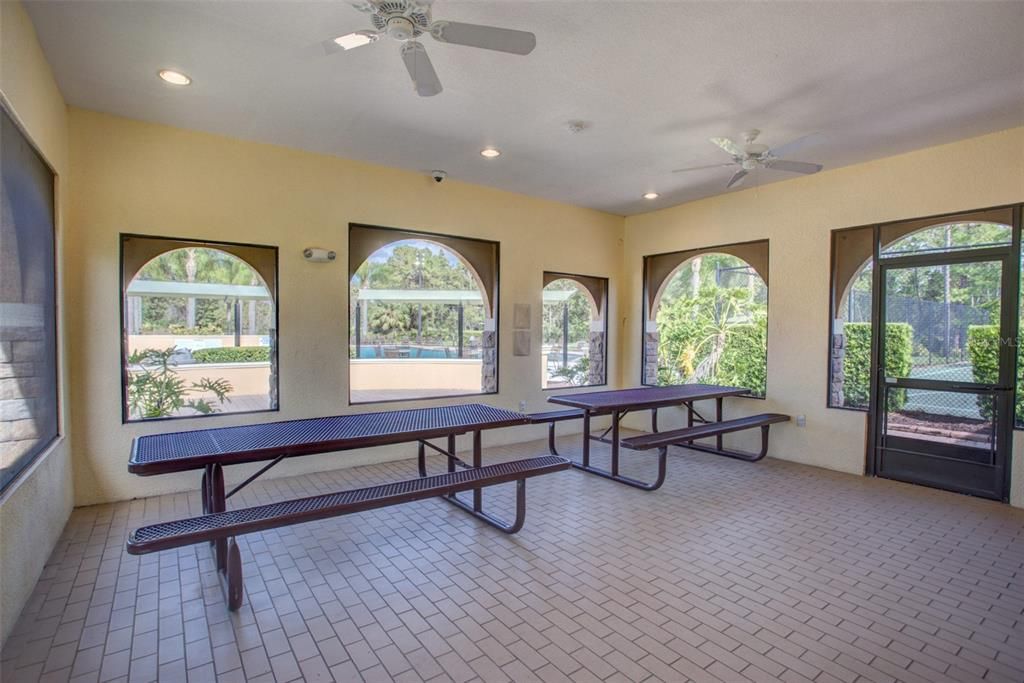
Ubicación

Detalles

Tipo:
Residential
Estacionamiento:
Sin datos
Año de construcción:
2005
Lote:
0.21 Hectáreas
Calefacción:
Central / Electric
precio por sq. medidor:
$254
Enfriamiento:
Central Air
HOA:
$350

Valuation

Our model vs. what's actually selling nearby.
Estimate
$649,000
$508K – $697K
Confidence Low
List vs. estimate
At estimate
List $649,000 · +0.0%
List is in line with recent comparable activity.
Price per sq ft
$253
-2.6% vs. city median $260
Based on
7 MLS comparables
Median of recent comparable listings. Sold comps use closing price, active listings use list price.

Destacados

Annual tax
$3,942
2025
HOA
$350/qtr
View
Trees/Woods
Waterfront
Lake Front, Pond
Garage
2 car garage
Pets
Allowed
Más hechos y características
  • Piso

    • Ceramic Tile

    • Engineered Hardwood

    • Tile

    Calefacción

    • Central

    • Electric

    Enfriamiento

    • Central Air

    Accesorios

    • Dishwasher

    • Disposal

    • Dryer

    • Microwave

    • Range

    • Refrigerator

    • Washer

    Otras características interiores

    • Ceiling Fan(s)

    • Eating Space In Kitchen

    • High Ceilings

    • Kitchen/Family Room Combo

    • Open Floorplan

    • Primary Bedroom Main Floor

    • Solid Wood Cabinets

    • Stone Counters

    • Thermostat

    • Tray Ceiling(s)

    • Walk-In Closet(s)

    • Window Treatments

    Dormitorios y baños

    • Dormitorios: 4

    • Baños completos: 3

  • Propiedad

    • Pisos: One

    • Características Exteriores: Irrigation System / Lighting / Sidewalk

    Lote

    • Lote: 0.21 Hectáreas

    Otra Información de Propiedad

    • Número de Parcela: 1721325RB00005650

    • Zonificación: PUD

  • Tipo y estilo

    • Tipo de propiedad: Residential

    • Subtipo de propiedad: Single Family Residence

  • Utilidad

    • Cable Available

  • Otra información financiera

    • HOA: $350

    • Frecuencia HOA: Quarterly

    • Importe anual de impuestos: $3,942

  • Detalles de la fuente

    • MLS ID: O6424018

    Otros hechos

    • Materiales de construcción: Block / Stucco

    • Detalles de la fundación: Block / Other

    • Características de lavandería: Inside

    • Características del patio y el porche: Covered / Enclosed

    • Caras de dirección: North

    • Frente al mar: Si

    • Espacios de garaje: 2

    • Garaje adjunto: Si

    • Garaje: Si

    • Salón: 2559

    • Fuente de agua: Public

    • Nombre de subdivisión: SANCTUARY PH 2 VILLAGES 7

Consulta privada
Habla con el asesor de este inmueble.
Planos, documentos del HOA, comparables off-market, agendar una visita privada — un solo mensaje directo al especialista local.

Más como esta

En Venta
$799,000
Casa
4 camas · 3 baños · 3,430 sqft
LAKE MILLS SHORES, CHULUOTA
787 FANTASY LANE
En Venta
$650,000
Casa
5 camas · 2 baños · 3,800 sqft
TOWNS OF EAST RIVER, CHULUOTA
507 GRANITE CIRCLE
-$20K
En Venta
$540,000
Casa
5 camas · 3 baños · 2,794 sqft
LITTLE CREEK PH 1A, OVIEDO
2727 RUNNING SPRINGS LOOP
-$23K
En Venta
$599,000
Casa
5 camas · 3 baños · 2,949 sqft
LITTLE CREEK PH 2A, OVIEDO
2688 SUGAR PINE RUN
-$20K
En Venta
$829,000
Casa
4 camas · 3 baños · 2,683 sqft
LIVE OAK RESERVE UNIT TWO, OVIEDO
2407 FOLIAGE OAK TERRACE
-$6K
En Venta
$539,000
Casa
4 camas · 2 baños · 1,920 sqft
SANCTUARY PH 1 VILLAGES 1, 2 & 3, OVIEDO
2946 STAR GRASS POINT
-$71K
En Venta
$519,000
Casa
3 camas · 2 baños · 2,227 sqft
HERONWOOD AT CARILLON, OVIEDO
1907 WESTBOURNE DRIVE
-$6K
En Venta
$489,500
Casa
4 camas · 2 baños · 2,008 sqft
LITTLE CREEK PH 3A, OVIEDO
2843 STRAND CIRCLE

Mercado cerca de esta dirección

Conteos en vivo en la misma zona.
Ver todo

The multiple listing information is provided by the Stellar MLS from a copyrighted compilation of listings. The compilation of listings and each individual listing are ©2026-present Stellar MLS. All Rights Reserved. The information provided is for consumers' personal, noncommercial use and may not be used for any purpose other than to identify prospective properties consumers may be interested in purchasing. All properties are subject to prior sale or withdrawal. All information provided is deemed reliable but is not guaranteed accurate, and should be independently verified. Listing courtesy of: YOUR DREAM HOUSE REALTY