Vender tu casa
Valoración gratuita de tu hogar
Contacto
Cuéntenos sobre sus necesidades
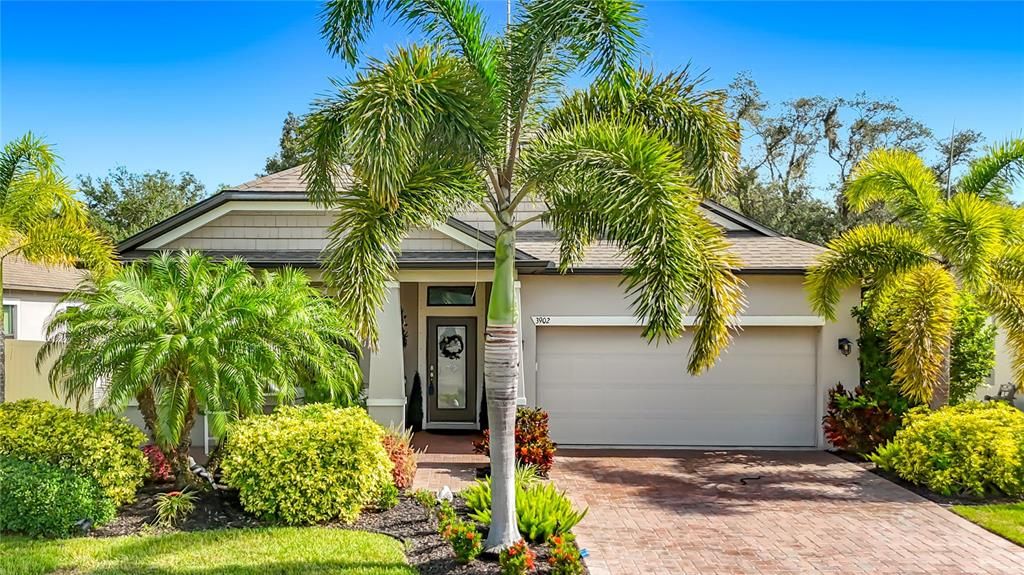
3902 76TH STREET E

Casa Activo con contrato
$414,900

BTC: 6.45758755

ETH: 218.06542488

4 días
3 camas
2 baños
1,980 sqft

Visión general

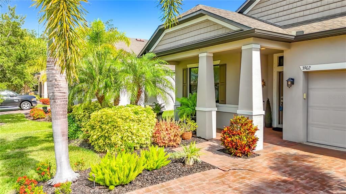
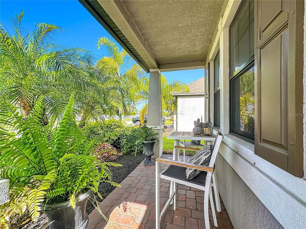
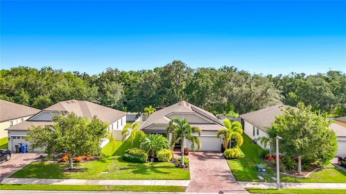
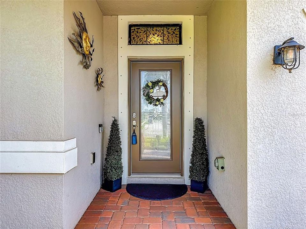
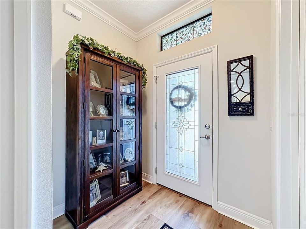
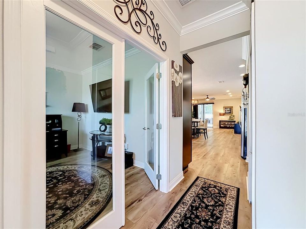
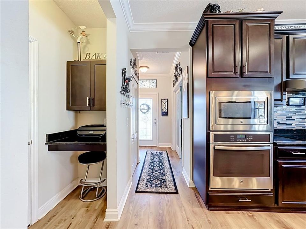
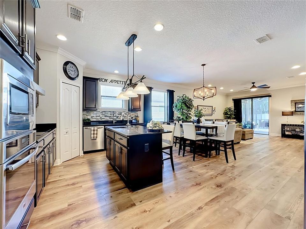
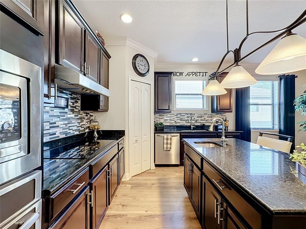
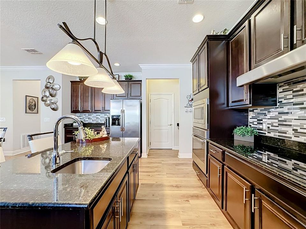
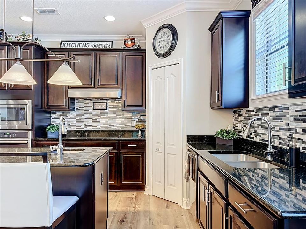
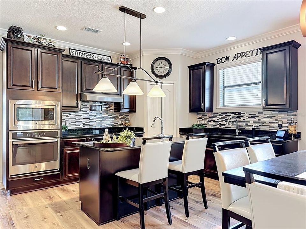
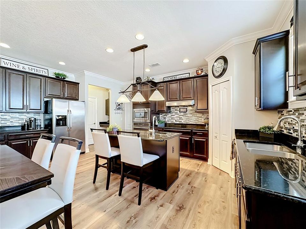
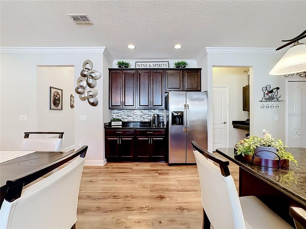
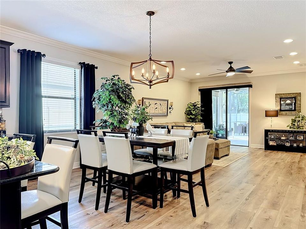
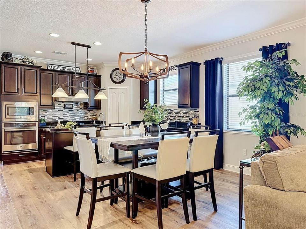
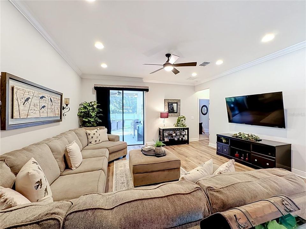
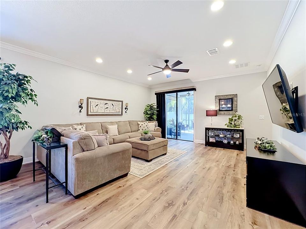
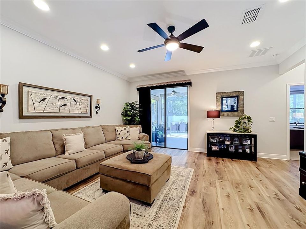
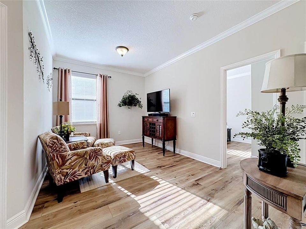
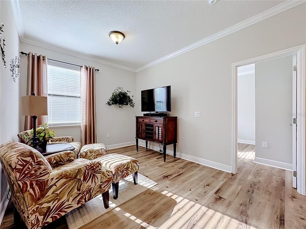
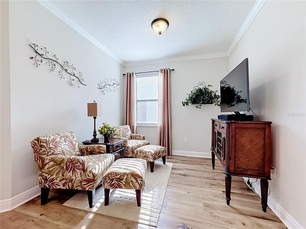
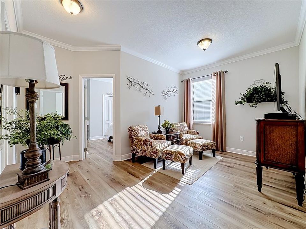
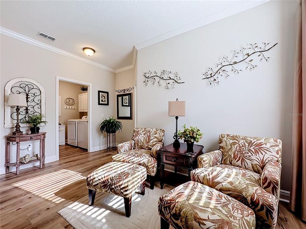
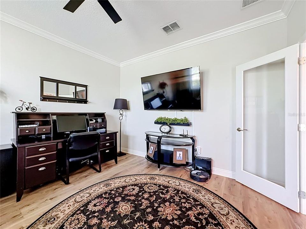
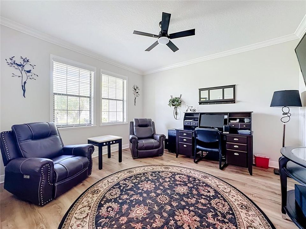
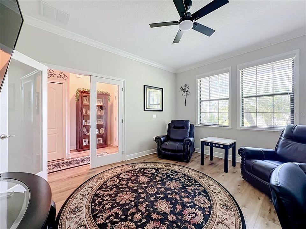
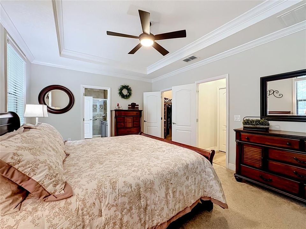
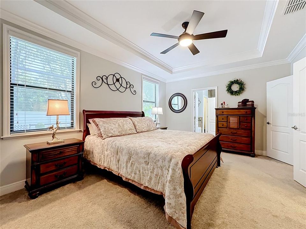
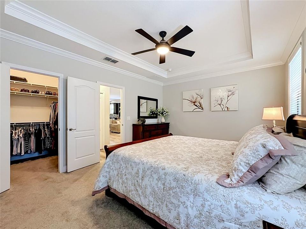
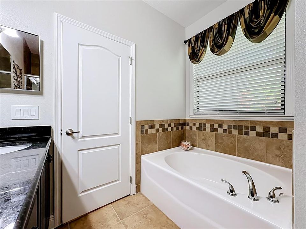
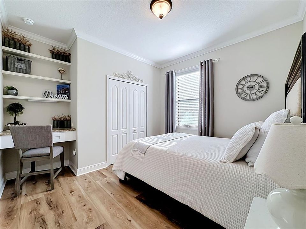
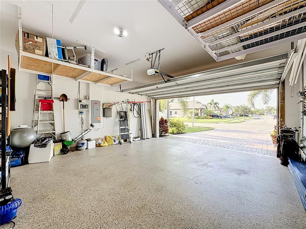
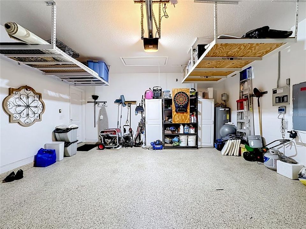
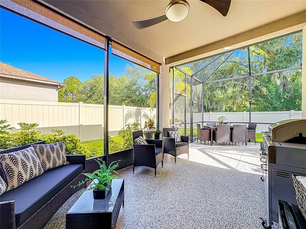
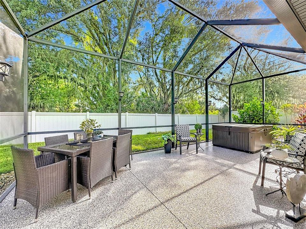
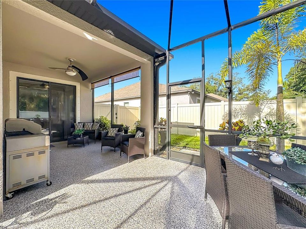
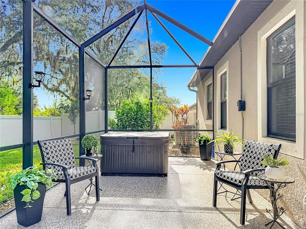
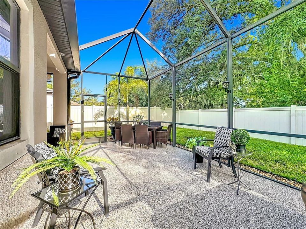
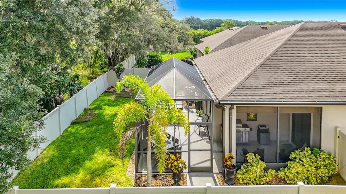
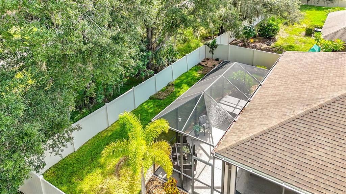
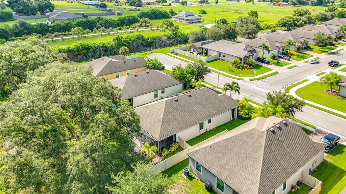
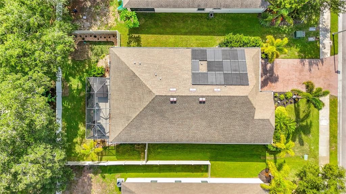
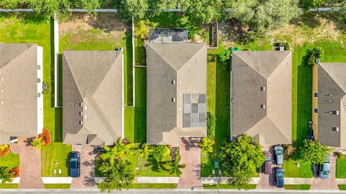
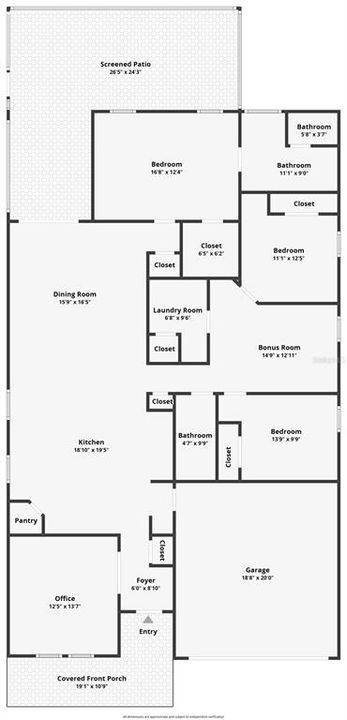
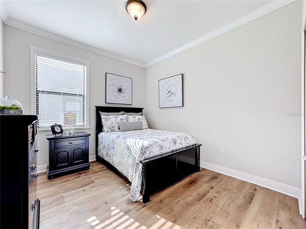
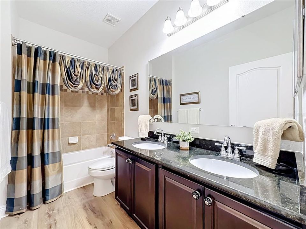
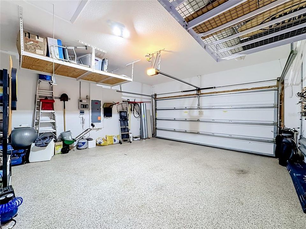
Comfort, style, and peace of mind come together in this beautifully maintained Palmetto home, ideally situated on a premium lot with no rear neighbors and no CDD fees. Inside, thoughtful upgrades set this home apart. New luxury laminate flooring (2025) flows throughout, complemented by crown molding in every room and updated lighting that gives the entire home a fresh, designer feel. The primary suite features an elegant trayed ceiling, creating a true retreat at the end of the day. A versatile den offers flexibility as a home office or fourth bedroom, while a bonus area between the additional bedrooms provides the perfect spot for a reading nook, study space, or play area. The list of recent improvements continues: a new A/C (2025) with a transferable warranty, a new dishwasher (2026), and fully paid solar panels that deliver energy savings from day one. A whole-home surge protector adds an extra layer of protection, and the irrigation system draws from the community pond, keeping the lawn lush without driving up the water bill. Outside, the lanai feature epoxy-coated floors backed by a lifetime warranty, and ceiling-mounted storage racks in the garage keep everything organized and off the floor. With its private backyard setting, low-maintenance upgrades, and move-in ready condition, this home offers the rare combination of style, comfort, and value.
Ubicación

Detalles
Tipo:
Residential
Estacionamiento:
Driveway / Garage Door Opener
Año de construcción:
2016
Lote:
0.17 Hectáreas
Calefacción:
Central / Heat Pump / Solar
precio por sq. medidor:
$210
Enfriamiento:
Central Air
HOA:
$700

Valuation

Our model vs. what's actually selling nearby.
Estimate
$399,900
$295K – $479K
Confidence Low
List vs. estimate
$15K above estimate
List $414,900 · +3.8%
Our model says this listing is priced above recent comparable activity. Room to negotiate.
Price per sq ft
$209
-10.3% vs. city median $233
Based on
33 MLS comparables
Median of recent comparable listings. Sold comps use closing price, active listings use list price.

Destacados

Annual tax
$3,288
2025
HOA
$700/yr
Common Area Taxes, Maintenance Structure, Maintenance Grounds
Garage
2 car garage
Furnished
Negotiable
Pets
Allowed
Más hechos y características
  • Piso

    • Carpet

    • Ceramic Tile

    • Laminate

    Calefacción

    • Central

    • Heat Pump

    • Solar

    Enfriamiento

    • Central Air

    Accesorios

    • Built-In Oven

    • Convection Oven

    • Cooktop

    • Dishwasher

    • Disposal

    • Dryer

    • Electric Water Heater

    • Microwave

    • Refrigerator

    • Washer

    Otras características interiores

    • Cathedral Ceiling(s)

    • Ceiling Fan(s)

    • Crown Molding

    • Eating Space In Kitchen

    • High Ceilings

    • Kitchen/Family Room Combo

    • Living Room/Dining Room Combo

    • Open Floorplan

    • Primary Bedroom Main Floor

    • Split Bedroom

    • Thermostat

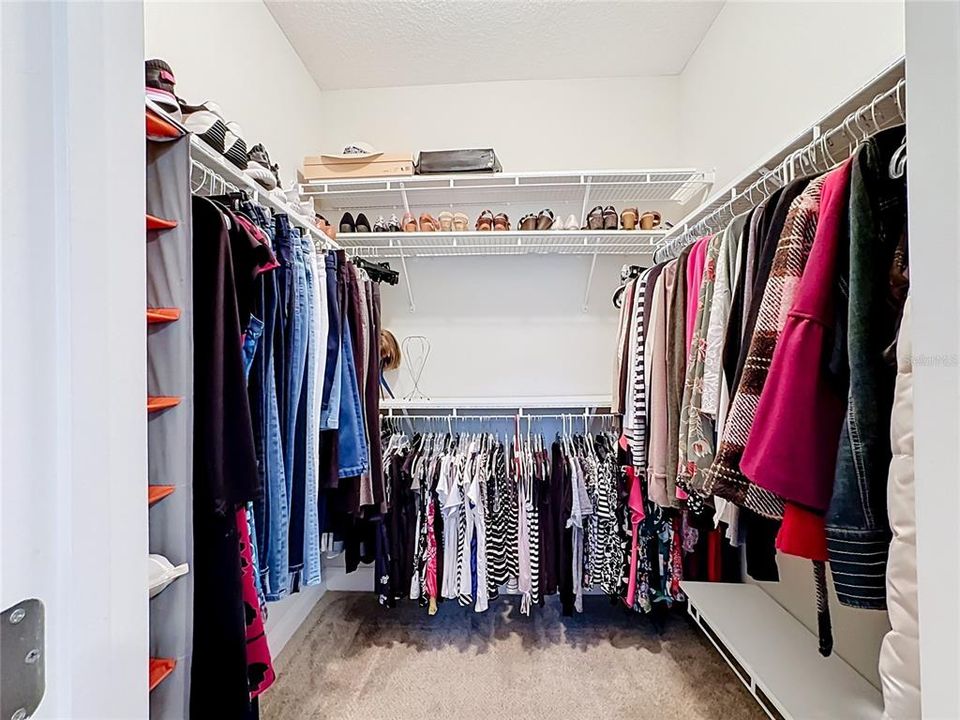
    • Walk-In Closet(s)

    • Window Treatments

    Dormitorios y baños

    • Dormitorios: 3

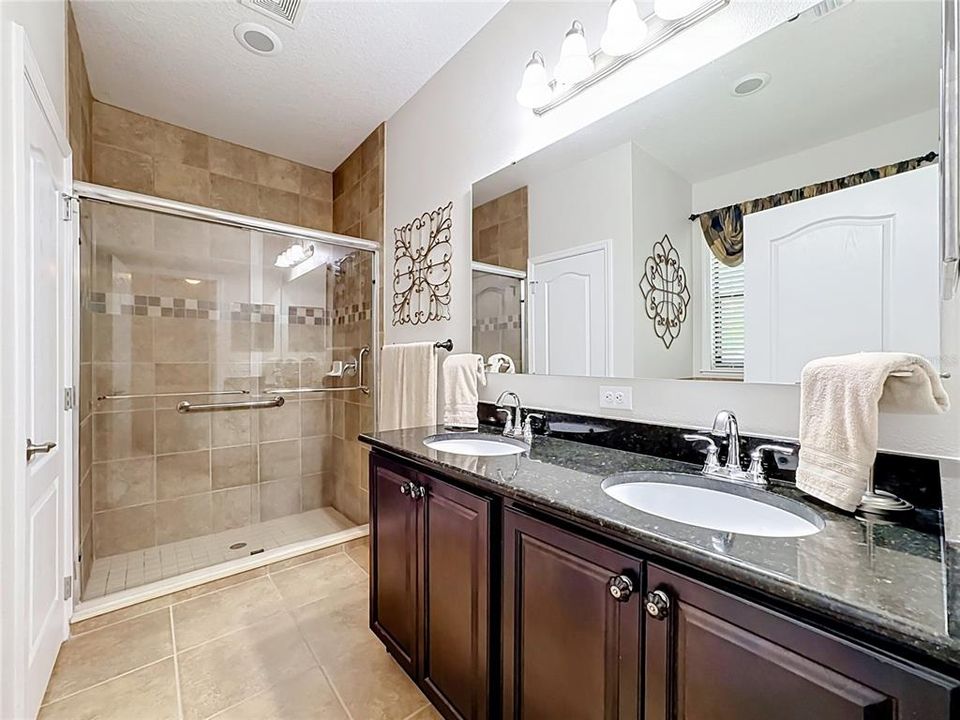
    • Baños completos: 2

  • Estacionamiento

    • Driveway

    • Garage Door Opener

    Propiedad

    • Pisos: One

    • Características Exteriores: Hurricane Shutters / Irrigation System / Rain Gutters / Sliding Doors

    Lote

    • Lote: 0.17 Hectáreas

    Otra Información de Propiedad

    • Número de Parcela: 669802509

    • Zonificación: PDR

  • Tipo y estilo

    • Tipo de propiedad: Residential

    • Subtipo de propiedad: Single Family Residence

  • Utilidad

    • Cable Connected

    • Electricity Connected

    • Phone Available

    • Public

    • Solar

    • Water Connected

  • Otra información financiera

    • HOA: $700

    • Frecuencia HOA: Annually

    • Importe anual de impuestos: $3,289

  • Detalles de la fuente

    • MLS ID: TB8529416

    Otros hechos

    • Materiales de construcción: Block / Stucco

    • Detalles de la fundación: Slab

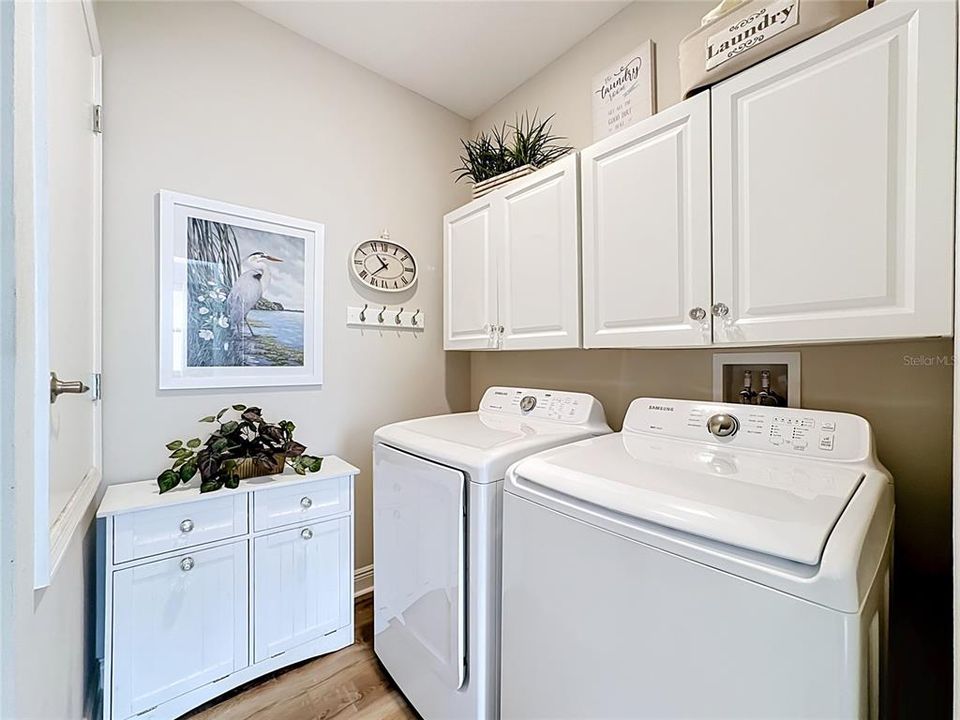
    • Características de lavandería: Laundry Room

    • Características del lote: Cul-De-Sac

    • Características del patio y el porche: Covered / Enclosed / Front Porch / Screened

    • Características de la ventana: Blinds / Window Treatments

    • Caras de dirección: South

    • Estilo arquitectónico: Coastal / Florida / Ranch

    • Espacios de garaje: 2

    • Garaje adjunto: Si

    • Garaje: Si

    • Salón: 1980

    • Fuente de agua: Public

    • Tamaño de la parcela: 60 x

    • Nombre de subdivisión: HERON CREEK PH I

Consulta privada
Habla con el asesor de este inmueble.
Planos, documentos del HOA, comparables off-market, agendar una visita privada — un solo mensaje directo al especialista local.

Más como esta

Activo con contrato
$397,520
Casa
4 camas · 2 baños · 1,819 sqft
JACKSON XING PH II, PALMETTO
2662 58TH CIRCLE E
Activo con contrato
$333,990
Adosados
3 camas · 2 baños · 1,433 sqft
SEAIRE, PARRISH
7555 SEA OAK COURT
Activo con contrato
$349,990
Adosados
3 camas · 2 baños · 2,043 sqft
SEAIRE, PARRISH
7511 SEA OAK COURT
Activo con contrato
$318,000
Casa
3 camas · 2 baños · 1,657 sqft
SEAIRE, PARRISH
8140 SUNNY POINT TRAIL
Activo con contrato
$487,000
Casa
4 camas · 3 baños · 3,313 sqft
SILVERSTONE NORTH, PALMETTO
4310 SILVER BIRCH COURT
Activo con contrato
$412,000
Casa
4 camas · 2 baños · 2,045 sqft
SILVERSTONE NORTH, PALMETTO
5436 SILVER MOONLIGHT DRIVE
Activo con contrato
$349,990
Adosados
3 camas · 2 baños · 2,043 sqft
SEAIRE, PARRISH
7563 SEA OAK COURT
Activo con contrato
$393,145
Casa
4 camas · 2 baños · 1,819 sqft
JACKSON XING PH II, PALMETTO
5820 27TH TERRACE E

Mercado cerca de esta dirección

Conteos en vivo en la misma zona.
Ver todo

The multiple listing information is provided by the Stellar MLS from a copyrighted compilation of listings. The compilation of listings and each individual listing are ©2026-present Stellar MLS. All Rights Reserved. The information provided is for consumers' personal, noncommercial use and may not be used for any purpose other than to identify prospective properties consumers may be interested in purchasing. All properties are subject to prior sale or withdrawal. All information provided is deemed reliable but is not guaranteed accurate, and should be independently verified. Listing courtesy of: FIRESIDE REAL ESTATE