
Vender tu casa
Valoración gratuita de tu hogar
Contacto
Cuéntenos sobre sus necesidades
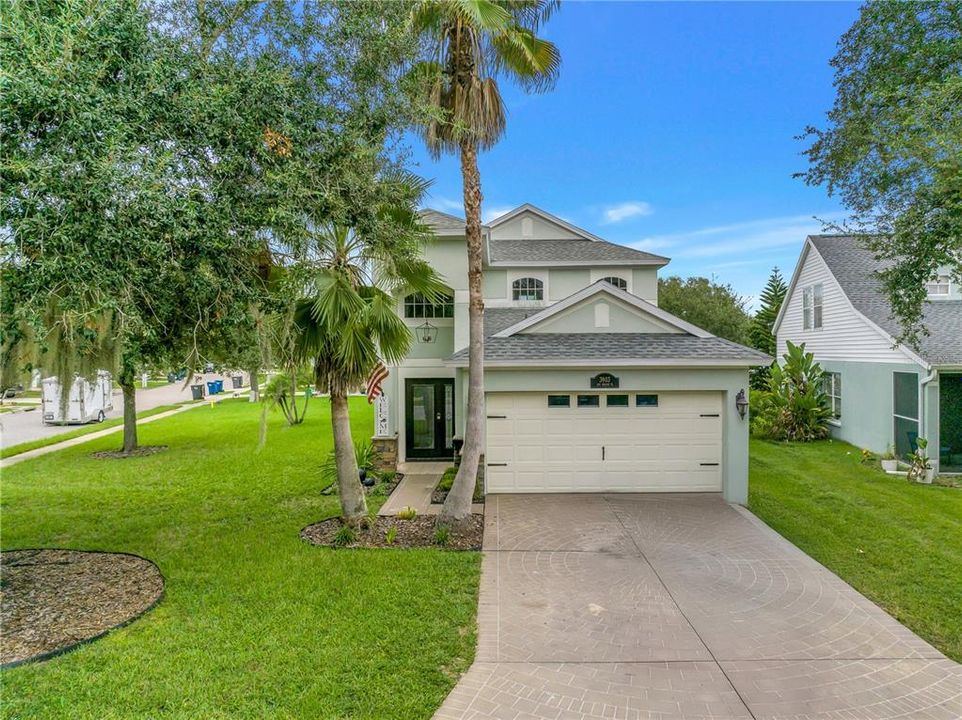
3903 DAY BRIDGE PLACE

Casa En Venta
$379,000

BTC: 4.42137191

ETH: 143.01886792

2 días
3 camas
2 baños
1,624 sqft

Visión general

Set on a corner homesite in Covered Bridge Estates, this two-story Ellenton home comes with the big-ticket updates buyers ask about first: a new roof in 2024, replacement windows and front door in 2024, and A/C replaced in 2022. Add flood zone X (no lender-required flood insurance), no CDD fees, and low HOA dues, and it's a home that makes as much sense on paper as it does in person. The main floor is built for everyday living, featuring a combined living and dining area that flows seamlessly into the kitchen. Equipped with natural gas cooking, solid surface counters, and a casual eat-in nook, it's an easy place to start the morning or regroup after a long day. Sliding doors open to a covered patio and an expansive side yard with an irrigation system to keep the lawn lush year-round. Upstairs houses all three bedrooms, including a primary suite with a walk-in closet and a double vanity bath. An attached two-car garage rounds out the package. Covered Bridge Estates offers a clubhouse with a billiards room, a resort-style pool, fitness center, tennis and basketball courts, a playground, and a palm-lined lake. Daily errands stay close, from Ellenton Premium Outlet Mall and shopping along US-301 to quick I-75 access toward Sarasota, Lakewood Ranch, and Tampa Bay. Weekends can lead to the Manatee River or the Gulf beaches of Anna Maria Island. An updated home in an amenity-rich community is worth a closer look, so schedule your private showing today.

Ubicación

Detalles

Tipo:
Residential
Estacionamiento:
Driveway / Garage Door Opener
Año de construcción:
2004
Lote:
0.21 Hectáreas
Calefacción:
Central
precio por sq. medidor:
$233
Enfriamiento:
Central Air
HOA:
$275

Valuation

Our model vs. what's actually selling nearby.
Estimate
$379,000
$319K – $446K
Confidence Low
List vs. estimate
At estimate
List $379,000 · +0.0%
List is in line with recent comparable activity.
Price per sq ft
$233
+19.5% vs. city median $195
Based on
10 MLS comparables
Median of recent comparable listings. Sold comps use closing price, active listings use list price.

Destacados

Annual tax
$3,674
2025
HOA
$275/qtr
Garage
2 car garage
Furnished
Negotiable
Pets
Allowed
Más hechos y características
  • Piso

    • Laminate

    • Tile

    • Vinyl

    Calefacción

    • Central

    Enfriamiento

    • Central Air

    Accesorios

    • Dishwasher

    • Disposal

    • Dryer

    • Gas Water Heater

    • Range

    • Refrigerator

    • Washer

    Otras características interiores

    • Ceiling Fan(s)

    • Eating Space In Kitchen

    • Living Room/Dining Room Combo

    • PrimaryBedroom Upstairs

    • Solid Surface Counters

    • Walk-In Closet(s)

    • Window Treatments

    Dormitorios y baños

    • Dormitorios: 3

    • Baños: 1

    • Baños completos: 2

  • Estacionamiento

    • Driveway

    • Garage Door Opener

    Propiedad

    • Pisos: Two

    • Características Exteriores: Irrigation System / Lighting / Sidewalk / Sliding Doors

    Lote

    • Lote: 0.21 Hectáreas

    Otra Información de Propiedad

    • Número de Parcela: 746535159

    • Zonificación: PDR

  • Tipo y estilo

    • Tipo de propiedad: Residential

    • Subtipo de propiedad: Single Family Residence

  • Utilidad

    • BB/HS Internet Available

    • Cable Available

    • Electricity Connected

    • Natural Gas Connected

    • Sewer Connected

    • Street Lights

    • Underground Utilities

    • Water Connected

  • Otra información financiera

    • HOA: $275

    • Frecuencia HOA: Quarterly

    • Importe anual de impuestos: $3,675

  • Detalles de la fuente

    • MLS ID: A4707964

    Otros hechos

    • Materiales de construcción: Block / Stucco

    • Detalles de la fundación: Slab

    • Características de lavandería: Other

    • Características del lote: Corner Lot / In County / Level / Sidewalk

    • Características del patio y el porche: Front Porch / Patio / Rear Porch

    • Caras de dirección: Southeast

    • Espacios de garaje: 2

    • Garaje adjunto: Si

    • Garaje: Si

    • Salón: 1624

    • Fuente de agua: Public

    • Nombre de subdivisión: COVERED BRIDGE ESTATES PH 6C,6D&6E

Consulta privada
Habla con el asesor de este inmueble.
Planos, documentos del HOA, comparables off-market, agendar una visita privada — un solo mensaje directo al especialista local.

Más como esta

Nuevo
En Venta
$399,900
Casa
3 camas · 2 baños · 1,238 sqft
WOODLAWN LAKES, PALMETTO
5107 WOODLAWN CIRCLE W
Nuevo
En Venta
$279,900
Condo / Coop
2 camas · 2 baños · 1,297 sqft
RIVER STRAND, BRADENTON
7911 GRAND ESTUARY TRAIL UNIT 201
En Venta
$305,000
Condo / Coop
2 camas · 2 baños · 1,561 sqft
VERANDA IV AT RIVER STRAND PH I, BRADENTON
6715 GRAND ESTUARY TRAIL UNIT 102
En Venta
$379,000
Casa
3 camas · 2 baños · 1,324 sqft
BECK ESTATES, PARRISH
9812 44TH STREET COURT E
En Venta
$389,000
Casa
3 camas · 2 baños · 1,732 sqft
BOUGAINVILLEA PLACE, ELLENTON
2422 63RD AVENUE E
En Venta
$300,000
Condo / Coop
2 camas · 2 baños · 1,121 sqft
TIDEWATER PRESERVE, BRADENTON
1030 TIDEWATER SHORES LOOP UNIT 105
En Venta
$389,900
Casa
4 camas · 2 baños · 2,245 sqft
KEW GARDENS, PALMETTO
6019 E 60TH PLACE
En Venta
$425,000
Casa
3 camas · 2 baños · 1,417 sqft
SUGAR MILL LAKES PH II & III, PALMETTO
4512 28TH AVENUE E

Mercado cerca de esta dirección

Conteos en vivo en la misma zona.
Ver todo

The multiple listing information is provided by the Stellar MLS from a copyrighted compilation of listings. The compilation of listings and each individual listing are ©2026-present Stellar MLS. All Rights Reserved. The information provided is for consumers' personal, noncommercial use and may not be used for any purpose other than to identify prospective properties consumers may be interested in purchasing. All properties are subject to prior sale or withdrawal. All information provided is deemed reliable but is not guaranteed accurate, and should be independently verified. Listing courtesy of: KW COASTAL LIVING III