Vender tu casa
Valoración gratuita de tu hogar
Contacto
Cuéntenos sobre sus necesidades
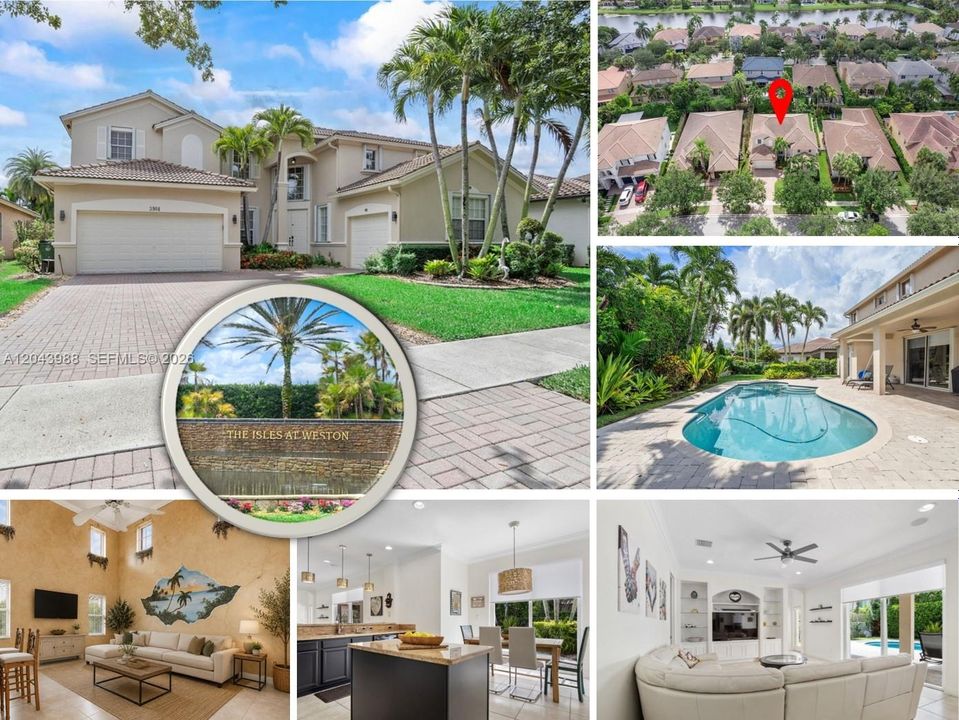
3904 W Gardenia Ave, Weston FL 33332

Casa En Venta
$1,200,000

BTC: 19.13875598

ETH: 752.49735058

5 días
5 camas
3 baños
3,079 sqft

Visión general

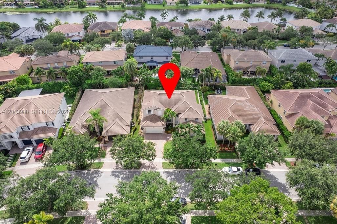
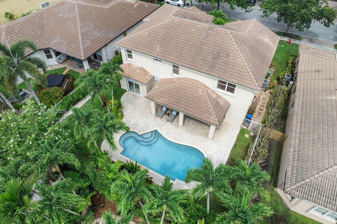
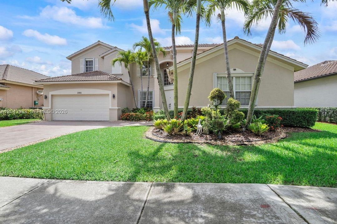
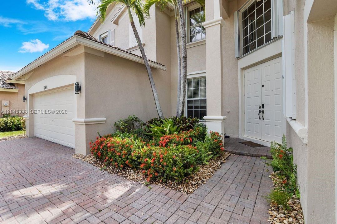
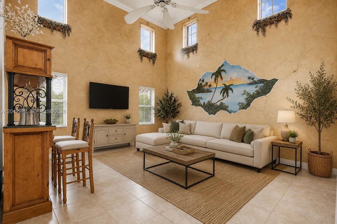
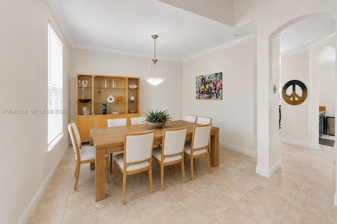
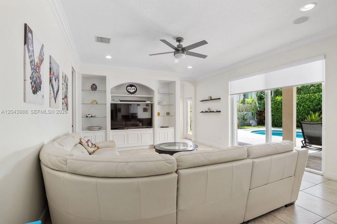
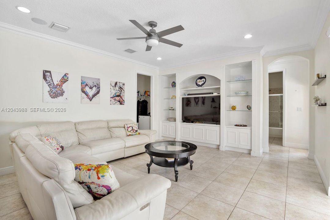
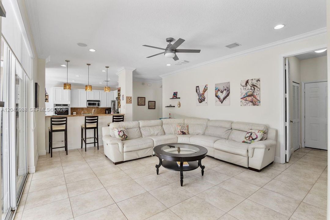
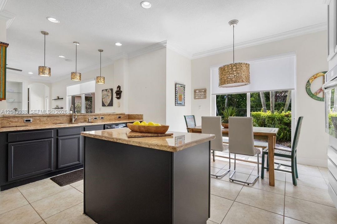
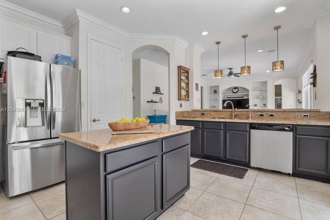
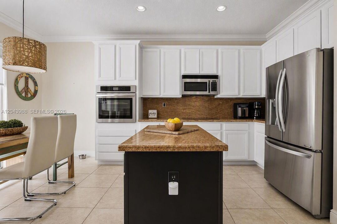
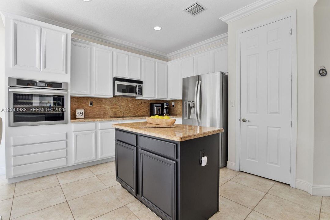
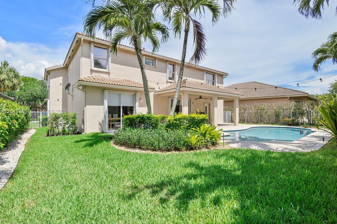
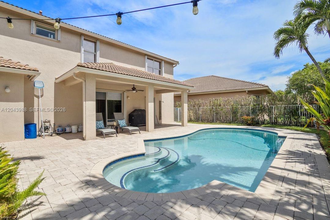
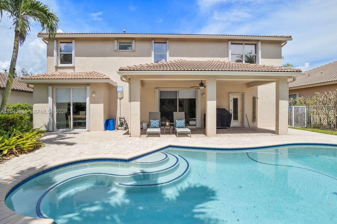
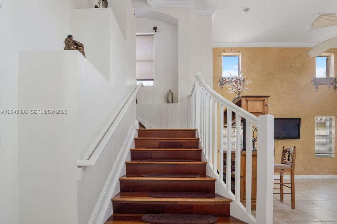
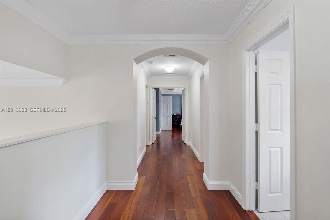
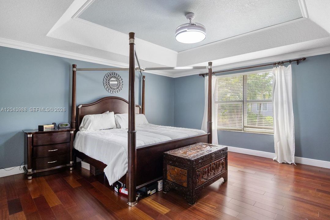
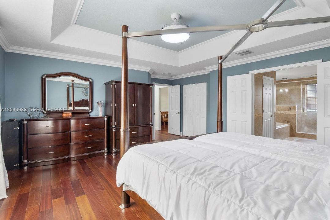
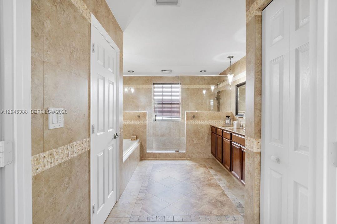
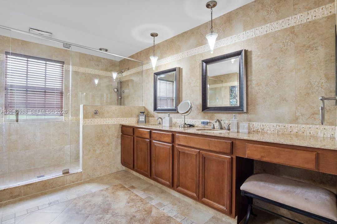
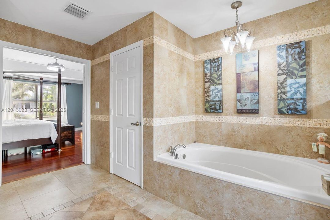
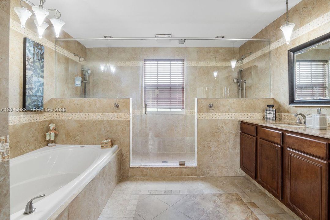
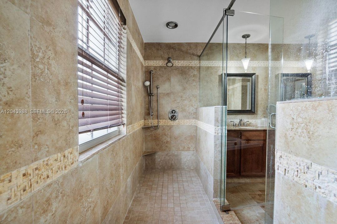
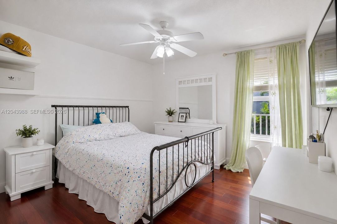
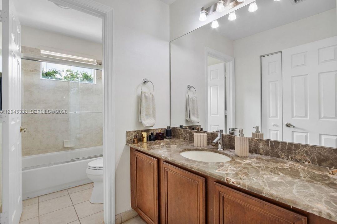
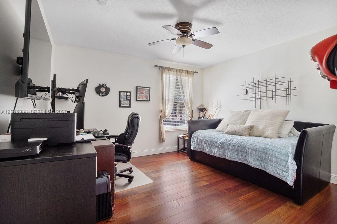
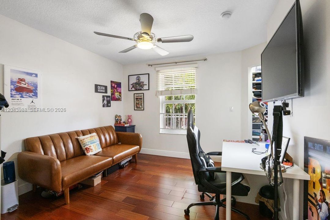
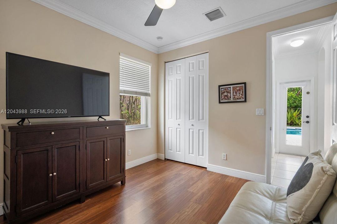
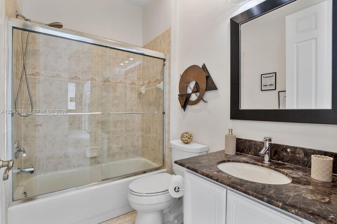
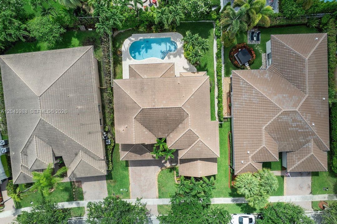
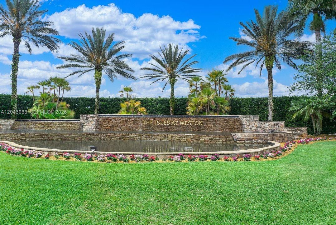
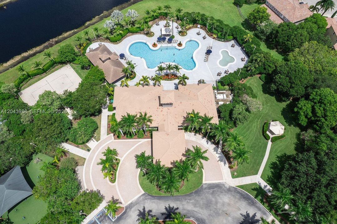
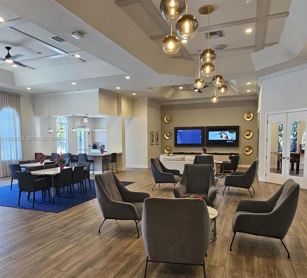
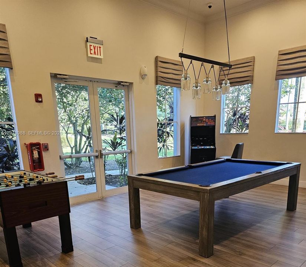
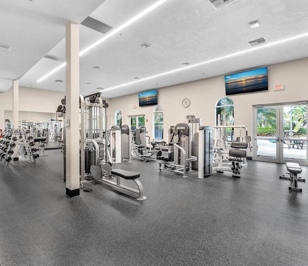
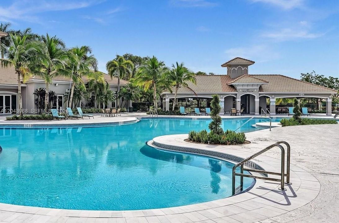
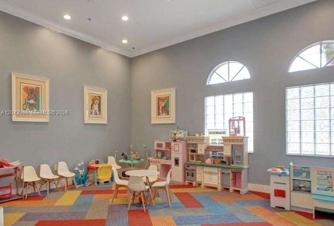
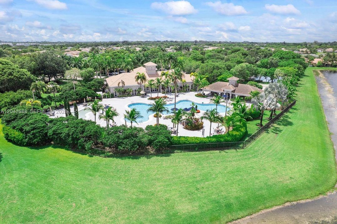
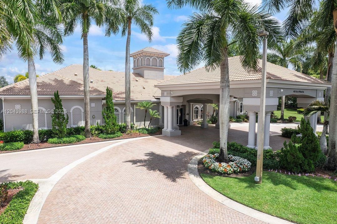
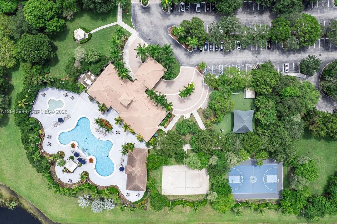
Welcome to The Isles at Weston, one of Weston’s most sought-after gated communities. This spacious residence offers 5BR/3BA, 3,078SF under air, 3-car garage & pool. Designed with an ideal 2-story floor plan, the home has soaring volume ceilings, abundant natural light, crown molding & highly desirable 1st-floor BR with full bathroom—perfect for guests, extended family or home office. Oversized primary suite serves as private retreat & includes custom-built closet system. The kitchen is designed for everyday living & entertaining, featuring a center island, walk-in pantry & ample workspace. Adjacent to the living room, formal dining room provides an elegant setting for gatherings & special occasions. The inviting family room showcases custom built-in display shelving & storage, creating both functionality & character. The expansive living spaces offer endless possibilities for personalization, allowing the next owner to update & design the home to suit their own style & vision. Pool area w/shower & large patio. Fully fenced, complete hurricane protection, safe room & reverse osmosis water system. Whether you're seeking move-in-ready or to customize, this home presents exceptional value in a premier Weston location. Residents of The Isles at Weston enjoy access to a multimillion-dollar clubhouse featuring resort-style pool, gym, playground, volleyball court & beautifully maintained common areas. Located near top-rated schools, parks, shopping, dining & major commuter routes.
Ubicación

Florida Weston 33332 Casa En Venta

Detalles

Tipo:
Residential
Estacionamiento:
Driveway / No Rv/Boats / No Trucks/Trailers
Año de construcción:
2003
Lote:
7901 Pies Cuadrados
Calefacción:
Electric
precio por sq. medidor:
$390
Enfriamiento:
Ceiling Fan(s) / Central Air
HOA:
$350

Valuation

Our model vs. what's actually selling nearby.
Estimate
$1,190,000
$715K – $1.4M
Confidence Low
List vs. estimate
At estimate
List $1,200,000 · +0.8%
List is in line with recent comparable activity.
Price per sq ft
$389
-11.7% vs. city median $441
Based on
5 MLS comparables
Median of recent comparable listings. Sold comps use closing price, active listings use list price.

Destacados

Annual tax
$10,564
2025
HOA
$350/mo
Pool
In Ground
View
Garden, Pool
Garage
3 car garage
Más hechos y características
  • Piso

    • Ceramic Floor

    Calefacción

    • Electric

    Enfriamiento

    • Ceiling Fan(s)

    • Central Air

    Accesorios

    • Dishwasher

    • Disposal

    • Dryer

    • Electric Range

    • Microwave

    • Refrigerator

    • Self Cleaning Oven

    • Washer

    Otras características interiores

    • First Floor Entry

    • Laundry Tub

    • Pantry

    • Pull Down Stairs

    • Roman Tub

    • Volume Ceilings

    • Walk-In Closet(s)

    • Family Room

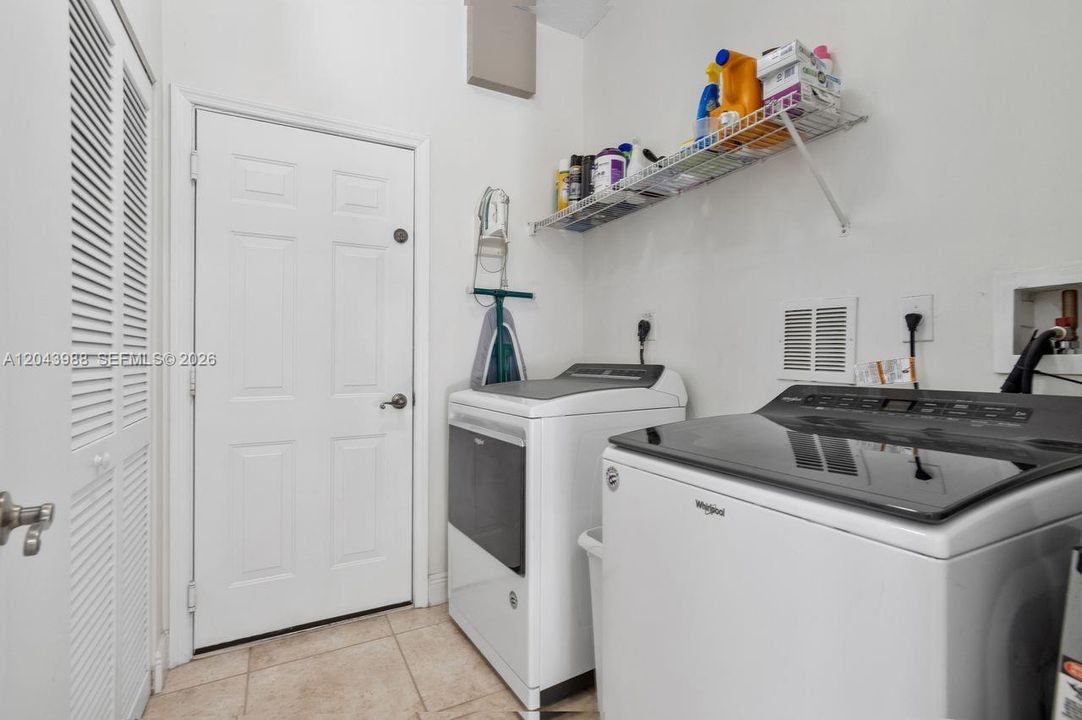
    • Utility Room/Laundry

    Dormitorios y baños

    • Dormitorios: 5

    • Baños: 1

    • Baños completos: 3

  • Estacionamiento

    • Driveway

    • No Rv/Boats

    • No Trucks/Trailers

    Propiedad

    • Características Exteriores: Lighting

    Lote

    • Lote: 7901 Pies Cuadrados

    Otra Información de Propiedad

    • Número de Parcela: 503925082750

    • Zonificación: PDD

  • Tipo y estilo

    • Tipo de propiedad: Residential

    • Subtipo de propiedad: Single Family Residence

  • Otra información financiera

    • HOA: $350

    • Frecuencia HOA: Monthly

    • Importe anual de impuestos: $10,564

  • Detalles de la fuente

    • MLS ID: A12043988

    Otros hechos

    • Materiales de construcción: CBS Construction

    • Características de lavandería: Laundry Tub / Utility Room/Laundry

    • Características del lote: Less Than 1/4 Acre Lot

    • Características de la piscina: In Ground

    • Características de la ventana: Complete Panel Shutters/Awnings / Hurricane Shutters / Blinds

    • Caras de dirección: North

    • Estilo arquitectónico: Detached / Two Story

    • Espacios de garaje: 3

    • Garaje adjunto: Si

    • Garaje: Si

    • Salón: 3079

    • Fuente de agua: Municipal Water

    • Nombre de subdivisión: ISLES AT WESTON

Consulta privada
Habla con el asesor de este inmueble.
Planos, documentos del HOA, comparables off-market, agendar una visita privada — un solo mensaje directo al especialista local.

Más como esta

Nuevo
En Venta
$897,000
Casa
4 camas · 2 baños · 2,242 sqft
SECTOR 2-PARCELS 12 13 14,Savanna, Weston
786 Nandina Dr, Weston FL 33327
En Venta
$1,250,000
Casa
5 camas · 3 baños · 2,619 sqft
SECTOR 7 SOUTH-PARCEL 1,Weston Hills CC, Weston
2644 Miller Court, Weston FL 33332
En Venta
$1,000,000
Casa
4 camas · 2 baños · 2,239 sqft
WATERFORD LANDING, Weston
1959 Water Ridge Drive, Weston FL 33326
En Venta
$1,125,000
Casa
5 camas · 3 baños · 2,775 sqft
SECTORS 9 AND 10-PARCEL H,The Ridges, Weston
4411 Stone Ridge Way, Weston FL 33331
En Venta
$1,050,000
Casa
4 camas · 3 baños · 2,476 sqft
ISLES AT WESTON,Isles at Weston, Weston
19308 Stonebrook St, Weston FL 33332
En Venta
$1,475,000
Casa
4 camas · 3 baños · 2,718 sqft
Meadowood, Weston
2733 Meadowood Dr, Weston FL 33332
En Venta
$1,295,000
Casa
5 camas · 3 baños · 3,000 sqft
SECTORS 8 9 AND 10 PLAT,The Ridges, Weston
3836 Heron Ridge Lane, Weston FL 33331
En Venta
$930,000
Casa
4 camas · 3 baños · 1,902 sqft
SECTOR 8 9 AND 10, Weston
4275 Ironwood Ct, Weston FL 33331

Mercado cerca de esta dirección

Conteos en vivo en la misma zona.
Ver todo

The multiple listing information is provided by the Miami Association of REALTORS® from a copyrighted compilation of listings. The compilation of listings and each individual listing are ©2026-present Miami Association of REALTORS®. All Rights Reserved. The information provided is for consumers' personal, noncommercial use and may not be used for any purpose other than to identify prospective properties consumers may be interested in purchasing. All properties are subject to prior sale or withdrawal. All information provided is deemed reliable but is not guaranteed accurate, and should be independently verified. Listing courtesy of: Coldwell Banker Realty