Vender tu casa
Valoración gratuita de tu hogar
Contacto
Cuéntenos sobre sus necesidades
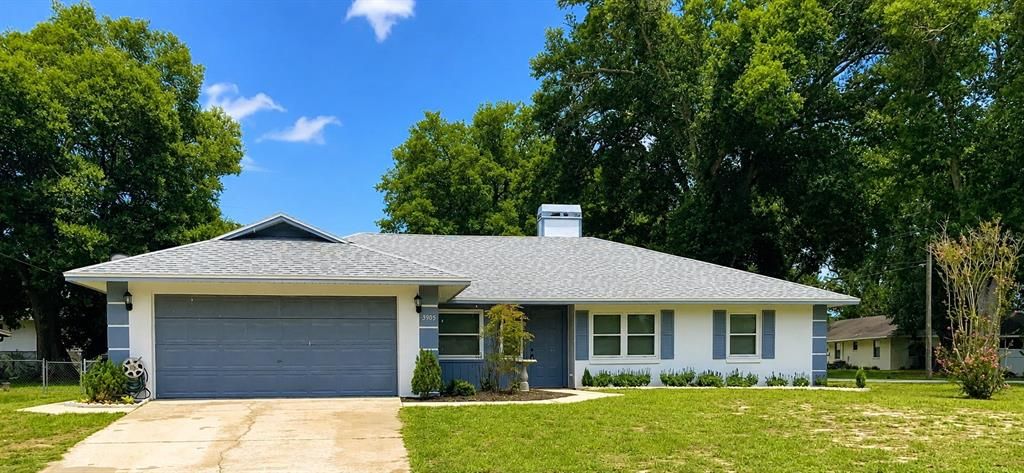
3905 LEMON TREE CT

Casa Activo con contrato
$354,900

BTC: 5.44492176

ETH: 186.53029475

6 días
3 camas
2 baños
1,670 sqft

Visión general

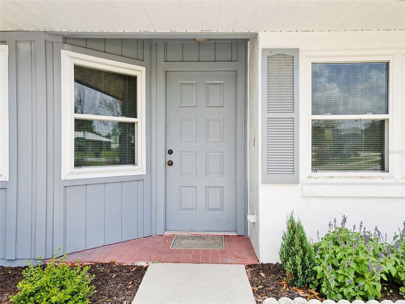
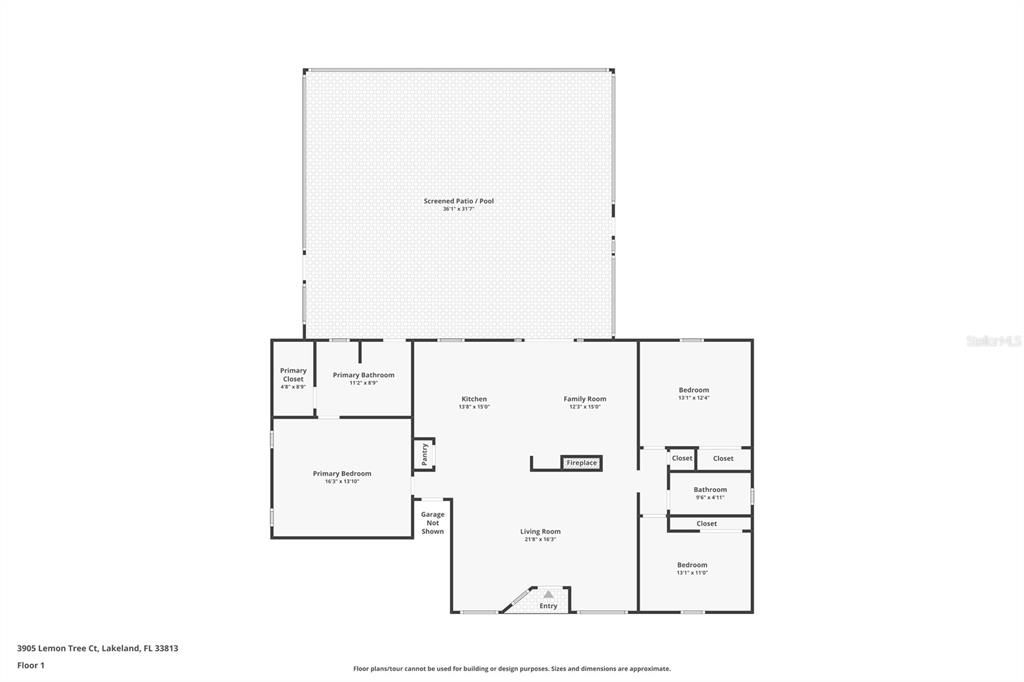
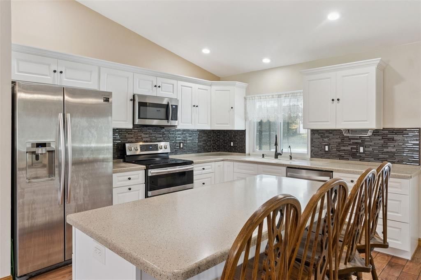
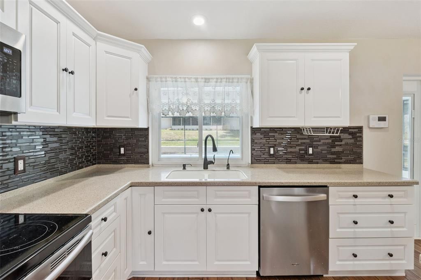
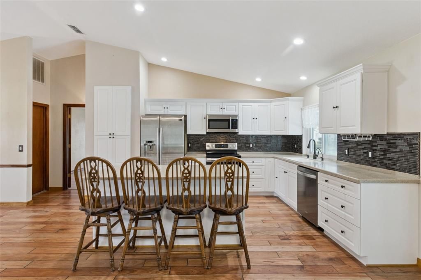
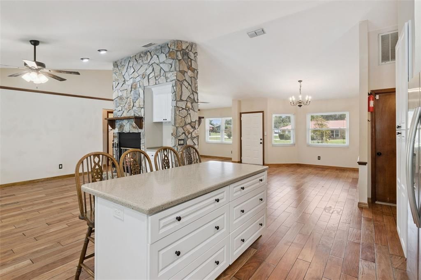
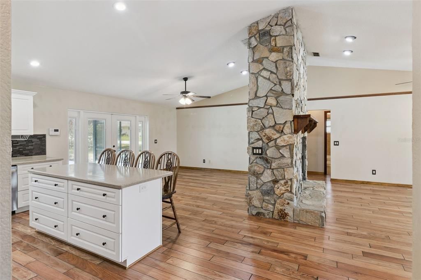
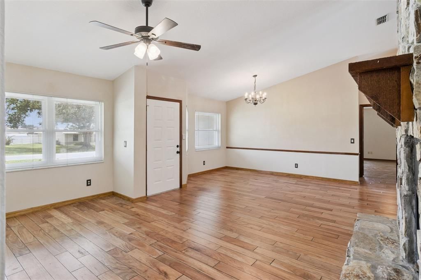
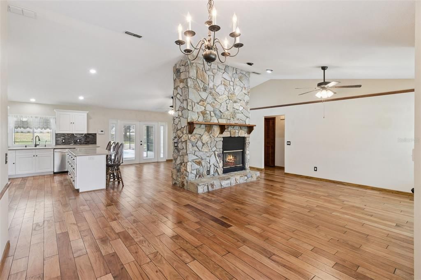
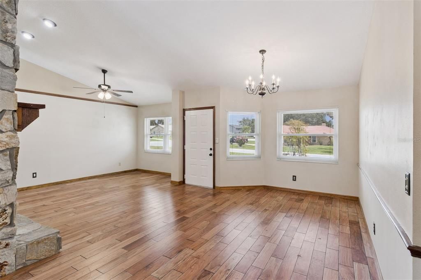
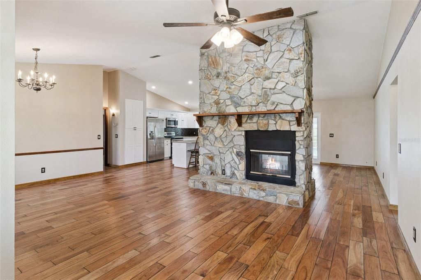
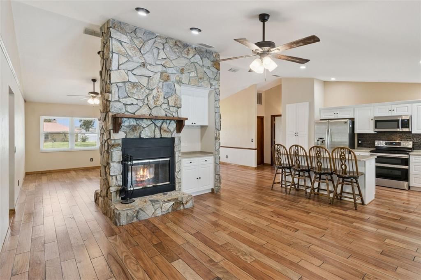
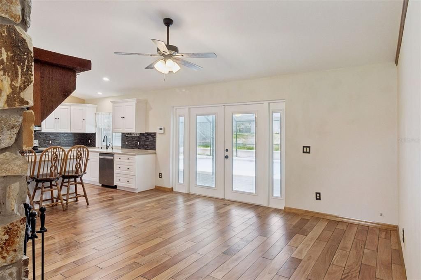
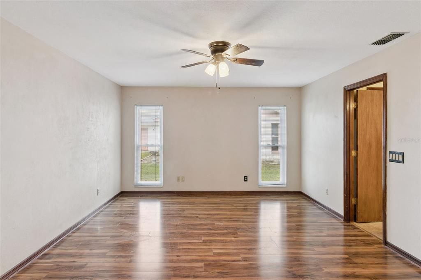
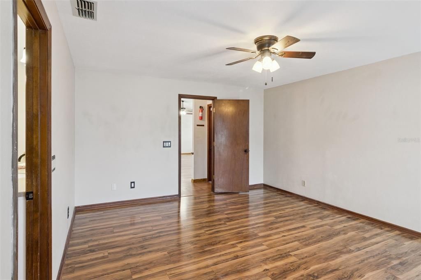
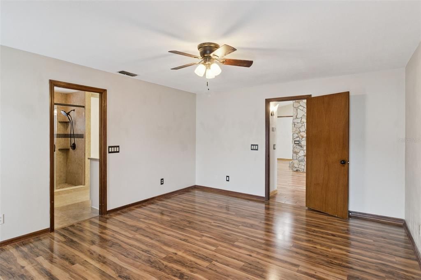
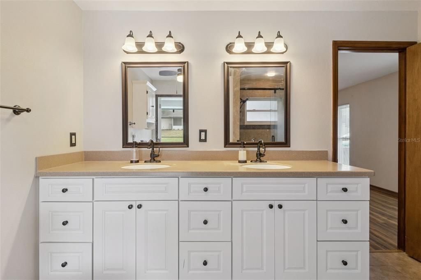
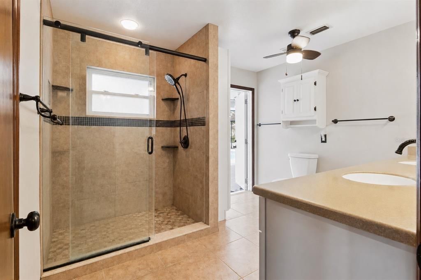
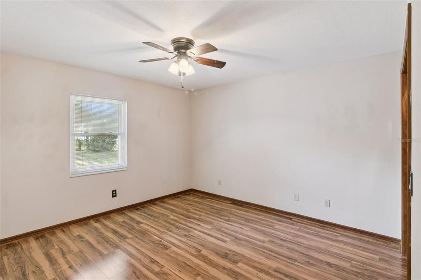
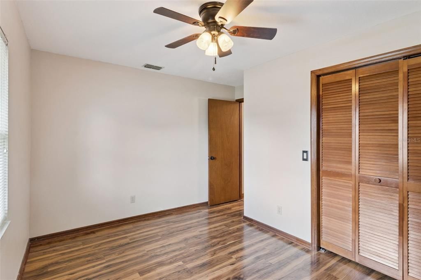
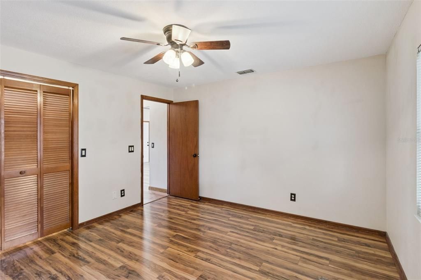
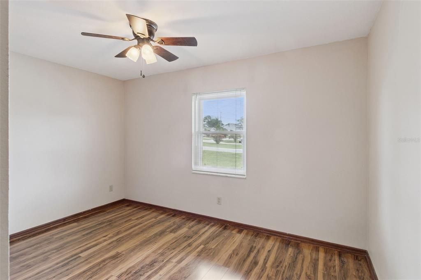
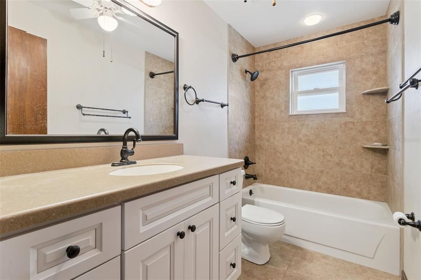
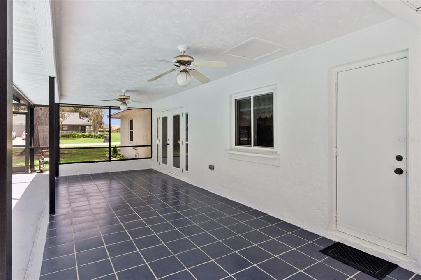
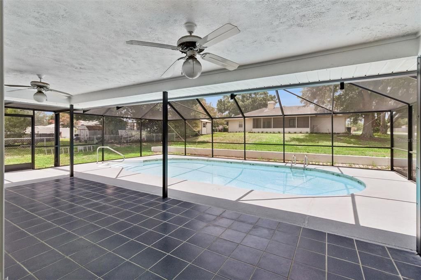
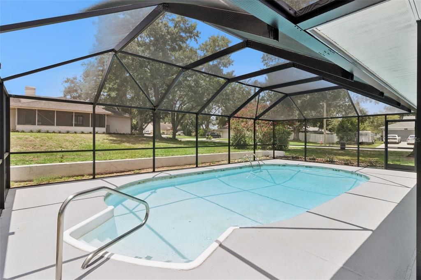
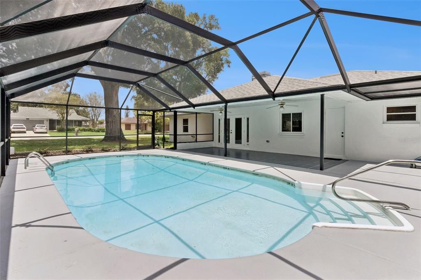
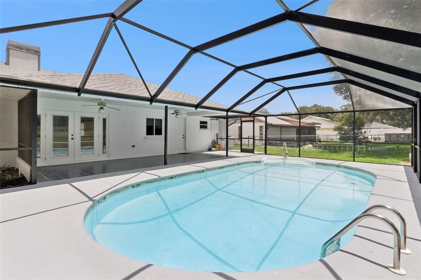
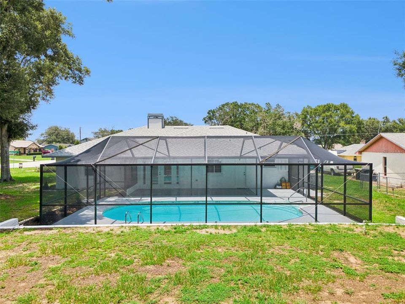
Under contract-accepting backup offers. Welcome to this beautifully updated 3-bedroom, 2-bathroom, dual sided fireplace and POOL HOME, on a large corner lot and dual cul-de-sacs, in the highly desirable South Lakeland location, close to shopping, dining, and top-rated schools with NO HOA! Major improvements and thoughtful upgrades provide peace of mind and modern comfort. The remodeled kitchen is the heart of the home, featuring stylish finishes and flowing seamlessly into the living and dining areas. Gorgeous and durable tile, engineered hardwood, and LVP flooring add warmth, timeless appeal and low maintenance with NO CARPET! The primary suite offers a renovated bath, complemented by an also updated secondary bathroom, creating a move-in-ready experience throughout. The home’s extensive updates include a recent re-pipe, an on-demand hot water heater, a whole-house water softener and a reverse osmosis system, newer dual-paned insulated windows, and a roof replacement (2015), giving buyers confidence for years to come. Step outside to enjoy your private backyard oasis with a sparkling pool featuring a new pump and motor, freshly cleaned and re-grouted tile, and a pool cage that has been recently painted and re-screened. Fresh exterior paint, updated landscaping, and new bedroom flooring complete the impressive list of recent enhancements. This meticulously maintained property offers the perfect blend of convenience, quality upgrades, and exceptional outdoor living. Move-in ready and thoughtfully improved from top to bottom, it’s the ideal place to call home. Schedule your viewing today!

Ubicación

Detalles

Tipo:
Residential
Estacionamiento:
Sin datos
Año de construcción:
1987
Lote:
0.30 Hectáreas
Calefacción:
Central
precio por sq. medidor:
$213
Enfriamiento:
Central Air
HOA:
Sin datos

Valuation

Our model vs. what's actually selling nearby.
Estimate
$314,950
$213K – $363K
Confidence Low
List vs. estimate
$39K above estimate
List $354,900 · +12.7%
Our model says this listing is priced above recent comparable activity. Room to negotiate.
Price per sq ft
$212
+6.1% vs. city median $200
Based on
34 MLS comparables
Median of recent comparable listings. Sold comps use closing price, active listings use list price.

Destacados

Annual tax
$2,353
2025
Pool
Deck
Garage
2 car garage
Más hechos y características
  • Piso

    • Engineered Hardwood

    • Luxury Vinyl

    • Tile

    Calefacción

    • Central

    Enfriamiento

    • Central Air

    Accesorios

    • Dishwasher

    • Disposal

    • Microwave

    • Range

    • Refrigerator

    • Tankless Water Heater

    • Water Softener

    Otras características interiores

    • Ceiling Fan(s)

    • High Ceilings

    • Primary Bedroom Main Floor

    • Stone Counters

    • Vaulted Ceiling(s)

    Dormitorios y baños

    • Dormitorios: 3

    • Baños completos: 2

  • Propiedad

    • Pisos: One

    • Piscina Privada: Si

    • Características Exteriores: Other / Rain Gutters

    Lote

    • Lote: 0.30 Hectáreas

    Otra Información de Propiedad

    • Número de Parcela: 242923288019000190

    • Zonificación: SFR

  • Tipo y estilo

    • Tipo de propiedad: Residential

    • Subtipo de propiedad: Single Family Residence

  • Utilidad

    • BB/HS Internet Available

    • Cable Available

    • Electricity Connected

    • Water Connected

  • Otra información financiera

    • Importe anual de impuestos: $2,353

  • Detalles de la fuente

    • MLS ID: O6420231

    Otros hechos

    • Materiales de construcción: Block / Stucco

    • Detalles de la fundación: Slab

    • Características de la chimenea: Wood Burning

    • Características de lavandería: Electric Dryer Hookup / Washer Hookup

    • Características de la piscina: Deck / Fiberglass / In Ground / Screen Enclosure

    • Características de la ventana: Blinds / Double Pane Windows

    • Caras de dirección: North

    • Hogar: Si

    • Espacios de garaje: 2

    • Garaje adjunto: Si

    • Garaje: Si

    • Salón: 1670

    • Fuente de agua: Public

    • Nombre de subdivisión: SUNNY VIEW ESTATES ADD

Consulta privada
Habla con el asesor de este inmueble.
Planos, documentos del HOA, comparables off-market, agendar una visita privada — un solo mensaje directo al especialista local.

Más como esta

Activo con contrato
$361,915
Casa
4 camas · 2 baños · 1,715 sqft
TOUCHSTONE, LAKELAND
4019 RUTILE ROAD
Activo con contrato
$297,900
Casa
3 camas · 2 baños · 1,479 sqft
TOUCHSTONE, LAKELAND
6682 MILLSTONE AVENUE
Activo con contrato
$448,010
Casa
4 camas · 2 baños · 2,356 sqft
TOUCHSTONE, LAKELAND
7234 TRAVERTINE LOOP
Activo con contrato
$447,950
Casa
3 camas · 3 baños · 2,540 sqft
TOUCHSTONE, LAKELAND
7112 SUNDIAL DRIVE
+$20K
Activo con contrato
$410,000
Casa
3 camas · 2 baños · 1,618 sqft
OAKFORD ESTATES, LAKELAND
5752 WOODRUFF WAY
Activo con contrato
$311,185
Casa
3 camas · 2 baños · 1,486 sqft
TOUCHSTONE, LAKELAND
6688 MILLSTONE AVENUE
Nuevo
Activo con contrato
$440,000
Casa
4 camas · 2 baños · 2,017 sqft
REVA HEIGHTS ADD, LAKELAND
4828 CELIA CIRCLE W
Nuevo
Activo con contrato
$434,900
Casa
4 camas · 2 baños · 2,356 sqft
TOUCHSTONE, LAKELAND
7094 SUNDIAL DRIVE

Mercado cerca de esta dirección

Conteos en vivo en la misma zona.
Ver todo

The multiple listing information is provided by the Stellar MLS from a copyrighted compilation of listings. The compilation of listings and each individual listing are ©2026-present Stellar MLS. All Rights Reserved. The information provided is for consumers' personal, noncommercial use and may not be used for any purpose other than to identify prospective properties consumers may be interested in purchasing. All properties are subject to prior sale or withdrawal. All information provided is deemed reliable but is not guaranteed accurate, and should be independently verified. Listing courtesy of: ALL FLORIDA PREMIER REALTY GROUP LLC