Vender tu casa
Valoración gratuita de tu hogar
Contacto
Cuéntenos sobre sus necesidades

3905 SORREL VINE DRIVE

Casa En Venta
$689,900

BTC: 8.67798742

ETH: 292.86287361

3 días
4 camas
3 baños
2,884 sqft

Visión general

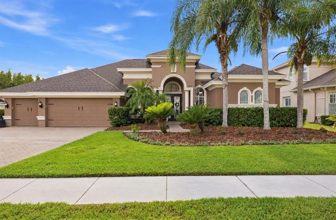
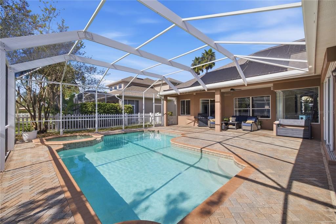
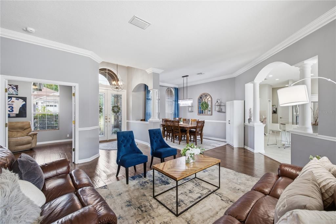
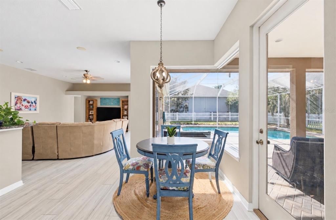
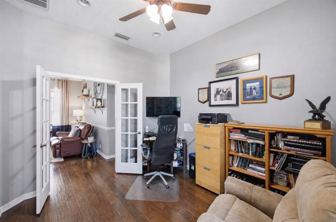
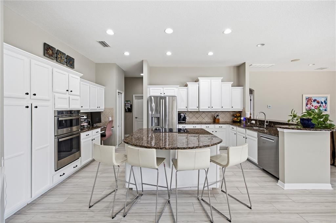
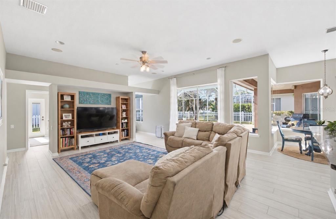
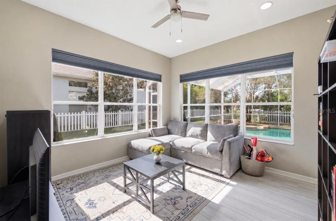
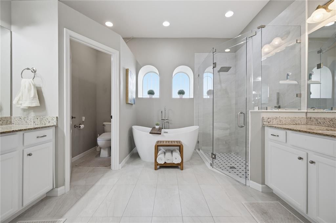
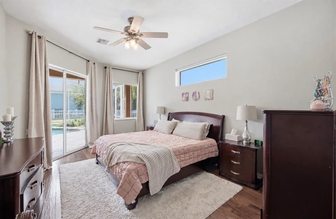
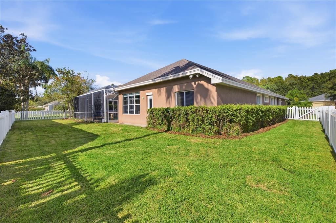
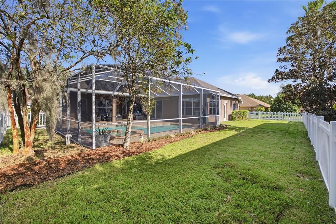
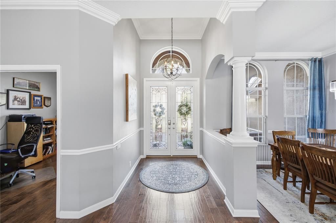
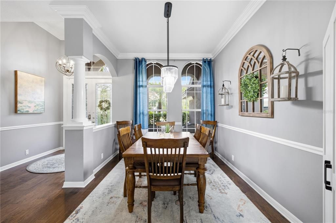
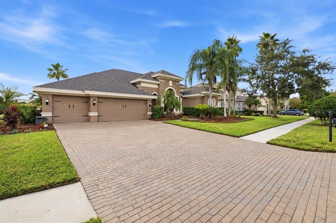
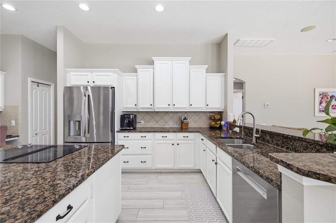
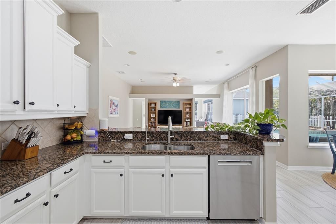
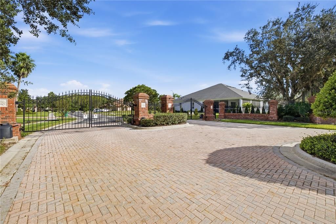
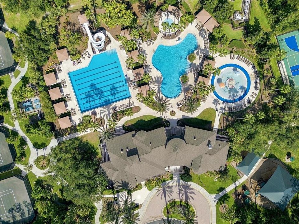
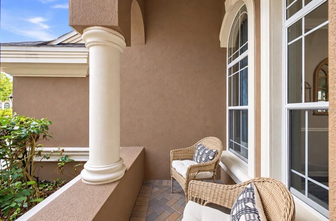
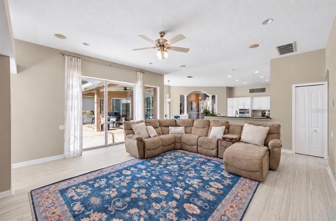
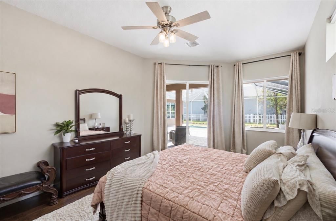
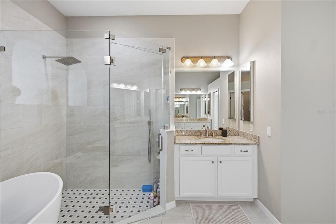
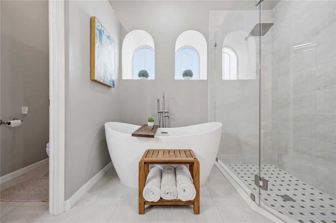
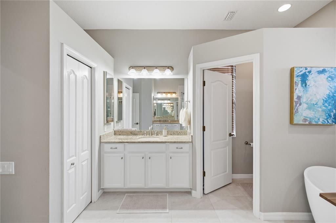
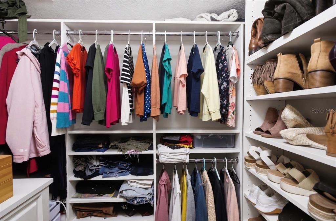
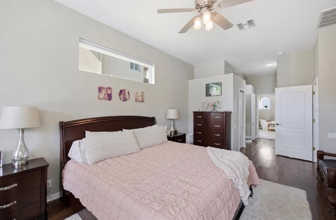
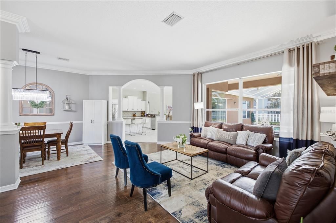
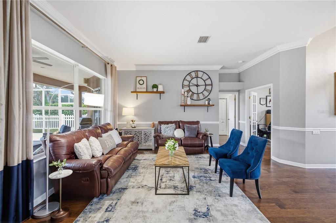
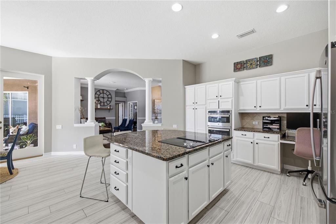
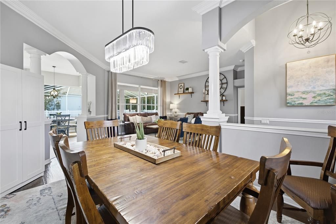
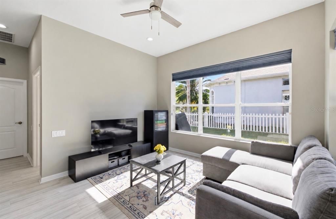
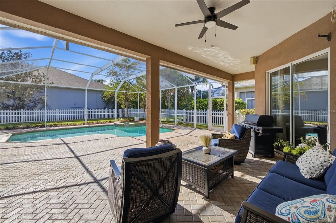
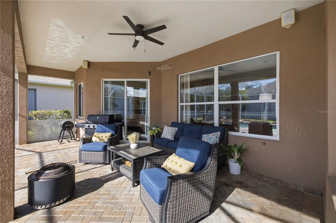
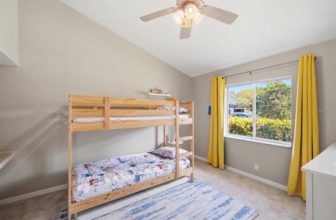
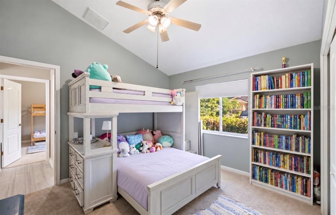
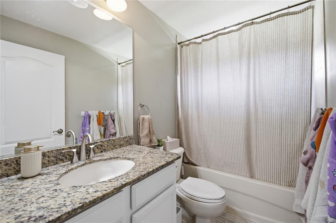
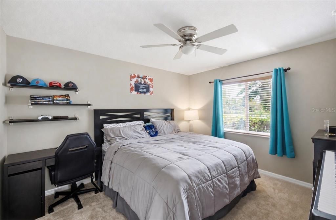
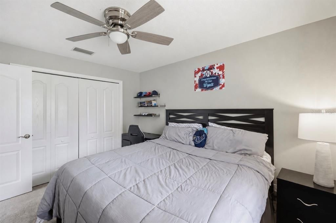
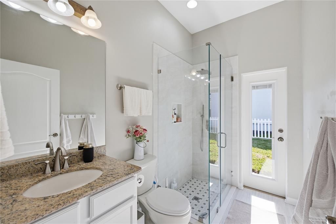
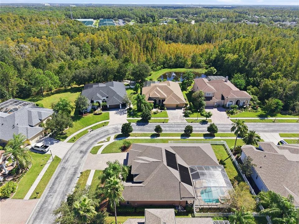
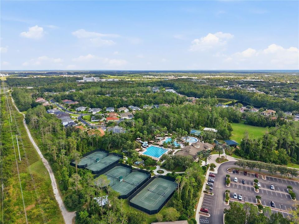
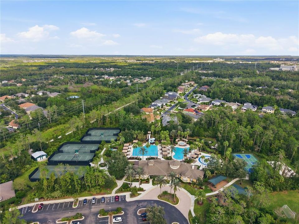
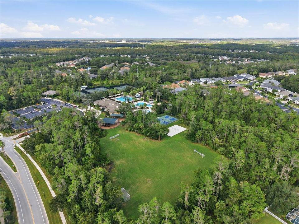
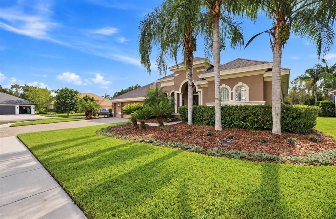
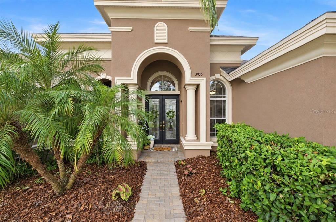
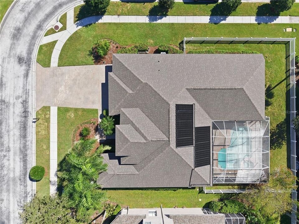
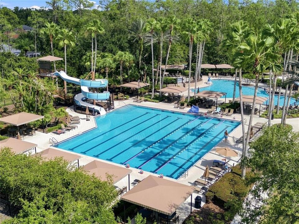
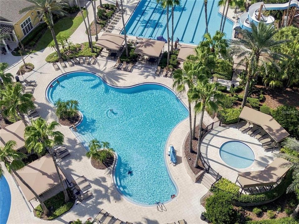
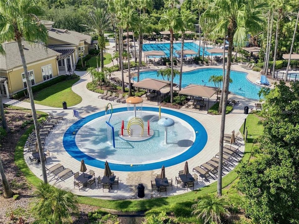
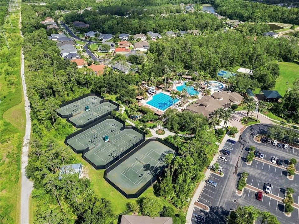
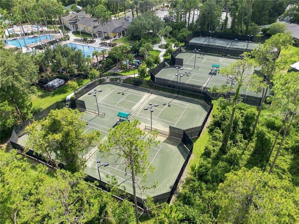
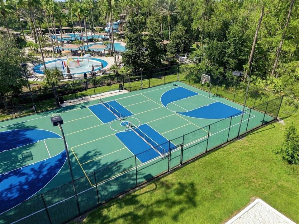
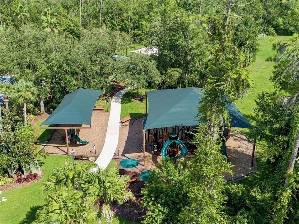
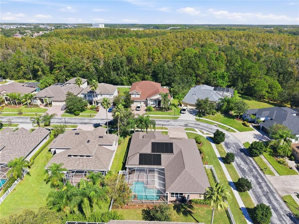
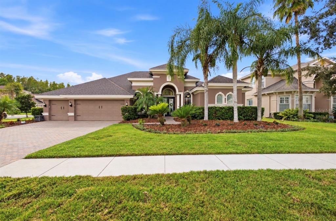
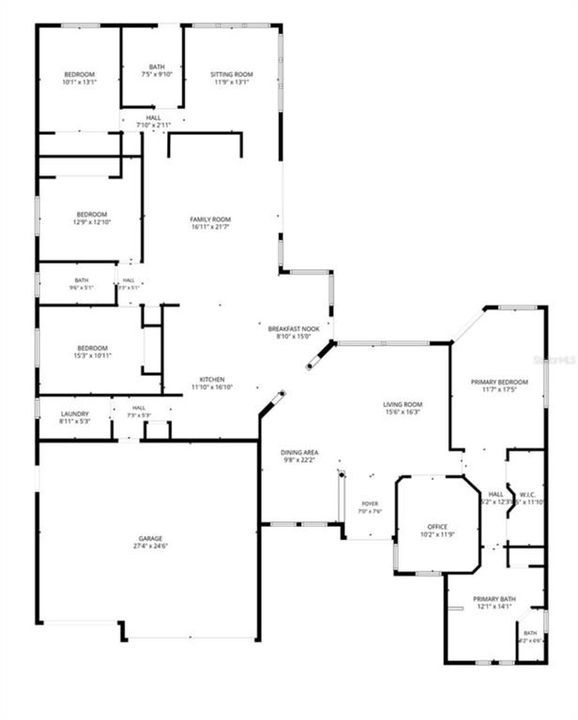
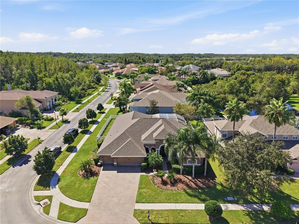
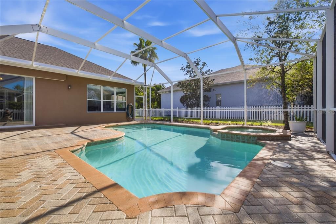
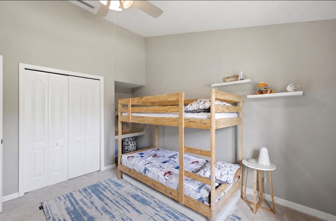
Welcome to Copperleaf, the gated enclave of Seven Oaks in Wesley Chapel, known for its privacy, larger homesites, and prime location. This well-maintained and updated home features 4 bedrooms, a dedicated office, formal living and dining rooms, a bonus room, 3 full bathrooms, and a 3-car garage. Situated on a corner lot with added side and backyard space, the home offers room to live, work, and entertain. The open floor plan includes formal living and dining areas, an office with French doors, and a spacious family room with triple sliding glass doors leading to the pool and lanai. Wood floors add warmth to the formal living areas, while the split-bedroom layout offers privacy between the primary suite and secondary bedrooms. The large white kitchen features 42-inch cabinets with custom storage, granite countertops, a center cooking island, and ample counter space. An eat-in nook with panoramic corner windows brings in natural light and offers a great view upon entry. The kitchen opens to the main living areas, making it easy to stay connected while cooking or entertaining. The primary suite sits at the front of the home and includes wood floors, a walk-in closet, and sliding doors to the pool area. The fully renovated primary bathroom features updated finishes. Three additional bedrooms and two full bathrooms sit on the opposite side of the home, while a rear bonus room offers space for a media room, playroom, gym, or extra living area. Enjoy outdoor living with a heated pool, spa, and covered lanai, ideal for relaxing or hosting guests. The corner lot provides extra outdoor space, while key updates include a 2023 ROOF, 2023 HVAC, 2026 FULL EXTERIOR PAINT, whole-home water filtration, water softener, and reverse osmosis system. Copperleaf residents enjoy gated privacy within Seven Oaks, an established community with a low annual HOA and resort-style amenities. Features include multiple pools, a double-loop waterslide, children's splash park, fitness center, tennis courts, basketball, sand volleyball, soccer and softball fields, and a clubhouse with theater. Seven Oaks Elementary is within walking distance for many residents. Nearby sports and recreation include Wiregrass Ranch Sports Campus, AdventHealth Center Ice, Wesley Chapel District Park and Sports Complex, and the Mary W. Sierra Family YMCA. Enjoy easy access to I-75, SR 56, SR 54, and Bruce B. Downs Boulevard, plus shopping, dining, and entertainment at The Shops at Wiregrass, Tampa Premium Outlets, and The Grove. Hospitals and daily conveniences are also close by. Enjoy a pool home with space, updates, gated privacy, and resort-style amenities in one of Wesley Chapel's most established communities.

Ubicación

Detalles

Tipo:
Residential
Estacionamiento:
Driveway / Garage Door Opener / Off Street / Other
Año de construcción:
2006
Lote:
0.28 Hectáreas
Calefacción:
Electric
precio por sq. medidor:
$239
Enfriamiento:
Central Air
HOA:
$160

Valuation

Our model vs. what's actually selling nearby.
Estimate
$715,000
$644K – $799K
Confidence Medium
List vs. estimate
$25K below estimate
List $689,900 · -3.5%
Our model says this listing is priced below recent comparable activity. Expect competition.
Price per sq ft
$239
+13.9% vs. city median $209
Based on
5 MLS comparables
Median of recent comparable listings. Sold comps use closing price, active listings use list price.

Destacados

Annual tax
$3,322
2026
HOA
$160/yr
Community Pool, Maintenance Grounds, Other
Pool
In Ground
Garage
3 car garage
Furnished
Negotiable
Pets
Allowed
Más hechos y características
  • Piso

    • Carpet

    • Luxury Vinyl

    • Tile

    Calefacción

    • Electric

    Enfriamiento

    • Central Air

    Accesorios

    • Built-In Oven

    • Cooktop

    • Dishwasher

    • Disposal

    • Dryer

    • Electric Cooktop

    • Electric Water Heater

    • Exhaust Fan

    • Freezer

    • Ice Maker

    • Kitchen Reverse Osmosis System

    • Microwave

    • Other

    • Range

    • Refrigerator

    • Water Filtration System

    • Water Purifier

    • Water Softener

    Otras características interiores

    • Built-in Features

    • Carbon Mono/Detector

    • Ceiling Fan(s)

    • Crown Molding

    • Dry Bar

    • Eating Space In Kitchen

    • High Ceilings

    • Kitchen/Family Room Combo

    • Living Room/Dining Room Combo

    • Open Floorplan

    • Other

    • Primary Bedroom Main Floor

    • Solid Surface Counters

    • Solid Wood Cabinets

    • Split Bedroom

    • Stone Counters

    • Thermostat

    Dormitorios y baños

    • Dormitorios: 4

    • Baños completos: 3

  • Estacionamiento

    • Driveway

    • Garage Door Opener

    • Off Street

    • Other

    Propiedad

    • Pisos: One

    • Piscina Privada: Si

    • Características Exteriores: Dog Run / Irrigation System / Other / Private Mailbox / Private Yard / Rain Gutters / Sidewalk

    Lote

    • Lote: 0.28 Hectáreas

    Otra Información de Propiedad

    • Número de Parcela: 1926240080071000090

    • Zonificación: MPUD

  • Tipo y estilo

    • Tipo de propiedad: Residential

    • Subtipo de propiedad: Single Family Residence

  • Utilidad

    • Electricity Connected

    • Public

  • Otra información financiera

    • HOA: $160

    • Frecuencia HOA: Annually

    • Importe anual de impuestos: $3,323

  • Detalles de la fuente

    • MLS ID: TB8557107

    Otros hechos

    • Materiales de construcción: Block / Stucco

    • Detalles de la fundación: Concrete Perimeter / Slab

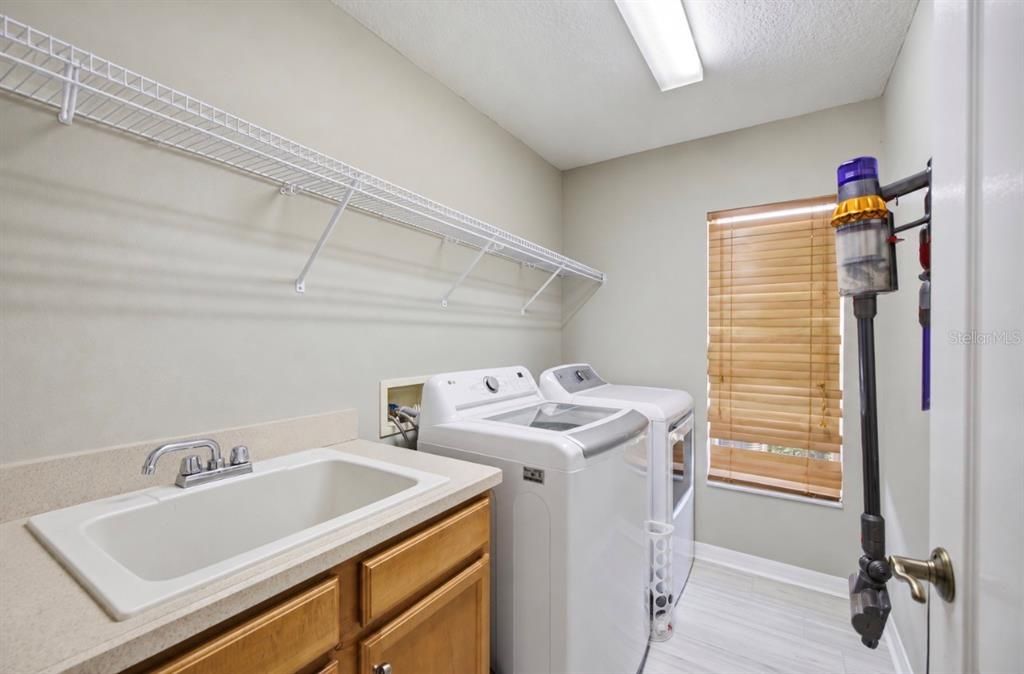
    • Características de lavandería: Laundry Room

    • Características del lote: Corner Lot / Cul-De-Sac / Sidewalk

    • Características del patio y el porche: Covered / Enclosed / Front Porch / Patio / Porch / Rear Porch / Screened

    • Características de la piscina: In Ground / Child Safety Fence / Gunite / Heated / Lighting / Salt Water

    • Características de la ventana: Window Treatments

    • Caras de dirección: Northeast

    • Estilo arquitectónico: Florida / Other / Traditional

    • Espacios de garaje: 3

    • Garaje adjunto: Si

    • Garaje: Si

    • Salón: 2884

    • Fuente de agua: Public

    • Nombre de subdivisión: SEVEN OAKS PRCL S-4A/S-4B/S-5B

Consulta privada
Habla con el asesor de este inmueble.
Planos, documentos del HOA, comparables off-market, agendar una visita privada — un solo mensaje directo al especialista local.

Más como esta

Nuevo
En Venta
$682,033
Casa
4 camas · 2 baños · 2,825 sqft
PERSIMMON PLACE, WESLEY CHAPEL
3611 YELLOW CASSIA DRIVE
Nuevo
En Venta
$750,000
Casa
3 camas · 3 baños · 2,342 sqft
ESTANCIA PH 3A & 3B, WESLEY CHAPEL
28755 LUCERO LANE
Nuevo
En Venta
$529,900
Casa
4 camas · 3 baños · 2,379 sqft
ESTANCIA PH 3A & 38, WESLEY CHAPEL
4694 TRAMANTO LANE
Nuevo
En Venta
$485,000
Casa
3 camas · 2 baños · 1,560 sqft
PERSIMMON PARK PH 1, WESLEY CHAPEL
3636 FRONT PARK DRIVE
En Venta
$550,000
Casa
3 camas · 2 baños · 2,269 sqft
ESTANCIA PH 2A, WESLEY CHAPEL
4583 BARLETTA COURT
En Venta
$639,900
Casa
4 camas · 3 baños · 3,080 sqft
LEXINGTON OAKS VILLAGE 08 09, WESLEY CHAPEL
26221 SWORD DANCER DRIVE
En Venta
$619,900
Casa
4 camas · 3 baños · 2,495 sqft
ESTANCIA PH 1D, WESLEY CHAPEL
29164 PERILLI PLACE
En Venta
$550,000
Casa
3 camas · 2 baños · 1,967 sqft
SEVEN OAKS PRCL S-8B2, WESLEY CHAPEL
27443 MISTFLOWER DRIVE

Mercado cerca de esta dirección

Conteos en vivo en la misma zona.
Ver todo

The multiple listing information is provided by the Stellar MLS from a copyrighted compilation of listings. The compilation of listings and each individual listing are ©2026-present Stellar MLS. All Rights Reserved. The information provided is for consumers' personal, noncommercial use and may not be used for any purpose other than to identify prospective properties consumers may be interested in purchasing. All properties are subject to prior sale or withdrawal. All information provided is deemed reliable but is not guaranteed accurate, and should be independently verified. Listing courtesy of: RE/MAX CHAMPIONS