
Vender tu casa
Valoración gratuita de tu hogar
Contacto
Cuéntenos sobre sus necesidades
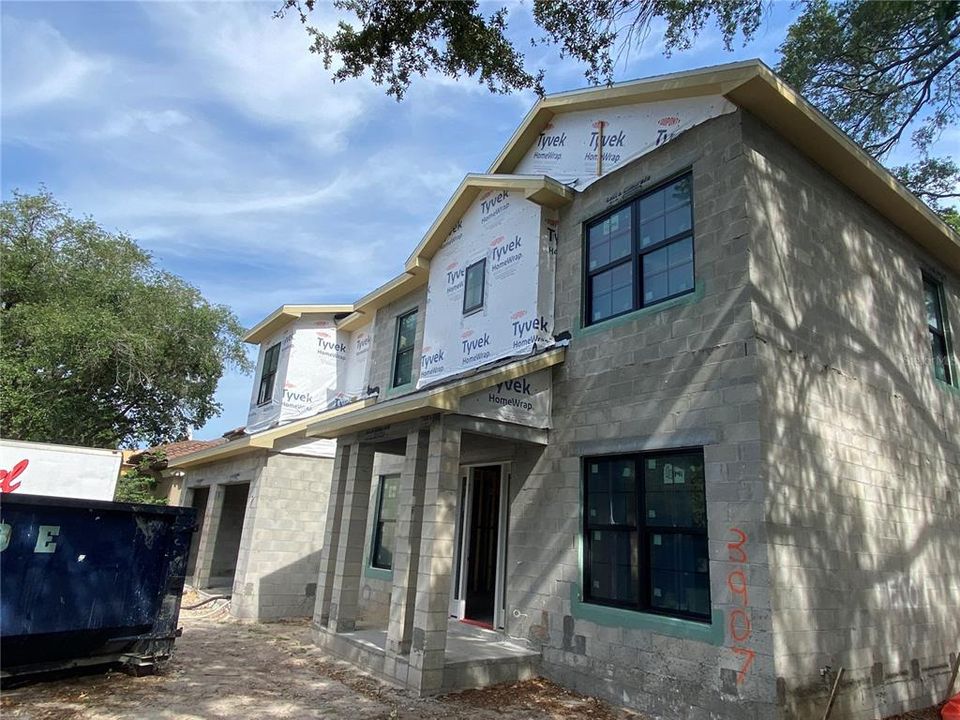
3907 W MCKAY AVENUE

Casa Vendido Recientemente
$2,510,000

BTC: 32.47089263

ETH: 1,024.90812577

Fecha de venta: 2022-10-04
Nuevo
5 camas
4 baños
4,335 sqft

Visión general

Under Construction. TB Home's Modern Farmhouse w/salt-water heated Pool & Outdoor Kitchen estimated to be complete in September. 2 Story Block, Impact Rated Windows/Doors & Sprayfoam Insulation! Stunning interior package; Wide Plank White Oak Flooring throughout, Stained Wood Beams in Great Room, Level 4 Smooth Drywall Finish, Solid Core Interior doors, Sound Pre-wires, Stained Wood Exterior Ceilings, Board & Batten Feature Walls + Many more Unique Appointments. 1st floor holds a large open concept Kitchen w/Custom Shaker Cabinets stacked to ceiling (Under-Cabinet Lighting), Pot filler, Sub-Zero/Wolf Appliance Package, Farm Sink, Quartz to mimic Marble w/light & bright Breakfast Nook. Formal Dining Room is accessed through Butler's Pantry (Cabinetry & Wine Fridge + Chef's Pantry). Study w/glass French doors off of Foyer, Cute Mud-station, Powder Bathroom PLUS 1st floor Guest Suite w/Full Bathroom. Upper floor holds large Master Suite w/Bianco Carrara Marble clad Bathroom & Custom Built-out Closet. 2 good sized Bedrooms share a Jack N Jill w/Carrarra hexagon tiles, En-Suite Bedroom w/marble penny tile in private bathroom. A large well laid out Laundry Room (lowers/uppers/sink/drying rod) and a 20x20 Media/Game-Room w/kitchenette (microwave + fridge + cabinets) + powder bathroom. Oversized 2 car garage (31' depth on one side & 23' depth on the other side). Gorgeous 5 bedrooms (including 1st floor guest suite), Study w/glass French doors, Dining Room & Media Room make this home functionally perfect! Great South Tampa location close to it all! Renderings should not be relied upon for accuracy.

Ubicación

Detalles

Tipo:
Residential
Estacionamiento:
Sin datos
Año de construcción:
2022
Lote:
0.25 Hectáreas
Calefacción:
Central
precio por sq. medidor:
$579
Enfriamiento:
Central Air
HOA:
Sin datos

Valuation

Our model vs. what's actually selling nearby.
Estimate
$2,495,000
$1.7M – $2.8M
Confidence Low
List vs. estimate
At estimate
List $2,510,000 · +0.6%
List is in line with recent comparable activity.
Price per sq ft
$579
+97.8% vs. city median $292
Based on
13 MLS comparables
Median of recent comparable listings. Sold comps use closing price, active listings use list price.

Destacados

Annual tax
$5,066
2021
Pool
Child Safety Fence
Garage
2 car garage
Más hechos y características
  • Piso

    • Engineered Hardwood

    • Marble

    • Tile

    Calefacción

    • Central

    Enfriamiento

    • Central Air

    Accesorios

    • Built-In Oven

    • Cooktop

    • Dishwasher

    • Disposal

    • Gas Water Heater

    • Microwave

    • Range Hood

    • Refrigerator

    • Tankless Water Heater

    • Wine Refrigerator

    Otras características interiores

    • Open Floorplan

    • Walk-In Closet(s)

    Dormitorios y baños

    • Dormitorios: 5

    • Baños: 2

    • Baños completos: 4

  • Propiedad

    • Pisos: Two

    • Piscina Privada: Si

    • Características Exteriores: Irrigation System / Outdoor Kitchen / Rain Gutters

    Lote

    • Lote: 0.25 Hectáreas

    Otra Información de Propiedad

    • Número de Parcela: A2829183QM00000000012.0

    • Zonificación: RS-60

  • Tipo y estilo

    • Tipo de propiedad: Residential

    • Subtipo de propiedad: Single Family Residence

  • Utilidad

    • Public

  • Otra información financiera

    • Importe anual de impuestos: $5,066

  • Detalles de la fuente

    • MLS ID: T3369797

    Otros hechos

    • Materiales de construcción: Block

    • Detalles de la fundación: Slab

    • Características de lavandería: Laundry Room / Upper Level

    • Características de la piscina: Child Safety Fence / Heated / Salt Water

    • Caras de dirección: North

    • Espacios de garaje: 2

    • Garaje adjunto: Si

    • Garaje: Si

    • Salón: 4335

    • Fuente de agua: Public

    • Nombre de subdivisión: SOUTHLAND SUB OF LT 3

Consulta privada
Habla con el asesor de este inmueble.
Planos, documentos del HOA, comparables off-market, agendar una visita privada — un solo mensaje directo al especialista local.

Más como esta

Vendido Recientemente
$2,480,000
Condo / Coop
4 camas · 3 baños · 2,896 sqft
ALTURA BAYSHORE, TAMPA
2910 W BARCELONA STREET UNIT 1801
Vendido Recientemente
$3,115,803
Condo / Coop
3 camas · 3 baños · 2,940 sqft
3105 BAY OAKS CONDO, TAMPA
2912 W SANTIAGO STREET UNIT 1904
Vendido Recientemente
$2,195,000
Casa
4 camas · 3 baños · 2,664 sqft
LINGERLONG, TAMPA
903 S PACKWOOD AVENUE
Vendido Recientemente
$2,100,000
Casa
4 camas · 3 baños · 2,683 sqft
HYDE PARK WEST, TAMPA
911 S DAKOTA AVENUE
Vendido Recientemente
$1,810,000
Casa
5 camas · 4 baños · 3,784 sqft
HALES A B, TAMPA
4010 W AZEELE STREET
Vendido Recientemente
$2,150,000
Condo / Coop
3 camas · 5 baños · 4,700 sqft
MADRID REVISED PLAT, TAMPA
2900 W BAY TO BAY BOULEVARD UNIT 1601
Vendido Recientemente
$1,795,067
Condo / Coop
2 camas · 2 baños · 2,529 sqft
HYDE PARK HOUSE, TAMPA
2103 BAYSHORE BOULEVARD UNIT 801
Vendido Recientemente
$2,570,000
Condo / Coop
3 camas · 3 baños · 2,940 sqft
3105 BAY OAKS CONDO PCL #601, TAMPA
2912 W SANTIAGO STREET UNIT 601

Mercado cerca de esta dirección

Conteos en vivo en la misma zona.
Ver todo

The multiple listing information is provided by the Stellar MLS from a copyrighted compilation of listings. The compilation of listings and each individual listing are ©2026-present Stellar MLS. All Rights Reserved. The information provided is for consumers' personal, noncommercial use and may not be used for any purpose other than to identify prospective properties consumers may be interested in purchasing. All properties are subject to prior sale or withdrawal. All information provided is deemed reliable but is not guaranteed accurate, and should be independently verified. Listing courtesy of: COURTER REALTY, INC.