Vender tu casa
Valoración gratuita de tu hogar
Contacto
Cuéntenos sobre sus necesidades

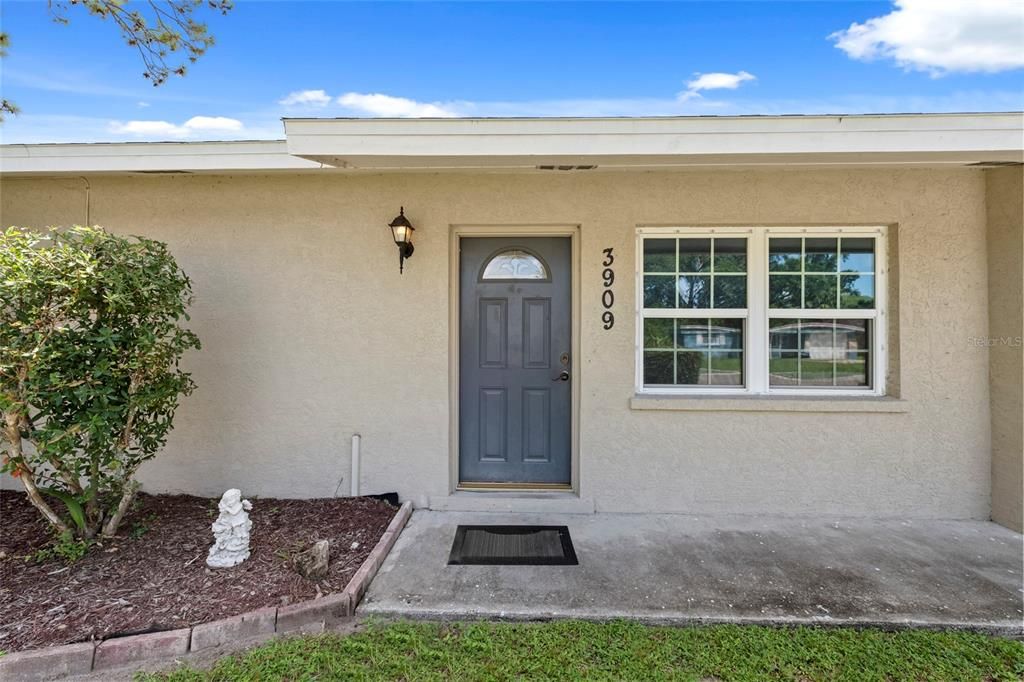
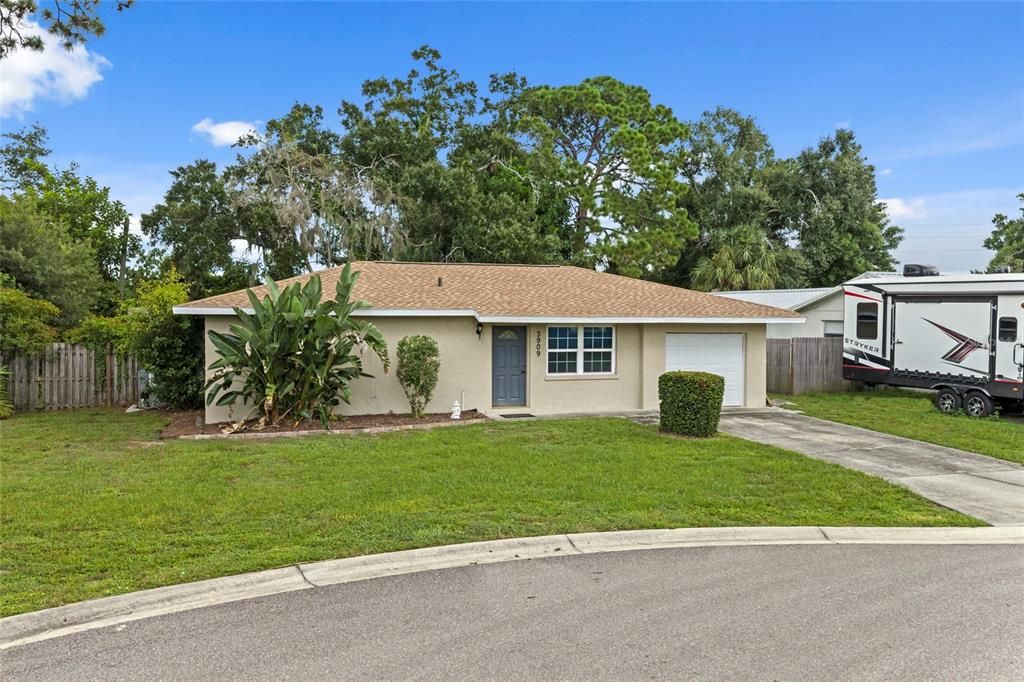
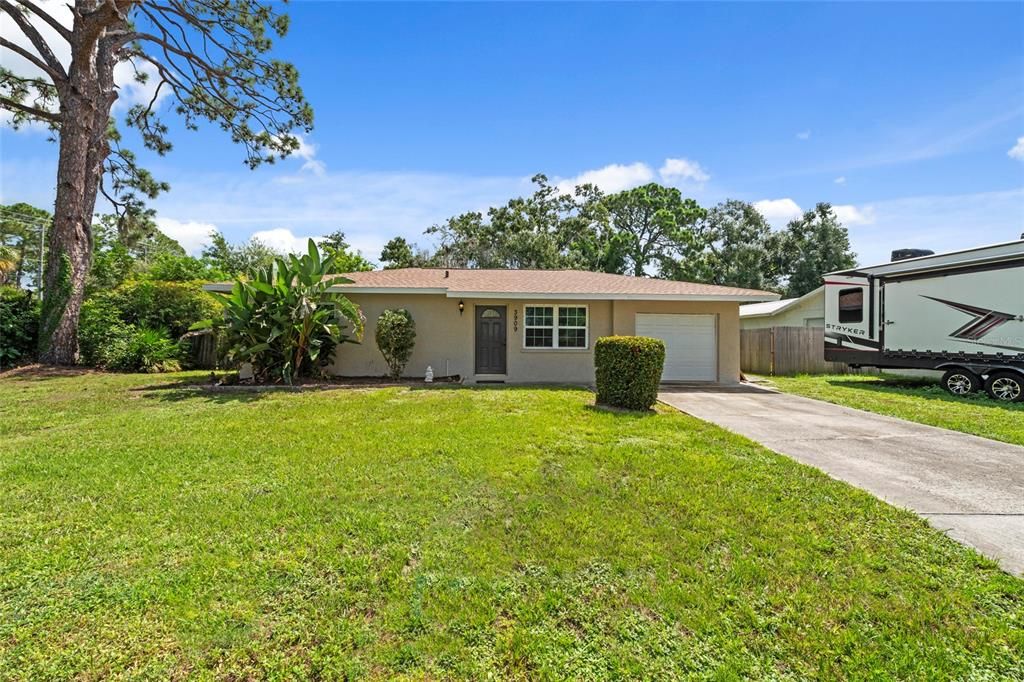
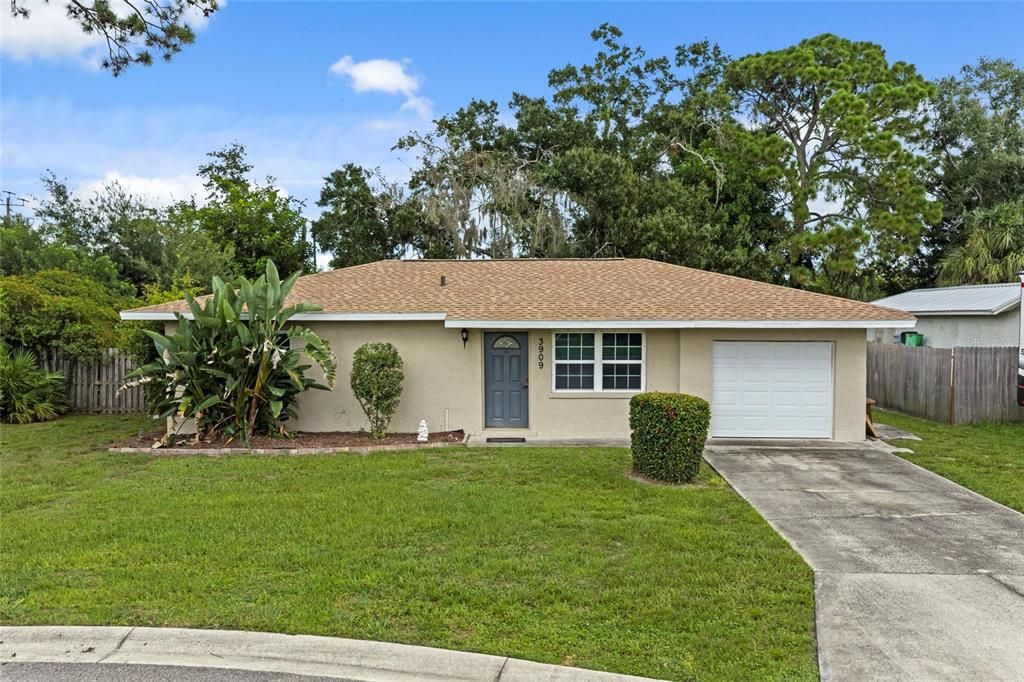
3909 COLERIDGE PLACE

Casa En Venta
$324,900

BTC: 3.90786625

ETH: 122.60377358

26 días
2 camas
1 baños
850 sqft

Visión general

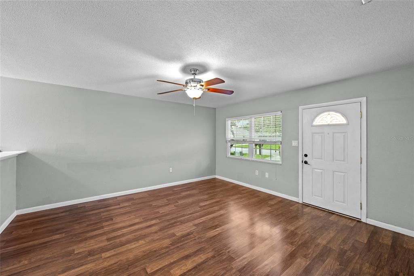
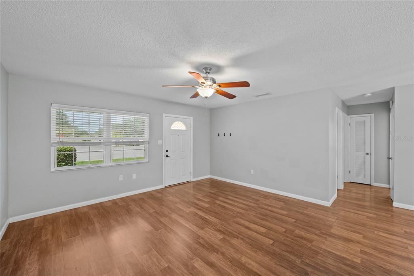
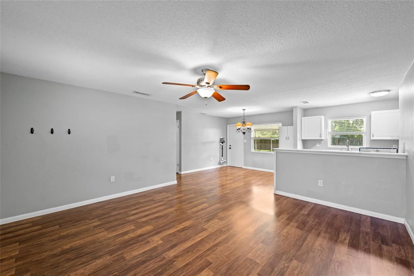
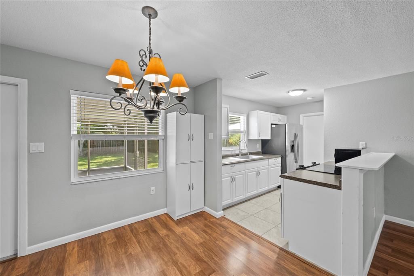
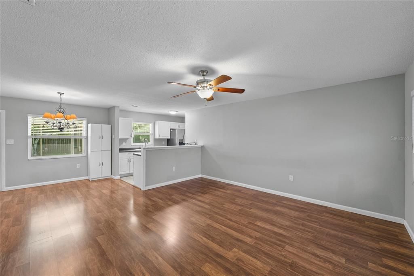
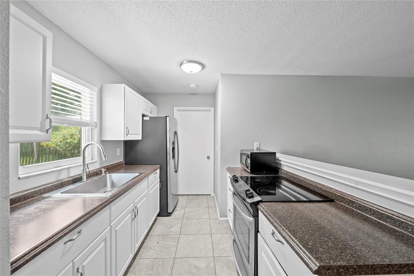
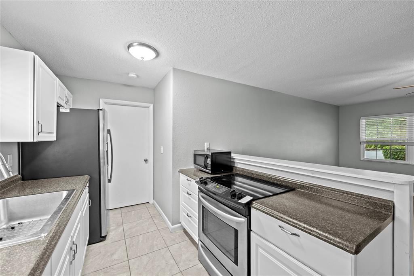
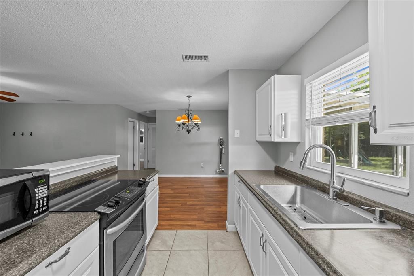
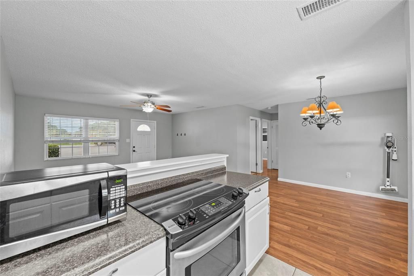
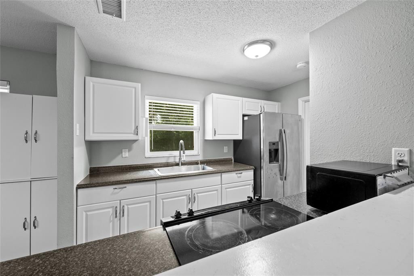
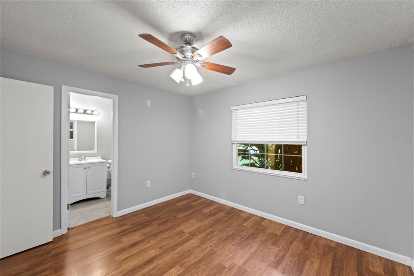
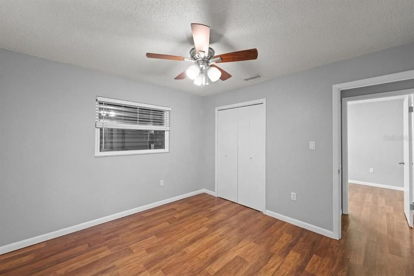
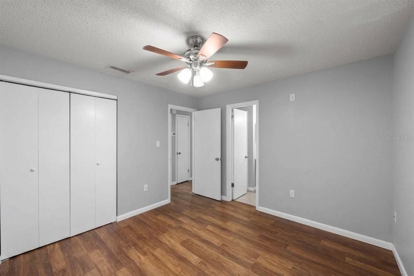
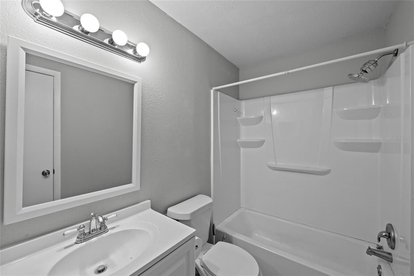
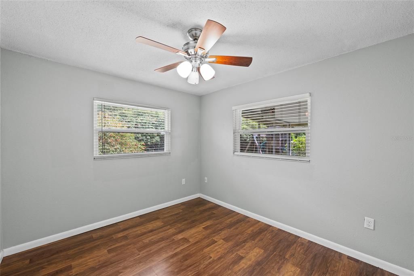
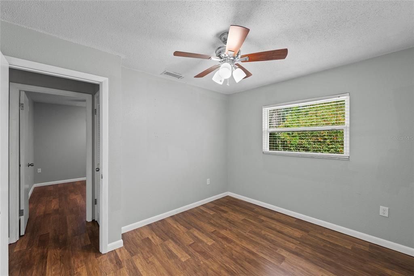
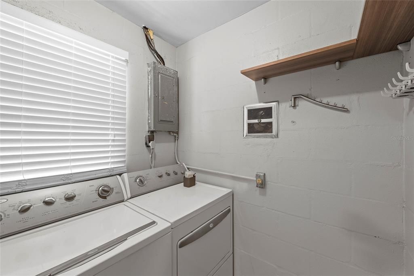
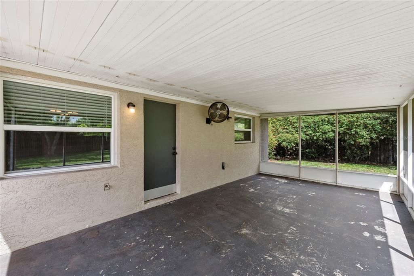
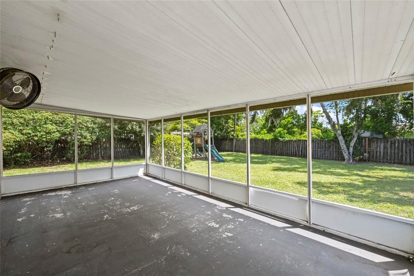
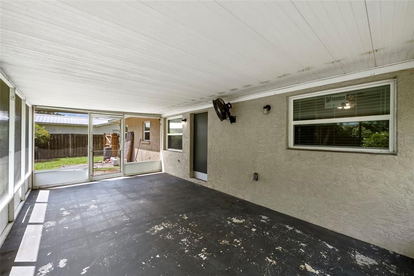
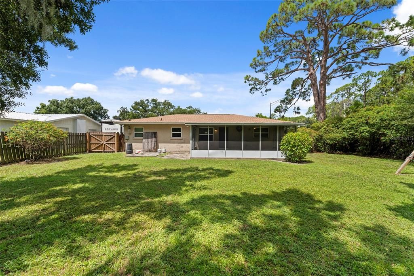
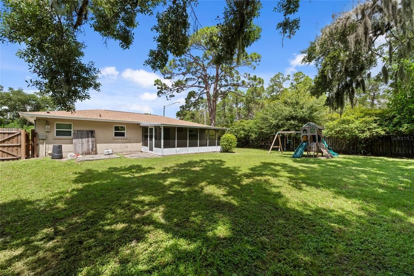
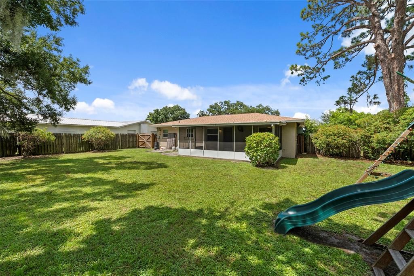
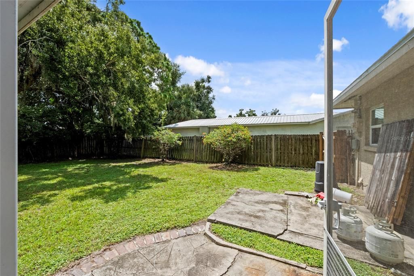
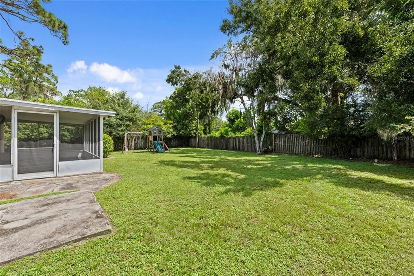
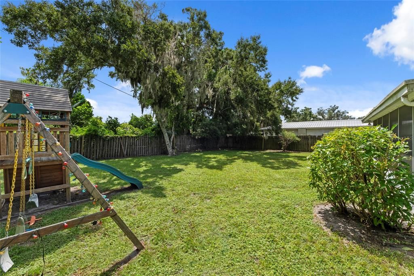
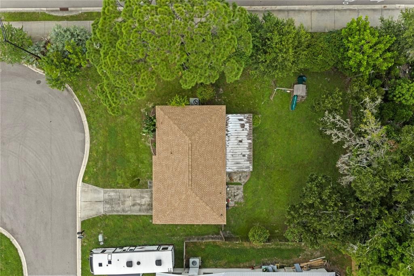
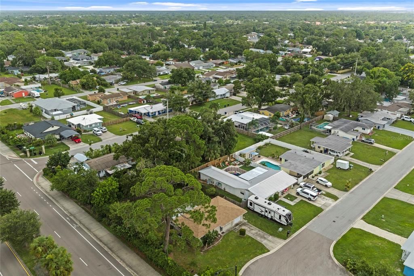
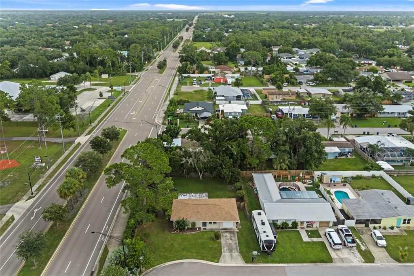
Welcome to this beautifully updated 2-bedroom, 1-bathroom home, ideally situated on a quiet cul-de-sac and offering comfortable single-level living with a bright, inviting open-concept layout. Luxury Vinyl flooring flows throughout the spacious living room, dining area, and bedrooms, creating a warm and cohesive feel. The light-filled living and dining spaces feature abundant natural light, a ceiling fan, and a stylish chandelier, with an open layout that seamlessly connects to the kitchen and makes entertaining effortless. The kitchen features crisp white cabinetry, stainless steel appliances, and a convenient breakfast bar overlooking the dining area. Both bedrooms offer durable flooring, ceiling fans, generous closet space with sliding doors, and neutral gray walls that provide a versatile backdrop. The updated full bathroom features a tub/shower combination, modern vanity with chrome fixtures, and a well-lit mirror. A dedicated indoor laundry room with washer and dryer adds everyday convenience. Major updates include a brand-new roof installed in July 2025, a new A/C system installed in November 2020, and hurricane impact windows installed in 2021, providing added peace of mind and valuable improvements for years to come. Step outside to enjoy the screened-in lanai overlooking the spacious, fully fenced backyard. Mature trees provide natural shade, while the generous yard offers plenty of room for pets, play, gardening, or outdoor gatherings. Located on a peaceful cul-de-sac, this home offers added privacy while still providing convenient access to everyday amenities. With thoughtful updates, a functional floor plan, and a private outdoor retreat, this home offers the perfect combination of comfort, convenience, and Florida living.

Ubicación

Detalles

Tipo:
Residential
Estacionamiento:
Sin datos
Año de construcción:
1972
Lote:
0.20 Hectáreas
Calefacción:
Central / Electric
precio por sq. medidor:
$382
Enfriamiento:
Central Air
HOA:
Sin datos

Valuation

Our model vs. what's actually selling nearby.
Estimate
$349,900
$279K – $359K
Confidence Medium
List vs. estimate
$25K below estimate
List $324,900 · -7.1%
Our model says this listing is priced below recent comparable activity. Expect competition.
Price per sq ft
$382
+22.7% vs. city median $311
Based on
5 MLS comparables
Median of recent comparable listings. Sold comps use closing price, active listings use list price.

Destacados

Annual tax
$3,680
2025
Garage
1 car garage
Pets
Allowed
Más hechos y características
  • Piso

    • Ceramic Tile

    • Laminate

    Calefacción

    • Central

    • Electric

    Enfriamiento

    • Central Air

    Accesorios

    • Dishwasher

    • Dryer

    • Electric Water Heater

    • Microwave

    • Range

    • Refrigerator

    • Washer

    Otras características interiores

    • Ceiling Fan(s)

    • Living Room/Dining Room Combo

    • Open Floorplan

    • Primary Bedroom Main Floor

    • Solid Surface Counters

    Dormitorios y baños

    • Dormitorios: 2

    • Baños completos: 1

  • Propiedad

    • Pisos: One

    • Características Exteriores: Private Yard / Sidewalk

    Lote

    • Lote: 0.20 Hectáreas

    Otra Información de Propiedad

    • Número de Parcela: 0259030097

    • Zonificación: RSF3

  • Tipo y estilo

    • Tipo de propiedad: Residential

    • Subtipo de propiedad: Single Family Residence

  • Utilidad

    • Cable Available

    • Electricity Connected

    • Public

  • Otra información financiera

    • Importe anual de impuestos: $3,681

  • Detalles de la fuente

    • MLS ID: A4703958

    Otros hechos

    • Materiales de construcción: Block / Stucco

    • Detalles de la fundación: Slab

    • Características de lavandería: Inside

    • Características del lote: Corner Lot

    • Características del patio y el porche: Covered / Deck / Patio / Porch / Screened

    • Caras de dirección: West

    • Estilo arquitectónico: Custom

    • Espacios de garaje: 1

    • Garaje adjunto: Si

    • Garaje: Si

    • Salón: 850

    • Fuente de agua: Public

    • Tamaño de la parcela: 108 x 80

    • Nombre de subdivisión: LAKE SARASOTA

Consulta privada
Habla con el asesor de este inmueble.
Planos, documentos del HOA, comparables off-market, agendar una visita privada — un solo mensaje directo al especialista local.

Más como esta

Nuevo
En Venta
$347,500
Casa
3 camas · 2 baños · 1,654 sqft
GOLF CLUB ESTATES, SARASOTA
3763 KOSTEN PLACE
Nuevo
En Venta
$260,000
Condo / Coop
3 camas · 2 baños · 1,146 sqft
STONEHAVEN PH 4, 5, 6, 7 & 25, SARASOTA
7943 LIMESTONE LANE UNIT 13-101
Nuevo
En Venta
$310,000
Condo / Coop
2 camas · 2 baños · 1,210 sqft
HERITAGE OAKS VERANDA 4, SARASOTA
5220 HYLAND HILLS AVENUE UNIT 1214
En Venta
$315,000
Adosados
3 camas · 2 baños · 1,758 sqft
ARTISTRY PH 1A, SARASOTA
4721 VIGNETTE WAY
En Venta
$295,000
Casa
3 camas · 2 baños · 1,804 sqft
CENTER GATE ESTATE VILL 3, SARASOTA
4465 ATWOOD CAY CIRCLE UNIT 12
En Venta
$250,000
Condo / Coop
2 camas · 2 baños · 1,013 sqft
CALUMET AT CENTERGATE 1, SARASOTA
4582 CITATION LANE UNIT D
En Venta
$399,900
Casa
3 camas · 2 baños · 1,533 sqft
COLONIAL OAKS, SARASOTA
2475 WOOD OAK DRIVE
-$10K
En Venta
$379,900
Casa
3 camas · 2 baños · 1,184 sqft
RIDGEWOOD ESTATES 11 ADD, SARASOTA
5420 STARWOOD PLACE

Mercado cerca de esta dirección

Conteos en vivo en la misma zona.
Ver todo

The multiple listing information is provided by the Stellar MLS from a copyrighted compilation of listings. The compilation of listings and each individual listing are ©2026-present Stellar MLS. All Rights Reserved. The information provided is for consumers' personal, noncommercial use and may not be used for any purpose other than to identify prospective properties consumers may be interested in purchasing. All properties are subject to prior sale or withdrawal. All information provided is deemed reliable but is not guaranteed accurate, and should be independently verified. Listing courtesy of: HOUSE MATCH