Vender tu casa
Valoración gratuita de tu hogar
Contacto
Cuéntenos sobre sus necesidades
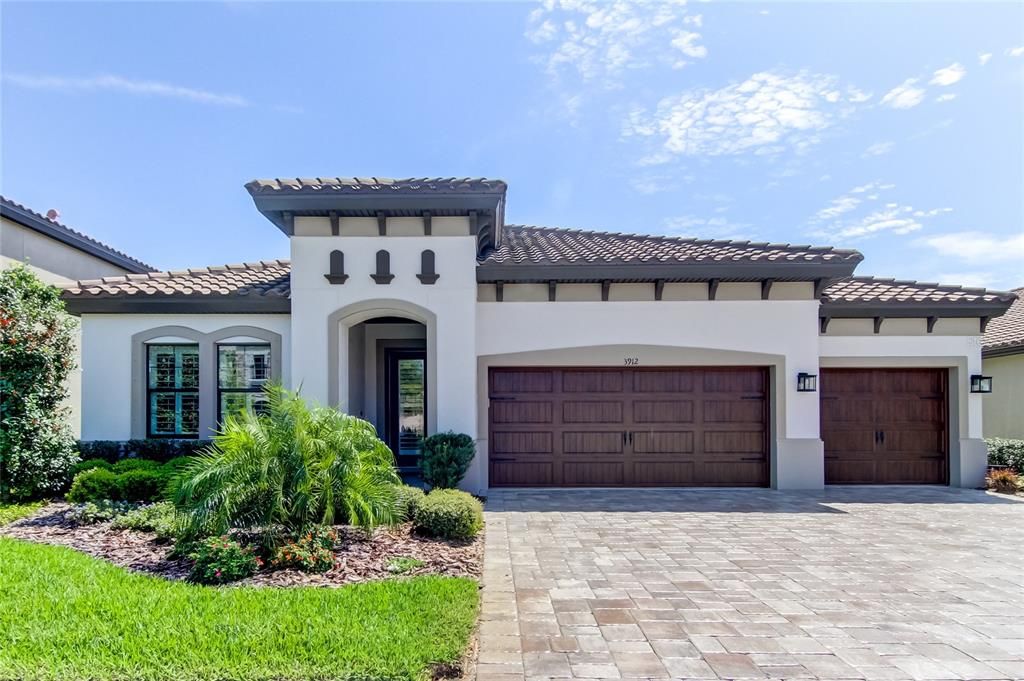
3912 WOODS RIDER LOOP

Casa Vendido Recientemente
$859,000

BTC: 10.27266204

ETH: 353.20723684

Fecha de venta: 2024-04-26
Nuevo
Frente al mar
4 camas
3 baños
2,726 sqft

Visión general

You'll be wowed upon entry to this stunning tile-roofed 4/3/3 plus den home in award winning Starkey Ranch. Cedar ceiling in entryway and lanai. 11'4" ceilings in the main areas and 9'4" in bedrooms, baths and laundry. Shutters and gorgeous outdoor views! Wide plank French Oak engineered hardwood throughout. Custom closets in main and 4th bedrooms and pantry. Gourmet kitchen features staggered soft close cabinetry, gas cooktop, GE Profile appliances, Ultra Island and gorgeous granite countertops. The main bath offers a luxurious walk-in rain shower, double vanities, and an over-sized walk-in closet. Double glass French doors to den/office. Custom barn door leads to massive laundry room and private 4th bedroom and bath. Laundry has abundant cabinetry, second fridge. Watch the sunrise and observe Florida wildlife on your screened lanai and extended patio overlooking the pond and conservation. Rear fenced yard has been professionally landscaped with artificial turf and new palms. Garage has built-in cabinetry, tool storage and work bench, epoxy floors and pull-down stairs to attic. Extras include landscape lighting, Carrier Infinity HVAC, smart irrigation, whole house surge protector plus so much more! Starkey Ranch has 3 community pools, dog parks, playgrounds, K-8 school, pre-K, library and miles of trails. Woods Rider Loop is the only street in Hutcheson Preserve so no through traffic.

Ubicación

Detalles

Tipo:
Residential
Estacionamiento:
Garage Door Opener
Año de construcción:
2020
Lote:
0.18 Hectáreas
Calefacción:
Heat Pump
precio por sq. medidor:
$315
Enfriamiento:
Humidity Control
HOA:
$75

Valuation

Our model vs. what's actually selling nearby.
Estimate
$770,000
$522K – $887K
Confidence Low
List vs. estimate
$89K above estimate
List $859,000 · +11.6%
Our model says this listing is priced above recent comparable activity. Room to negotiate.
Price per sq ft
$315
+10.2% vs. city median $285
Based on
16 MLS comparables
Median of recent comparable listings. Sold comps use closing price, active listings use list price.

Destacados

Annual tax
$9,979
2023
HOA
$75/yr
Common Area Taxes, Community Pool, Escrow Reserves Fund
View
Trees/Woods, Water
Waterfront
Pond
Garage
3 car garage
Pets
Allowed
Más hechos y características
  • Piso

    • Engineered Hardwood

    • Tile

    Calefacción

    • Heat Pump

    Enfriamiento

    • Humidity Control

    Accesorios

    • Built-In Oven

    • Convection Oven

    • Cooktop

    • Dishwasher

    • Disposal

    • Dryer

    • Gas Water Heater

    • Microwave

    • Range Hood

    • Refrigerator

    • Washer

    • Water Filtration System

    • Water Purifier

    Otras características interiores

    • Ceiling Fan(s)

    • High Ceilings

    • In Wall Pest System

    • Primary Bedroom Main Floor

    • Vaulted Ceiling(s)

    • Walk-In Closet(s)

    • Window Treatments

    Dormitorios y baños

    • Dormitorios: 4

    • Baños completos: 3

  • Estacionamiento

    • Garage Door Opener

    Propiedad

    • Pisos: One

    • Características Exteriores: Hurricane Shutters / Irrigation System / Lighting / Sliding Doors

    Lote

    • Lote: 0.18 Hectáreas

    Otra Información de Propiedad

    • Número de Parcela: 2026170070001000290

    • Zonificación: MPUD

  • Tipo y estilo

    • Tipo de propiedad: Residential

    • Subtipo de propiedad: Single Family Residence

  • Utilidad

    • BB/HS Internet Available

    • Electricity Connected

    • Natural Gas Connected

    • Sprinkler Recycled

    Energía verde

    • Appliances

    • Insulation

    • Thermostat

    • Windows

  • Otra información financiera

    • HOA: $75

    • Frecuencia HOA: Annually

    • Importe anual de impuestos: $9,980

  • Detalles de la fuente

    • MLS ID: T3511422

    Otros hechos

    • Materiales de construcción: Stucco

    • Detalles de la fundación: Slab

    • Características de lavandería: Laundry Room

    • Características del lote: Landscaped

    • Características del patio y el porche: Deck / Enclosed

    • Características de la ventana: ENERGY STAR Qualified Windows / Shutters / Tinted Windows / Window Treatments

    • Caras de dirección: Northwest

    • Estilo arquitectónico: Craftsman

    • Frente al mar: Si

    • Espacios de garaje: 3

    • Garaje adjunto: Si

    • Garaje: Si

    • Salón: 2726

    • Fuente de agua: See Remarks

    • Nombre de subdivisión: STARKEY RANCH

Consulta privada
Habla con el asesor de este inmueble.
Planos, documentos del HOA, comparables off-market, agendar una visita privada — un solo mensaje directo al especialista local.

Más como esta

Vendido Recientemente
$879,900
Casa
4 camas · 3 baños · 3,265 sqft
CHAMPIONS CLUB, TRINITY
10701 RUFFINO COURT
Vendido Recientemente
$620,725
Casa
4 camas · 3 baños · 2,802 sqft
LONGLEAF NEIGHBORHOOD FOUR PHASE I, NEW PORT RICHEY
3624 ROCKY ISLAND ROAD
Vendido Recientemente
$685,274
Casa
4 camas · 3 baños · 2,387 sqft
LONGLEAF NEIGHBORHOOD FOUR PHASE I, NEW PORT RICHEY
3872 ROCKY ISLAND ROAD
Vendido Recientemente
$662,638
Casa
4 camas · 3 baños · 2,387 sqft
LONGLEAF NEIGHBORHOOD FOUR PHASE I, NEW PORT RICHEY
3612 ROCKY ISLAND ROAD
Vendido Recientemente
$673,852
Casa
4 camas · 3 baños · 2,802 sqft
LONGLEAF NEIGHBORHOOD FOUR PHASE I, NEW PORT RICHEY
3650 ROCKY ISLAND ROAD
Vendido Recientemente
$621,925
Casa
4 camas · 3 baños · 2,387 sqft
LONGLEAF NEIGHBORHOOD FOUR PHASE I, NEW PORT RICHEY
3918 ROCKY ISLAND ROAD
Vendido Recientemente
$980,000
Casa
4 camas · 4 baños · 3,138 sqft
STARKEY RANCH PH 3 PRCL F, ODESSA
12197 BROKEN OAK LANE
Vendido Recientemente
$1,050,000
Casa
4 camas · 3 baños · 3,193 sqft
STARKEY RANCH PH 3 PRCL F, ODESSA
5100 NIGHT STAR TRAIL

Mercado cerca de esta dirección

Conteos en vivo en la misma zona.
Ver todo

The multiple listing information is provided by the Stellar MLS from a copyrighted compilation of listings. The compilation of listings and each individual listing are ©2026-present Stellar MLS. All Rights Reserved. The information provided is for consumers' personal, noncommercial use and may not be used for any purpose other than to identify prospective properties consumers may be interested in purchasing. All properties are subject to prior sale or withdrawal. All information provided is deemed reliable but is not guaranteed accurate, and should be independently verified. Listing courtesy of: TAYLORMADE PROPERTIES, INC.