Vender tu casa
Valoración gratuita de tu hogar
Contacto
Cuéntenos sobre sus necesidades

3915 PORT SIMBOR AVENUE

Casa En Venta
$444,900

BTC: 5.30811907

ETH: 167.88679245

Nuevo
3 camas
2 baños
1,614 sqft

Visión general

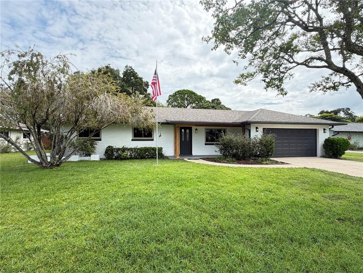
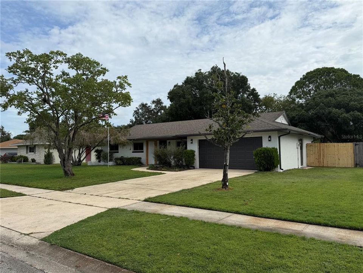
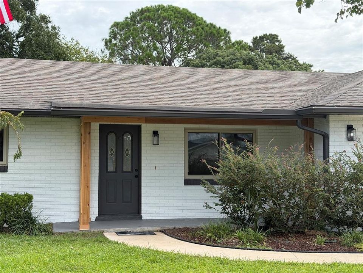
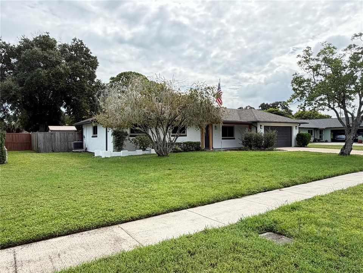
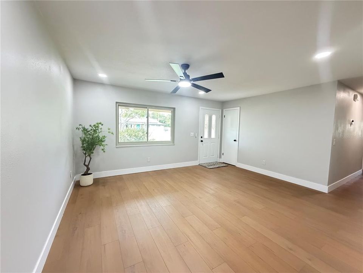
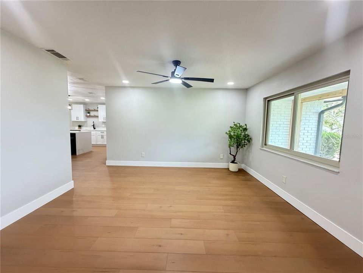
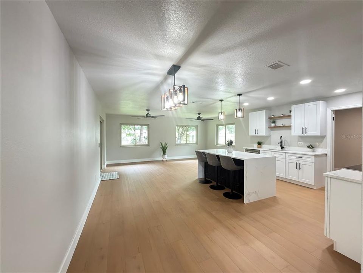
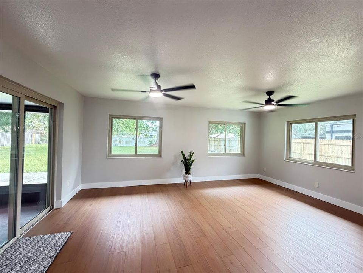
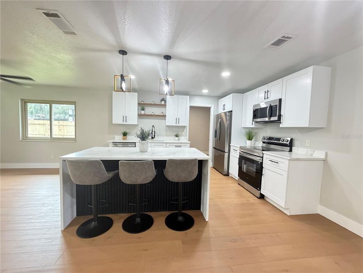
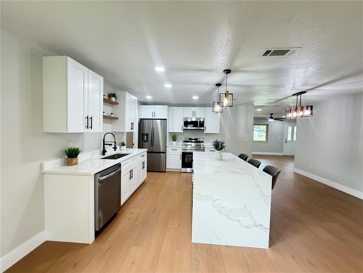
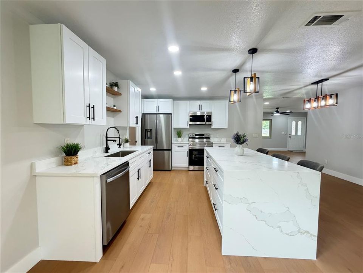
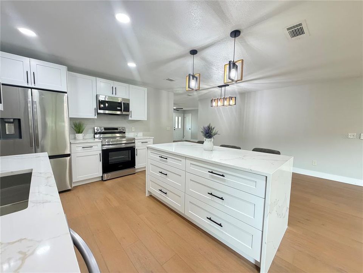
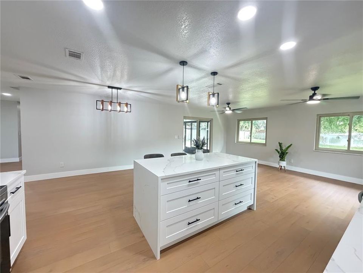
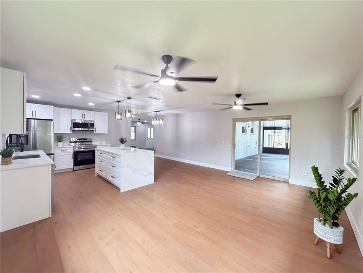
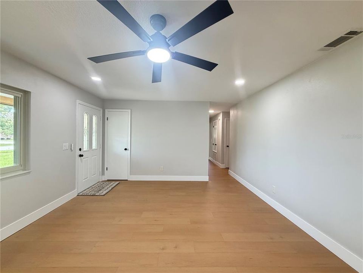
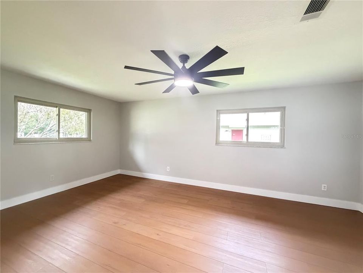
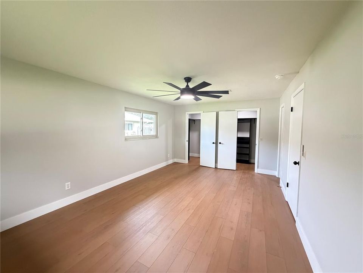
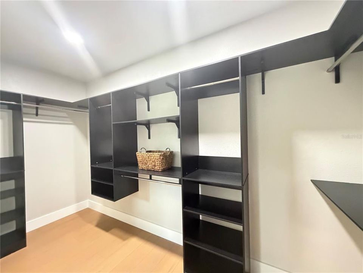
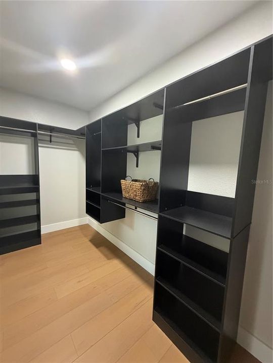
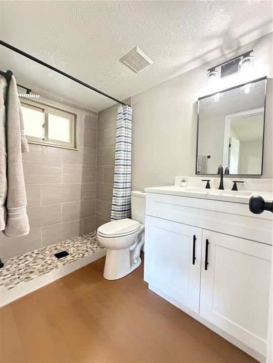
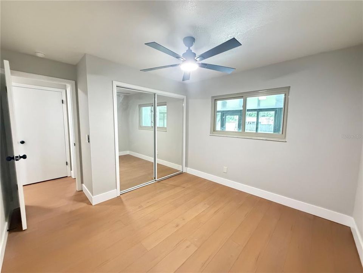
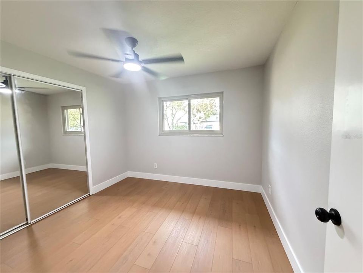
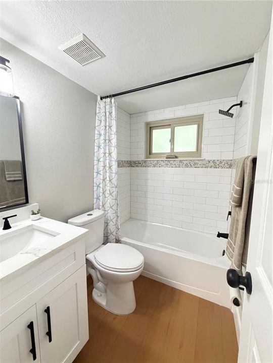
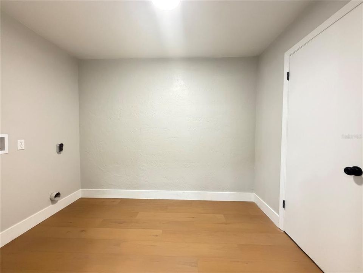
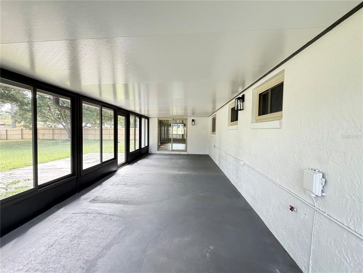
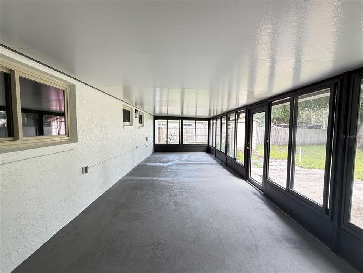
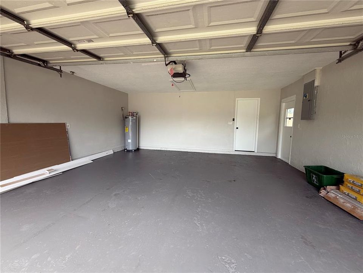
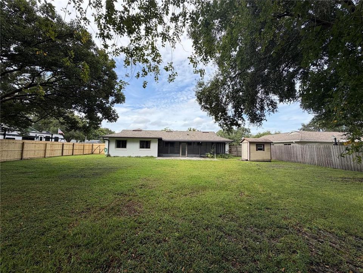
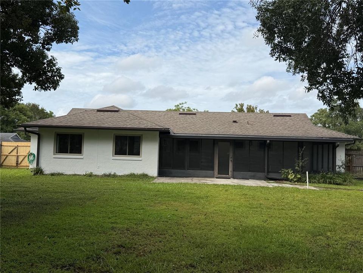
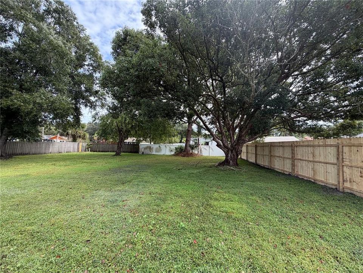
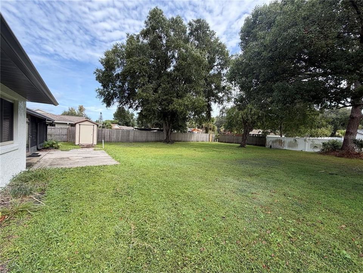
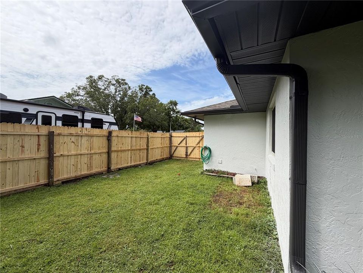
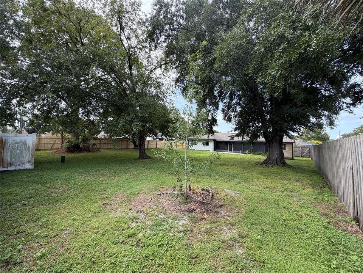
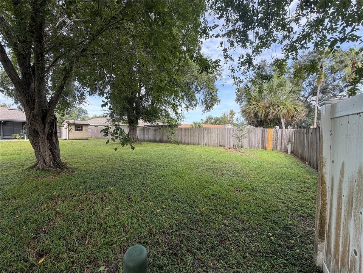
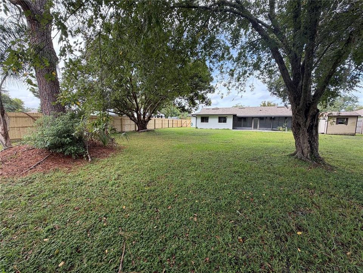
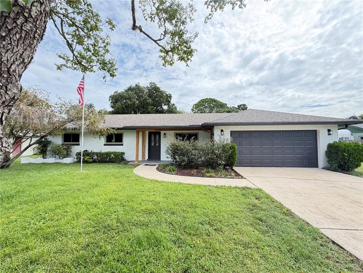
FULLY RENOVATED, MOVE-IN READY HOME WITH DESIGNER UPGRADES! Welcome to this beautifully renovated home, where modern style, comfort, and functionality come together. Thoughtfully redesigned with an inviting, practical floor plan, this home is perfect for both everyday living and entertaining. At the heart of the home is a stunning, completely updated chef-inspired kitchen featuring all-new solid wood cabinetry, elegant quartz countertops, stainless steel appliances, and an impressive oversized island. The kitchen overlooks the spacious family room and offers beautiful views of the private backyard, creating the perfect gathering space for family and friends. Sliding glass doors lead to a large enclosed back porch, providing a wonderful extension of the living space and the perfect spot for year-round relaxation, morning coffee, family gatherings, or entertaining guests. Step outside and enjoy the large, fully fenced backyard, offering plenty of room for pets, outdoor activities, gardening, or simply enjoying your own private outdoor retreat. A convenient storage shed provides additional space for lawn equipment, tools, and outdoor essentials. The centrally located dining room is conveniently positioned between the kitchen, living room, and family room, creating a natural flow throughout the home. The spacious primary suite offers a beautifully updated ensuite bathroom and a generous walk-in closet with built-in shelving. Two additional bedrooms provide flexibility for family, guests, or a home office. The extensive improvements include upgraded plumbing and electrical, complete new kitchen, all new knock-down ceiling texture, newer windows, luxury vinyl plank flooring, fresh interior and exterior paint, new solid wood baseboards, a 2024 HVAC system, brand new water heater, and a 2017 roof. The indoor laundry room is conveniently located between the garage and kitchen and offers additional space for pantry storage and organization. With its beautiful new kitchen, stylish finishes, thoughtful layout, generous indoor and outdoor living spaces, and major updates already completed, this beautifully renovated home offers the ideal combination of modern living, comfort, and peace of mind. Simply move in and enjoy!

Ubicación

Detalles

Tipo:
Residential
Estacionamiento:
Sin datos
Año de construcción:
1983
Lote:
0.31 Hectáreas
Calefacción:
Central / Electric
precio por sq. medidor:
$276
Enfriamiento:
Central Air
HOA:
Sin datos

Valuation

Our model vs. what's actually selling nearby.
Estimate
$379,999
$225K – $461K
Confidence Low
List vs. estimate
$64K above estimate
List $444,900 · +17.1%
Our model says this listing is priced above recent comparable activity. Room to negotiate.
Price per sq ft
$275
+6.7% vs. city median $258
Based on
9 MLS comparables
Median of recent comparable listings. Sold comps use closing price, active listings use list price.

Destacados

Annual tax
$2,777
2025
Garage
2 car garage
Más hechos y características
  • Piso

    • Vinyl

    Calefacción

    • Central

    • Electric

    Enfriamiento

    • Central Air

    Accesorios

    • Dishwasher

    • Disposal

    • Electric Water Heater

    • Exhaust Fan

    • Microwave

    • Range

    • Refrigerator

    Otras características interiores

    • Ceiling Fan(s)

    • Kitchen/Family Room Combo

    • Open Floorplan

    • Primary Bedroom Main Floor

    • Solid Surface Counters

    • Solid Wood Cabinets

    • Stone Counters

    • Thermostat

    • Walk-In Closet(s)

    Dormitorios y baños

    • Dormitorios: 3

    • Baños completos: 2

  • Propiedad

    • Pisos: One

    • Características Exteriores: Private Mailbox / Private Yard / Rain Gutters / Sidewalk / Sliding Doors / Storage

    Lote

    • Lote: 0.31 Hectáreas

    Otra Información de Propiedad

    • Número de Parcela: 122230337902350

    • Zonificación: R-1AA

  • Tipo y estilo

    • Tipo de propiedad: Residential

    • Subtipo de propiedad: Single Family Residence

  • Utilidad

    • Electricity Connected

    • Sewer Connected

    • Water Connected

  • Otra información financiera

    • Importe anual de impuestos: $2,777

  • Detalles de la fuente

    • MLS ID: O6447155

    Otros hechos

    • Materiales de construcción: Block / Brick

    • Detalles de la fundación: Concrete Perimeter / Slab

    • Características de lavandería: Electric Dryer Hookup / Laundry Room / Washer Hookup

    • Caras de dirección: West

    • Espacios de garaje: 2

    • Garaje adjunto: Si

    • Garaje: Si

    • Salón: 1614

    • Fuente de agua: Public

    • Nombre de subdivisión: HARBOR EAST

Consulta privada
Habla con el asesor de este inmueble.
Planos, documentos del HOA, comparables off-market, agendar una visita privada — un solo mensaje directo al especialista local.

Más como esta

En Venta
$345,200
Casa
3 camas · 1 baños · 1,279 sqft
SUN HAVEN, ORLANDO
8310 BAJA BOULEVARD
Nuevo
En Venta
$439,900
Casa
4 camas · 2 baños · 1,624 sqft
BEL AIRE, WINTER PARK
3150 SHADY PINE AVENUE
Nuevo
En Venta
$405,000
Casa
3 camas · 2 baños · 1,510 sqft
DEANS LANDING AT SHEFFIELD FOREST PHASE 1, ORLANDO
10103 CHESHAM DRIVE
Nuevo
En Venta
$534,900
Casa
4 camas · 3 baños · 1,843 sqft
TIFFANY TERRACE, ORLANDO
7113 TURQUOISE LANE
Nuevo
En Venta
$399,900
Casa
3 camas · 2 baños · 1,247 sqft
WRENWOOD UNIT 3 4TH ADD, WINTER PARK
5405 JUSTINE WAY
Nuevo
En Venta
$450,000
Casa
3 camas · 2 baños · 1,821 sqft
SARACITY GARDENS SUB, ORLANDO
8590 BLACKBERRY AVENUE
Nuevo
En Venta
$329,000
Casa
3 camas · 1 baños · 828 sqft
PARK MANOR ESTATES, ORLANDO
1020 GRAYSON DRIVE
Nuevo
En Venta
$420,000
Casa
3 camas · 2 baños · 1,548 sqft
WATERMILL SEC 02, ORLANDO
4737 DUNBARTON DRIVE

Mercado cerca de esta dirección

Conteos en vivo en la misma zona.
Ver todo

The multiple listing information is provided by the Stellar MLS from a copyrighted compilation of listings. The compilation of listings and each individual listing are ©2026-present Stellar MLS. All Rights Reserved. The information provided is for consumers' personal, noncommercial use and may not be used for any purpose other than to identify prospective properties consumers may be interested in purchasing. All properties are subject to prior sale or withdrawal. All information provided is deemed reliable but is not guaranteed accurate, and should be independently verified. Listing courtesy of: COLDWELL BANKER REALTY