
Vender tu casa
Valoración gratuita de tu hogar
Contacto
Cuéntenos sobre sus necesidades
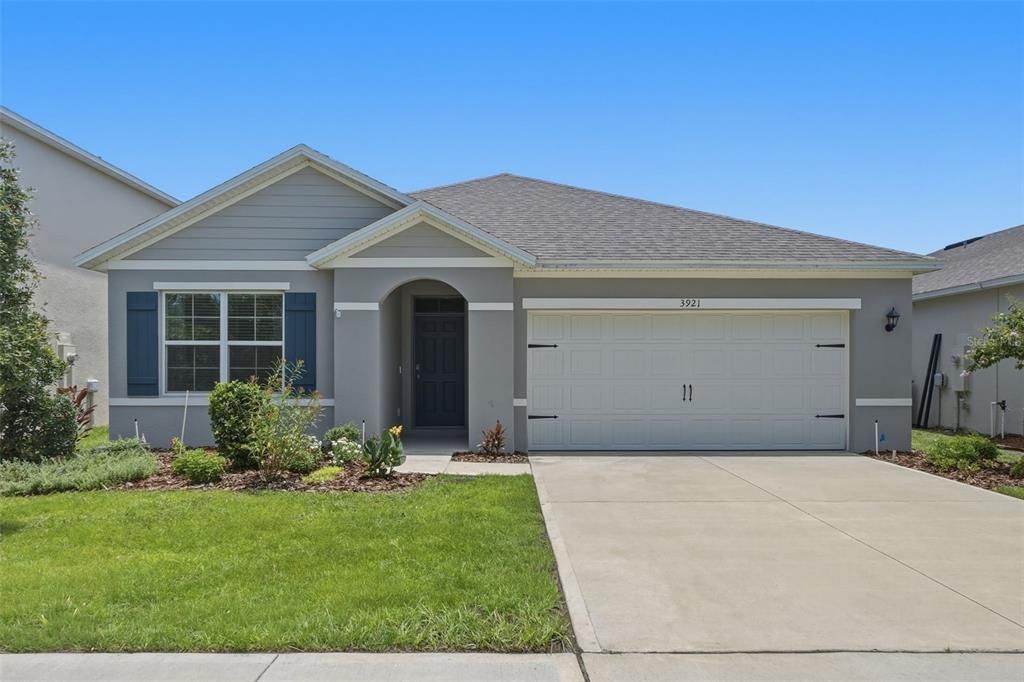
3921 DUVAL COURT

Casa En Venta
$415,000

BTC: 6.54574132

ETH: 218.11798343

7 días
3 camas
2 baños
1,710 sqft

Visión general

Welcome to this beautifully maintained 2024 home in the desirable Edgemont community of Clermont! Nestled on a quiet cul-de-sac, this move-in ready 3-bedroom, 2-bath residence offers a thoughtfully designed living space with an open-concept floor plan that's perfect for everyday living and entertaining. The spacious kitchen flows seamlessly into the dining and living areas, creating the ideal gathering space for family and friends. The private owner's suite features a walk-in closet and an ensuite bathroom, while two additional bedrooms provide flexibility for guests, a home office, or growing families. This home has been thoughtfully enhanced with upgrades you'll appreciate, including custom-built garage cabinetry that provides exceptional storage and organization. Step outside to the extended screened-in lanai featuring beautiful pavers - an ideal space to enjoy your morning coffee, entertain guests or unwind while taking in the peaceful water view. The private backyard offers a serene setting, while the absence of front neighbors provides an added sense of privacy and open views. Built with modern finishes and energy-efficient construction, this home offers the peace of mind that comes with newer construction. Conveniently located just minutes from shopping, dining, schools, major highways and Central Florida's world-famous attractions, this home offers the perfect balance of comfort, convenience, and lifestyle. Whether you're looking for a primary residence, vacation home, or investment opportunity, this exceptional cul-de-sac home checks all the boxes. Schedule your private showing today!

Ubicación

Detalles

Tipo:
Residential
Estacionamiento:
Sin datos
Año de construcción:
2024
Lote:
0.13 Hectáreas
Calefacción:
Central / Electric
precio por sq. medidor:
$243
Enfriamiento:
Central Air
HOA:
$132

Valuation

Our model vs. what's actually selling nearby.
Estimate
$446,119
$381K – $524K
Confidence Low
List vs. estimate
$31K below estimate
List $415,000 · -7.0%
Our model says this listing is priced below recent comparable activity. Expect competition.
Price per sq ft
$242
+9.3% vs. city median $221
Based on
66 MLS comparables
Median of recent comparable listings. Sold comps use closing price, active listings use list price.

Destacados

Annual tax
$7,632
2025
HOA
$131/mo
Cable TV, Internet
Garage
2 car garage
Pets
Allowed
Más hechos y características
  • Piso

    • Carpet

    • Laminate

    • Tile

    Calefacción

    • Central

    • Electric

    Enfriamiento

    • Central Air

    Accesorios

    • Dryer

    • Electric Water Heater

    • Microwave

    • Range

    • Refrigerator

    • Washer

    Otras características interiores

    • Built-in Features

    • Ceiling Fan(s)

    • Eating Space In Kitchen

    • Kitchen/Family Room Combo

    • Solid Surface Counters

    • Solid Wood Cabinets

    • Thermostat

    • Walk-In Closet(s)

    Dormitorios y baños

    • Dormitorios: 3

    • Baños completos: 2

  • Propiedad

    • Pisos: One

    • Características Exteriores: Private Yard / Rain Gutters / Sidewalk

    Lote

    • Lote: 0.13 Hectáreas

    Otra Información de Propiedad

    • Número de Parcela: 132426030000001000

  • Tipo y estilo

    • Tipo de propiedad: Residential

    • Subtipo de propiedad: Single Family Residence

  • Utilidad

    • BB/HS Internet Available

    • Cable Available

    • Electricity Available

    • Electricity Connected

    • Phone Available

    • Public

    • Sewer Connected

    • Street Lights

    • Water Available

    • Water Connected

  • Otra información financiera

    • HOA: $132

    • Frecuencia HOA: Monthly

    • Importe anual de impuestos: $7,632

  • Detalles de la fuente

    • MLS ID: O6425806

    Otros hechos

    • Materiales de construcción: Block

    • Detalles de la fundación: Slab

    • Características de lavandería: Electric Dryer Hookup / Inside / Laundry Room / Washer Hookup

    • Caras de dirección: West

    • Espacios de garaje: 2

    • Garaje adjunto: Si

    • Garaje: Si

    • Salón: 1710

    • Fuente de agua: Public

    • Nombre de subdivisión: EDGEMONT

Consulta privada
Habla con el asesor de este inmueble.
Planos, documentos del HOA, comparables off-market, agendar una visita privada — un solo mensaje directo al especialista local.

Más como esta

En Venta
$439,000
Casa
5 camas · 4 baños · 2,282 sqft
SILVER CREEK, CLERMONT
17839 WOODCREST WAY
En Venta
$359,000
Casa
3 camas · 2 baños · 1,336 sqft
GREATER GROVES PH 03 TR A B, CLERMONT
15621 GREATER GROVES BOULEVARD
Nuevo
En Venta
$440,000
Casa
4 camas · 2 baños · 2,059 sqft
EAGLERIDGE PH 02, CLERMONT
16404 COOPERS HAWK AVENUE
Nuevo
En Venta
$439,000
Adosados
3 camas · 2 baños · 1,868 sqft
WINDING BAY PRESERVE, WINTER GARDEN
10509 SPRING ARBOR LANE
Nuevo
En Venta
$389,900
Casa
4 camas · 3 baños · 1,940 sqft
GLENBROOK PH II SUB, CLERMONT
16628 FRESH MEADOW DRIVE
Nuevo
En Venta
$500,000
Casa
3 camas · 2 baños · 1,705 sqft
WATERLEIGH PH 3B 3C & 3D, WINTER GARDEN
16802 OAKBORO STREET
Nuevo
En Venta
$399,900
Casa
3 camas · 2 baños · 2,409 sqft
SUNRISE LAKES PH I SUB, CLERMONT
16525 SUNRISE VISTA DRIVE
Nuevo
En Venta
$365,000
Casa
3 camas · 2 baños · 1,638 sqft
GREATER GROVES PH 02 TR A, CLERMONT
2328 CLEMENTINE TRAIL

Mercado cerca de esta dirección

Conteos en vivo en la misma zona.
Ver todo

The multiple listing information is provided by the Stellar MLS from a copyrighted compilation of listings. The compilation of listings and each individual listing are ©2026-present Stellar MLS. All Rights Reserved. The information provided is for consumers' personal, noncommercial use and may not be used for any purpose other than to identify prospective properties consumers may be interested in purchasing. All properties are subject to prior sale or withdrawal. All information provided is deemed reliable but is not guaranteed accurate, and should be independently verified. Listing courtesy of: KELLER WILLIAMS ADVANTAGE III