Vender tu casa
Valoración gratuita de tu hogar
Contacto
Cuéntenos sobre sus necesidades
3922 Joslin Way, West Melbourne FL 32904

Casa Recientemente alquilado
$2,100

BTC: 0.02546072

ETH: 0.79245283

/mo
Fecha de venta: 2020-06-23
41 días
Frente al mar
4 camas
3 baños
2,742 sqft

Visión general

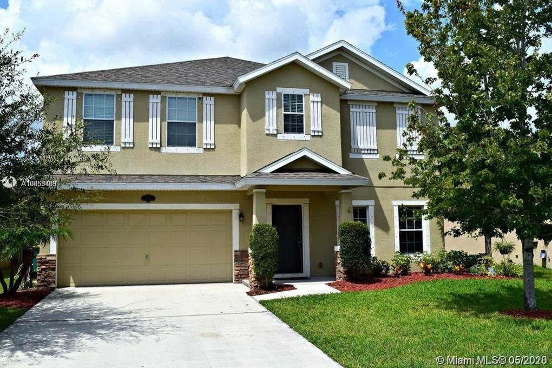
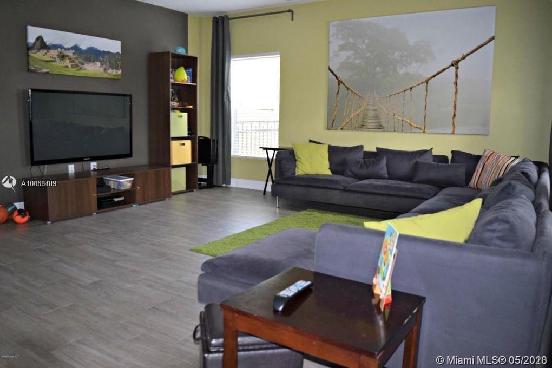
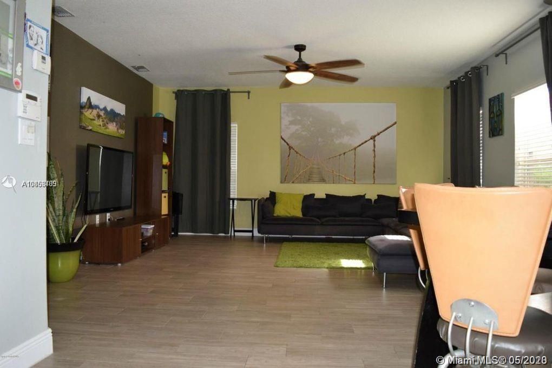
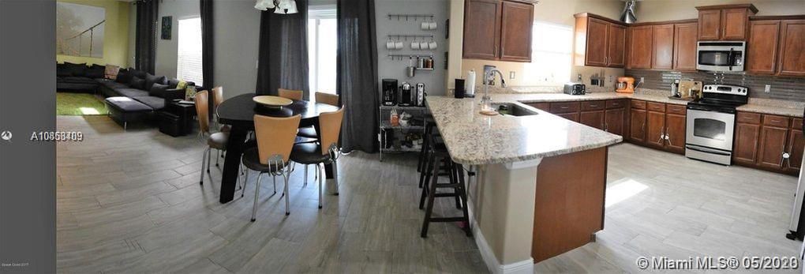
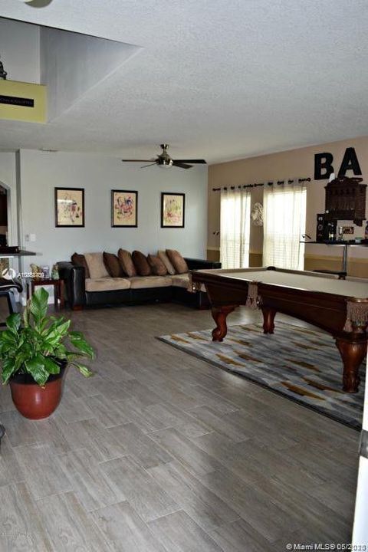
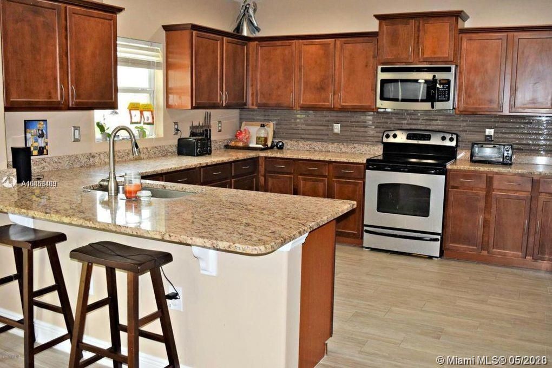
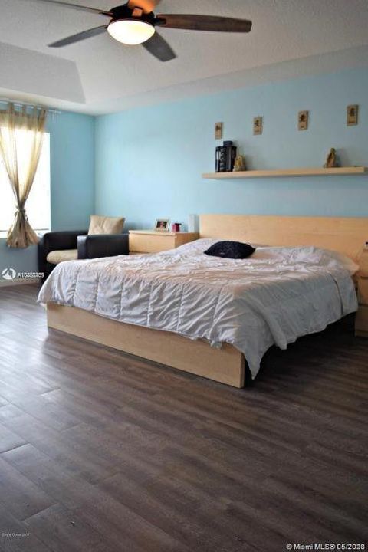
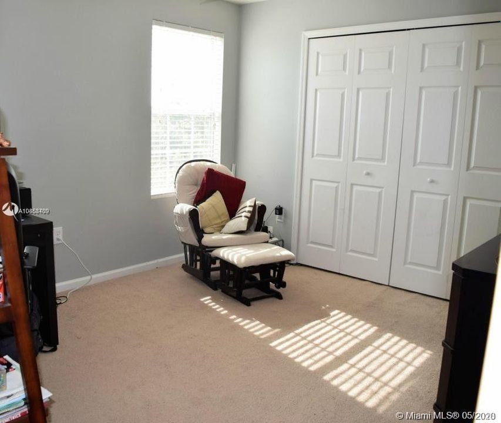
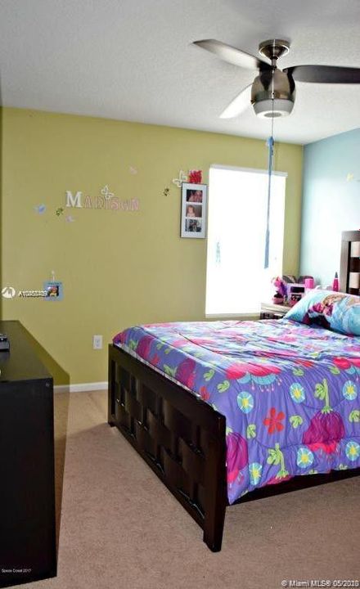
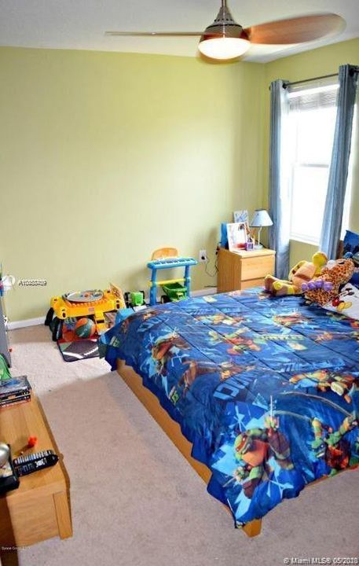
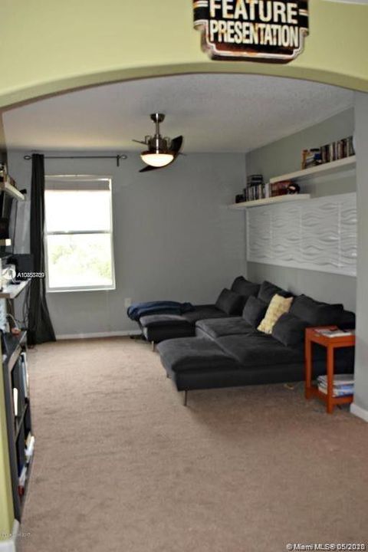
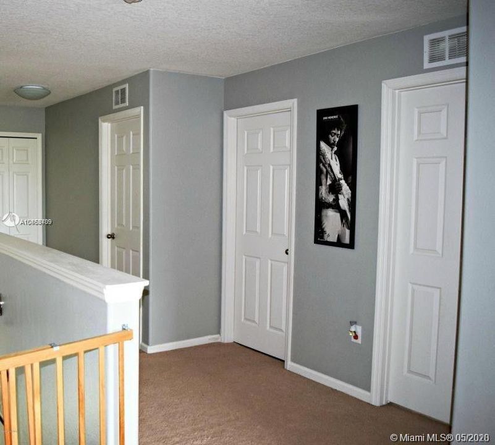
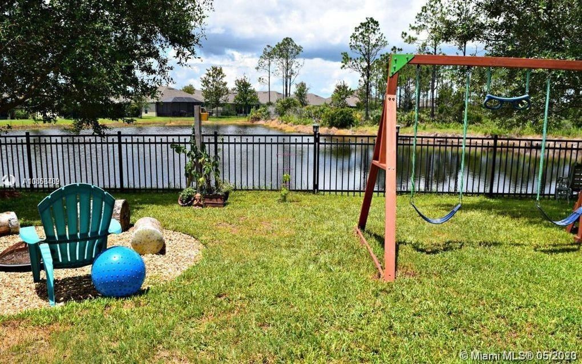
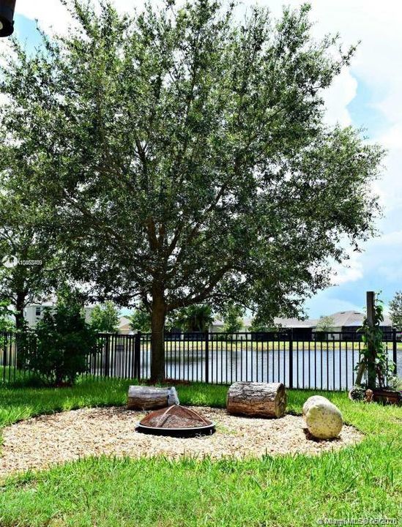
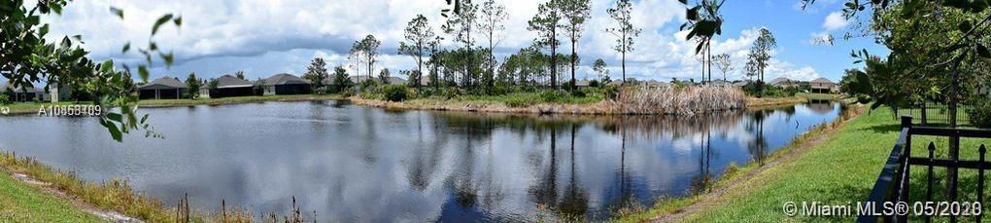
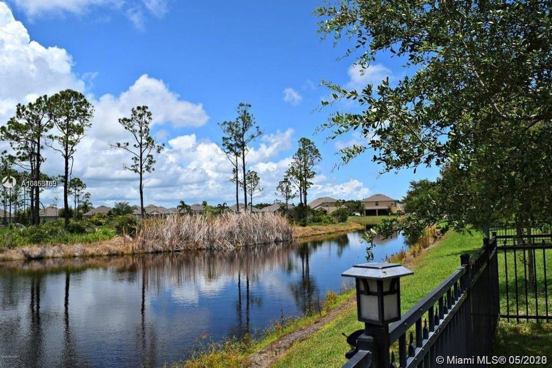
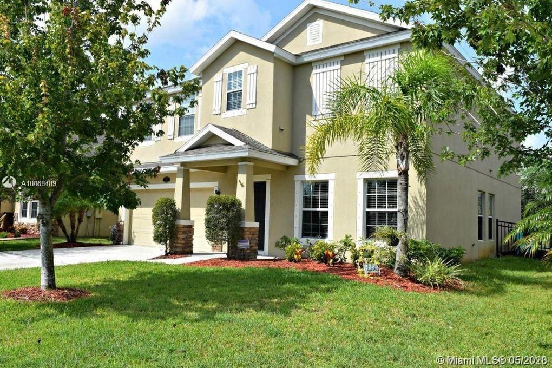
Gorgeous home with views of lake and preserve - READY to move-in and enjoy! Builder's most popular plan features four large bedrooms plus loft to hang out and enjoy movies/games. Huge laundry/craft/project room with lots of counter space and cabinets. Beautiful kitchen with maple cabinetry, granite tops, and stunning backsplash features open bar area overlooking the family room and backyard views. Truss covered porch with lake/preserve views PLUS fenced yard will have you spending family fun time outdoors. This sought-after West Melbourne neighborhood is in a prime location with easy access to West Melbourne Landings and Melbourne Square Mall. Close to schools, beautiful parks, medical services, and within minutes to river and beaches. MUST SEE home updated and upgraded throughout.

Ubicación

Detalles

Tipo:
Residential Lease
Estacionamiento:
Sin datos
Año de construcción:
2012
Lote:
Sin datos
Calefacción:
Electric
precio por sq. medidor:
$1
Enfriamiento:
Ceiling Fan(s) / Central Air
HOA:
Sin datos

Destacados

View
Lake
Waterfront
Lake, Lake Access
Garage
2 car garage
Pets
Allowed
Más hechos y características
  • Piso

    • Carpet

    • Ceramic Floor

    • Wood

    Calefacción

    • Electric

    Enfriamiento

    • Ceiling Fan(s)

    • Central Air

    Otras características interiores

    • First Floor Entry

    • Vaulted Ceiling(s)

    • Volume Ceilings

    • Walk-In Closet(s)

    • Family Room

    • Loft

    Dormitorios y baños

    • Dormitorios: 4

    • Baños completos: 3

  • Propiedad

    • Características Exteriores: Lighting

    Otra Información de Propiedad

    • Número de Parcela: 28-37-17-50-00000.0-0364.00

    • Zonificación: 01/ Single Family

  • Tipo y estilo

    • Tipo de propiedad: Residential Lease

    • Subtipo de propiedad: Single Family Residence

  • Detalles de la fuente

    • MLS ID: A10858409

    Otros hechos

    • Materiales de construcción: Concrete Block Construction

    • Características del lote: Less Than 1/4 Acre Lot

    • Características del patio y el porche: Open Porch / Patio

    • Características de la ventana: Plantation Shutters

    • Caras de dirección: East

    • Estilo arquitectónico: First Floor Entry

    • Frente al mar: Si

    • Espacios de garaje: 2

    • Garaje adjunto: Si

    • Garaje: Si

    • Salón: 2742

    • Fuente de agua: Municipal Water

    • Nombre de subdivisión: MANCHESTER LAKES PHASE ONE

Consulta privada
Habla con el asesor de este inmueble.
Planos, documentos del HOA, comparables off-market, agendar una visita privada — un solo mensaje directo al especialista local.

Más como esta

3501 D Avinci Way # 2011, Melbourne FL 32901
Recientemente alquilado
$1,650 /mo
Condo / Coop
2 camas · 2 baños
THE VILLAGE AT MELBOURNE,THE VILLAGE AT MELBO, Melbourne
3501 D Avinci Way # 2011, Melbourne FL 32901
2704 Sam Snead Street, Melbourne FL 32904
Recientemente alquilado
$2,200 /mo
Casa
3 camas · 2 baños · 1,885 sqft
PALM GARDEN LAKES, Melbourne
2704 Sam Snead Street, Melbourne FL 32904
1087 Osborne Court, Melbourne FL 32904
Recientemente alquilado
$2,500 /mo
Casa
3 camas · 3 baños · 2,175 sqft
MANCHESTER LAKES, Melbourne
1087 Osborne Court, Melbourne FL 32904
Recientemente alquilado
$1,495 /mo
Casa
4 camas · 2 baños · 2,083 sqft
PORT MALABAR UNIT 13, PALM BAY
489 FREEMAN ROAD NW

Mercado cerca de esta dirección

Conteos en vivo en la misma zona.
Ver todo

The multiple listing information is provided by the Miami Association of REALTORS® from a copyrighted compilation of listings. The compilation of listings and each individual listing are ©2026-present Miami Association of REALTORS®. All Rights Reserved. The information provided is for consumers' personal, noncommercial use and may not be used for any purpose other than to identify prospective properties consumers may be interested in purchasing. All properties are subject to prior sale or withdrawal. All information provided is deemed reliable but is not guaranteed accurate, and should be independently verified. Listing courtesy of: RE/MAX Advance Realty II