Vender tu casa
Valoración gratuita de tu hogar
Contacto
Cuéntenos sobre sus necesidades
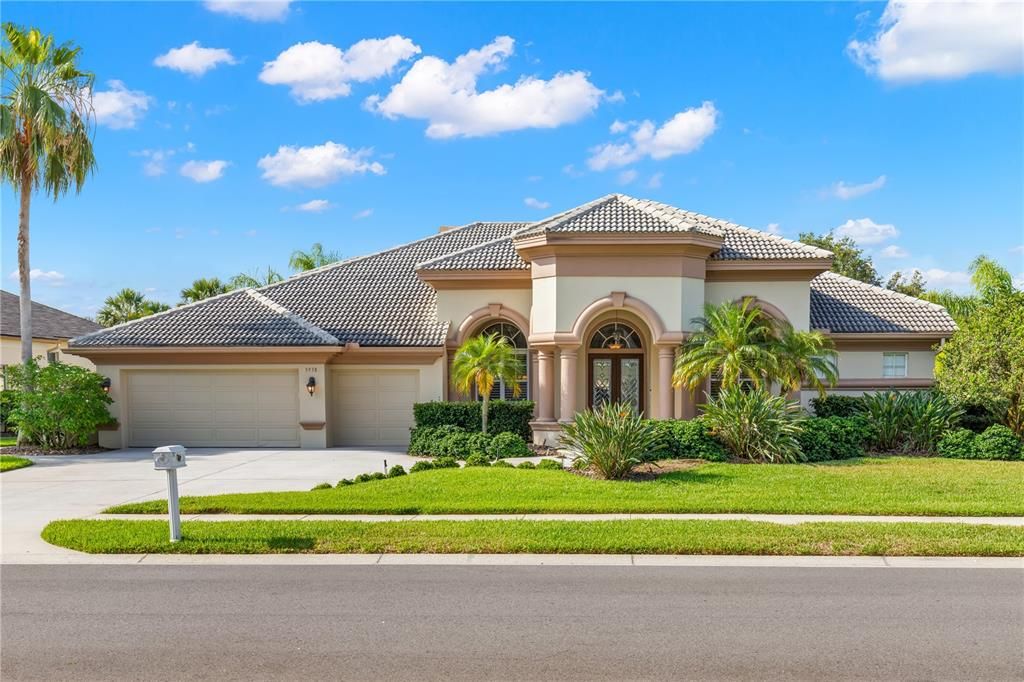
3938 MORENO DRIVE

Casa Vendido Recientemente
$1,400,000

BTC: 16.74240612

ETH: 575.65789474

Fecha de venta: 2023-07-14
4 días
Frente al mar
5 camas
3 baños
4,391 sqft

Visión general

Do not miss this STUNNING home in the sought after Lansbrook Community! This GORGEOUS, open concept pool home located in Myrtle Point in Lansbrook boasts 5 bedrooms, 3 bathrooms, an office (that can be used as a 6th bedroom) and an upstairs bonus room. The Marc Rutenberg expanded Lighthouse Grande model, just under 4400 square feet features a 3-way split plan and sits on an oversized lot with a gorgeous pond view. Enter through beautiful double doors to a formal dining & living room with soaring 13-foot ceilings and amazing view of the lanai, pool and pond. The lanai area with travertine tile and large screen enclosure extends your indoors to the outdoors for true Florida living. Enjoy the salt-water pool with spillover heated-spa and an outdoor kitchen with built-in grill, refrigerator and sink. Plenty of room for dining, sunning, entertaining or enjoying a night around the firepit. Inside, the upgraded kitchen is a chef’s delight with granite countertops, Bosch stainless steel appliances, an island with prep sink, enormous breakfast counter with plenty of room for barstools and aquarium windows in the eat-in kitchen area. The vast family room features a striking boxed ceiling and a two-way fireplace shared by a fabulous den/office. This split plan with all of the bedrooms downstairs features a presidential sized master suite that includes a sitting area, two custom walk-in closets and a completely updated ensuite with separate tub & shower and dual sinks. The upstairs bonus area is great for entertaining perfect for a billiard room with a granite dry bar, undercounter refrigerator and additional space for just relaxing or a family movie night. This bonus area is accented by 10-foot lighthouse-like windows overlooking the double fountain pond out back and mature tropical landscaping. There are attached motorized and crank hurricane shutters on the upper level, custom hurricane lanai screen and hurricane shutters for the first floor. Lansbrook features 2 beautiful parks with play areas, basketball courts, pickle ball courts, and soccer fields as well as shaded walking trails throughout the community. Lakefront Park also has a private boat launch onto Lake Tarpon. Zoned for “A” rated schools. This home is located close to the YMCA, beaches, restaurants, downtown Palm Harbor, Dunedin and 30-40 mins to the airport and downtown. Make an appt. today, you will not be disappointed. All information deemed reliable; buyer to verify.

Ubicación

Detalles

Tipo:
Residential
Estacionamiento:
Driveway / Garage Door Opener
Año de construcción:
1999
Lote:
0.53 Hectáreas
Calefacción:
Central
precio por sq. medidor:
$319
Enfriamiento:
Central Air
HOA:
$840

Valuation

Our model vs. what's actually selling nearby.
Estimate
$1,370,000
$1.1M – $1.5M
Confidence Low
List vs. estimate
$30K above estimate
List $1,400,000 · +2.2%
Our model says this listing is priced above recent comparable activity. Room to negotiate.
Price per sq ft
$318
+12.4% vs. city median $283
Based on
11 MLS comparables
Median of recent comparable listings. Sold comps use closing price, active listings use list price.

Destacados

Annual tax
$14,429
2022
HOA
$840/6mo
Maintenance Grounds
Pool
Gunite
View
Water
Waterfront
Lake, Pond
Garage
3 car garage
Pets
Allowed
Más hechos y características
  • Piso

    • Carpet

    • Engineered Hardwood

    • Tile

    Calefacción

    • Central

    Enfriamiento

    • Central Air

    Accesorios

    • Built-In Oven

    • Convection Oven

    • Cooktop

    • Dishwasher

    • Disposal

    • Dryer

    • Gas Water Heater

    • Microwave

    • Refrigerator

    • Washer

    • Water Softener

    • Wine Refrigerator

    Otras características interiores

    • Ceiling Fan(s)

    • Crown Molding

    • Eating Space In Kitchen

    • High Ceilings

    • Kitchen/Family Room Combo

    • Living Room/Dining Room Combo

    • Primary Bedroom Main Floor

    • Solid Wood Cabinets

    • Split Bedroom

    • Stone Counters

    • Thermostat

    • Tray Ceiling(s)

    • Walk-In Closet(s)

    • Window Treatments

    Dormitorios y baños

    • Dormitorios: 5

    • Baños completos: 3

  • Estacionamiento

    • Driveway

    • Garage Door Opener

    Propiedad

    • Pisos: Two

    • Piscina Privada: Si

    • Características Exteriores: French Doors / Hurricane Shutters / Irrigation System / Lighting / Outdoor Kitchen / Private Mailbox / Rain Gutters / Sidewalk / Sliding Doors

    Lote

    • Lote: 0.53 Hectáreas

    Otra Información de Propiedad

    • Número de Parcela: 162716595350000730

    • Zonificación: RPD-5

  • Tipo y estilo

    • Tipo de propiedad: Residential

    • Subtipo de propiedad: Single Family Residence

  • Utilidad

    • Cable Available

    • Electricity Connected

    • Natural Gas Connected

    • Sewer Connected

    • Sprinkler Meter

    • Underground Utilities

    • Water Connected

  • Otra información financiera

    • HOA: $840

    • Frecuencia HOA: Semi-Annually

    • Importe anual de impuestos: $14,429

  • Detalles de la fuente

    • MLS ID: U8200961

    Otros hechos

    • Materiales de construcción: Block / Stucco

    • Detalles de la fundación: Slab

    • Características de la chimenea: Family Room / Gas / Other Room

    • Características de lavandería: Inside / Laundry Room

    • Características del patio y el porche: Covered / Rear Porch / Screened

    • Características de la piscina: Gunite / In Ground / Lighting / Salt Water / Screen Enclosure

    • Características de la ventana: Blinds / Drapes / Rods / Shutters

    • Caras de dirección: North

    • Estilo arquitectónico: Traditional

    • Frente al mar: Si

    • Hogar: Si

    • Espacios de garaje: 3

    • Garaje adjunto: Si

    • Garaje: Si

    • Salón: 4391

    • Fuente de agua: Public

    • Tamaño de la parcela: 98 x 150

    • Nombre de subdivisión: MYRTLE POINT PH 1

Consulta privada
Habla con el asesor de este inmueble.
Planos, documentos del HOA, comparables off-market, agendar una visita privada — un solo mensaje directo al especialista local.

Más como esta

Vendido Recientemente
$1,200,000
Casa
5 camas · 5 baños · 3,744 sqft
MYRTLE POINT PH 1, PALM HARBOR
5253 MIRA VISTA DRIVE
Vendido Recientemente
$1,000,000
Casa
4 camas · 3 baños · 3,041 sqft
WENTWORTH CLUB HOMES, TARPON SPRINGS
3025 WENTWORTH WAY
Vendido Recientemente
$1,666,485
Casa
4 camas · 3 baños · 3,608 sqft
KEYSTONE PALMS, TARPON SPRINGS
177 KEYSTONE PALMS BOULEVARD
Vendido Recientemente
$1,350,000
Casa
4 camas · 4 baños · 4,323 sqft
JUNIPER BAY PH 4, PALM HARBOR
5180 JEWELL TERRACE
Nuevo
Vendido Recientemente
$1,250,000
Casa
3 camas · 3 baños · 3,602 sqft
WENTWORTH, TARPON SPRINGS
2938 KENSINGTON TRACE
Nuevo
Vendido Recientemente
$1,200,000
Casa
5 camas · 4 baños · 3,668 sqft
ROBINWOOD AT LANSBROOK, PALM HARBOR
4420 RUTLEDGE DRIVE
Nuevo
Vendido Recientemente
$1,030,000
Casa
4 camas · 4 baños · 3,565 sqft
JUNIPER BAY PH 2, PALM HARBOR
3610 JUSTIN DRIVE
Nuevo
Vendido Recientemente
$1,129,999
Casa
4 camas · 3 baños · 3,652 sqft
CRESCENT OAKS COUNTRY CLUB PH 1, TARPON SPRINGS
3351 BRISTOL PLACE

Mercado cerca de esta dirección

Conteos en vivo en la misma zona.
Ver todo

The multiple listing information is provided by the Stellar MLS from a copyrighted compilation of listings. The compilation of listings and each individual listing are ©2026-present Stellar MLS. All Rights Reserved. The information provided is for consumers' personal, noncommercial use and may not be used for any purpose other than to identify prospective properties consumers may be interested in purchasing. All properties are subject to prior sale or withdrawal. All information provided is deemed reliable but is not guaranteed accurate, and should be independently verified. Listing courtesy of: FUTURE HOME REALTY INC