Vender tu casa
Valoración gratuita de tu hogar
Contacto
Cuéntenos sobre sus necesidades
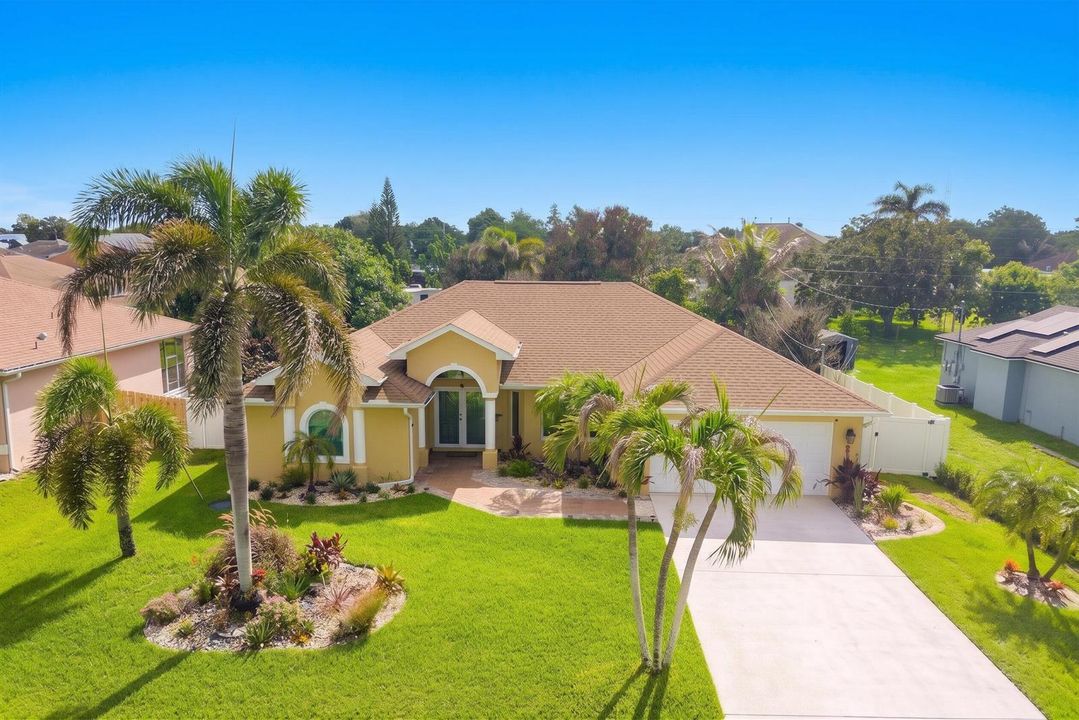
3941 SW KABANE Street, Port St. Lucie FL 34953

Casa En Venta
$509,900

BTC: 6.68283093

ETH: 242.80952381

4 días
3 camas
2 baños
2,185 sqft

Visión general

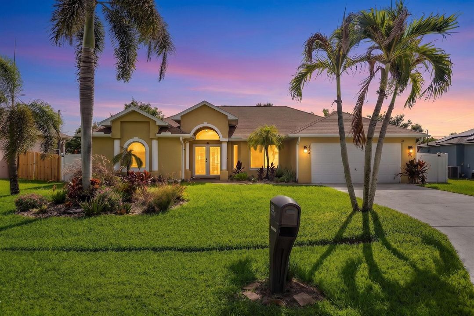
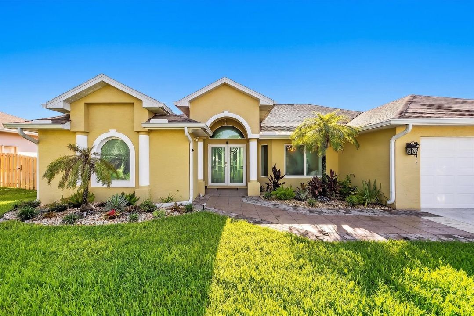
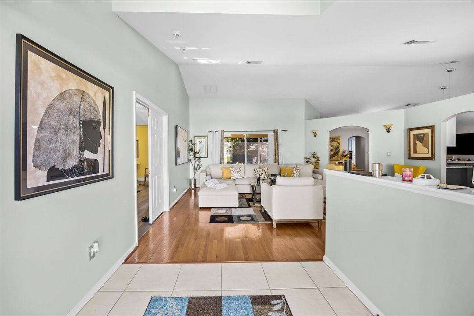
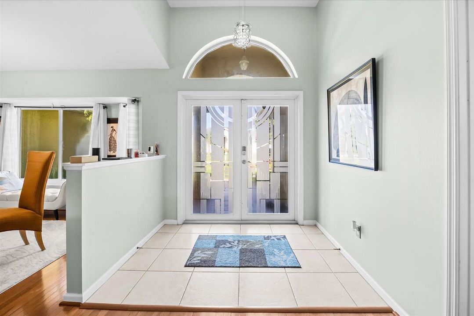
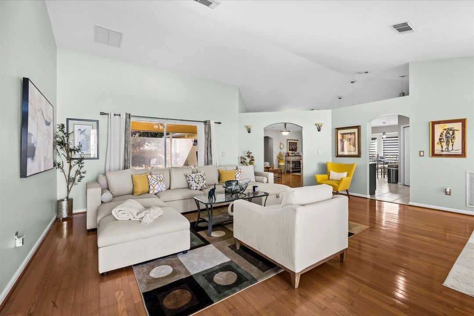
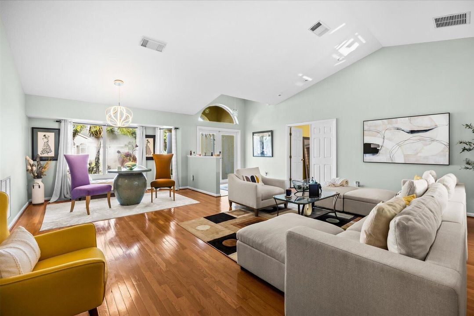
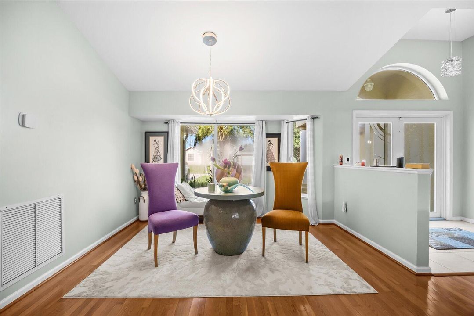
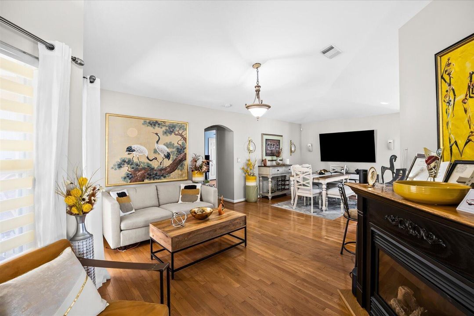
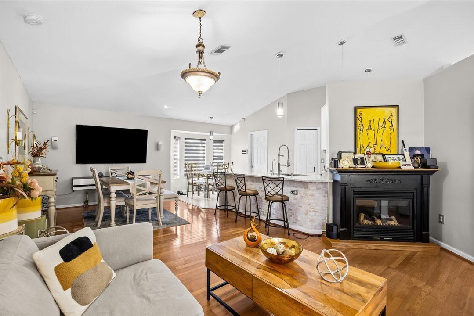
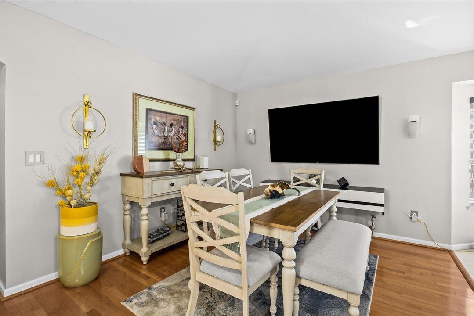
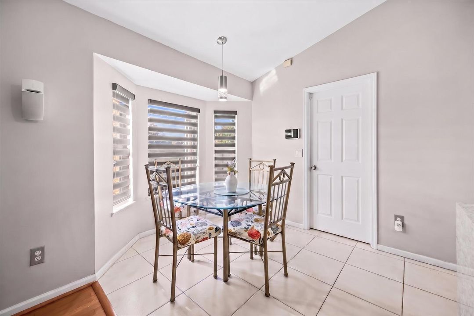
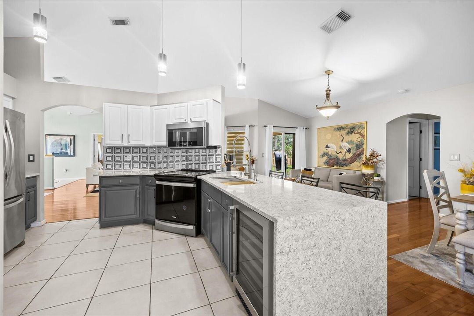
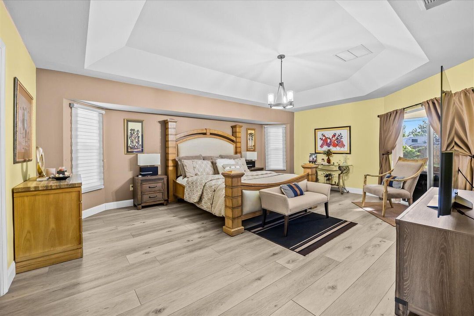
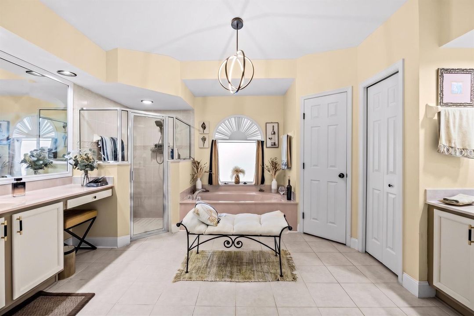
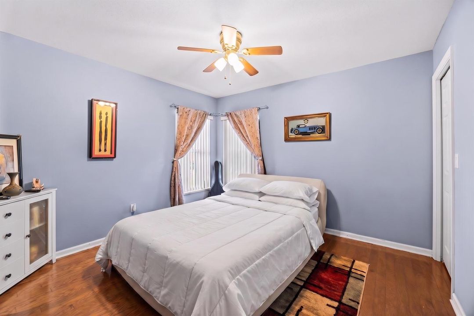
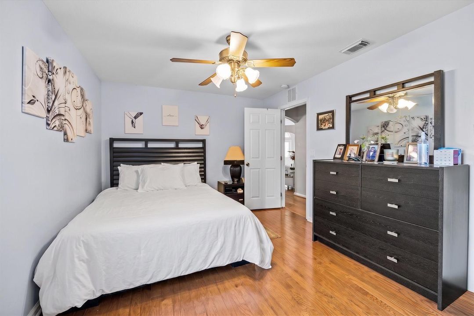
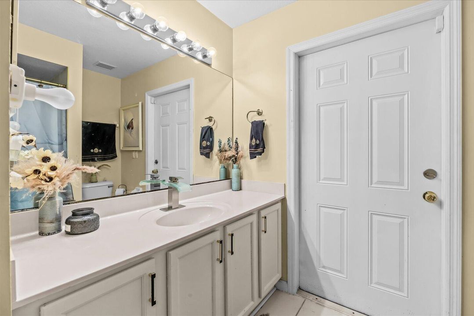
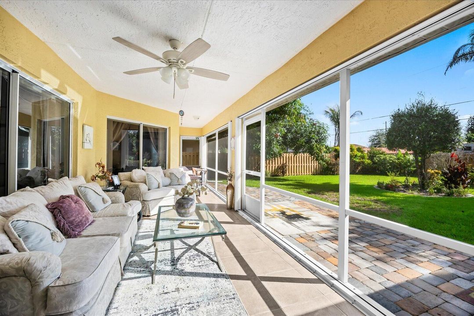
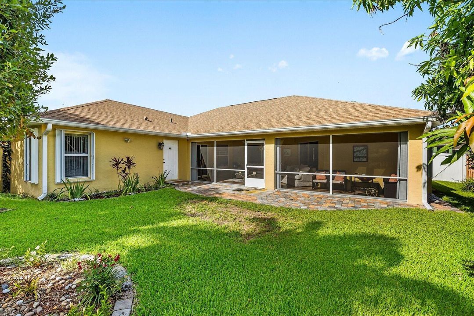
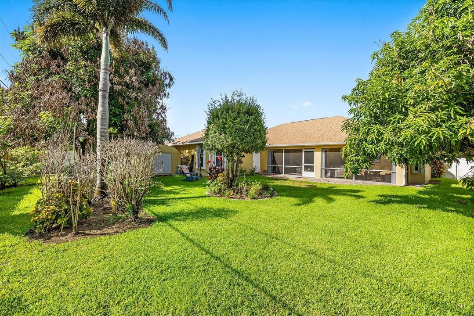
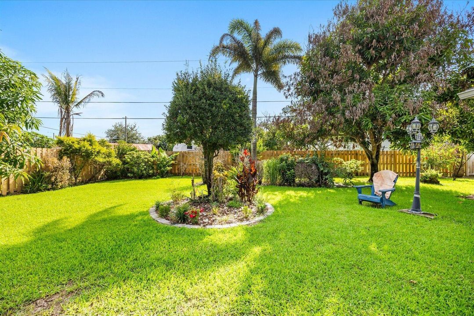
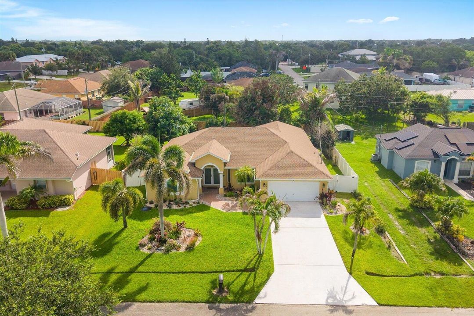
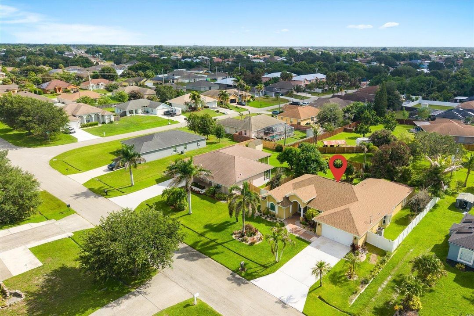
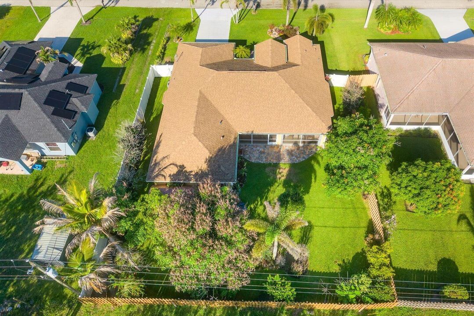
Welcome to this thoughtfully updated, spacious 3 bedroom, 2 bath NO HOA home, offering 2,185 square feet of living space, a 2 car garage, 2022 roof and a desirable split bedroom layout. Impact glass and doors protect the front of the home, with accordion shutters for the rear windows. High ceilings and warm wood flooring create an open, inviting feel throughout the main living areas. The updated kitchen features quartz countertops, stainless steel appliances, a large peninsula with seating and a wine refrigerator, opening into multiple living and dining spaces. The oversized primary suite features a tray ceiling, custom closet system and a spacious bath with dual vanities, separate tub and shower. One of the home's standout spaces is the expansive screened lanai overlooking a fully fenced backyard with mature landscaping, generous lawn space and a storage shed. There is plenty of room to enjoy the outdoor space while remaining connected to the main living areas. Additional improvements include a whole home RainSoft water treatment system, 2025 water heater, irrigation system supplied by its own well, and a finished garage with epoxy flooring and cabinetry. With nearly 2,200 square feet of living space, no carpet, substantial indoor and outdoor living areas, storm protection and meaningful updates to major components, this home offers a distinctive alternative to the typical floor plan and is well worth seeing in person.

Ubicación

Detalles

Tipo:
Residential
Estacionamiento:
2 Or More Spaces / Driveway / Parking Garage
Año de construcción:
2005
Lote:
0.23 Hectáreas
Calefacción:
Central
precio por sq. medidor:
$233
Enfriamiento:
Ceiling Fan(s) / Central Air
HOA:
Sin datos

Valuation

Our model vs. what's actually selling nearby.
Estimate
$402,450
$276K – $498K
Confidence Low
List vs. estimate
$107K above estimate
List $509,900 · +26.7%
Our model says this listing is priced above recent comparable activity. Room to negotiate.
Price per sq ft
$233
-0.7% vs. city median $234
Based on
104 MLS comparables
Median of recent comparable listings. Sold comps use closing price, active listings use list price.

Destacados

Annual tax
$7,757
2025
View
Garden
Garage
2 car garage
Pets
Allowed
Más hechos y características
  • Piso

    • Tile

    • Vinyl

    • Wood

    Calefacción

    • Central

    Enfriamiento

    • Ceiling Fan(s)

    • Central Air

    Accesorios

    • Disposal

    • Microwave

    • Electric Range

    • Refrigerator

    Otras características interiores

    • Bar

    • Pantry

    • Split Bedroom

    • Volume Ceilings

    • Walk-In Closet(s)

    Dormitorios y baños

    • Dormitorios: 3

    • Baños completos: 2

  • Estacionamiento

    • 2 Or More Spaces

    • Driveway

    • Parking Garage

    Propiedad

    • Pisos: 1

    • Características Exteriores: Fruit Trees

    Lote

    • Lote: 0.23 Hectáreas

    Otra Información de Propiedad

    • Número de Parcela: 342060005980009

    • Zonificación: RS-2 PSL

  • Tipo y estilo

    • Tipo de propiedad: Residential

    • Subtipo de propiedad: Single Family Residence

  • Utilidad

    • Electricity Connected

    • Sewer Connected

    • Water Connected

    • Electricity Available

    • Sewer Available

    • Water Available

  • Otra información financiera

    • Importe anual de impuestos: $7,757

  • Detalles de la fuente

    • MLS ID: B26064807

    Otros hechos

    • Materiales de construcción: CBS Construction

    • Características del lote: Less Than 1/4 Acre Lot / Less Than 1 Acre

    • Características del patio y el porche: Patio

    • Características de la ventana: Complete Accordian Shutters / Partial Impact Glass

    • Caras de dirección: West

    • Otras estructuras: Livable

    • Estilo arquitectónico: Ranch / One Story

    • Espacios de garaje: 2

    • Garaje adjunto: Si

    • Garaje: Si

    • Salón: 2185

    • Fuente de agua: Public

    • Nombre de subdivisión: PORT ST LUCIE SECTION 21

Consulta privada
Habla con el asesor de este inmueble.
Planos, documentos del HOA, comparables off-market, agendar una visita privada — un solo mensaje directo al especialista local.

Más como esta

En Venta
$410,000
Casa
3 camas · 2 baños · 1,494 sqft
PORT ST LUCIE SECTION 14, Port St. Lucie
2852 SW GIRALDA Street, Port St. Lucie FL 34953
En Venta
$600,000
Casa
4 camas · 3 baños · 2,199 sqft
PORT ST LUCIE SECTION 33, Port St. Lucie
4521 SW IMAGE Drive, Port St. Lucie FL 34953
En Venta
$429,000
Casa
3 camas · 2 baños · 1,588 sqft
PORT ST LUCIE SECTION 39, Port St. Lucie
568 SE NOME Drive, Port St. Lucie FL 34984
En Venta
$549,171
Casa
3 camas · 3 baños · 2,583 sqft
VERANDA PRESERVE, Port St. Lucie
1229 SE Green, Port St. Lucie FL 34984
En Venta
$535,000
Casa
4 camas · 2 baños · 2,192 sqft
Estates at Sawgrass Lakes, Port St. Lucie
367 SW Vista Lake Drive, Port St. Lucie FL 34953
Nuevo
En Venta
$468,000
Casa
5 camas · 3 baños · 3,076 sqft
FOURTH REPLAT OF PORTOFINO, Port St. Lucie
2883 SW Cape Breton Drive, Port St. Lucie FL 34953
Nuevo
En Venta
$475,000
Casa
4 camas · 2 baños · 2,310 sqft
PORT ST LUCIE SECTION 34, Port St. Lucie
4432 SW PALEY Road, Port St. Lucie FL 34953
Nuevo
En Venta
$445,000
Casa
4 camas · 2 baños · 2,061 sqft
PORT ST LUCIE SECTION 14,PSL, Port St. Lucie
2932 SW VAN BUREN Terrace, Port St. Lucie FL 34953

Mercado cerca de esta dirección

Conteos en vivo en la misma zona.
Ver todo

The multiple listing information is provided by the Miami Association of REALTORS® from a copyrighted compilation of listings. The compilation of listings and each individual listing are ©2026-present Miami Association of REALTORS®. All Rights Reserved. The information provided is for consumers' personal, noncommercial use and may not be used for any purpose other than to identify prospective properties consumers may be interested in purchasing. All properties are subject to prior sale or withdrawal. All information provided is deemed reliable but is not guaranteed accurate, and should be independently verified. Listing courtesy of: RE/MAX Gold