Vender tu casa
Valoración gratuita de tu hogar
Contacto
Cuéntenos sobre sus necesidades

3943 SUNSET LAKE DRIVE

Casa En Venta
$499,985

BTC: 7.67083461

ETH: 262.78486734

2 días
4 camas
3 baños
2,625 sqft

Visión general

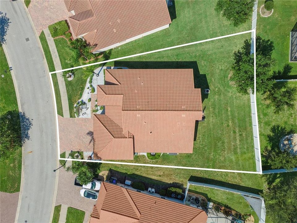
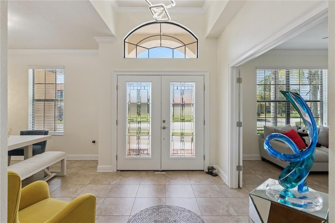
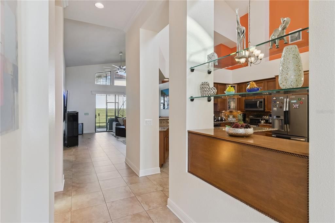
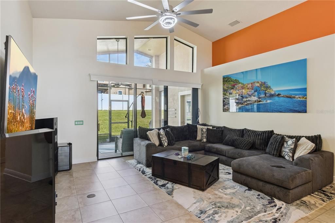
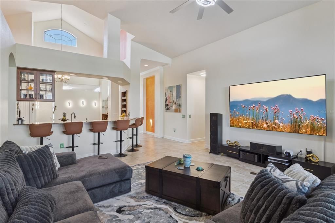
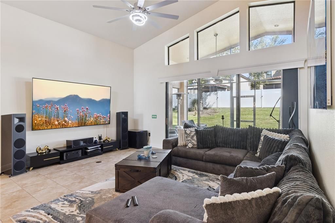
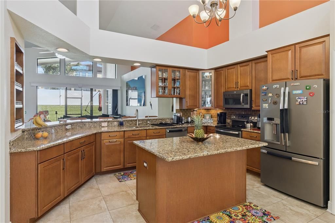
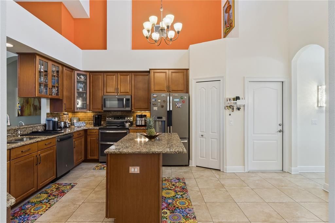
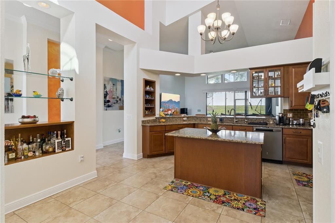
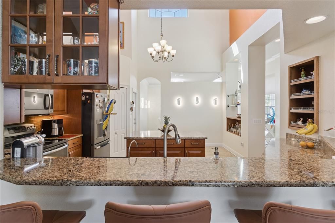
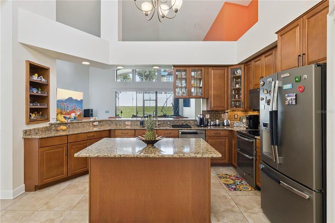
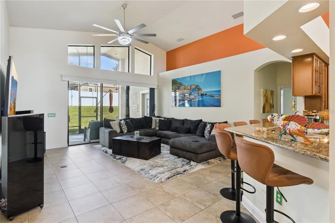
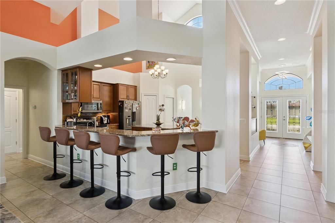
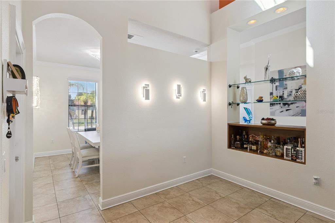
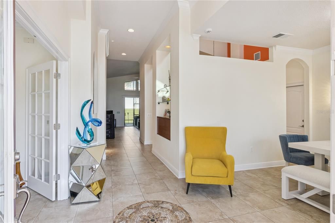
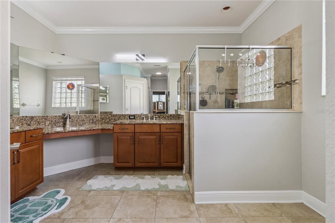
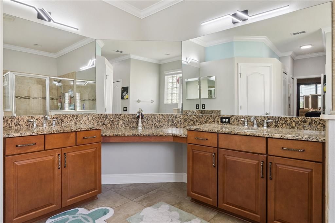
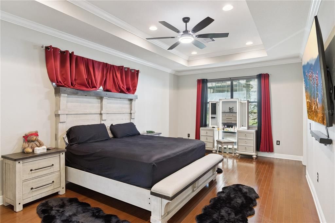
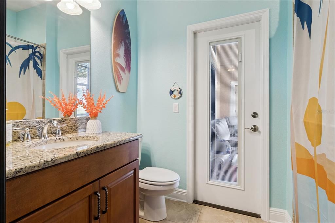
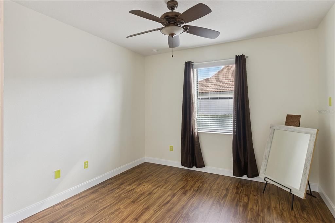
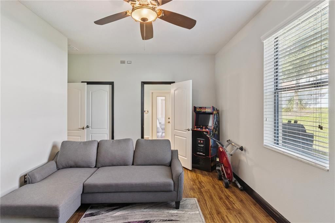
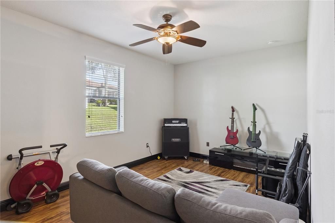
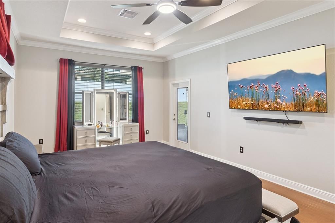
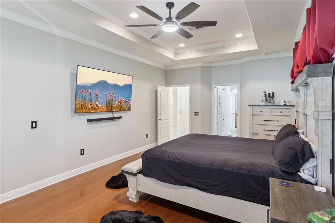
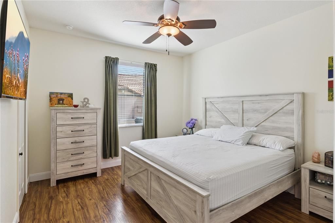
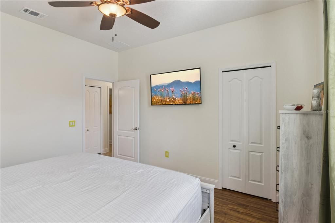
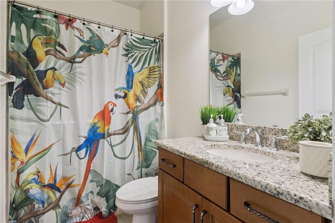
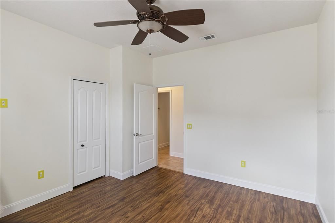
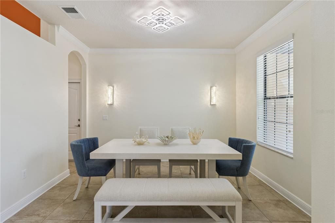
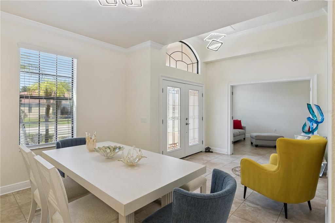
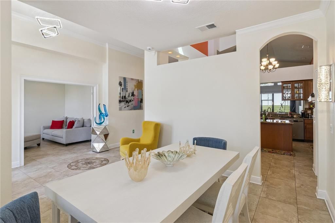
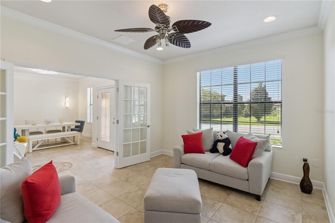
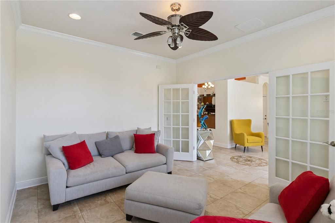
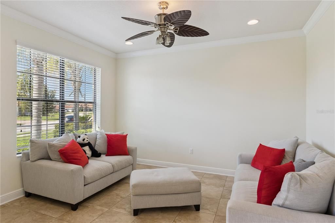
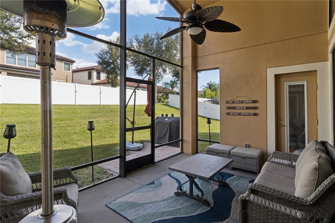
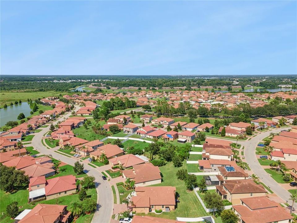
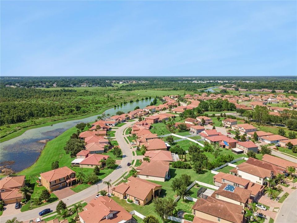
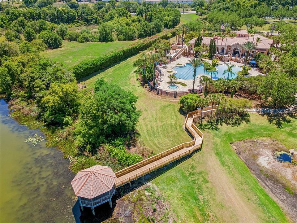
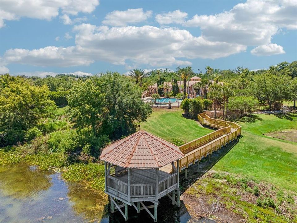
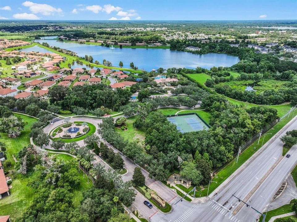
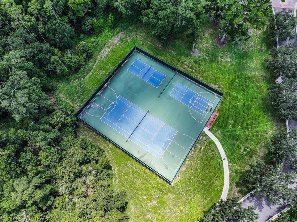
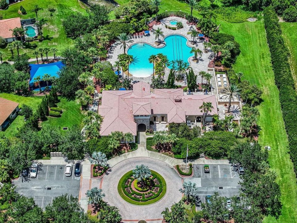
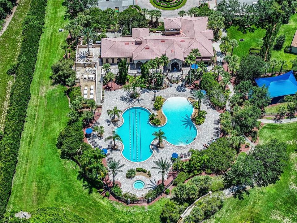
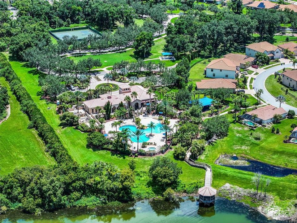
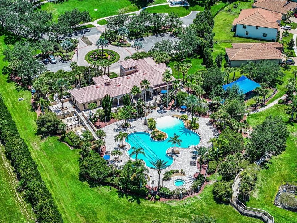
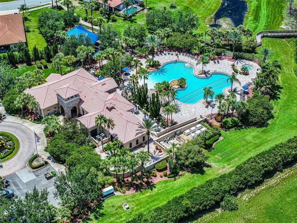
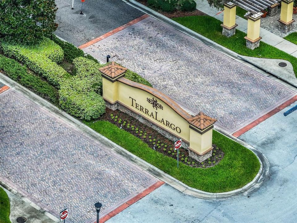
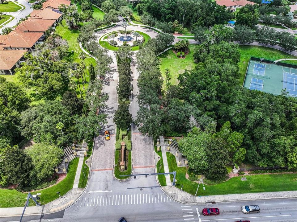
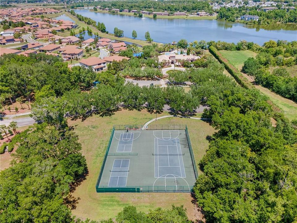
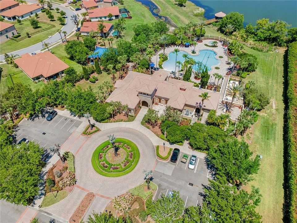
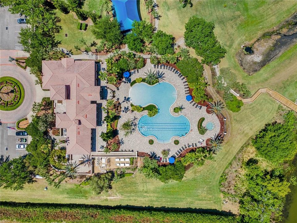
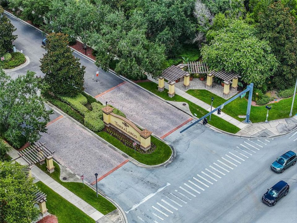
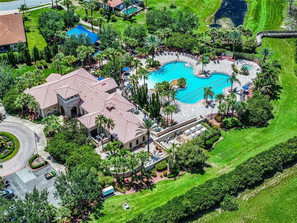
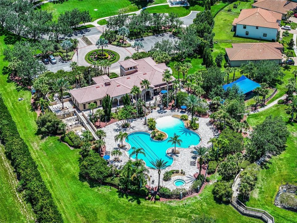
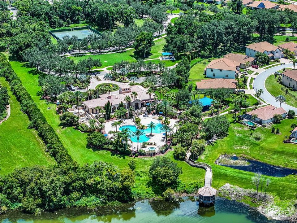
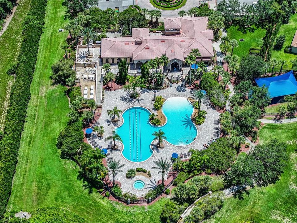
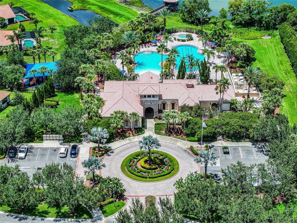
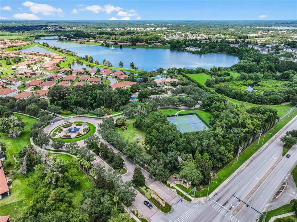
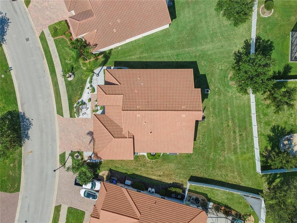
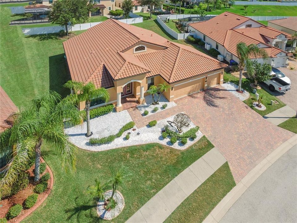
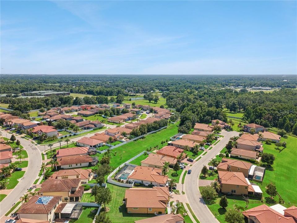
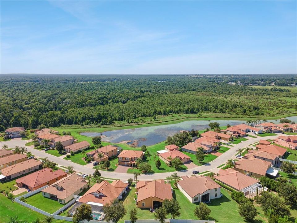
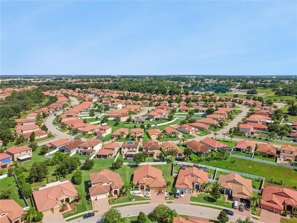
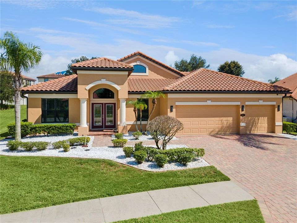
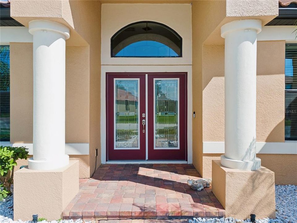
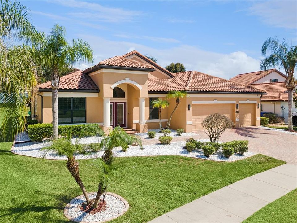
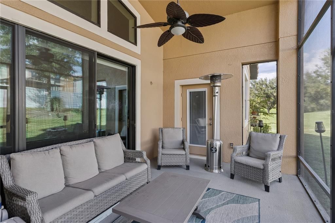
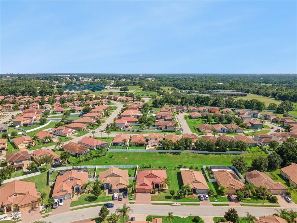
Welcome to 3943 Sunset Lake Drive — an exceptional 4-bedroom, 3-bath home nestled inside the gated Terralargo Community, one of Lakeland's most sought-after neighborhoods. Sitting on a generous .26-acre lot with a 3-car garage and 2,625 square feet of thoughtfully designed living space, this home checks every box for the discerning buyer. From the moment you turn into Terralargo, you'll feel the difference — canopy oak trees lining the streets, manicured sidewalks, and a true sense of community that's rare to find. Inside, fresh paint and updated bathrooms give the home a clean, move-in-ready feel throughout. The primary suite is a genuine retreat: tray ceilings, private access to the screened lanai, and two walk-in closets. The second bedroom doubles as a full guest suite with its own ensuite bath — ideal for multigenerational living or out-of-town visitors. Need flexibility? The dedicated den/office and additional dining area adapt to however you live and work today. And with cable and internet included in the HOA, the transition is seamless. Beyond your front door, Terralargo delivers resort-style amenities: a community pool, tennis, basketball, and pickleball courts, a playground, and picnic areas. A professional home inspection has been completed for review — Please see attachments. The location is unmatched for the professional on the move. Minutes to I-4 with direct access to both Tampa and Orlando. Shopping, dining, and everyday conveniences are moments away. If you want security, community, and connectivity — this is it. Professional photos, upgrade details, and a full video walkthrough available. Schedule your private showing today.
Ubicación

Detalles

Tipo:
Residential
Estacionamiento:
Driveway / Garage Door Opener
Año de construcción:
2014
Lote:
0.26 Hectáreas
Calefacción:
Central / Electric
precio por sq. medidor:
$190
Enfriamiento:
Central Air
HOA:
$345

Valuation

Our model vs. what's actually selling nearby.
Estimate
$499,985
$452K – $573K
Confidence Medium
List vs. estimate
At estimate
List $499,985 · +0.0%
List is in line with recent comparable activity.
Price per sq ft
$190
-4.9% vs. city median $200
Based on
5 MLS comparables
Median of recent comparable listings. Sold comps use closing price, active listings use list price.

Destacados

Annual tax
$4,277
2025
HOA
$345/mo
Cable TV, Community Pool, Internet
Garage
3 car garage
Furnished
Negotiable
Pets
Allowed
Más hechos y características
  • Piso

    • Ceramic Tile

    • Laminate

    Calefacción

    • Central

    • Electric

    Enfriamiento

    • Central Air

    Accesorios

    • Dishwasher

    • Disposal

    • Electric Water Heater

    • Microwave

    • Range

    • Range Hood

    • Refrigerator

    Otras características interiores

    • Cathedral Ceiling(s)

    • Ceiling Fan(s)

    • Eating Space In Kitchen

    • High Ceilings

    • Kitchen/Family Room Combo

    • Open Floorplan

    • Primary Bedroom Main Floor

    • Solid Surface Counters

    • Solid Wood Cabinets

    • Split Bedroom

    • Stone Counters

    • Tray Ceiling(s)

    • Walk-In Closet(s)

    Dormitorios y baños

    • Dormitorios: 4

    • Baños completos: 3

  • Estacionamiento

    • Driveway

    • Garage Door Opener

    Propiedad

    • Pisos: One

    • Características Exteriores: Irrigation System / Rain Gutters / Sidewalk

    Lote

    • Lote: 0.26 Hectáreas

    Otra Información de Propiedad

    • Número de Parcela: 232727010504002450

  • Tipo y estilo

    • Tipo de propiedad: Residential

    • Subtipo de propiedad: Single Family Residence

  • Utilidad

    • BB/HS Internet Available

    • Cable Available

    • Cable Connected

    • Electricity Available

    • Electricity Connected

    • Public

    • Street Lights

    • Underground Utilities

  • Otra información financiera

    • HOA: $345

    • Frecuencia HOA: Monthly

    • Importe anual de impuestos: $4,278

  • Detalles de la fuente

    • MLS ID: S5153494

    Otros hechos

    • Materiales de construcción: Block

    • Detalles de la fundación: Slab

    • Características de lavandería: Electric Dryer Hookup / Inside / Laundry Room / Washer Hookup

    • Características del lote: In County / Sidewalk

    • Características del patio y el porche: Covered / Front Porch / Porch / Rear Porch / Screened

    • Caras de dirección: North

    • Estilo arquitectónico: Mediterranean

    • Espacios de garaje: 3

    • Garaje adjunto: Si

    • Garaje: Si

    • Salón: 2625

    • Fuente de agua: Public

    • Nombre de subdivisión: TERRALARGO PH II

Consulta privada
Habla con el asesor de este inmueble.
Planos, documentos del HOA, comparables off-market, agendar una visita privada — un solo mensaje directo al especialista local.

Más como esta

Nuevo
En Venta
$365,000
Casa
3 camas · 2 baños · 1,394 sqft
LAKE GIBSON HEIGHTS, LAKELAND
135 KENILWOOD LANE
En Venta
$369,900
Casa
3 camas · 2 baños · 1,567 sqft
ITCHEPACKESASSA CREEK, LAKELAND
1609 ITCHEPACKESASSA DRIVE
En Venta
$362,730
Casa
4 camas · 2 baños · 1,819 sqft
MYRTLEBROOK PRESERVE, LAKELAND
2144 SUNNY SPRIG STREET
En Venta
$359,210
Casa
4 camas · 2 baños · 1,715 sqft
MYRTLEBROOK PRESERVE, LAKELAND
2378 VICTORY RIDGE DRIVE
En Venta
$584,900
Casa
4 camas · 2 baños · 2,605 sqft
BLOOMFIELD HILLS PH 03, LAKELAND
5539 BLOOMFIELD BOULEVARD
En Venta
$390,000
Casa
5 camas · 3 baños · 1,928 sqft
WASHINGTON PARK, LAKELAND
303 W 5TH STREET
En Venta
$425,000
Casa
4 camas · 2 baños · 2,107 sqft
TERRALARGO, LAKELAND
1947 ALTAVISTA CIRCLE
En Venta
$385,000
Casa
3 camas · 2 baños · 1,828 sqft
WEDGEWOOD GOLF & COUNTRY CLUB PH 01, LAKELAND
3914 DERBY DRIVE

Mercado cerca de esta dirección

Conteos en vivo en la misma zona.
Ver todo

The multiple listing information is provided by the Stellar MLS from a copyrighted compilation of listings. The compilation of listings and each individual listing are ©2026-present Stellar MLS. All Rights Reserved. The information provided is for consumers' personal, noncommercial use and may not be used for any purpose other than to identify prospective properties consumers may be interested in purchasing. All properties are subject to prior sale or withdrawal. All information provided is deemed reliable but is not guaranteed accurate, and should be independently verified. Listing courtesy of: EXP REALTY LLC