Vender tu casa
Valoración gratuita de tu hogar
Contacto
Cuéntenos sobre sus necesidades
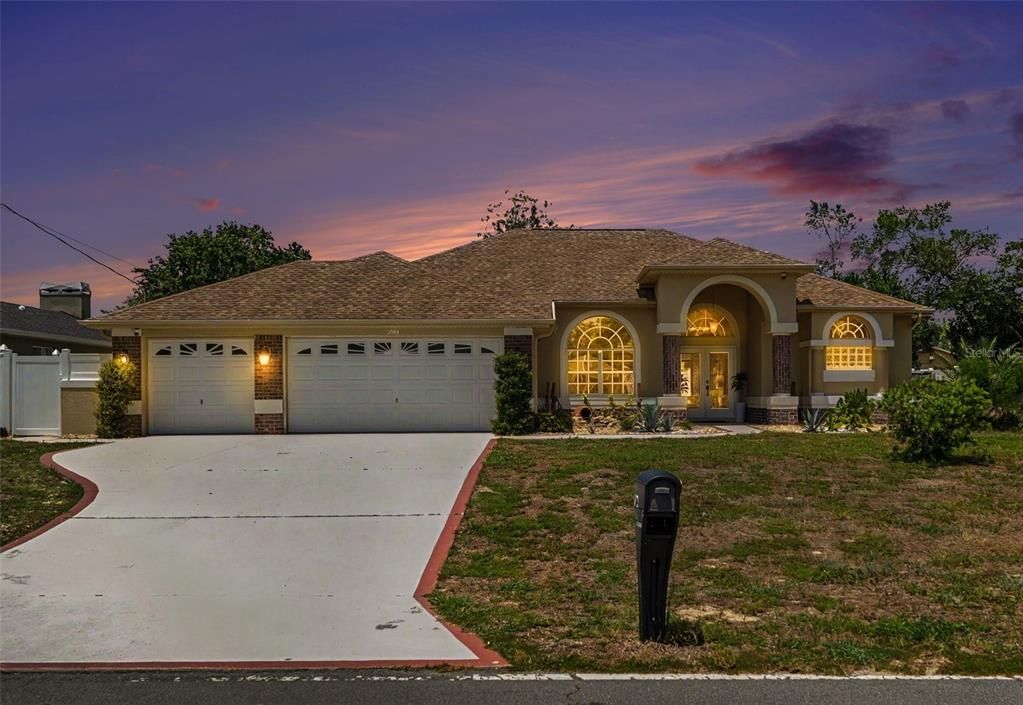
3944 LEMA DRIVE

Casa En Venta
$409,990

BTC: 6.29011967

ETH: 215.48480007

-$10K (2026/07/23)
37 días
3 camas
2 baños
1,776 sqft

Visión general

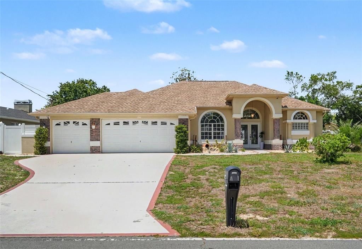
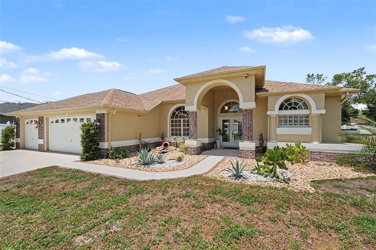
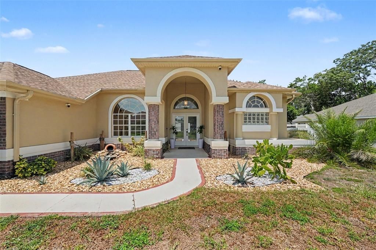
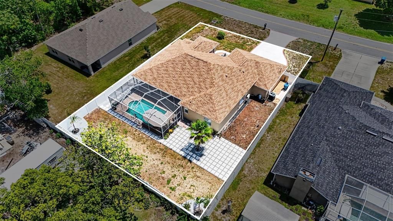
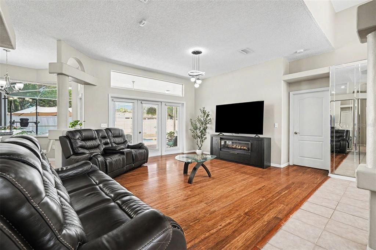
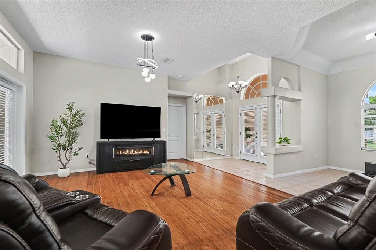
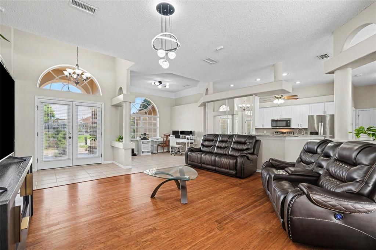
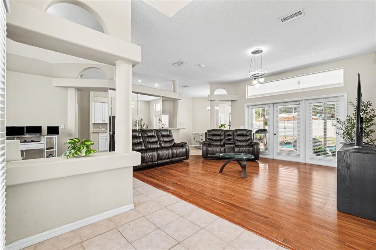
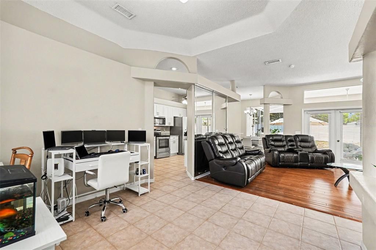
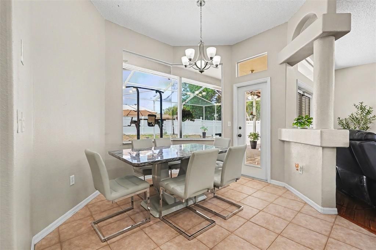
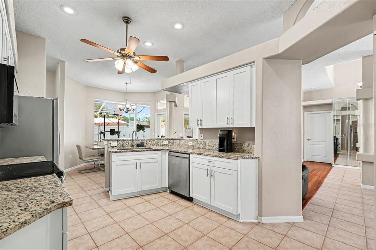
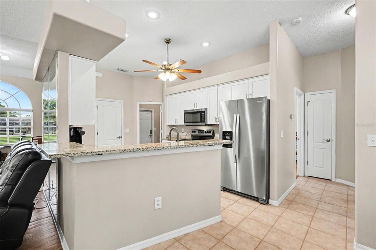
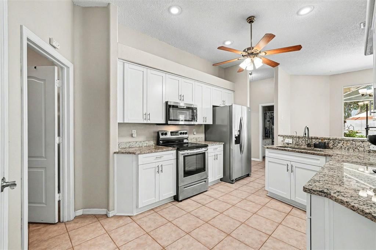
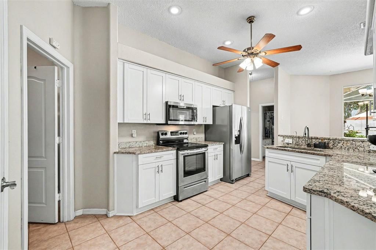
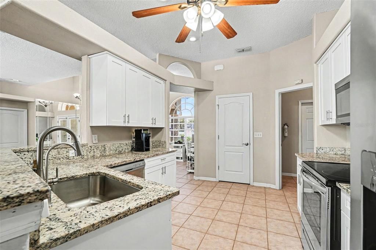
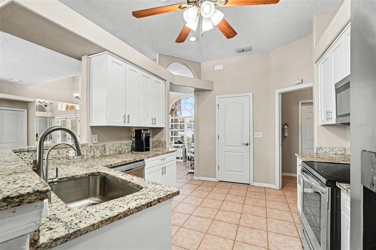
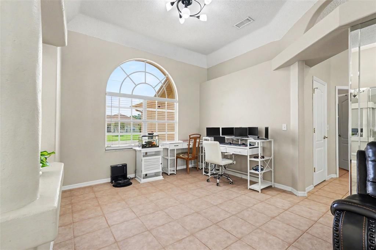
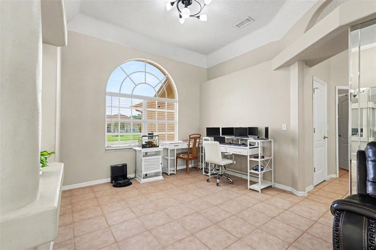
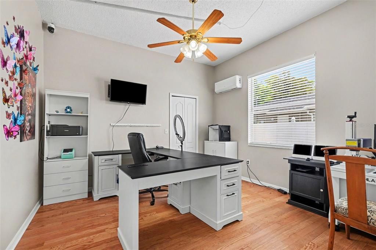
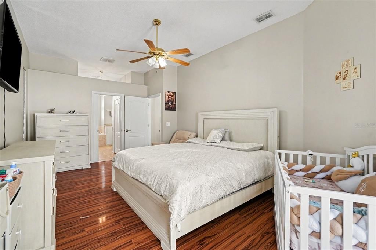
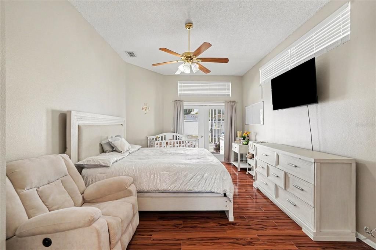
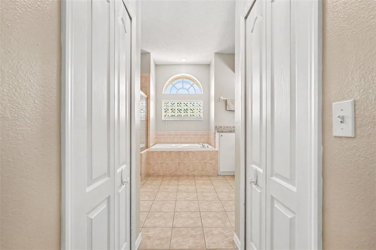
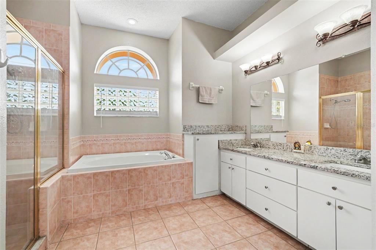
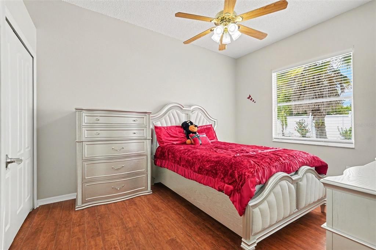
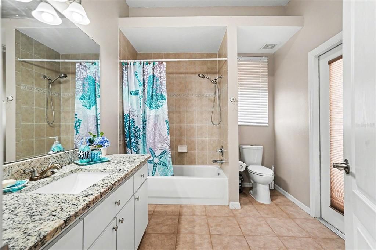
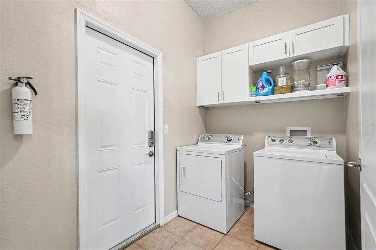
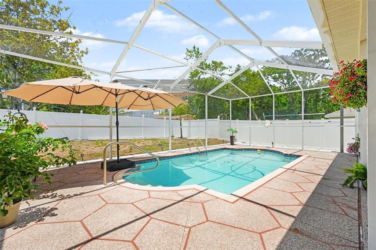
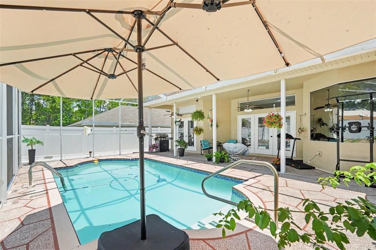
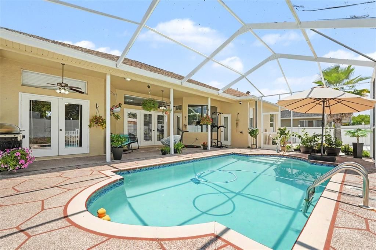
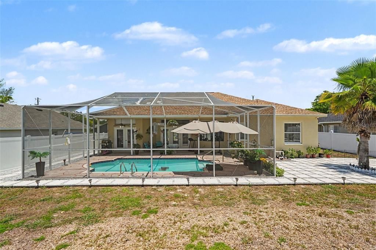
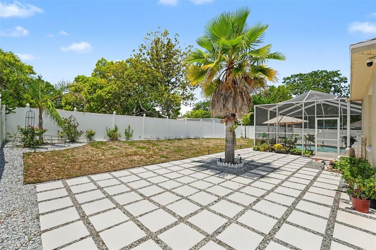
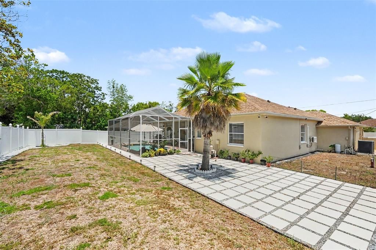
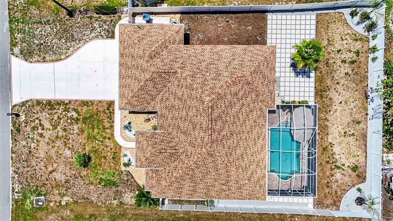
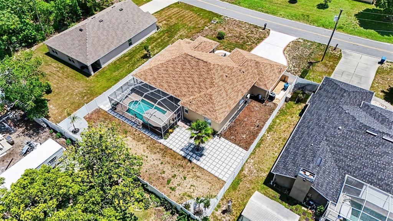
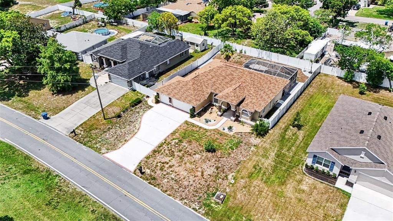
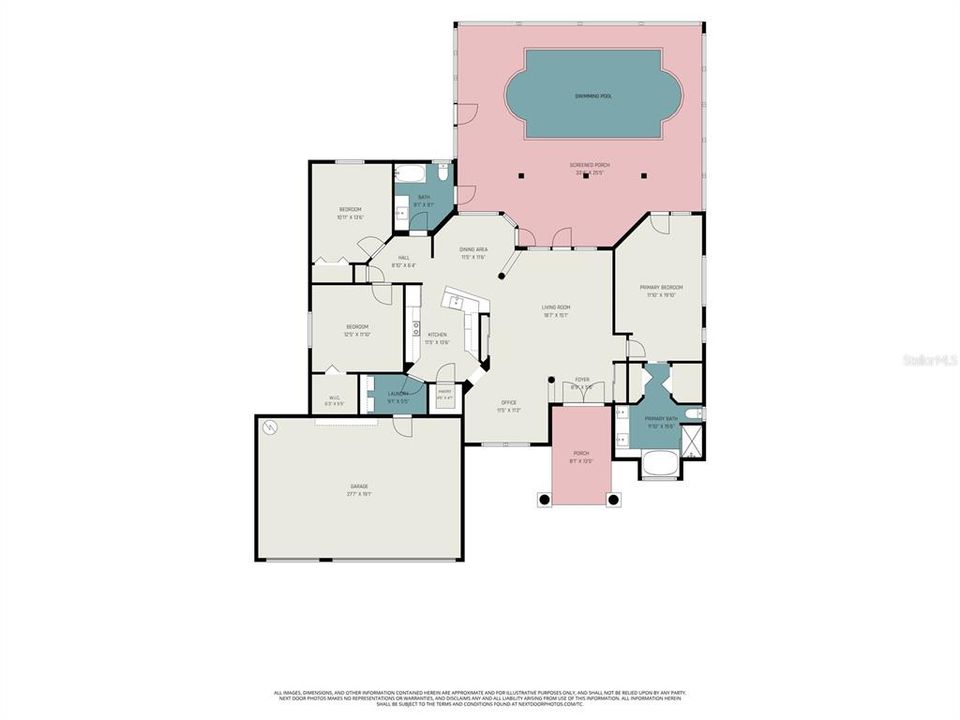
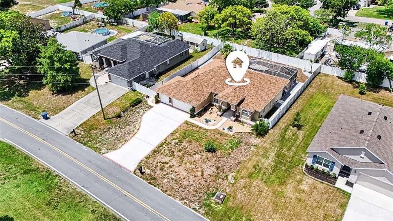
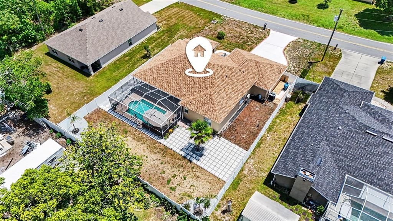
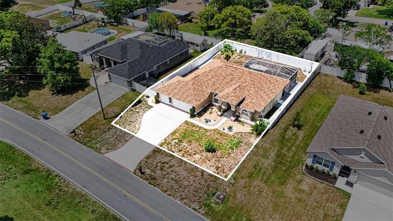
Perched high on an oversized Spring Hill homesite with an extended driveway, this beautifully maintained 3-bedroom, 2-bath, 3-car garage pool home offers custom features throughout. A stunning double leaded-glass door entry welcomes you into the spacious great room, featuring wood-look laminate flooring that extends through the living areas and all bedrooms. Soaring 10-12 foot ceilings create an open, airy feel throughout the home. The expansive living room showcases views of the sparkling screened pool and outdoor entertaining area through a triple-wide set of French doors. Enjoy Florida living at its finest with a 34-foot covered lanai, screened pool enclosure, and private vinyl-fenced backyard. Major updates completed in 2022 include a new roof, HVAC system, water heater, and pool pump for added peace of mind. The thoughtfully designed split-bedroom floor plan offers generous room sizes throughout. The formal dining room features elegant tray ceilings, while the gourmet kitchen boasts granite countertops, stainless steel appliances, and an oversized walk-in pantry. Bedroom 2 includes a large walk-in closet, and the guest bath provides convenient access to the pool area. Privately situated on the opposite side of the home, the spacious primary suite features French doors leading to the pool, dual walk-in closets, and a beautifully updated en-suite bath with a garden tub, separate shower, and ample space to relax and unwind. Additional highlights include an inside laundry room, oversized 3-car garage, and location in a desirable X flood zone—high and dry with no flood insurance required by most lenders. Conveniently located near shopping, dining, medical facilities, and everyday amenities, this home offers the perfect combination of comfort, style, and functionality. Schedule your showing today! Room measurements are approximate. All information is deemed accurate, but must be verified by the buyer and the buyer's agent
Ubicación

Detalles

Tipo:
Residential
Estacionamiento:
Garage Door Opener / Oversized
Año de construcción:
2000
Lote:
0.23 Hectáreas
Calefacción:
Central / Electric
precio por sq. medidor:
$231
Enfriamiento:
Central Air / Mini-Split Unit(s)
HOA:
Sin datos

Valuation

Our model vs. what's actually selling nearby.
Estimate
$295,000
$185K – $354K
Confidence Low
List vs. estimate
$114K above estimate
List $409,990 · +39.0%
Our model says this listing is priced above recent comparable activity. Room to negotiate.
Price per sq ft
$230
+19.8% vs. city median $192
Based on
67 MLS comparables
Median of recent comparable listings. Sold comps use closing price, active listings use list price.

Destacados

Annual tax
$5,231
2025
Pool
Gunite
View
Pool
Garage
3 car garage
Pets
Allowed
Más hechos y características
  • Piso

    • Ceramic Tile

    • Laminate

    Calefacción

    • Central

    • Electric

    Enfriamiento

    • Central Air

    • Mini-Split Unit(s)

    Accesorios

    • Dishwasher

    • Dryer

    • Electric Water Heater

    • Microwave

    • Range

    • Refrigerator

    • Washer

    • Water Softener

    Otras características interiores

    • Ceiling Fan(s)

    • Eating Space In Kitchen

    • High Ceilings

    • Living Room/Dining Room Combo

    • Open Floorplan

    • Split Bedroom

    • Stone Counters

    • Thermostat

    • Walk-In Closet(s)

    • Window Treatments

    Dormitorios y baños

    • Dormitorios: 3

    • Baños completos: 2

  • Estacionamiento

    • Garage Door Opener

    • Oversized

    Propiedad

    • Pisos: One

    • Piscina Privada: Si

    • Características Exteriores: French Doors / Irrigation System / Lighting / Private Mailbox

    Lote

    • Lote: 0.23 Hectáreas

    Otra Información de Propiedad

    • Número de Parcela: R3232317510006190060

    • Zonificación: RSF

  • Tipo y estilo

    • Tipo de propiedad: Residential

    • Subtipo de propiedad: Single Family Residence

  • Utilidad

    • Electricity Connected

    • Other

  • Otra información financiera

    • Importe anual de impuestos: $5,232

  • Detalles de la fuente

    • MLS ID: TB8522557

    Otros hechos

    • Materiales de construcción: Block / Brick / Stucco

    • Detalles de la fundación: Slab

    • Características de lavandería: Laundry Room

    • Características del patio y el porche: Covered / Enclosed / Patio / Screened

    • Características de la piscina: Gunite / In Ground / Outside Bath Access / Screen Enclosure

    • Características de la ventana: Blinds

    • Caras de dirección: East

    • Estilo arquitectónico: Contemporary

    • Espacios de garaje: 3

    • Garaje adjunto: Si

    • Garaje: Si

    • Salón: 1776

    • Fuente de agua: Private / Well

    • Tamaño de la parcela: 80 x 125

    • Nombre de subdivisión: SPRING HILL

Consulta privada
Habla con el asesor de este inmueble.
Planos, documentos del HOA, comparables off-market, agendar una visita privada — un solo mensaje directo al especialista local.

Más como esta

Nuevo
En Venta
$389,900
Casa
4 camas · 3 baños · 2,296 sqft
SEVEN HILLS, SPRING HILL
1259 OVERLAND DRIVE
Nuevo
En Venta
$349,000
Casa
2 camas · 2 baños · 1,720 sqft
SILVERTHORN, SPRING HILL
4354 BURNBERRY GLEN CT
Nuevo
En Venta
$375,000
Casa
3 camas · 2 baños · 1,761 sqft
SILVERTHORN, SPRING HILL
14439 MIDDLE FAIRWAY DRIVE
Nuevo
En Venta
$430,000
Casa
4 camas · 3 baños · 2,749 sqft
STERLING HILL PH 1A, SPRING HILL
4501 BIRCHFIELD LOOP
Nuevo
En Venta
$435,000
Casa
3 camas · 2 baños · 1,960 sqft
SPRING HILL, SPRING HILL
5287 SLATER ROAD
Nuevo
En Venta
$390,000
Casa
4 camas · 2 baños · 2,259 sqft
SPRING HILL, SPRING HILL
2384 LEMA DRIVE
Nuevo
En Venta
$295,900
Casa
3 camas · 2 baños · 1,522 sqft
SPRING HILL, SPRING HILL
3016 MANDRELL AVENUE
Nuevo
En Venta
$350,000
Casa
3 camas · 2 baños · 1,551 sqft
SPRING HILL, SPRING HILL
1087 TRINIDAD AVENUE

Mercado cerca de esta dirección

Conteos en vivo en la misma zona.
Ver todo

The multiple listing information is provided by the Stellar MLS from a copyrighted compilation of listings. The compilation of listings and each individual listing are ©2026-present Stellar MLS. All Rights Reserved. The information provided is for consumers' personal, noncommercial use and may not be used for any purpose other than to identify prospective properties consumers may be interested in purchasing. All properties are subject to prior sale or withdrawal. All information provided is deemed reliable but is not guaranteed accurate, and should be independently verified. Listing courtesy of: CENTURY 21 CIRCLE