
Vender tu casa
Valoración gratuita de tu hogar
Contacto
Cuéntenos sobre sus necesidades
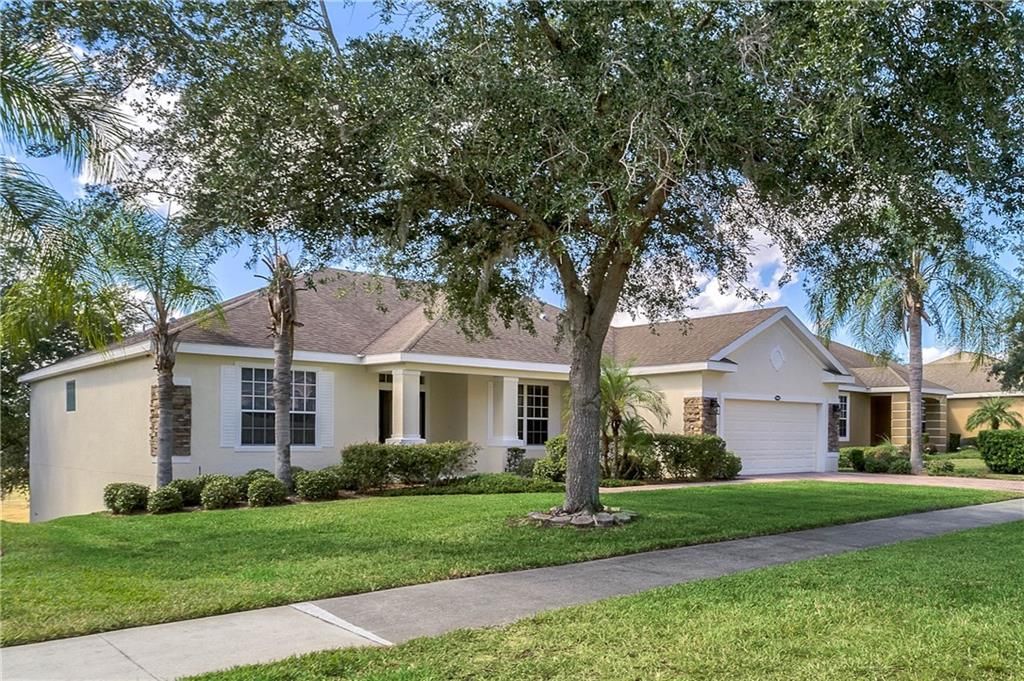
3946 DERBY GLEN DRIVE

Casa Vendido Recientemente
$380,000

BTC: 4.57060380

ETH: 143.39622642

Fecha de venta: 2020-01-09
54 días
4 camas
3 baños
3,256 sqft

Visión general

Start your day watching eagles soar over the pond on the 5th & 6th hole at BRIDGESTONE AT LEGENDS! This beautiful 4-bedroom, 3-bath home boasts a spacious and open floor plan, beautiful views and more. The main floor features a formal living and dining room, a bright family room, open kitchen, master suite, 2 additional bedrooms, and 1 additional bathroom. The master suite features a large bedroom with sliders to the balcony, a butler’s closet, dual porcelain vanity, garden tub, and walk-in shower. The kitchen features stainless steel appliances, a double oven, spacious nook and more! The lower level is complete with a 2nd living room, bedroom, bathroom & a screened patio. Turn the partial unfinished area into a guest suite, home theater, studio, workshop, etc. The area is pre-plumbed for a bar or kitchenette and A/C is right on the other side of the wall. If that’s not enough, this home has been freshly painted inside and out, has all NEW wood floors & freshly painted garage floor. Internet, cable and home phone are included in the HOA dues. End your day watching breathtaking sunsets over the pond. Legends community offers a community pool, tennis courts, pickleball courts, basketball courts, fitness center, playground & 24-hour security

Ubicación

Detalles

Tipo:
Residential
Estacionamiento:
Garage Door Opener
Año de construcción:
2005
Lote:
0.21 Hectáreas
Calefacción:
Electric
precio por sq. medidor:
$119
Enfriamiento:
Central Air
HOA:
$79

Valuation

Our model vs. what's actually selling nearby.
Estimate
$400,000
$331K – $533K
Confidence Low
List vs. estimate
$11K below estimate
List $389,000 · -2.8%
Our model says this listing is priced below recent comparable activity. Expect competition.
Price per sq ft
$119
Based on
9 MLS comparables
Median of recent comparable listings. Sold comps use closing price, active listings use list price.

Destacados

Annual tax
$5,957
2018
HOA
$79/qtr
24-Hour Guard, Cable TV, Community Pool
View
Golf Course, Park/Greenbelt
Garage
2 car garage
Pets
Allowed
Más hechos y características
  • Piso

    • Carpet

    • Laminate

    • Tile

    Calefacción

    • Electric

    Enfriamiento

    • Central Air

    Accesorios

    • Built-In Oven

    • Convection Oven

    • Cooktop

    • Dishwasher

    • Disposal

    • Dryer

    • Electric Water Heater

    • Exhaust Fan

    • Ice Maker

    • Microwave

    • Range

    • Refrigerator

    • Washer

    Otras características interiores

    • Ceiling Fan(s)

    • Eating Space In Kitchen

    • High Ceilings

    • Solid Surface Counters

    • Solid Wood Cabinets

    • Thermostat

    • Tray Ceiling(s)

    • Walk-In Closet(s)

    • Window Treatments

    Dormitorios y baños

    • Dormitorios: 4

    • Baños completos: 3

  • Estacionamiento

    • Garage Door Opener

    Propiedad

    • Pisos: One

    • Características Exteriores: Balcony / Sidewalk / Sliding Doors / Sprinkler Metered

    Lote

    • Lote: 0.21 Hectáreas

    Otra Información de Propiedad

    • Número de Parcela: 082326050700001100

    • Zonificación: PUD

  • Tipo y estilo

    • Tipo de propiedad: Residential

    • Subtipo de propiedad: Single Family Residence

  • Utilidad

    • Cable Connected

    • Electricity Connected

    • Phone Available

    • Public

    • Sewer Connected

    • Sprinkler Recycled

    • Underground Utilities

    • Water Available

  • Otra información financiera

    • HOA: $79

    • Frecuencia HOA: Quarterly

    • Importe anual de impuestos: $5,957

  • Detalles de la fuente

    • MLS ID: O5815085

    Otros hechos

    • Materiales de construcción: Stucco

    • Detalles de la fundación: Basement

    • Características de lavandería: Laundry Room

    • Características del lote: Cul-De-Sac / Greenbelt / Gentle Sloping / On Golf Course / Sidewalk

    • Características del patio y el porche: Enclosed / Front Porch / Patio / Rear Porch / Screened

    • Características de la ventana: Blinds

    • Caras de dirección: Northwest

    • Estilo arquitectónico: Contemporary

    • Espacios de garaje: 2

    • Garaje adjunto: Si

    • Garaje: Si

    • Salón: 3256

    • Fuente de agua: Public

    • Tamaño de la parcela: 80 x 115

    • Nombre de subdivisión: CLERMONT BRIDGESTONE AT LEGENDS PH 04 LO

Consulta privada
Habla con el asesor de este inmueble.
Planos, documentos del HOA, comparables off-market, agendar una visita privada — un solo mensaje directo al especialista local.

Más como esta

Nuevo
Vendido Recientemente
$328,000
Casa
3 camas · 2 baños · 1,762 sqft
GREATER PINES PHASE I, CLERMONT
13222 LOBLOLLY LANE
Nuevo
Vendido Recientemente
$289,900
Casa
2 camas · 2 baños · 1,705 sqft
BRIGHTON AT KINGS RIDGE PH 03, CLERMONT
3713 DOUNE WAY
Nuevo
Vendido Recientemente
$380,000
Casa
3 camas · 2 baños · 2,143 sqft
REMINGTON AT KINGS RIDGE, CLERMONT
2329 HAMPSTEAD AVE
Vendido Recientemente
$485,000
Casa
5 camas · 4 baños · 4,173 sqft
CLERMONT NOTTINGHAM AT LEGENDS, CLERMONT
3812 BRECKINRIDGE LANE
Vendido Recientemente
$365,000
Casa
3 camas · 2 baños · 1,989 sqft
WELLINGTON AT KINGS RIDGE PH 03, CLERMONT
4339 HAMMERSMITH DRIVE
Vendido Recientemente
$395,000
Casa
3 camas · 2 baños · 1,589 sqft
CRESTVIEW, CLERMONT
2593 PINNACLE LANE
Vendido Recientemente
$270,000
Casa
4 camas · 2 baños · 2,355 sqft
HIDDEN HILLS PH II SUB, CLERMONT
10210 SUMMER ELM AVENUE
Vendido Recientemente
$285,000
Casa
4 camas · 3 baños · 2,116 sqft
LOUISA GRANDE, CLERMONT
10112 GRANDE LOOP

Mercado cerca de esta dirección

Conteos en vivo en la misma zona.
Ver todo

The multiple listing information is provided by the Stellar MLS from a copyrighted compilation of listings. The compilation of listings and each individual listing are ©2026-present Stellar MLS. All Rights Reserved. The information provided is for consumers' personal, noncommercial use and may not be used for any purpose other than to identify prospective properties consumers may be interested in purchasing. All properties are subject to prior sale or withdrawal. All information provided is deemed reliable but is not guaranteed accurate, and should be independently verified. Listing courtesy of: CENTURY 21 ONEBLUE