Vender tu casa
Valoración gratuita de tu hogar
Contacto
Cuéntenos sobre sus necesidades

3947 HUNTINGTON STREET NE

Casa En Venta
$495,000

BTC: 7.73437500

ETH: 310.40515712

3 días
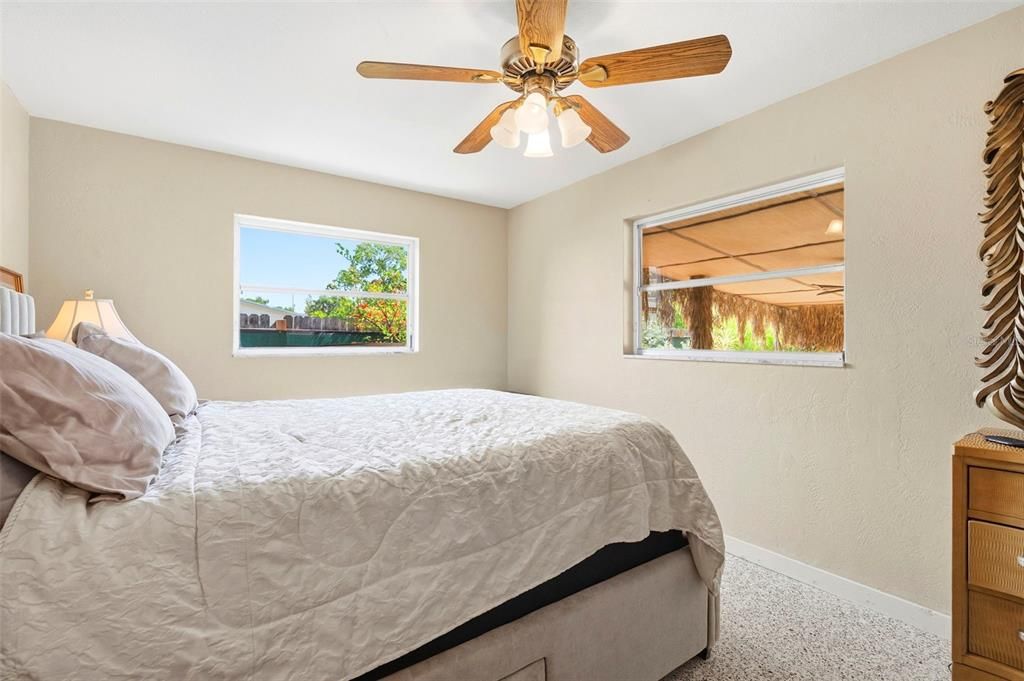
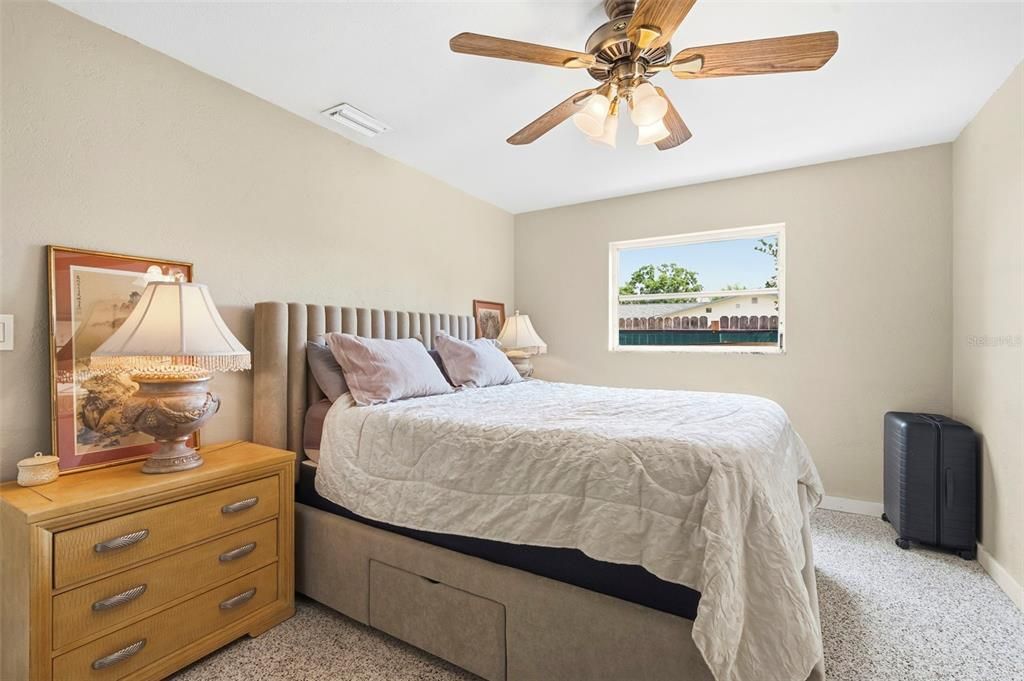
3 camas
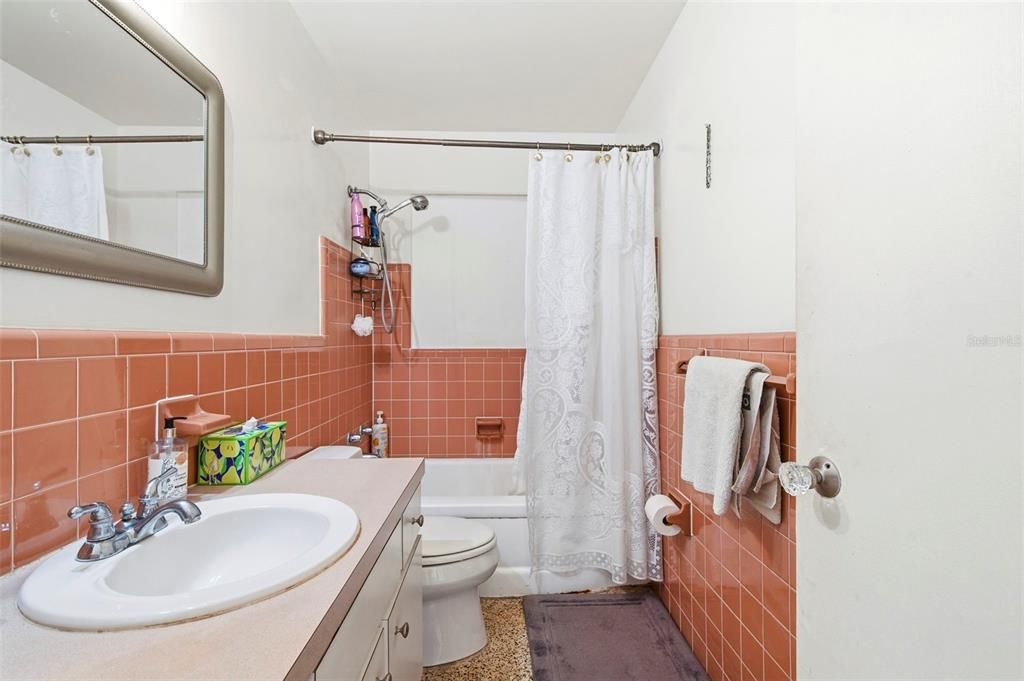
2 baños
1,980 sqft

Visión general

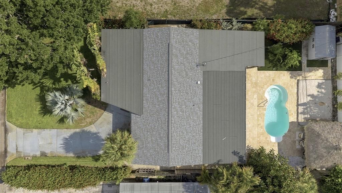
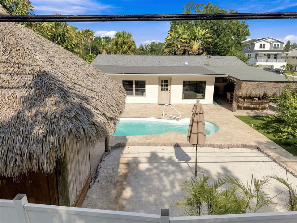
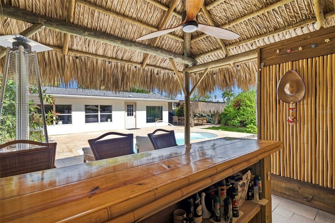
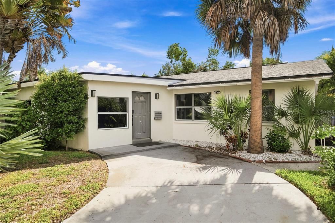
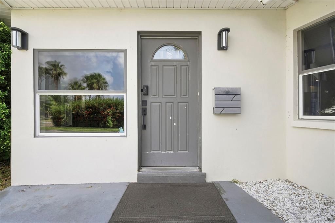
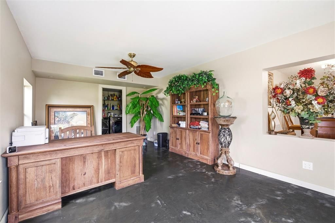
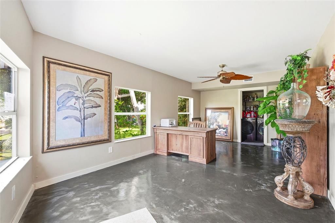
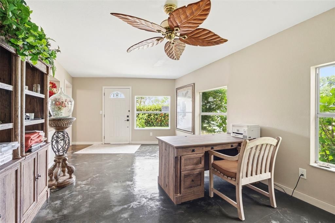
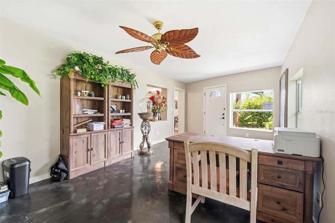
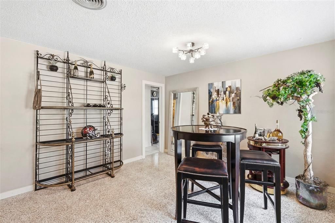
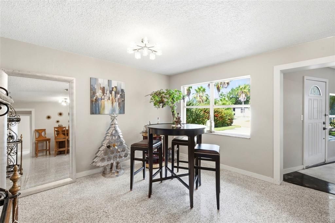
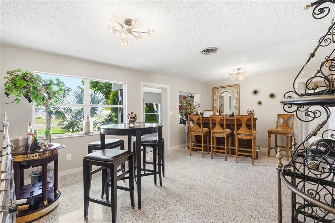
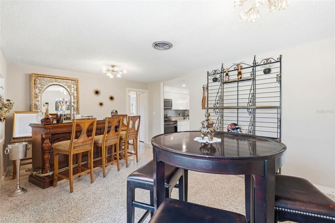
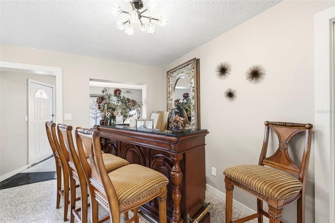
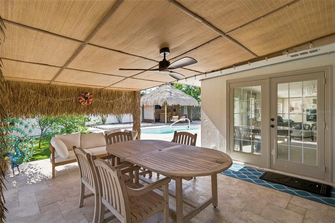
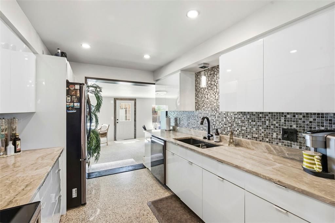
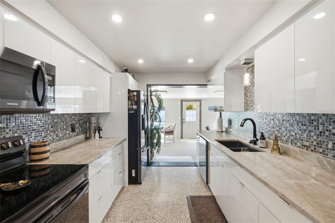
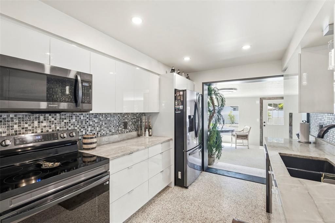
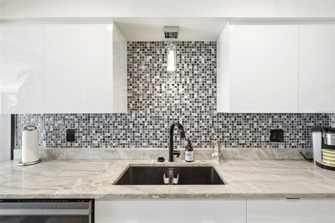
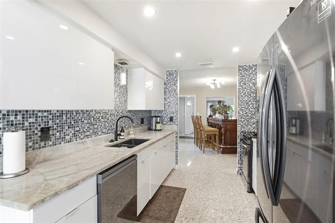
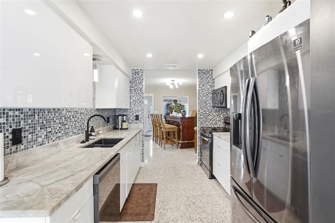
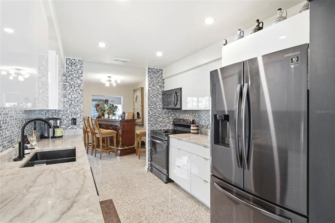
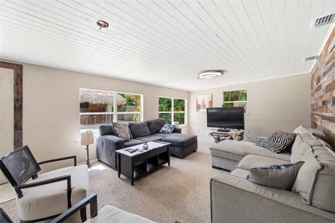
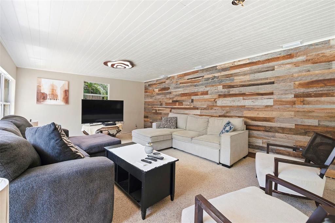
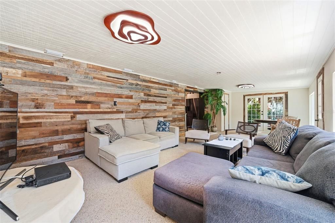
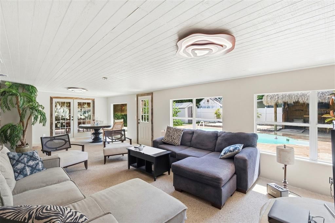
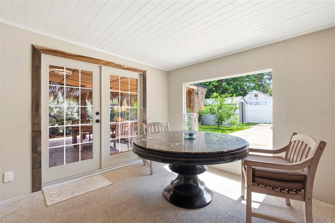
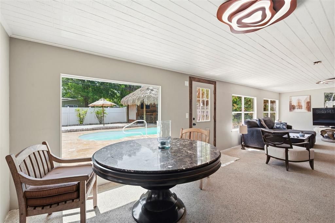
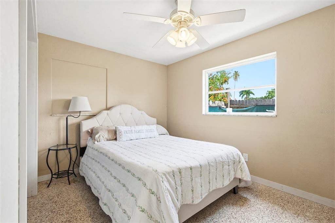
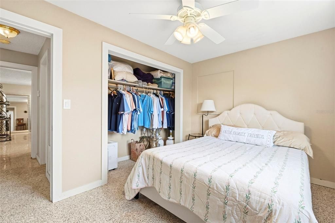
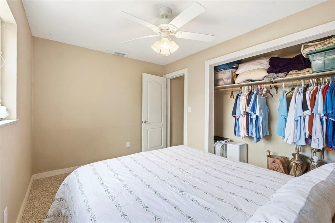
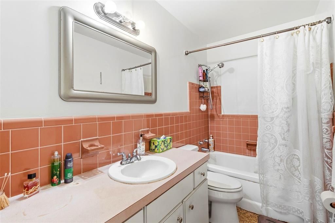
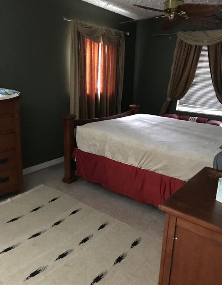
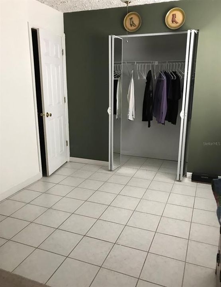
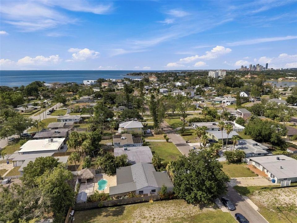
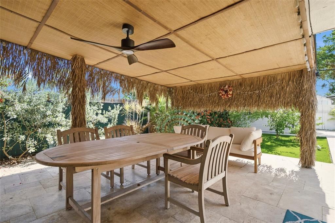
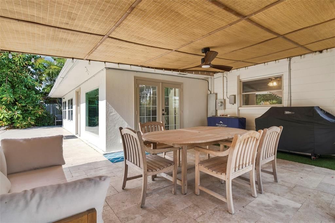
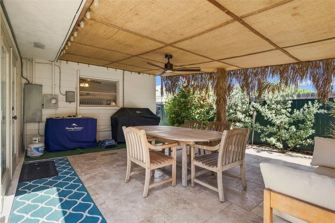
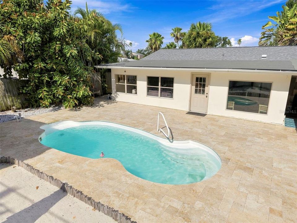
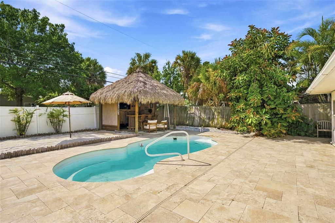
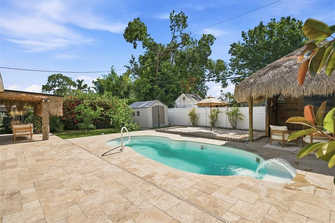
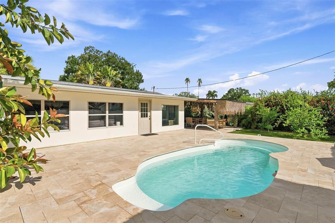
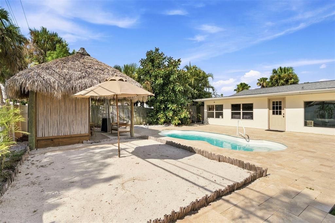
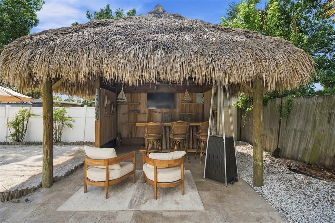
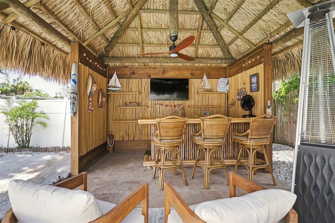
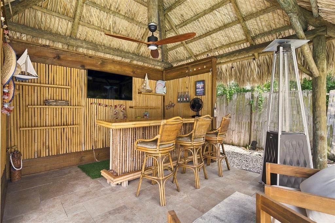
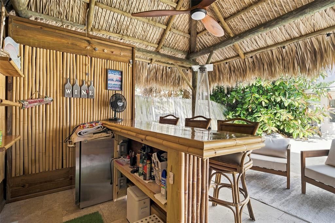
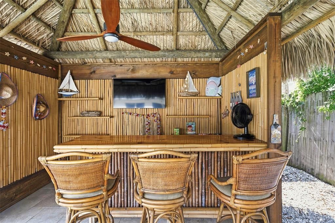
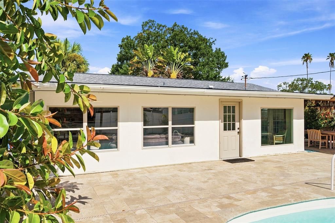
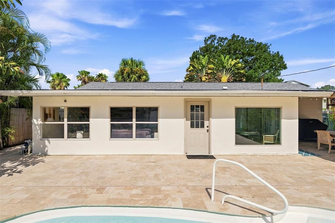
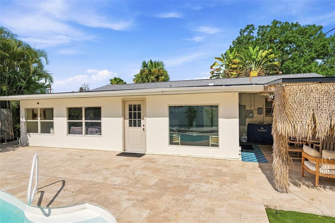
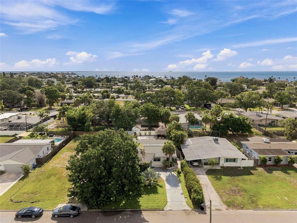
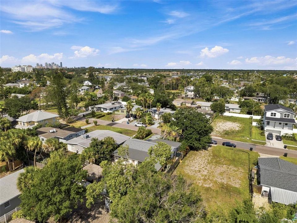
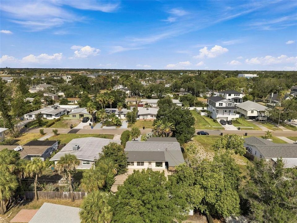
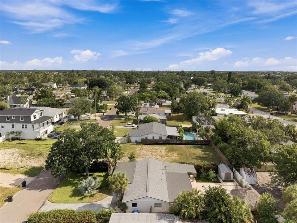
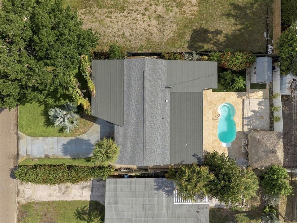
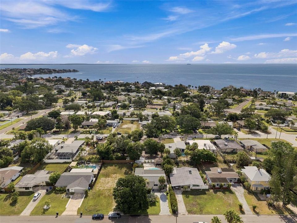
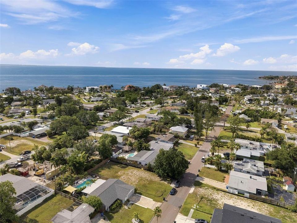
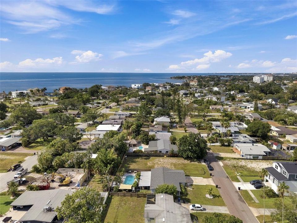
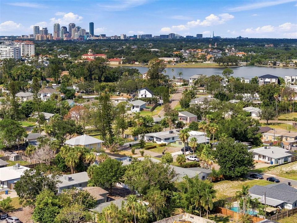
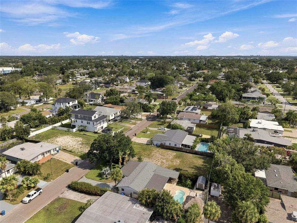
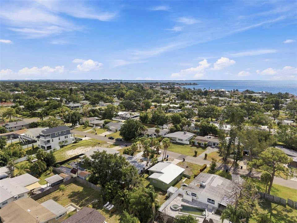
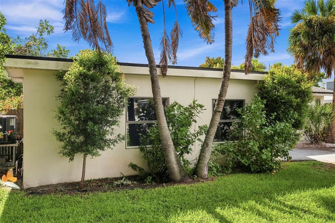
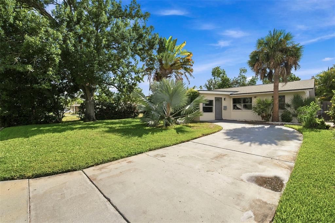
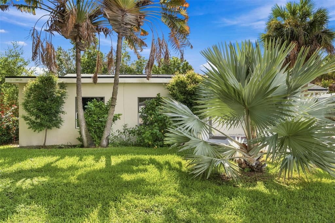
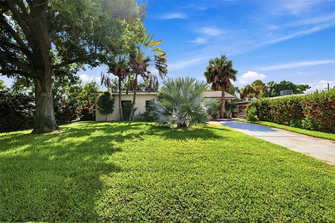
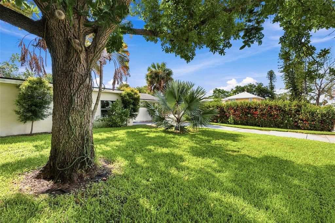
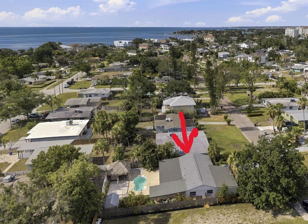
Experience the best of Florida living in this exceptional pool home, ideally located on a quiet, charming street just moments from the water. Designed with entertaining in mind, the expansive 400± sq. ft. covered lanai overlooks a beautifully refinished pool surrounded by newer travertine pavers, creating a private backyard retreat. An outdoor bar and tiki hut complete the resort-style setting, making it the perfect place to gather with family and friends year-round. Step inside to discover a bright, spacious floor plan featuring generously sized living areas and an updated kitchen at the heart of the home. Just off the entry, a large office provides an ideal space for working from home or can easily serve as a den or flex room. The desirable split-bedroom layout offers privacy, with a spacious primary suite featuring a large bedroom and an en-suite bathroom, while two additional bedrooms and a full guest bath are located on the opposite side of the home. A huge Florida room adds even more versatile living space, perfect for relaxing, entertaining, or enjoying views of the backyard oasis. Newer 2022 roof, travertine pavers in 2022, AC in 2021, appliances 2012 to 2025, kitchen 20221, resurfaced pool in 2022: these recent upgrades will conclude the search for your next residence !! Located just minutes from vibrant downtown St. Petersburg, you'll enjoy easy access to Beach Drive, waterfront parks, marinas, award-winning restaurants, museums, the St. Pete Pier, shopping, and the area's beautiful Gulf beaches. Whether you're looking for a primary residence or a Florida retreat, this home combines comfort, space, and an outstanding location near the water

Ubicación

Detalles

Tipo:
Residential
Estacionamiento:
Sin datos
Año de construcción:
1964
Lote:
0.16 Hectáreas
Calefacción:
Central / Electric
precio por sq. medidor:
$250
Enfriamiento:
Central Air
HOA:
Sin datos

Valuation

Our model vs. what's actually selling nearby.
Estimate
$477,000
$357K – $544K
Confidence Low
List vs. estimate
$18K above estimate
List $495,000 · +3.8%
Our model says this listing is priced above recent comparable activity. Room to negotiate.
Price per sq ft
$250
-27.2% vs. city median $343
Based on
6 MLS comparables
Median of recent comparable listings. Sold comps use closing price, active listings use list price.

Destacados

Annual tax
$4,469
2025
Pool
In Ground
View
Garden, Pool
Más hechos y características
  • Piso

    • Brick/Stone

    • Concrete

    • Terrazzo

    • Tile

    Calefacción

    • Central

    • Electric

    Enfriamiento

    • Central Air

    Accesorios

    • Dishwasher

    • Disposal

    • Dryer

    • Electric Water Heater
    • Microwave

    • Range

    • Refrigerator

    • Washer
    Otras características interiores

    • Built-in Features

    • Ceiling Fan(s)

    • Open Floorplan

    • Other
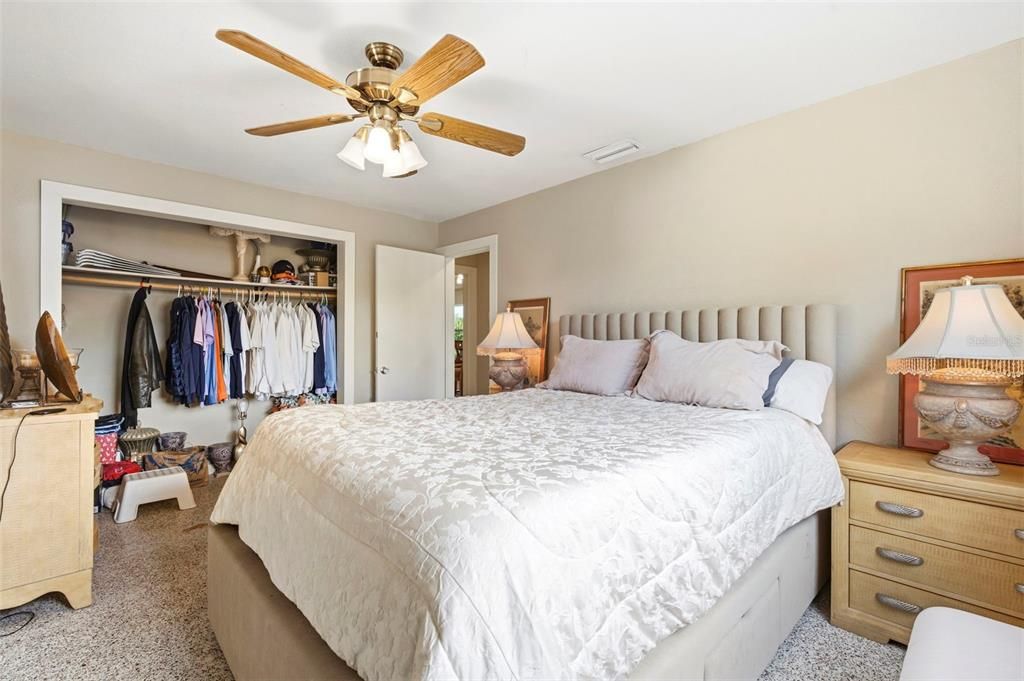
    • Primary Bedroom Main Floor

    • Solid Surface Counters

    • Solid Wood Cabinets

    • Split Bedroom

    • Stone Counters

    • Thermostat

    • Window Treatments

    Dormitorios y baños

    • Dormitorios: 3

    • Baños completos: 2

  • Propiedad

    • Pisos: One

    • Piscina Privada: Si

    • Características Exteriores: Garden / Irrigation System / Lighting / Private Yard

    Lote

    • Lote: 0.16 Hectáreas

    Otra Información de Propiedad

    • Número de Parcela: 043117815220210190

  • Tipo y estilo

    • Tipo de propiedad: Residential

    • Subtipo de propiedad: Single Family Residence

  • Utilidad

    • Electricity Connected

    • Public

    • Sewer Connected

    • Water Connected

  • Otra información financiera

    • Importe anual de impuestos: $4,470

  • Detalles de la fuente

    • MLS ID: TB8527580

    Otros hechos

    • Materiales de construcción: Brick

    • Detalles de la fundación: Block

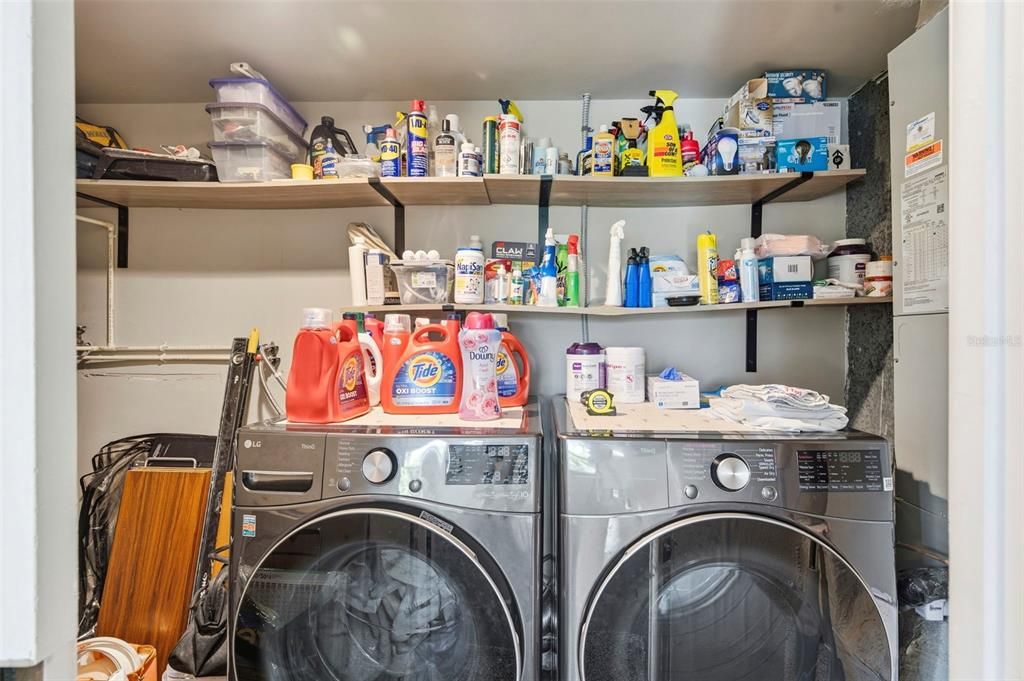
    • Características de lavandería: Inside

    • Características de la piscina: In Ground

    • Características de la ventana: Blinds

    • Caras de dirección: West

    • Salón: 1980

    • Fuente de agua: Public

    • Tamaño de la parcela: 60 x 120

    • Nombre de subdivisión: SHORE ACRES OVERLOOK SEC

Consulta privada
Habla con el asesor de este inmueble.
Planos, documentos del HOA, comparables off-market, agendar una visita privada — un solo mensaje directo al especialista local.

Más como esta

En Venta
$425,000
Casa
3 camas · 2 baños · 1,370 sqft
TALLETT & HINDS RESUB, ST PETERSBURG
5820 COMMONWEALTH AVENUE N
Nuevo
En Venta
$455,000
Casa
3 camas · 2 baños · 1,625 sqft
PLACIDO BAYOU, ST PETERSBURG
596 QUINTANA PLACE NE
Nuevo
En Venta
$425,000
Casa
3 camas · 1 baños · 1,054 sqft
NORTH ST PETERSBURG, ST PETERSBURG
5931 MANGROVE STREET N
Nuevo
En Venta
$349,999
Casa
2 camas · 2 baños · 1,438 sqft
MOBEL AMERICANA MOBILE HOME PARK UNREC, ST PETERSBURG
7162 MOUNT ARLINGTON DRIVE NE UNIT 417
Nuevo
En Venta
$449,900
Casa
3 camas · 2 baños · 1,190 sqft
TWIN LAKES 3RD ADD, ST PETERSBURG
5812 16TH LANE NE
Nuevo
En Venta
$415,000
Casa
3 camas · 2 baños · 1,230 sqft
SHOREACRES CENTER, ST PETERSBURG
1734 MARYLAND AVENUE NE
Nuevo
En Venta
$549,000
Casa
3 camas · 2 baños · 1,926 sqft
RIVIERA THE, ST PETERSBURG
7960 2ND STREET N
En Venta
$395,000
Casa
3 camas · 2 baños · 1,195 sqft
SHOREACRES CENTER, ST PETERSBURG
1834 NEW HAMPSHIRE AVENUE NE

Mercado cerca de esta dirección

Conteos en vivo en la misma zona.
Ver todo

The multiple listing information is provided by the Stellar MLS from a copyrighted compilation of listings. The compilation of listings and each individual listing are ©2026-present Stellar MLS. All Rights Reserved. The information provided is for consumers' personal, noncommercial use and may not be used for any purpose other than to identify prospective properties consumers may be interested in purchasing. All properties are subject to prior sale or withdrawal. All information provided is deemed reliable but is not guaranteed accurate, and should be independently verified. Listing courtesy of: BENOOT REALTY