Vender tu casa
Valoración gratuita de tu hogar
Contacto
Cuéntenos sobre sus necesidades
3952 N BAYWOOD DRIVE

Casa En Venta
$825,000

BTC: 10.48951049

ETH: 326.02252519

3 días
3 camas
3 baños
4,082 sqft

Visión general

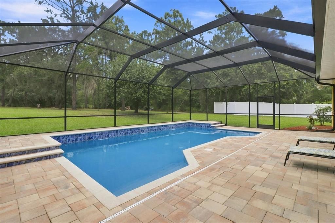
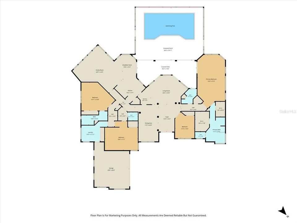
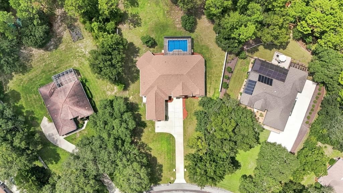
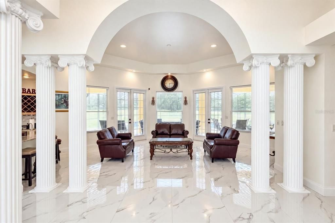
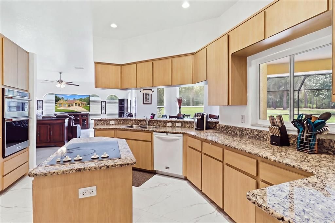
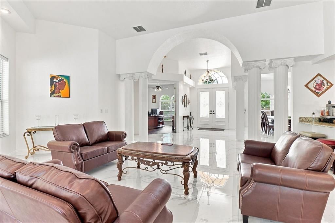
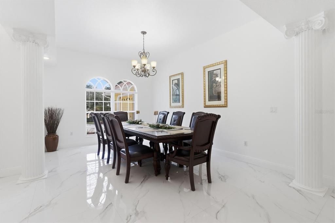
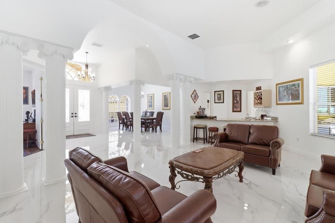
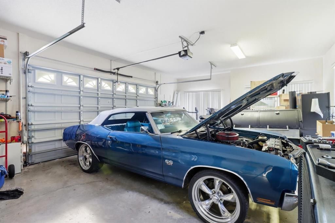
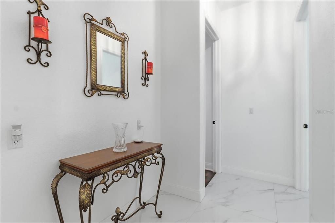
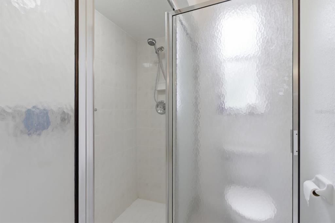
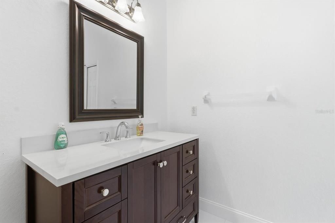
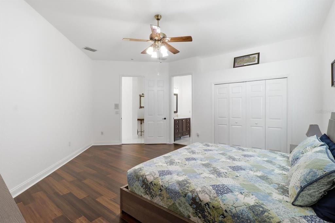
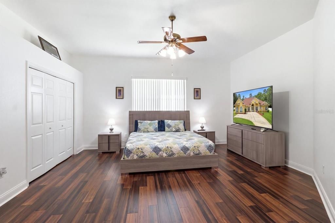
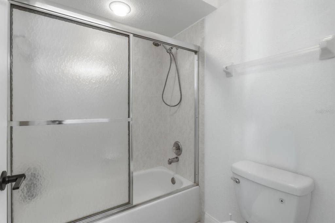
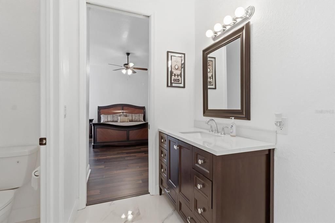
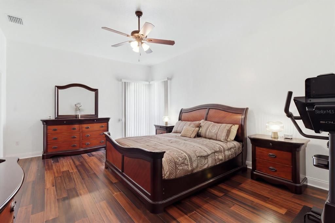
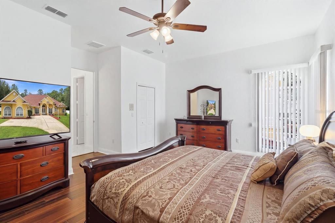
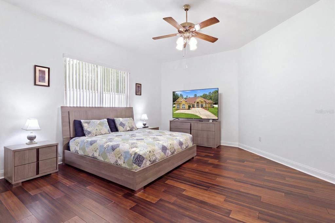
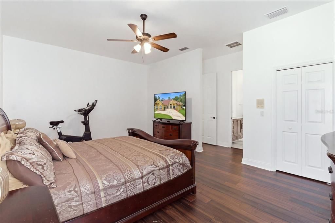
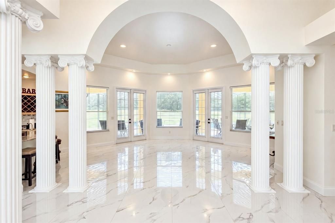
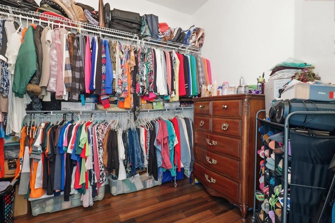
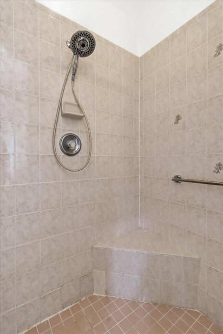
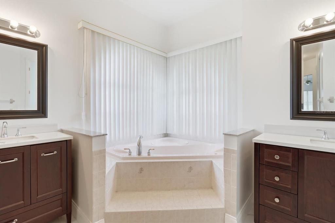
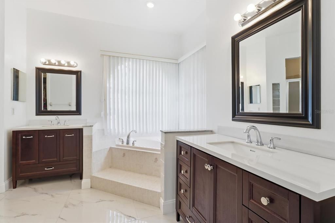
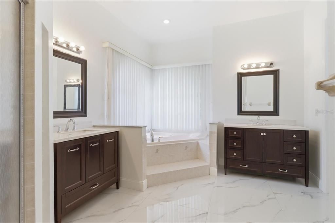
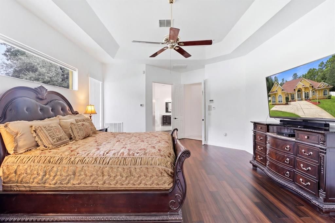
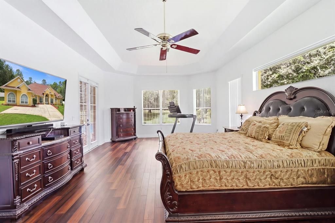
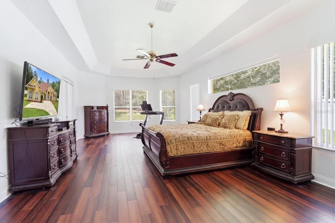
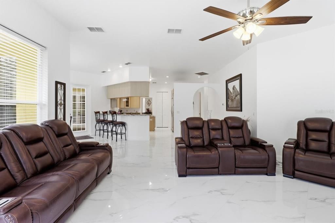
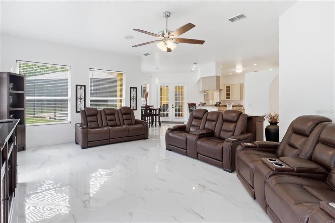
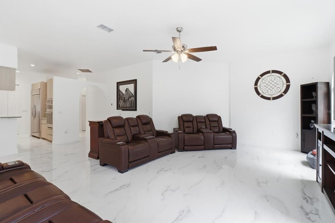
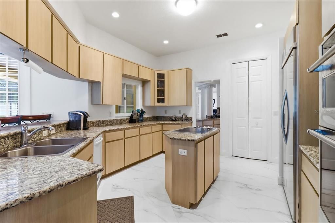
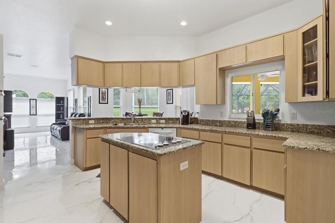
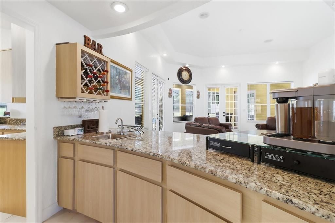
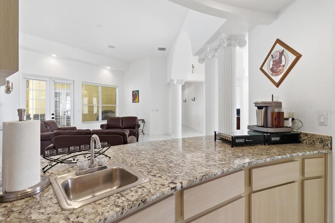
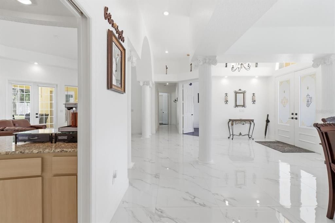
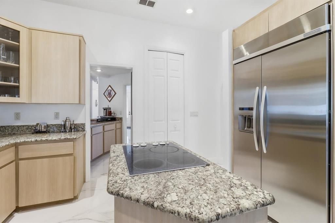
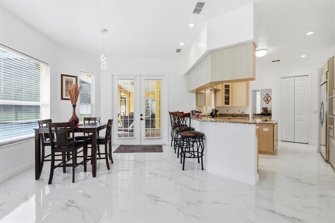
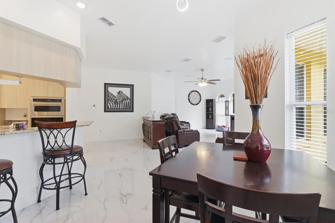
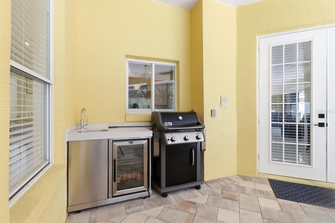
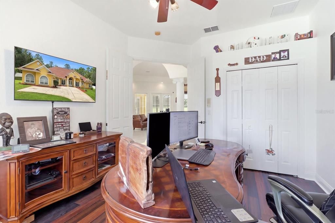
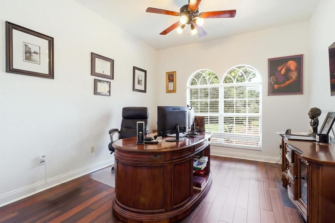
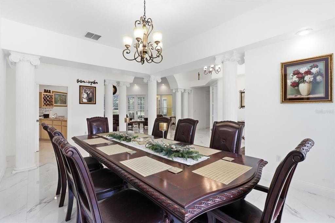
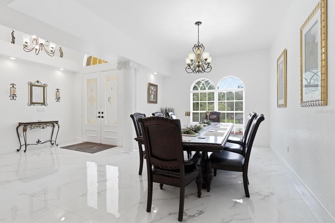
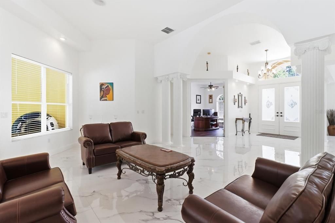
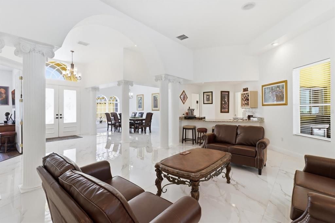
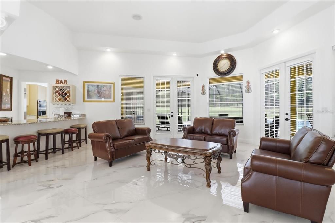
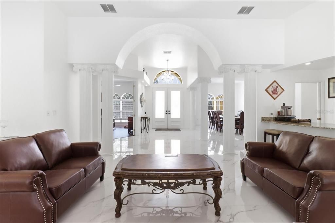
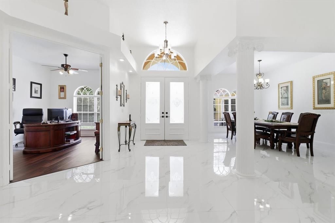
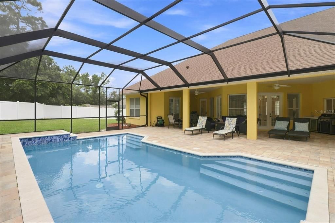
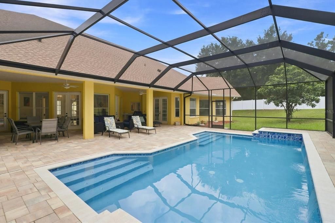
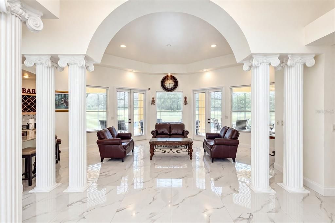
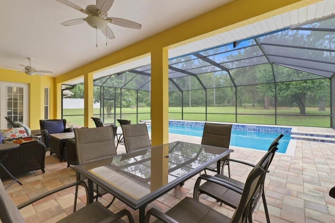
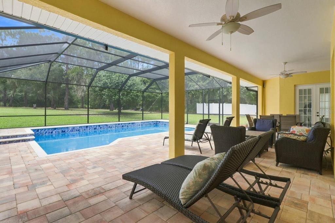
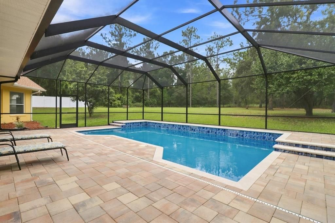
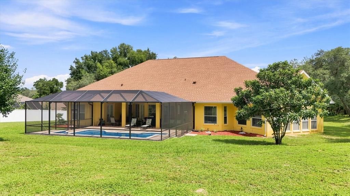
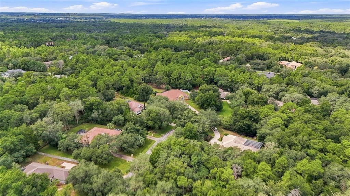
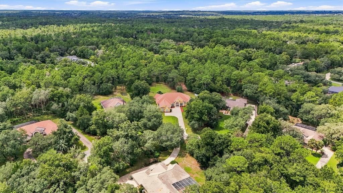
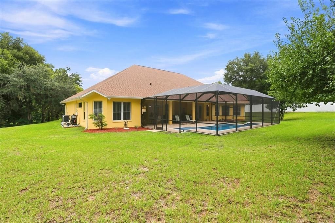
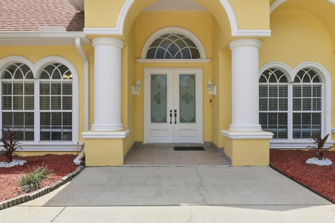
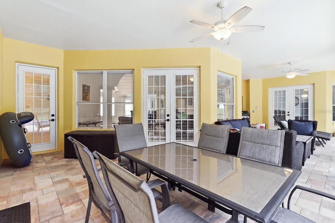
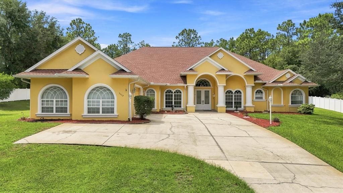
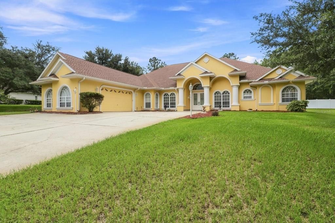
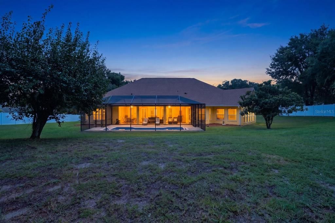
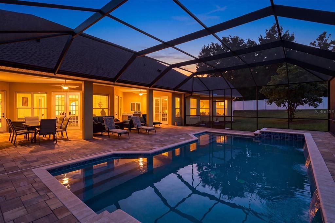
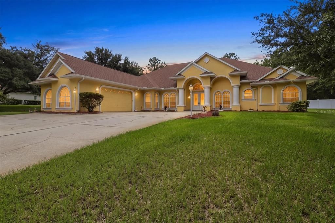
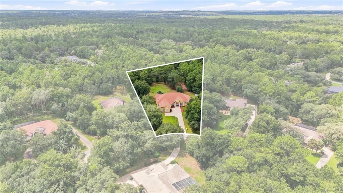
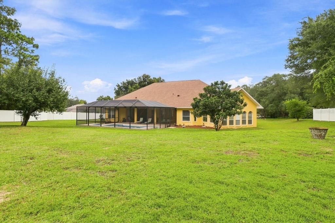
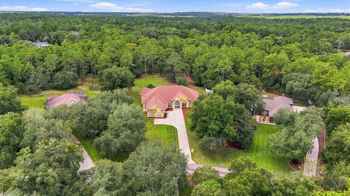
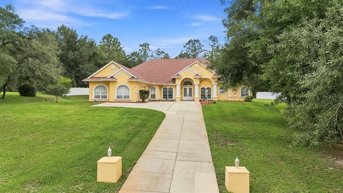
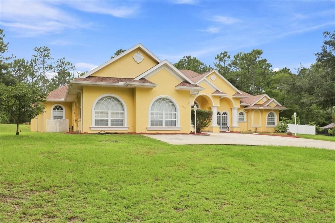
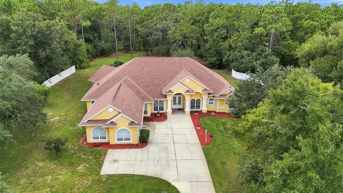
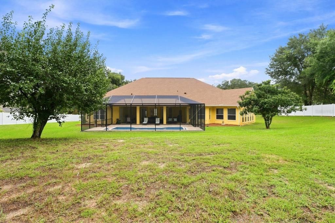
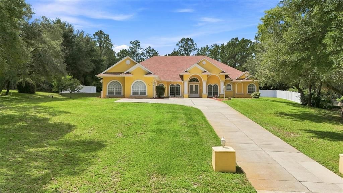
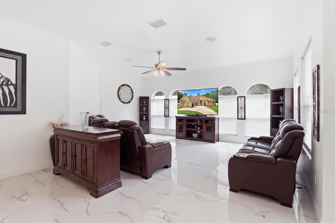
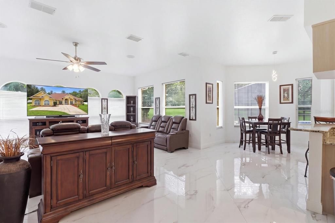
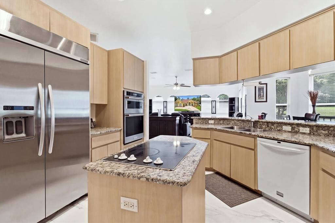
Step into breathtaking luxury through a grand entrance framed by stately columns, where magnificent 32x32 marble tile flooring immediately sets the tone for this impressive Fairview Estates residence. Situated on 1.58 acres and positioned on a high point, the home offers an exceptional blend of expansive interiors and inviting outdoor living. The residence features a colossal primary suite complemented by generously sized guest suites. The fourth bedroom can easily accommodate a home office, nursery, or additional guest space. High ceilings and thoughtfully proportioned rooms enhance the home's sense of scale. The formal living room and formal dining room provide elegant spaces for entertaining. A well appointed built-in wet bar adds both convenience and sophistication. The expansive floor plan provides room to gather, entertain, and unwind while maintaining comfortable separation between living and sleeping areas. Beyond the interior, an extraordinary outdoor retreat awaits. The 2024 resort-style pool features cascading waterfalls and is surrounded by custom pavers, a screened enclosure, and an expansive lanai designed for year-round enjoyment. A dedicated summer kitchen creates an ideal setting for outdoor dining and grilling, while the wooded backyard provides a peaceful backdrop for the entire outdoor living area. Numerous major improvements add value and peace of mind, including a new roof in 2023 and HVAC systems replaced in 2022 and 2023. A long concrete driveway leads to an oversized garage with room for multiple vehicles and additional storage. The property also features a well for irrigation and 300-amp electrical service. With its grand entry, generous bedroom suites, high ceilings, formal entertaining spaces, impressive pool and lanai, and 1.58-acre setting, this Fairview Estates residence presents a rare combination of luxury, comfort, and a Florida dream lifestyle.
Ubicación

Detalles

Tipo:
Residential
Estacionamiento:
Sin datos
Año de construcción:
2001
Lote:
1.58 Hectáreas
Calefacción:
Central / Electric
precio por sq. medidor:
$202
Enfriamiento:
Central Air
HOA:
$83

Destacados

Annual tax
$7,508
2025
HOA
$83/yr
Escrow Reserves Fund, None
Pool
Auto Cleaner
View
Pool, Trees/Woods
Garage
2 car garage
Pets
Allowed
Más hechos y características
  • Piso

    • Ceramic Tile

    • Engineered Hardwood

    • Marble

    • Tile

    Calefacción

    • Central

    • Electric

    Enfriamiento

    • Central Air

    Accesorios

    • Built-In Oven

    • Cooktop

    • Dishwasher

    • Disposal

    • Dryer

    • Electric Water Heater

    • Exhaust Fan

    • Gas Water Heater

    • Indoor Grill

    • Microwave

    • Range

    • Range Hood

    • Refrigerator

    • Touchless Faucet

    • Washer

    Otras características interiores

    • Cathedral Ceiling(s)

    • Ceiling Fan(s)

    • Eating Space In Kitchen

    • High Ceilings

    • L Dining

    • Open Floorplan

    • Primary Bedroom Main Floor

    • Solid Wood Cabinets

    • Split Bedroom

    • Walk-In Closet(s)

    • Window Treatments

    Dormitorios y baños

    • Dormitorios: 3

    • Baños: 1

    • Baños completos: 3

  • Propiedad

    • Pisos: One

    • Piscina Privada: Si

    • Características Exteriores: French Doors / Lighting / Permeable Paving / Rain Gutters

    Lote

    • Lote: 1.58 Hectáreas

    Otra Información de Propiedad

    • Número de Parcela: 19E18S170010000J00220

    • Zonificación: LDR

  • Tipo y estilo

    • Tipo de propiedad: Residential

    • Subtipo de propiedad: Single Family Residence

  • Utilidad

    • BB/HS Internet Available

    • Cable Connected

    • Electricity Connected

    • Underground Utilities

  • Otra información financiera

    • HOA: $83

    • Frecuencia HOA: Annually

    • Importe anual de impuestos: $7,509

  • Detalles de la fuente

    • MLS ID: OM731972

    Otros hechos

    • Materiales de construcción: Stucco

    • Detalles de la fundación: Slab

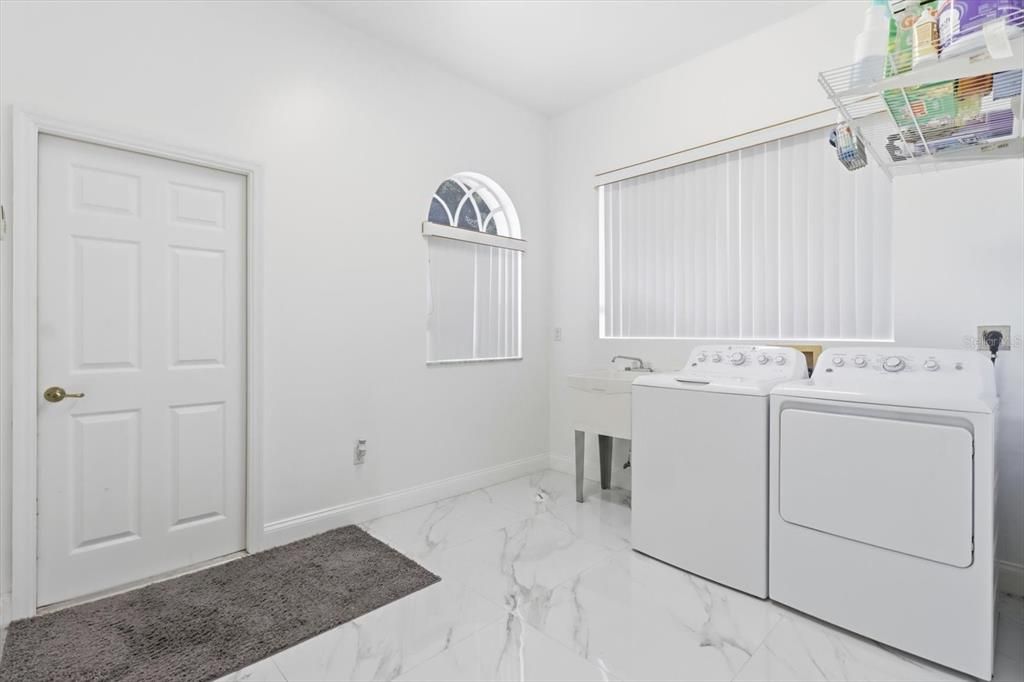
    • Características de lavandería: Laundry Room

    • Características del lote: In County / Landscaped

    • Características del patio y el porche: Patio / Rear Porch / Screened

    • Características de la piscina: Auto Cleaner / Gunite / Lighting / Screen Enclosure

    • Características de la ventana: ENERGY STAR Qualified Windows

    • Caras de dirección: South

    • Espacios de garaje: 2

    • Garaje adjunto: Si

    • Garaje: Si

    • Salón: 4082

    • Fuente de agua: Public / See Remarks / Well

    • Nombre de subdivisión: FAIRVIEW ESTATES

Consulta privada
Habla con el asesor de este inmueble.
Planos, documentos del HOA, comparables off-market, agendar una visita privada — un solo mensaje directo al especialista local.

Más como esta

En Venta
$800,000
Comercial
0 room(s) · 5,901 sqft
HERCALA ACRES UNIT 02, HERNANDO
1298 E NORVELL BRYANT HIGHWAY
En Venta
$748,000
Casa
3 camas · 3 baños · 2,400 sqft
WILLOLA HEIGHTS UNIT 02, HERNANDO
3711 E TURQUOISE DRIVE
En Venta
$899,000
Casa
5 camas · 4 baños · 3,888 sqft
WATERFORD PLACE, HERNANDO
2257 N HICKORY GLEN POINT
En Venta
$990,000
Casa
3 camas · 3 baños · 2,602 sqft
CITRUS HILLS - TERRA VISTA, HERNANDO
2371 N PEAKVIEW LOOP
-$73K
En Venta
$815,000
Casa
6 camas · 2 baños · 3,768 sqft
HAMPTON HILLS, HERNANDO
1350 N CIRCUS TERRACE
-$21K
En Venta
$599,000
Casa
3 camas · 2 baños · 2,848 sqft
GREEN HILLS, INVERNESS
2301 E MARY LUE STREET
-$60K
En Venta
$889,000
Casa
4 camas · 3 baños · 3,521 sqft
HAMPTON HILLS, HERNANDO
421 W CHASE STREET
-$26K
En Venta
$649,000
Lotes / Tierras
1.98 acres
SKYLAND MEADOWS UNREC SUB, HERNANDO
161 W NORVELL BRYANT HIGHWAY

Mercado cerca de esta dirección

Conteos en vivo en la misma zona.
Ver todo

The multiple listing information is provided by the Stellar MLS from a copyrighted compilation of listings. The compilation of listings and each individual listing are ©2026-present Stellar MLS. All Rights Reserved. The information provided is for consumers' personal, noncommercial use and may not be used for any purpose other than to identify prospective properties consumers may be interested in purchasing. All properties are subject to prior sale or withdrawal. All information provided is deemed reliable but is not guaranteed accurate, and should be independently verified. Listing courtesy of: AT HOME REALTY