Vender tu casa
Valoración gratuita de tu hogar
Contacto
Cuéntenos sobre sus necesidades

3960 LAUREL AVENUE SE

Casa Vendido Recientemente
$850,000

BTC: 13.04081006

ETH: 446.74767691

Fecha de venta: 2025-06-13
133 días
4 camas
3 baños
4,145 sqft

Visión general

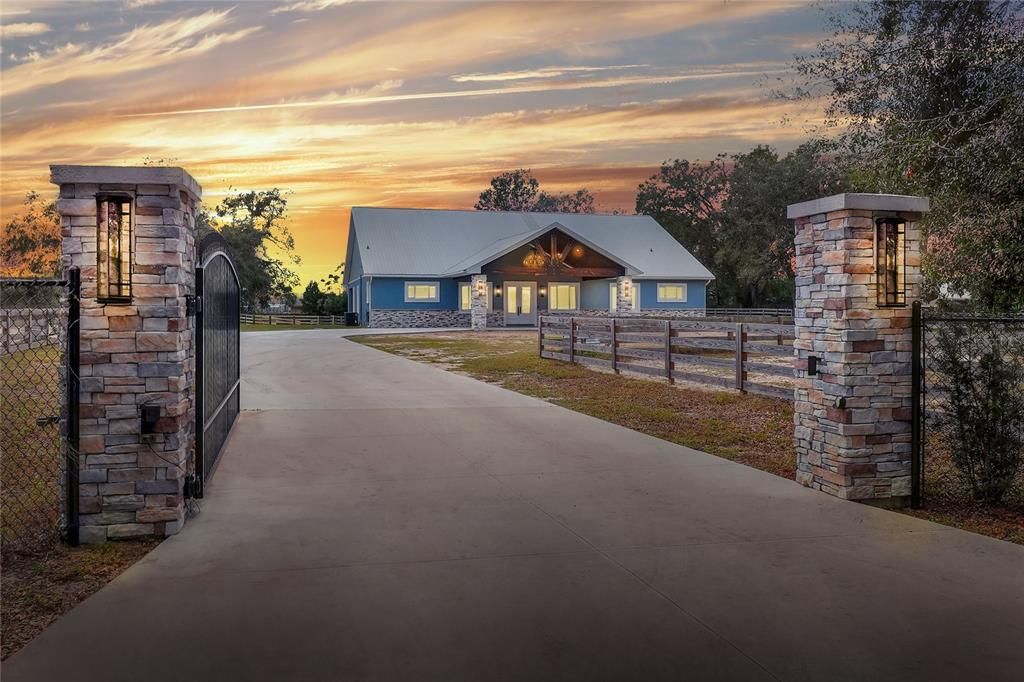
AMAZING PRICE REDUCTION!! This stunning estate combines privacy, luxury, & versatility, offering ample space not only for all your wants & needs. As you drive up to the property, a coded electric gate & private drive immediately provide a sense of seclusion & security. The expansive circular driveway & parking pad on the garage side of the house ensure plenty of parking, making it ideal for gatherings & RVs. A beautiful vintage chandelier under the carport area & a striking dark wood tongue & groove ceiling create a welcoming, elegant first impression as you approach the home. Built to the highest standards, this residence features sprayed insulation in the attic & insulated concrete blocks, ensuring energy efficiency & comfort. The home’s interior is a testament to quality craftsmanship, with wood-paneled appliances, tri-stacking sliding doors, motorized shades, & custom built-ins throughout. The rich wood-look tile flooring runs seamlessly throughout the open-concept first floor, which is designed for both functionality & style. Upon entering, you’ll be drawn into the expansive space, starting with a formal dining area that overlooks the front yard, perfect for hosting holiday dinners or intimate gatherings. The chef’s kitchen is a true masterpiece, equipped with high-end dark stainless-steel appliances, double ovens, & a pot filler. A walk-in pantry provides abundant storage, while the adjacent wet bar with a bar fridge offers the ideal spot for entertaining. The great room is equally impressive, with a custom-built TV console that can accommodate an 85-inch television & a sleek fireplace, creating a cozy ambiance perfect for gatherings. The Owner’s Suite, located on the left side of the home, is a private retreat that promises relaxation & tranquility. The en suite bath features a spacious walk-in shower with dual showerheads & a luxurious rain showerhead, complemented by semi-polished granite countertops & beautiful cabinetry. The walk-in closet is nothing short of spectacular, offering ample storage & hanging space. Perfectly designed for entertaining, the flow of the home is effortless. The formal dining area leads seamlessly into the kitchen & great room, ensuring guests can easily enjoy the space. The mudroom, laundry room, & half bath off the kitchen adds function to the layout, while the three large bedrooms share two beautifully appointed bathrooms. Upstairs, the home offers additional living space with a half bath, a kitchenette with a drink cooler, & an expansive open area that could be tailored to suit any number of purposes. Adjacent to this space, an oversized unconditioned room offers endless possibilities. The exterior of the property is just as impressive, with the large outdoor living area perfect for year-round entertaining. With space for multiple TVs, a beautiful outdoor fireplace. This area will become the focal point for both family & friends. Additionally, the property offers a 50-amp RV hookup, a 30-amp outlet for a generator, & an oversized three-car garage, ideal for storing all your toys. The expansive grounds also provide ample space for horses, with room to build your own barn & stables. This home offers the ideal combination of luxury, privacy, & functionality—perfect for those seeking a modern estate with room to grow. Call today for your private showing & make this exceptional property your own. All information including measurements are approximate & should be verified by buyers and/or buyer’s agent.

Ubicación

Detalles

Tipo:
Residential
Estacionamiento:
Circular Driveway / Covered / Garage Door Opener / Garage Faces Side / Ground Level / Parking Pad
Año de construcción:
2023
Lote:
2.73 Hectáreas
Calefacción:
Central
precio por sq. medidor:
$241
Enfriamiento:
Central Air
HOA:
Sin datos

Destacados

Annual tax
$1,104
2023
View
Trees/Woods
Garage
3 car garage
Más hechos y características
  • Piso

    • Tile

    • Hardwood

    Calefacción

    • Central

    Enfriamiento

    • Central Air

    Accesorios

    • Bar Fridge

    • Microwave

    • Range

    • Range Hood

    • Refrigerator

    • Tankless Water Heater

    Otras características interiores

    • Built-in Features

    • Ceiling Fan(s)

    • Elevator

    • Kitchen/Family Room Combo

    • Living Room/Dining Room Combo

    • Open Floorplan

    • Primary Bedroom Main Floor

    • Solid Surface Counters

    • Solid Wood Cabinets

    • Stone Counters

    • Walk-In Closet(s)

    • Wet Bar

    Dormitorios y baños

    • Dormitorios: 4

    • Baños: 2

    • Baños completos: 3

  • Estacionamiento

    • Circular Driveway

    • Covered

    • Garage Door Opener

    • Garage Faces Side

    • Ground Level

    • Parking Pad

    Propiedad

    • Pisos: Two

    • Características Exteriores: Sliding Doors / Storage

    Lote

    • Lote: 2.73 Hectáreas

    Otra Información de Propiedad

    • Número de Parcela: 242914283000110600

  • Tipo y estilo

    • Tipo de propiedad: Residential

    • Subtipo de propiedad: Single Family Residence

  • Utilidad

    • BB/HS Internet Available

    • Cable Available

    • Electricity Connected

    • Phone Available

    • Public

    • Water Connected

  • Otra información financiera

    • Importe anual de impuestos: $1,104

  • Detalles de la fuente

    • MLS ID: L4949889

    Otros hechos

    • Materiales de construcción: Block / HardiPlank Type / Stone / Stucco

    • Detalles de la fundación: Slab

    • Características de la chimenea: Decorative / Electric / Non Wood Burning

    • Características de lavandería: Electric Dryer Hookup / Laundry Room / Washer Hookup

    • Características de la ventana: Double Pane Windows / Shades

    • Caras de dirección: Northeast

    • Estilo arquitectónico: Ranch

    • Hogar: Si

    • Espacios de garaje: 3

    • Garaje adjunto: Si

    • Garaje: Si

    • Salón: 4145

    • Fuente de agua: None

    • Tamaño de la parcela: 260 x 206

    • Nombre de subdivisión: HASKELL

Consulta privada
Habla con el asesor de este inmueble.
Planos, documentos del HOA, comparables off-market, agendar una visita privada — un solo mensaje directo al especialista local.

Más como esta

Vendido Recientemente
$744,000
Casa
4 camas · 3 baños · 2,621 sqft
LAKESIDE HERITAGE PH 2, LAKELAND
5066 SIESTA PLACE
Vendido Recientemente
$737,900
Casa
4 camas · 3 baños · 2,621 sqft
TREYMONT PH 2, LAKELAND
6947 TREYMONT DRIVE
Vendido Recientemente
$725,000
Lotes / Tierras
3.12 acres
LAKELAND
CLUBHOUSE ROAD
Vendido Recientemente
$842,705
Casa
4 camas · 3 baños · 2,725 sqft
TREYMONT PH 2, LAKELAND
7003 TREYMONT DRIVE
Vendido Recientemente
$704,000
Casa
4 camas · 3 baños · 2,440 sqft
TREYMONT PH 2, LAKELAND
6990 BENTRIDGE DRIVE
Vendido Recientemente
$885,000
Casa
4 camas · 5 baños · 4,779 sqft
W F HALLAM & COS LAKELAND HIGHLANDS CLUB ACRE LTS, LAKELAND
2716 CLUBHOUSE ROAD
Vendido Recientemente
$769,900
Casa
4 camas · 2 baños · 2,806 sqft
CLUBHOUSE HILLS ESTATES, LAKELAND
5375 CLUBHOUSE HILLS LANE
Vendido Recientemente
$730,000
Casa
4 camas · 3 baños · 2,621 sqft
LAKESIDE HERITAGE PH 2, LAKELAND
5072 SIESTA PLACE

Mercado cerca de esta dirección

Conteos en vivo en la misma zona.
Ver todo

The multiple listing information is provided by the Stellar MLS from a copyrighted compilation of listings. The compilation of listings and each individual listing are ©2026-present Stellar MLS. All Rights Reserved. The information provided is for consumers' personal, noncommercial use and may not be used for any purpose other than to identify prospective properties consumers may be interested in purchasing. All properties are subject to prior sale or withdrawal. All information provided is deemed reliable but is not guaranteed accurate, and should be independently verified. Listing courtesy of: AMERICAN REALTY