Vender tu casa
Valoración gratuita de tu hogar
Contacto
Cuéntenos sobre sus necesidades

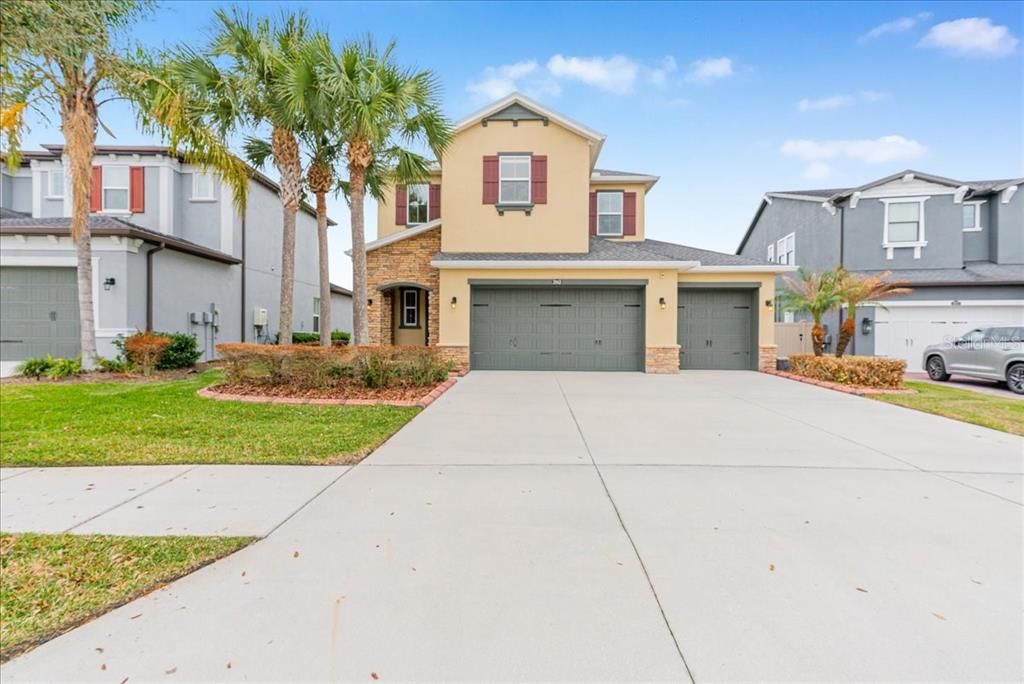
3963 EMPOLI COURT

Casa Activo con contrato
$650,000

BTC: 7.78443114

ETH: 245.28301887

194 días
4 camas
3 baños
2,821 sqft

Visión general

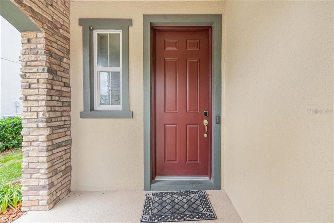
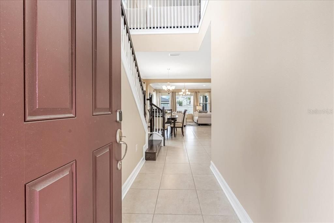
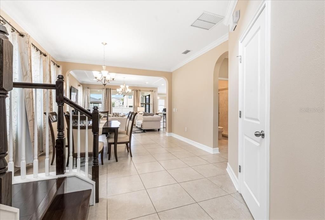
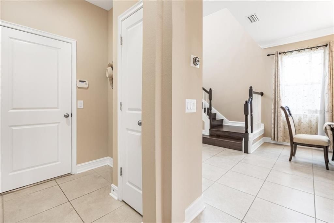
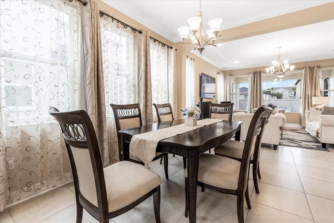
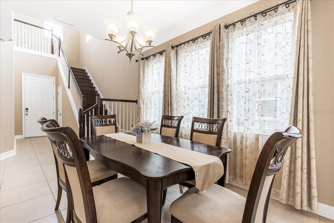
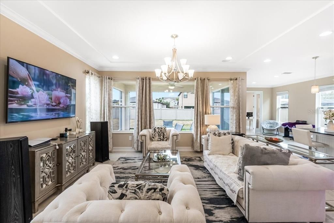
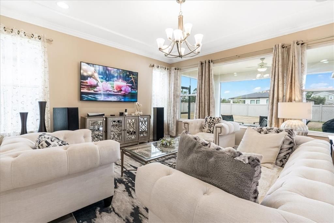
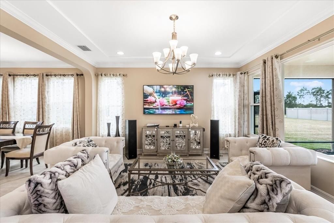
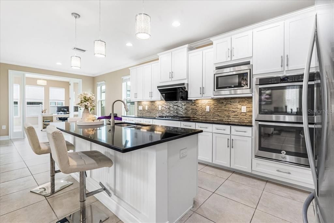
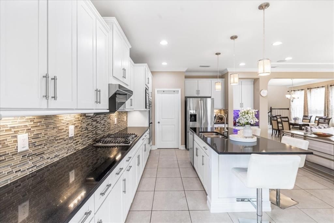
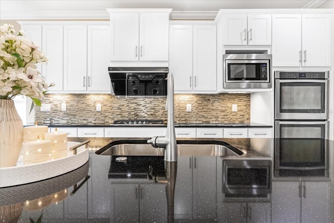
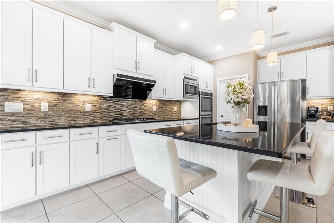
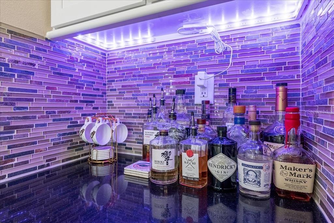
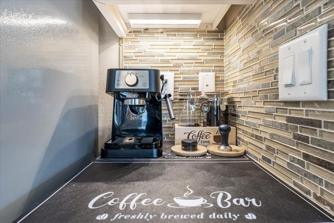
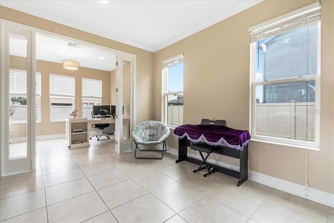
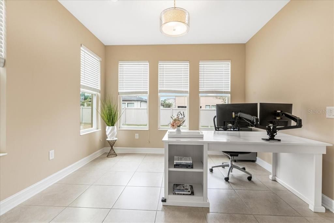
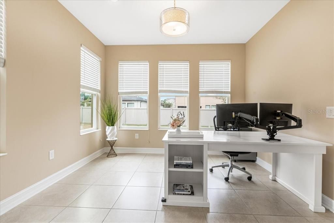
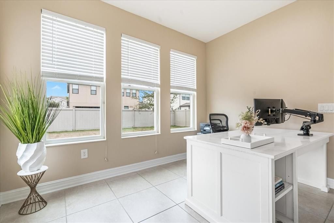
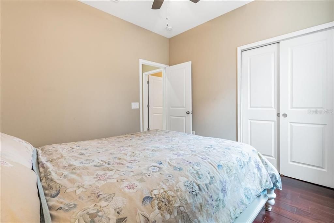
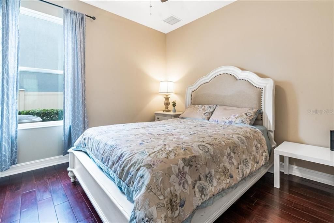
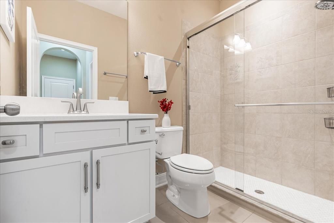
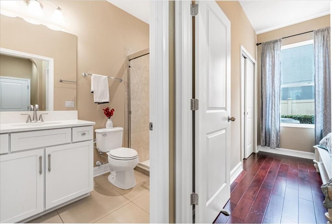
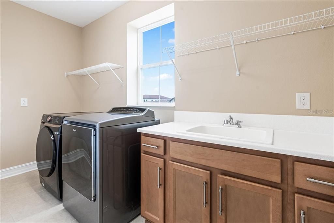
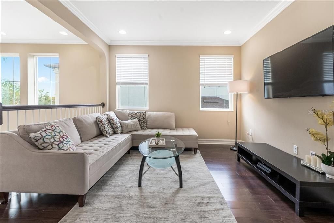
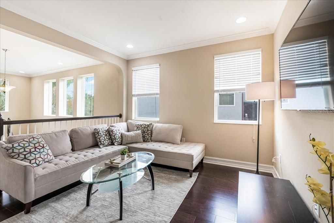
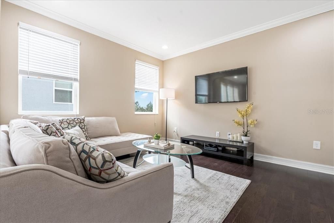
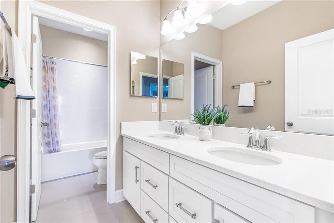
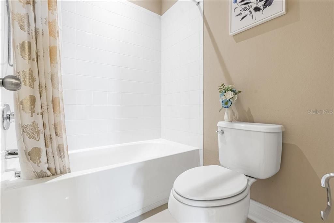
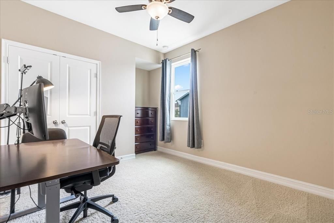
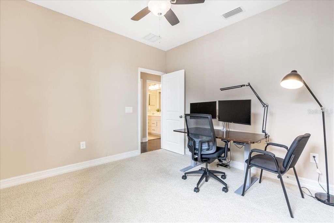
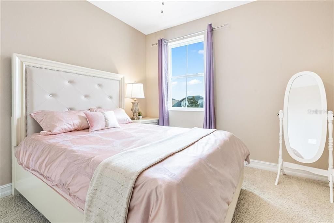
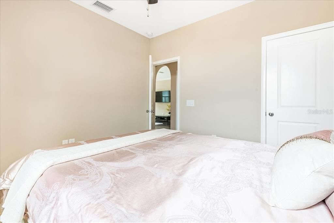
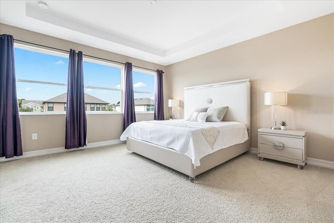
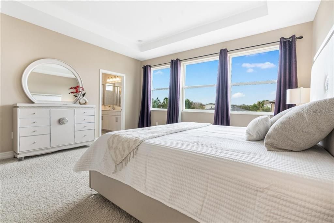
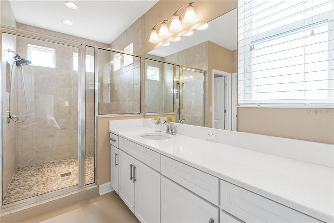
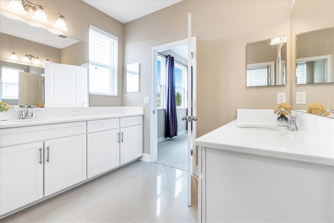
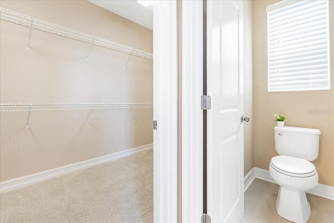
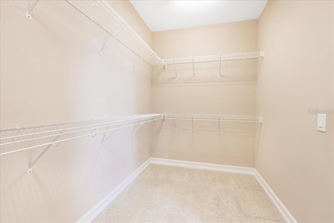
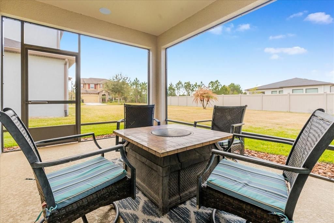
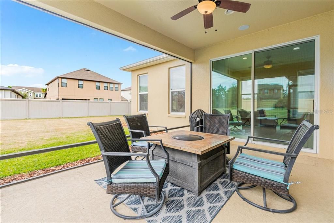
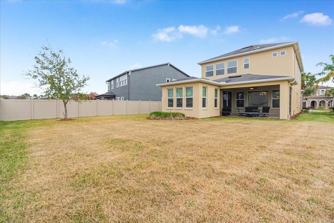
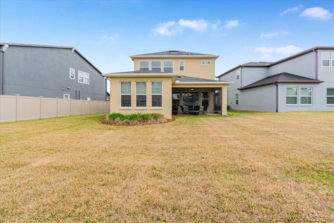
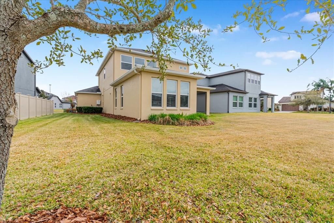
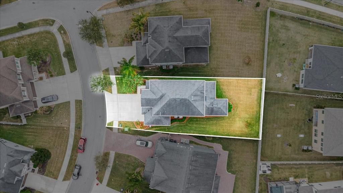
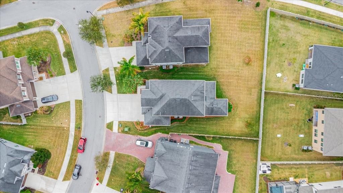
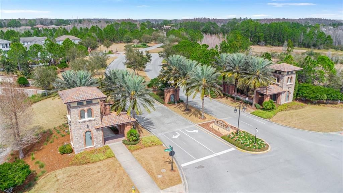
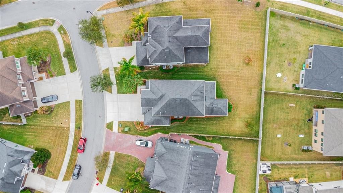
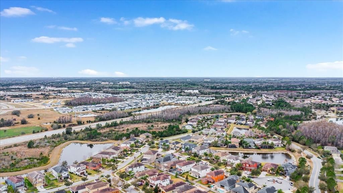
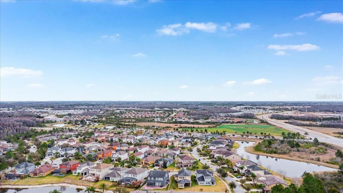
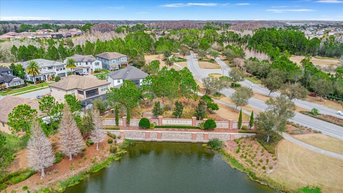
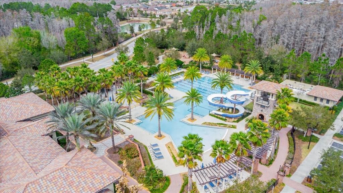
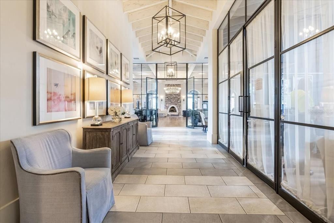
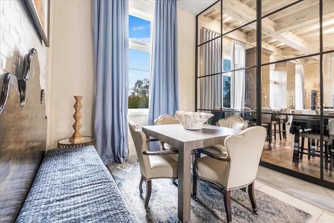
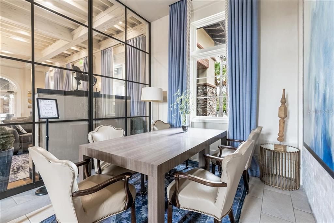
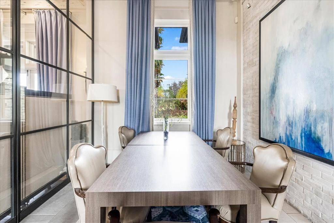
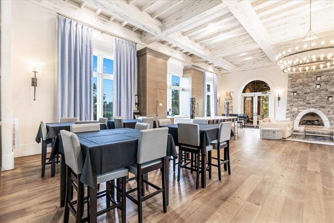
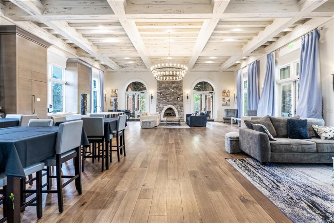
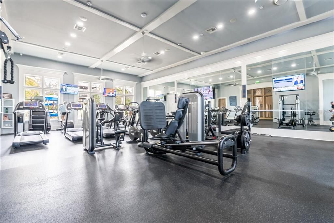
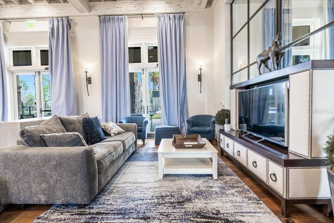
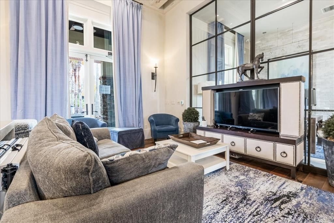
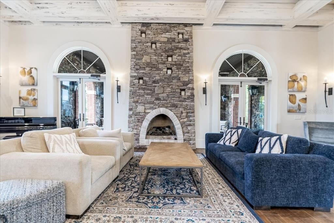
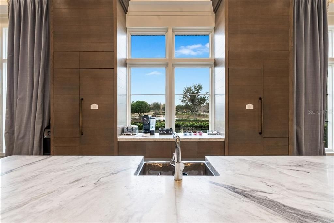
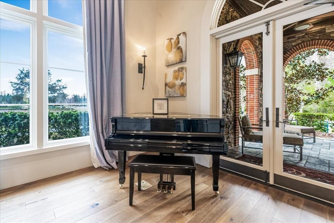
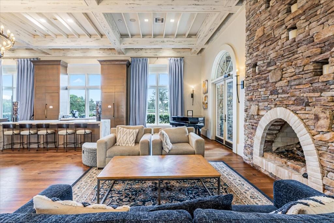
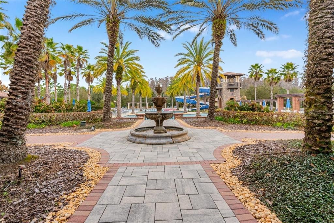
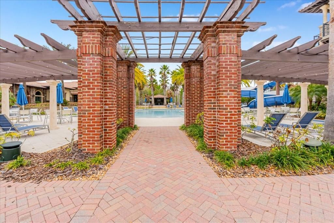
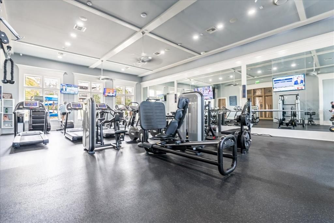
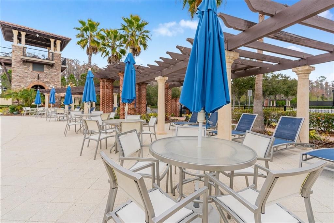
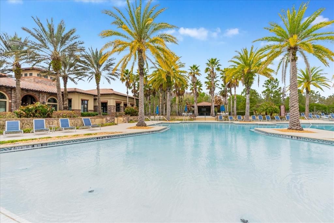
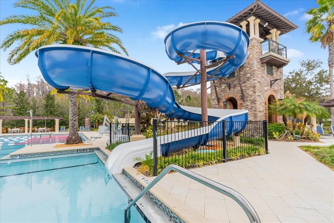
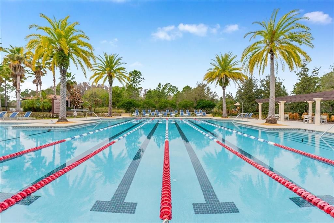
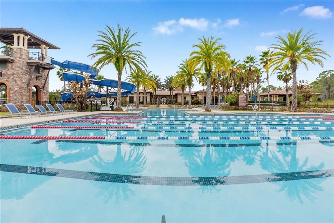
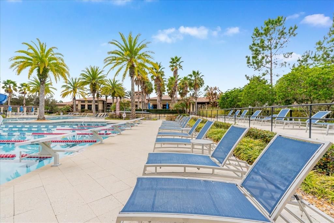
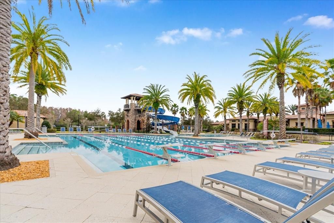
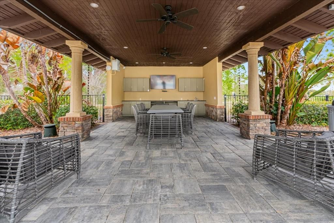
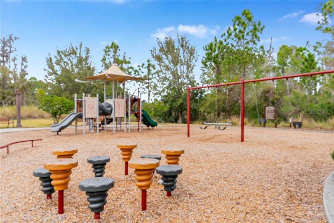
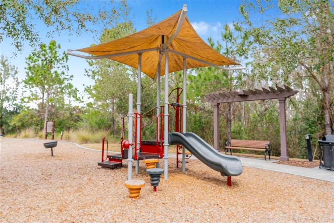
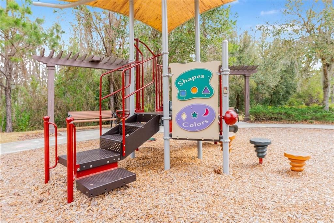
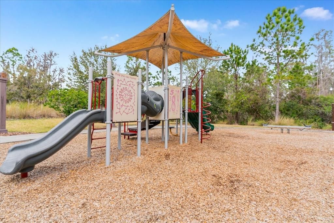
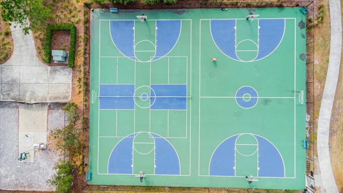
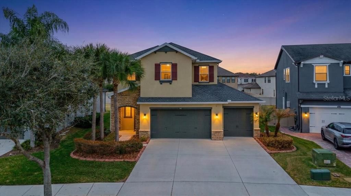
Under contract-accepting backup offers. Due to a recent job transfer, the seller is motivated and ready to sell. Welcome to 3963 Empoli Ct in the desirable Estancia community of Wesley Chapel. Built in 2017 and proudly maintained by the original owner, this beautifully upgraded home offers 2,821 sq ft, 4 bedrooms, 3 full baths, a private office with French doors, and a spacious upstairs loft—ideal for a media room, playroom, or second living area. The open-concept main level features a spacious living area, dining space, and an impressive kitchen with a large island, upgraded quartz countertops, a newly installed 36” luxury range, vented exhaust hood, coffee bar, and dry bar. A downstairs bedroom and full bath provide flexible space for guests or multi-generational living. Enjoy solid wood flooring throughout the first floor—no carpet downstairs. Step outside to a huge screened patio, perfect for relaxing with coffee or tea on the weekend, overlooking a large partially fenced backyard. The rare 3-car garage offers plenty of room for storage and hobbies. Notable features include exterior paint in 2022, fresh interior paint in 2026, whole-house water softener system, surround sound throughout the home and patio, smart-home features, and a security/alarm system for both floors. Curb appeal shines with refreshed landscaping, front yard curb stone design, and professional sealing. Estancia offers resort-style amenities including a clubhouse, fitness center, pools, tennis and basketball courts, playgrounds, and scenic walking trails, plus convenient access to shopping, dining, and major roadways. Low HOA. Schedule your private showing today!

Ubicación

Detalles

Tipo:
Residential
Estacionamiento:
Garage Door Opener / Off Street
Año de construcción:
2017
Lote:
0.19 Hectáreas
Calefacción:
Central / Electric
precio por sq. medidor:
$230
Enfriamiento:
Central Air
HOA:
$78

Valuation

Our model vs. what's actually selling nearby.
Estimate
$642,450
$530K – $669K
Confidence Medium
List vs. estimate
At estimate
List $650,000 · +1.2%
List is in line with recent comparable activity.
Price per sq ft
$230
+11.0% vs. city median $207
Based on
6 MLS comparables
Median of recent comparable listings. Sold comps use closing price, active listings use list price.

Destacados

Annual tax
$10,995
2025
HOA
$77/qtr
Community Pool, Private Road, Recreational Facilities
Garage
3 car garage
Pets
Allowed
Más hechos y características
  • Piso

    • Carpet

    • Ceramic Tile

    Calefacción

    • Central

    • Electric

    Enfriamiento

    • Central Air

    Accesorios

    • Built-In Oven

    • Cooktop

    • Dishwasher

    • Disposal

    • Exhaust Fan

    • Gas Water Heater

    • Water Softener

    Otras características interiores

    • Eating Space In Kitchen

    • Kitchen/Family Room Combo

    • Open Floorplan

    • Walk-In Closet(s)

    Dormitorios y baños

    • Dormitorios: 4

    • Baños completos: 3

  • Estacionamiento

    • Garage Door Opener

    • Off Street

    Propiedad

    • Pisos: Two

    • Características Exteriores: Rain Gutters / Sliding Doors

    Lote

    • Lote: 0.19 Hectáreas

    Otra Información de Propiedad

    • Número de Parcela: 1926200050008000100

    • Zonificación: MPUD

  • Tipo y estilo

    • Tipo de propiedad: Residential

    • Subtipo de propiedad: Single Family Residence

  • Utilidad

    • BB/HS Internet Available

    • Cable Available

    • Electricity Connected

    • Fire Hydrant

    • Public

    • Street Lights

    • Underground Utilities

    Energía verde

    • Insulation

  • Otra información financiera

    • HOA: $78

    • Frecuencia HOA: Quarterly

    • Importe anual de impuestos: $10,995

  • Detalles de la fuente

    • MLS ID: TB8482140

    Otros hechos

    • Materiales de construcción: Block / Stone / Stucco / Wood Frame

    • Detalles de la fundación: Slab

    • Características de lavandería: Inside

    • Características del lote: Conservation Area / Level / Sidewalk

    • Características del patio y el porche: Covered / Deck / Patio / Porch

    • Características de la ventana: Thermal Windows

    • Caras de dirección: Northeast

    • Espacios de garaje: 3

    • Garaje adjunto: Si

    • Garaje: Si

    • Salón: 2821

    • Fuente de agua: Public

    • Nombre de subdivisión: ESTANCIA PHASE 1D

Consulta privada
Habla con el asesor de este inmueble.
Planos, documentos del HOA, comparables off-market, agendar una visita privada — un solo mensaje directo al especialista local.

Más como esta

Activo con contrato
$700,000
Casa
4 camas · 3 baños · 2,584 sqft
ESTANCIA PH 1B, WESLEY CHAPEL
4371 ORTONA LANE
Activo con contrato
$515,000
Casa
5 camas · 3 baños · 3,073 sqft
COUNTRY WALK INCREMENT F PH 02, WESLEY CHAPEL
4110 HUNTINGDALE COURT
Activo con contrato
$775,000
Casa
6 camas · 3 baños · 3,825 sqft
SEVEN OAKS PRCL S-9, WESLEY CHAPEL
3519 LOGGERHEAD WAY
Activo con contrato
$515,000
Casa
3 camas · 2 baños · 1,934 sqft
ESPLANADE/WIREGRASS RANCH PH, WESLEY CHAPEL
4407 ROSATTI ROAD
+$5K
Activo con contrato
$460,999
Casa
2 camas · 2 baños · 1,689 sqft
ESPLANADE AT WIREGRASS RANCH, WESLEY CHAPEL
3931 IMMACOLATA WAY
-$30K
Activo con contrato
$599,900
Casa
4 camas · 3 baños · 2,358 sqft
ARBOR WOODS/NORTHWOOD PH 1, WESLEY CHAPEL
1664 VIRGINIA WILLOW DRIVE
-$54K
Activo con contrato
$659,999
Casa
3 camas · 3 baños · 2,397 sqft
ESPLANADE AT WIREGRASS RANCH, WESLEY CHAPEL
30189 IMPERATI BOULEVARD
-$20K
Activo con contrato
$665,000
Casa
4 camas · 3 baños · 2,354 sqft
LAKES NORTHWOOD PH 01A 01B 02B, WESLEY CHAPEL
27901 SUMMER PLACE DRIVE

Mercado cerca de esta dirección

Conteos en vivo en la misma zona.
Ver todo

The multiple listing information is provided by the Stellar MLS from a copyrighted compilation of listings. The compilation of listings and each individual listing are ©2026-present Stellar MLS. All Rights Reserved. The information provided is for consumers' personal, noncommercial use and may not be used for any purpose other than to identify prospective properties consumers may be interested in purchasing. All properties are subject to prior sale or withdrawal. All information provided is deemed reliable but is not guaranteed accurate, and should be independently verified. Listing courtesy of: LPT REALTY, LLC