Vender tu casa
Valoración gratuita de tu hogar
Contacto
Cuéntenos sobre sus necesidades

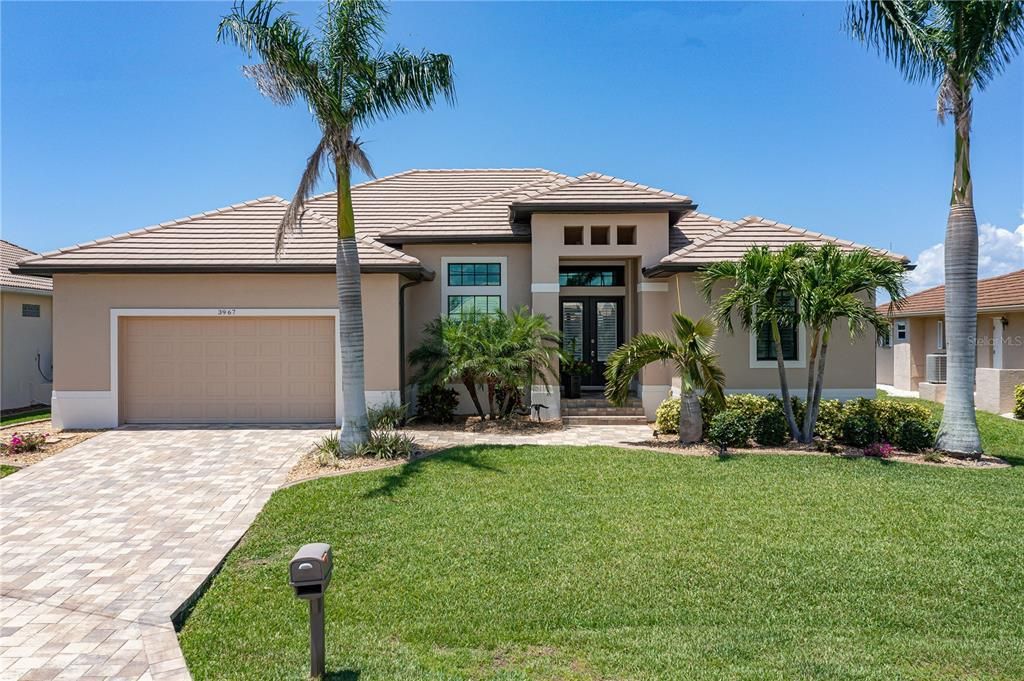
3967 SAN PIETRO COURT

Casa En Venta
$1,185,000

BTC: 15.32988357

ETH: 483.87096774

5 días
Frente al mar
3 camas
2 baños
2,417 sqft

Visión general

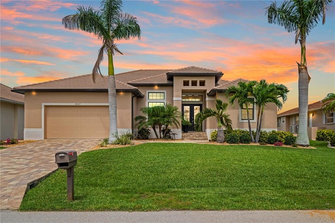
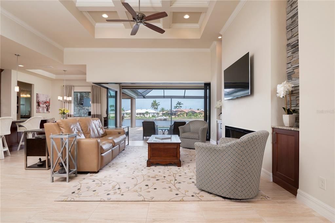
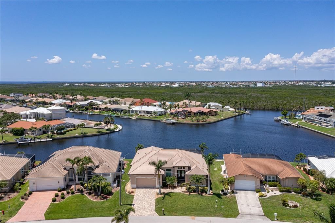
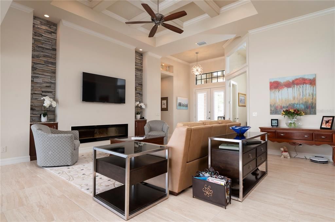
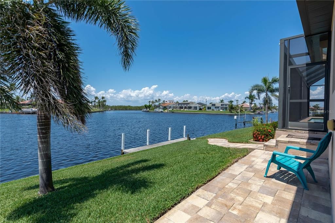
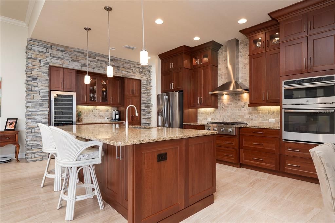
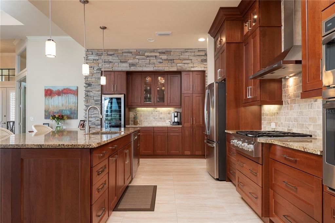
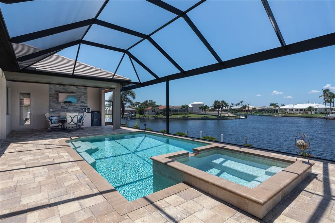
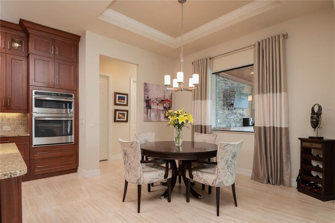
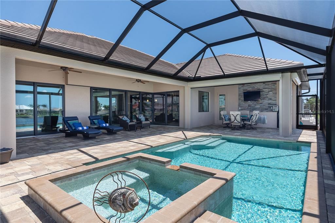
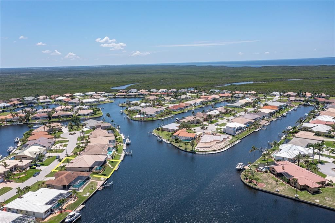
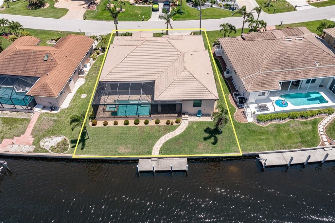
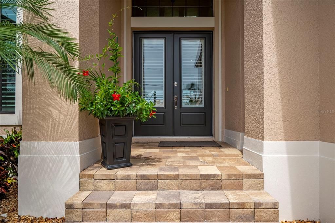
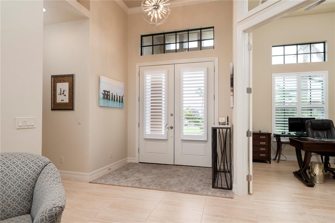
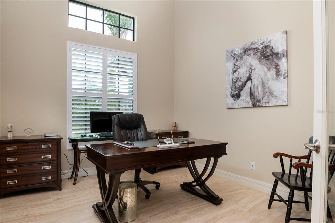
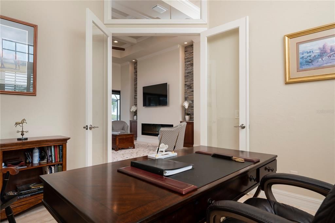
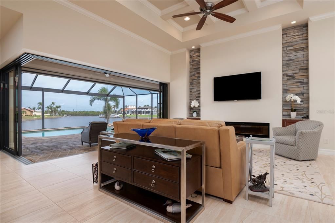
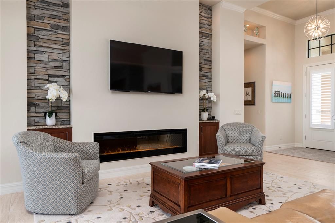
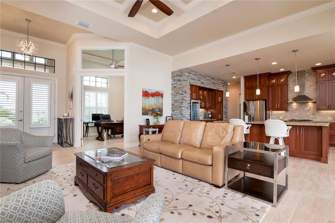
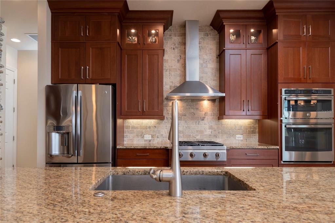
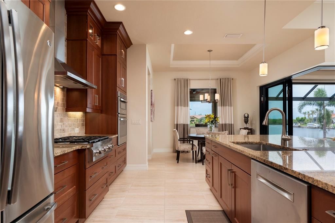
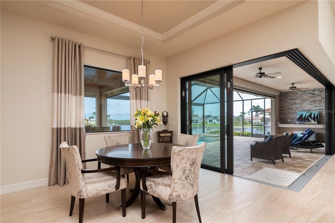
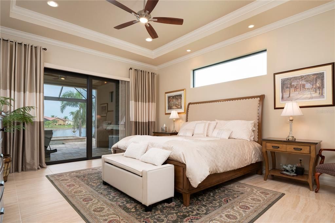
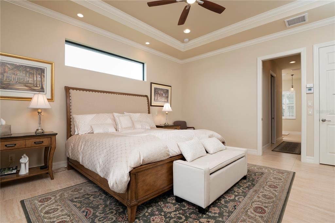
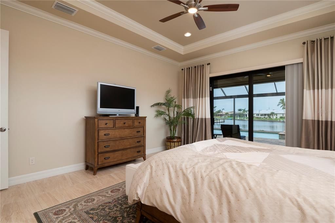
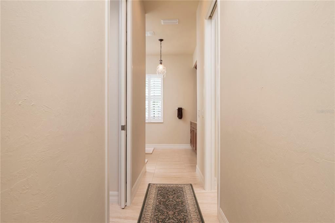
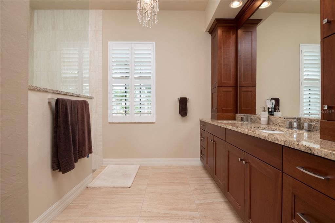
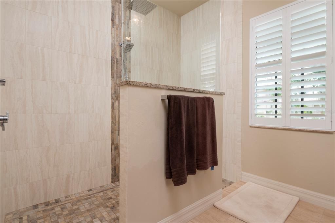
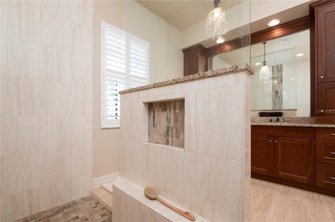
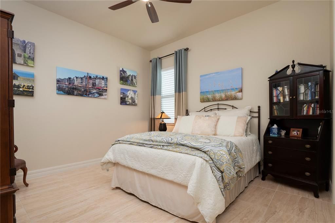
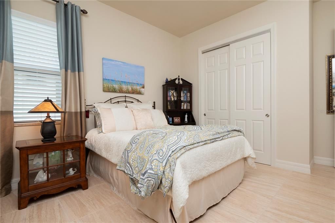
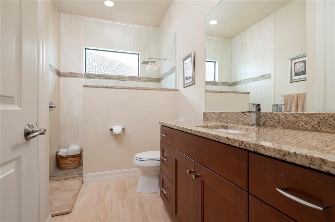
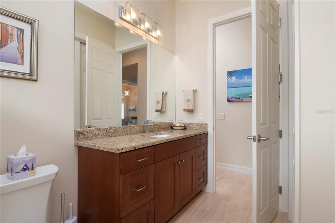
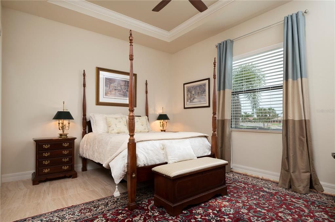
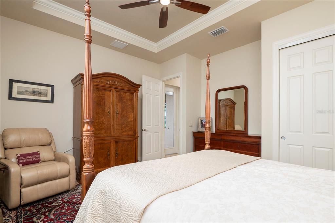
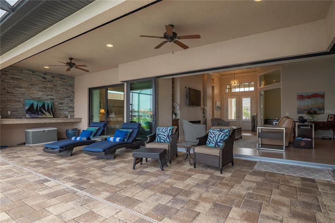
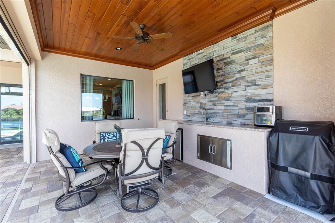
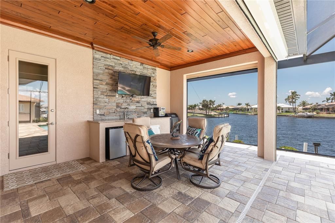
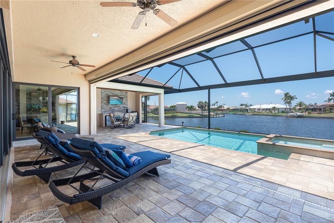
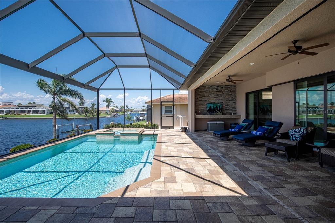
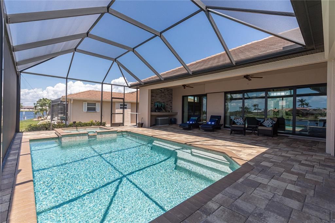
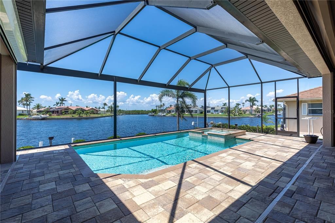
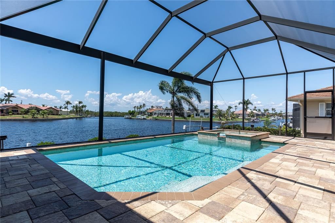
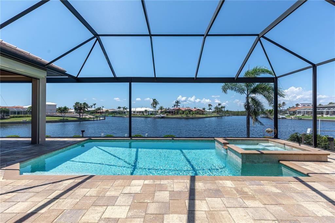
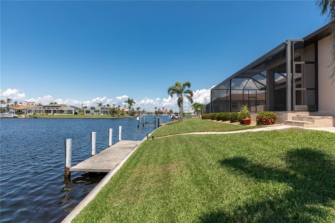
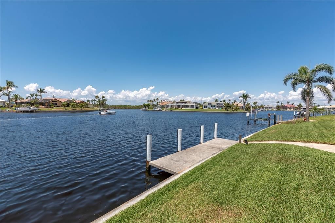
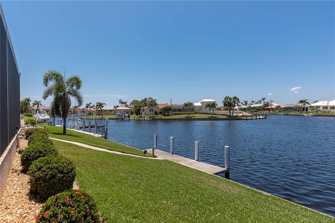
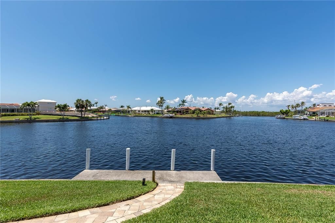
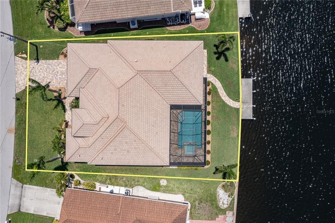
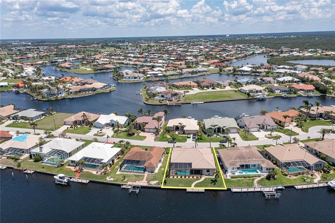
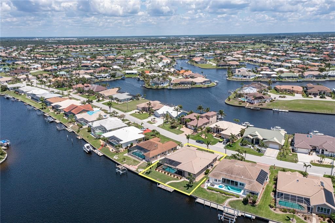
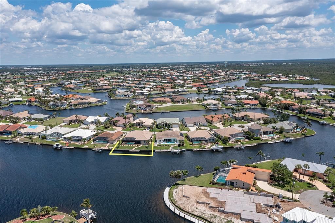
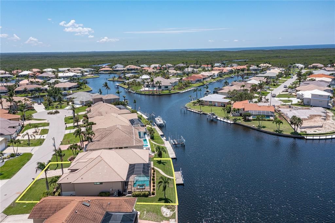
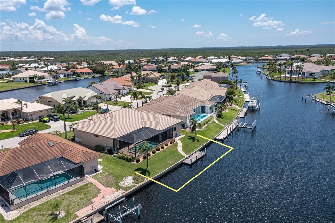
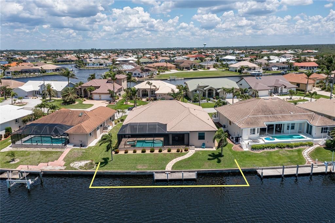
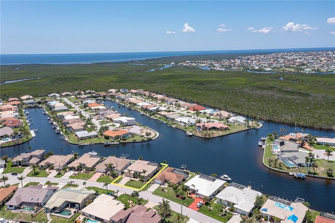
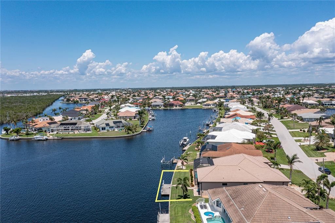
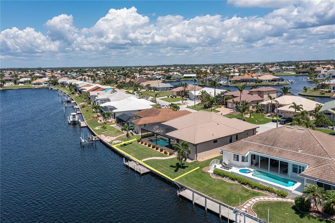
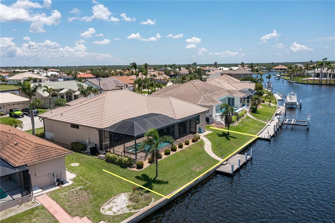
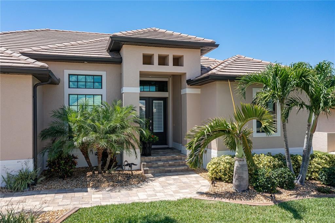
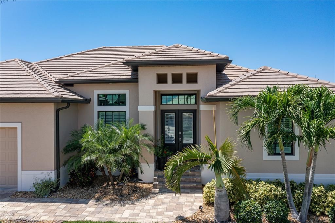
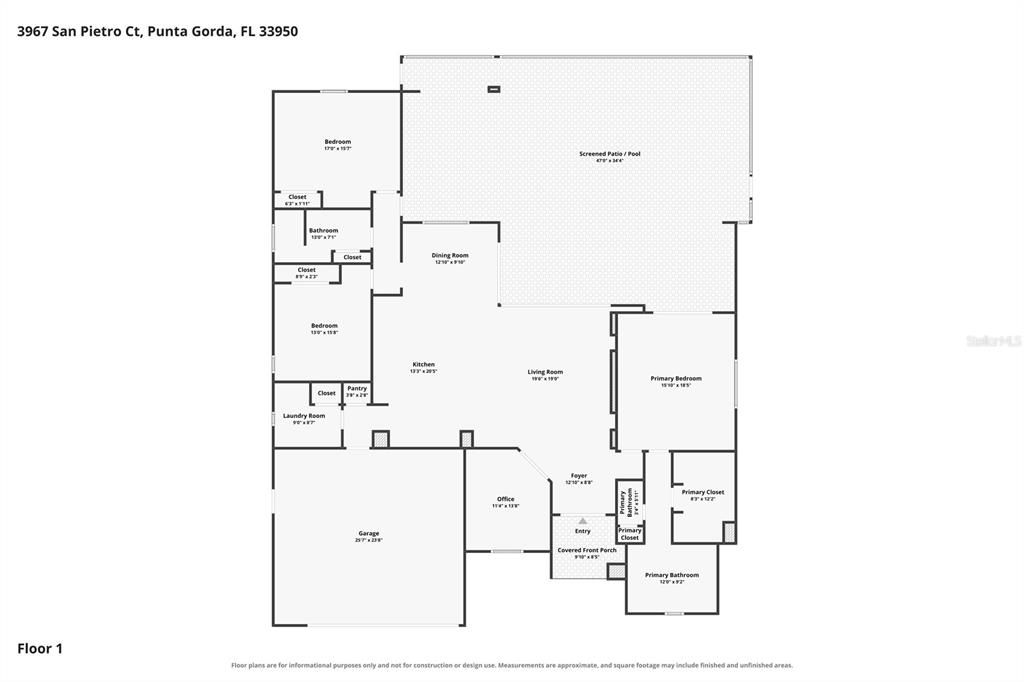
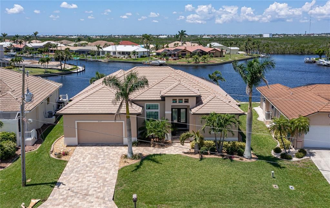
THE VIEW, THE SUNSETS, THE SAILBOAT ACCESS - THIS BSI WATERFRONT HOME HAS IT ALL! Western rear exposure & an exceptional intersecting canal view set the stage at this custom, modern 3 bed/2 bath + den waterfront home in Burnt Store Isles. With 87 ft of seawall & sailboat access, the property pairs the boating lifestyle with colorful evening skies, a spacious outdoor living area & a thoughtfully designed interior. Double entry doors open to an elegant foyer & spacious, open floor plan featuring a great room, formal dining area, gourmet kitchen & split-bedroom layout. Architectural details elevate the interior with a coffered ceiling in the great room, stone accent walls, crown molding, transom windows, tile flooring throughout & zero-corner sliding glass doors that frame the pool & canal view while extending the living space onto the lanai. At the heart of the home, the kitchen features granite counters, abundant cabinetry & counter space plus stainless-steel appliances including a built-in GE Advantium oven, Bosch dishwasher, Broan range hood, Dacor 4-burner gas range & Silhouette professional wine refrigerator. A large den/home office is conveniently located off the foyer & great room. The master suite takes full advantage of the outdoor setting w/walk-out access to the lanai, a newly customized walk-in closet w/built-in storage & organization system plus a spa-like master bath w/dual sinks, private WC & large dual-entry shower. Two generously sized guest rooms share a beautifully appointed guest bath, providing privacy & comfort for overnight visitors. Zero-corner sliders open the home to the brick paver lanai where an in-ground, heated, saltwater pool w/attached spa overlooks the intersecting canals. Two covered areas, including a summer kitchen/dining space beneath cypress wood ceilings, create multiple places to entertain, dine or settle in for an evening cocktail as the sun drops over the water. Just beyond the lanai, a private concrete dock sits along 87 ft of seawall w/water & electric hook-ups available dockside. Keep your boat steps from the back door & be ready to set off on your next adventure. Full hurricane protection includes impact-resistant windows plus roll-down protection on the lanai & front entry. Additional amenities include tropical landscaping, a brick paver driveway & oversized two-car garage. Burnt Store Isles offers the best of both worlds - boating from your backyard & golf just around the corner. Twin Isles Country Club & Golf Course sits at the center of the community, making it easy to spend the morning on the course & the afternoon out on the boat. Burnt Store Marketplace anchors the neighborhood w/Publix, Home Depot, restaurants & other shops nearby, keeping everyday shopping & dining conveniently close to home. Enjoy the convenience of having so much close by while still taking advantage of the waterfront lifestyle that makes BSI so special. Claim your spot in paradise & start living your Florida dream today!

Ubicación

Detalles

Tipo:
Residential
Estacionamiento:
Garage Door Opener / Oversized
Año de construcción:
2015
Lote:
0.22 Hectáreas
Calefacción:
Central / Electric / Zoned
precio por sq. medidor:
$490
Enfriamiento:
Central Air / Humidity Control / Zoned
HOA:
Sin datos

Valuation

Our model vs. what's actually selling nearby.
Estimate
$1,125,000
$746K – $1.5M
Confidence Low
List vs. estimate
$60K above estimate
List $1,185,000 · +5.3%
Our model says this listing is priced above recent comparable activity. Room to negotiate.
Price per sq ft
$490
+122.7% vs. city median $220
Based on
34 MLS comparables
Median of recent comparable listings. Sold comps use closing price, active listings use list price.

Destacados

Annual tax
$10,160
2025
Pool
Gunite
View
Pool, Water
Waterfront
Canal - Saltwater
Garage
2 car garage
Pets
Allowed
Más hechos y características
  • Piso

    • Porcelain Tile

    Calefacción

    • Central

    • Electric

    • Zoned

    Enfriamiento

    • Central Air

    • Humidity Control

    • Zoned

    Accesorios

    • Built-In Oven

    • Convection Oven

    • Dishwasher

    • Disposal

    • Dryer

    • Electric Water Heater

    • Microwave

    • Range

    • Range Hood

    • Refrigerator

    • Washer

    • Wine Refrigerator

    Otras características interiores

    • Ceiling Fan(s)

    • Crown Molding

    • High Ceilings

    • Open Floorplan

    • Primary Bedroom Main Floor

    • Solid Wood Cabinets

    • Split Bedroom

    • Stone Counters

    • Tray Ceiling(s)

    • Walk-In Closet(s)

    • Window Treatments

    Dormitorios y baños

    • Dormitorios: 3

    • Baños completos: 2

  • Estacionamiento

    • Garage Door Opener

    • Oversized

    Propiedad

    • Pisos: One

    • Piscina Privada: Si

    • Características Exteriores: Hurricane Shutters / Irrigation System / Outdoor Kitchen / Sliding Doors

    Lote

    • Lote: 0.22 Hectáreas

    Otra Información de Propiedad

    • Número de Parcela: 412330227007

    • Zonificación: GS-3.5

  • Tipo y estilo

    • Tipo de propiedad: Residential

    • Subtipo de propiedad: Single Family Residence

  • Utilidad

    • BB/HS Internet Available

    • Cable Connected

    • Electricity Connected

    • Phone Available

    • Sewer Connected

    • Water Connected

  • Otra información financiera

    • Frecuencia HOA: Annually

    • Importe anual de impuestos: $10,160

  • Detalles de la fuente

    • MLS ID: C7530045

    Otros hechos

    • Materiales de construcción: Block / Stucco

    • Detalles de la fundación: Slab / Stem Wall

    • Características de la chimenea: Electric / Living Room

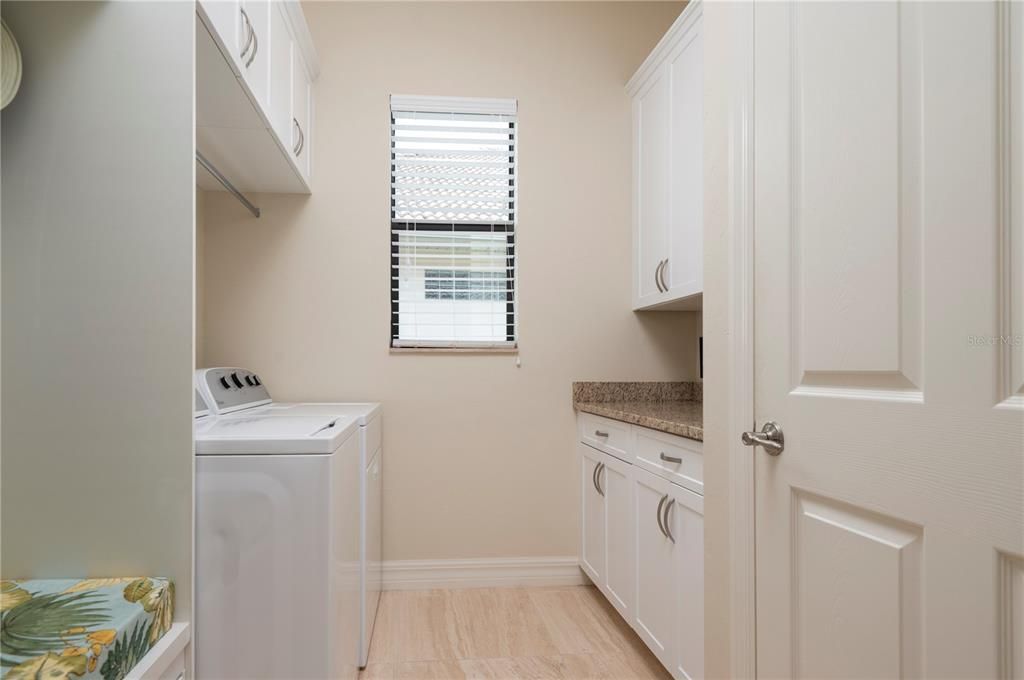
    • Características de lavandería: Inside / Laundry Room

    • Características del lote: FloodZone / City Lot / Near Golf Course

    • Características del patio y el porche: Screened

    • Características de la piscina: Gunite / Heated / In Ground / Salt Water / Screen Enclosure

    • Características de la ventana: Shutters / Window Treatments

    • Caras de dirección: East

    • Estilo arquitectónico: Custom / Florida

    • Frente al mar: Si

    • Hogar: Si

    • Espacios de garaje: 2

    • Garaje adjunto: Si

    • Garaje: Si

    • Salón: 2417

    • Fuente de agua: Well

    • Tamaño de la parcela: 72 x 120 x 87 x 120

    • Nombre de subdivisión: PUNTA GORDA ISLES SEC 15

Consulta privada
Habla con el asesor de este inmueble.
Planos, documentos del HOA, comparables off-market, agendar una visita privada — un solo mensaje directo al especialista local.

Más como esta

Nuevo
En Venta
$1,100,000
Casa
4 camas · 3 baños · 4,113 sqft
RIO VILLA 1ST ADD, PUNTA GORDA
534 CANAL WAY
Nuevo
En Venta
$999,999
Casa
3 camas · 4 baños · 3,750 sqft
PUNTA GORDA ISLES SEC 04, PUNTA GORDA
2491 PALM TREE DRIVE
En Venta
$859,000
Multifamiliar
6 camas · 3,641 sqft
PUNTA GORDA ISLES SEC 07, PUNTA GORDA
2417 MAGDALINA DRIVE
En Venta
$1,225,000
Casa
3 camas · 2 baños · 2,478 sqft
PUNTA GORDA ISLES SEC 14, PUNTA GORDA
1317 PINE SISKIN DRIVE
En Venta
$1,250,000
Casa
3 camas · 2 baños · 2,457 sqft
PUNTA GORDA ISLES SEC 15, PUNTA GORDA
325 SEGOVIA DRIVE
En Venta
$1,250,000
Casa
4 camas · 2 baños · 2,757 sqft
PUNTA GORDA ISLES SEC 12, PUNTA GORDA
3811 SABA COURT
En Venta
$869,000
Casa
3 camas · 4 baños · 2,642 sqft
PUNTA GORDA ISLES SEC 05, PUNTA GORDA
265 BELVEDERE COURT
En Venta
$1,445,000
Casa
3 camas · 3 baños · 2,496 sqft
PUNTA GORDA ISLES SEC 15, PUNTA GORDA
5072 SAN MASSIMO DRIVE

Mercado cerca de esta dirección

Conteos en vivo en la misma zona.
Ver todo

The multiple listing information is provided by the Stellar MLS from a copyrighted compilation of listings. The compilation of listings and each individual listing are ©2026-present Stellar MLS. All Rights Reserved. The information provided is for consumers' personal, noncommercial use and may not be used for any purpose other than to identify prospective properties consumers may be interested in purchasing. All properties are subject to prior sale or withdrawal. All information provided is deemed reliable but is not guaranteed accurate, and should be independently verified. Listing courtesy of: RE/MAX HARBOR REALTY