Vender tu casa
Valoración gratuita de tu hogar
Contacto
Cuéntenos sobre sus necesidades
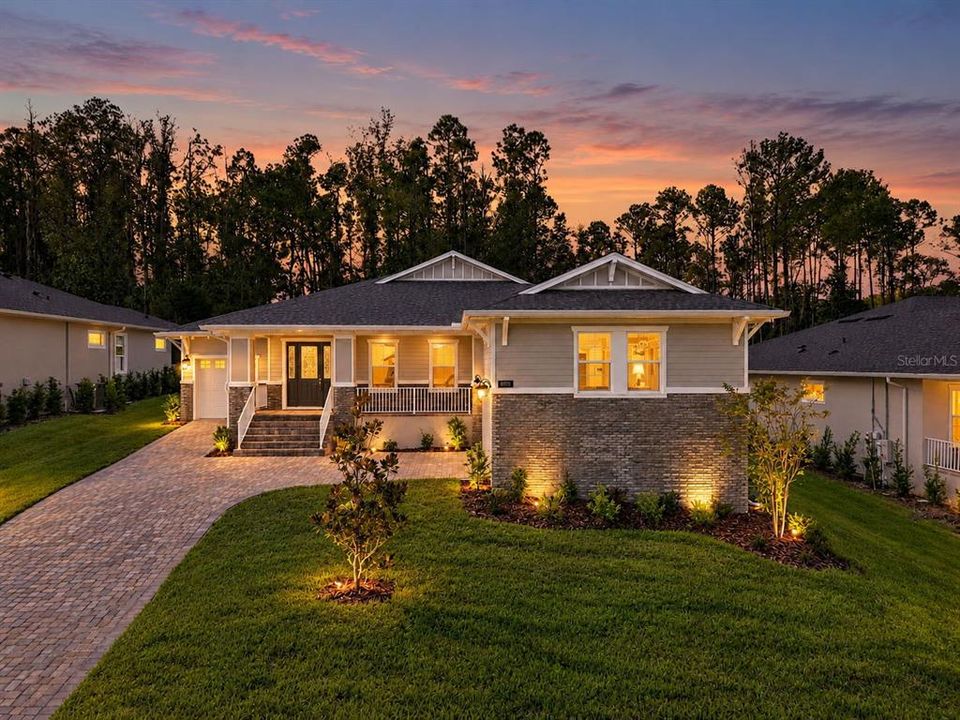
3970 SOUTHERN VALLEY LOOP

Casa En Venta
$675,000

BTC: 8.07223152

ETH: 277.54934211

Nuevo
3 camas
3 baños
3,036 sqft

Visión general

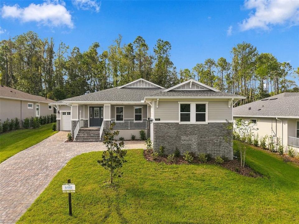
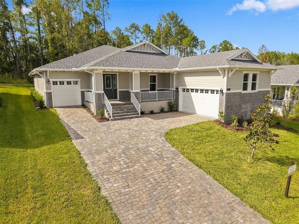
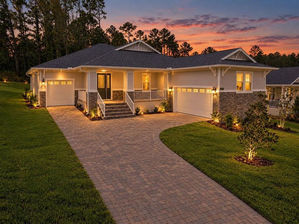
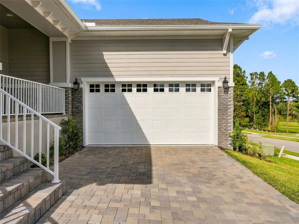
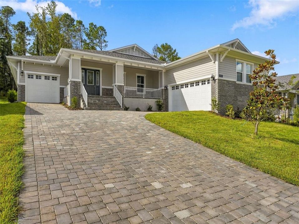
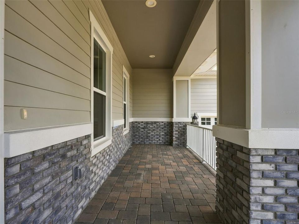
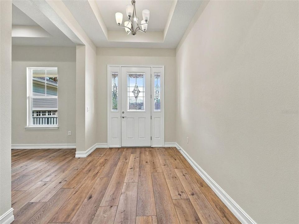
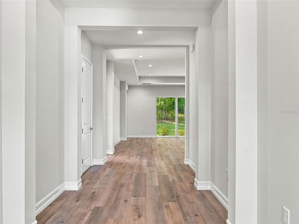
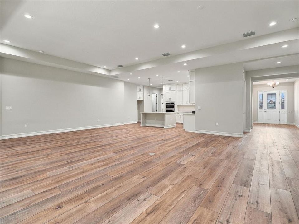
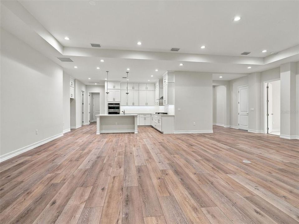
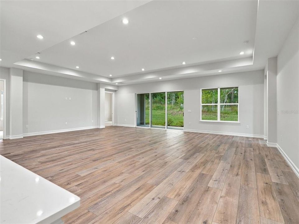
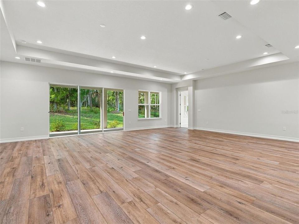
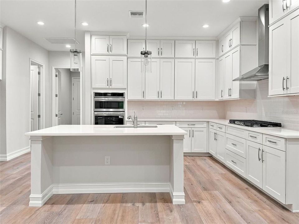
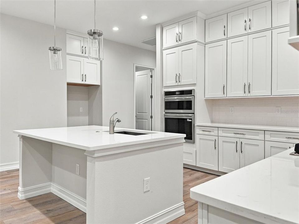
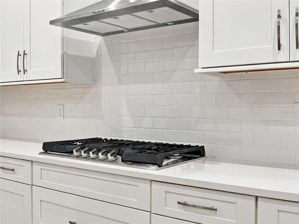
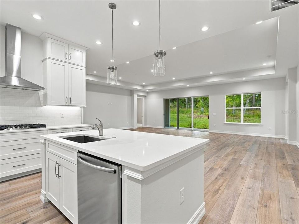
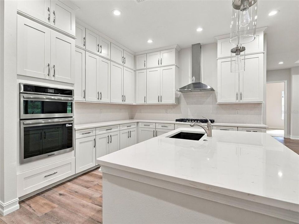
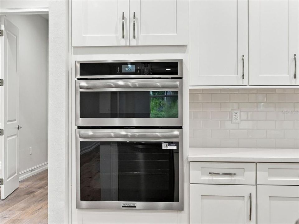
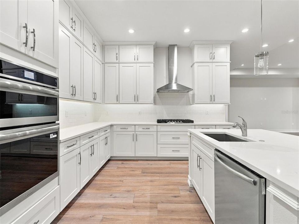
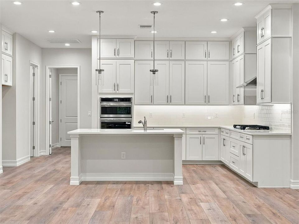
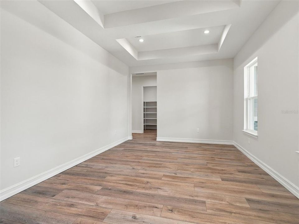
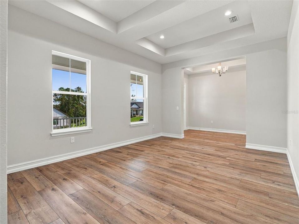
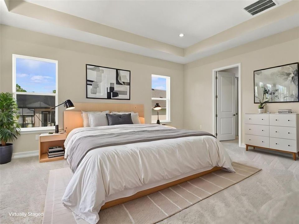
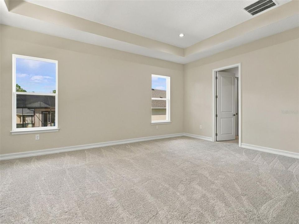
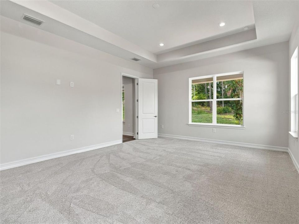
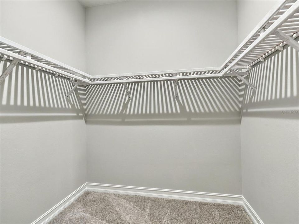
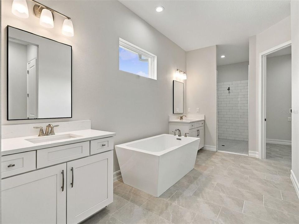
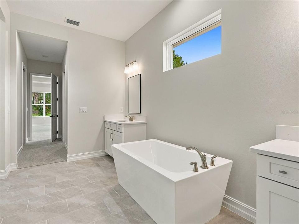
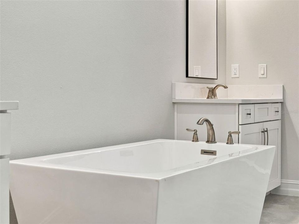
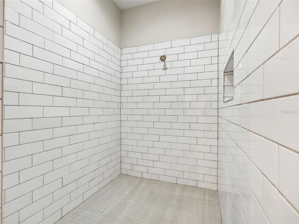
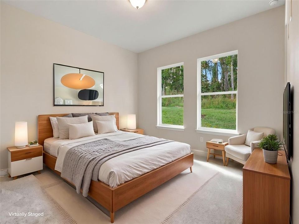
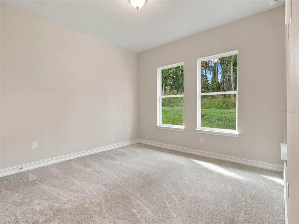
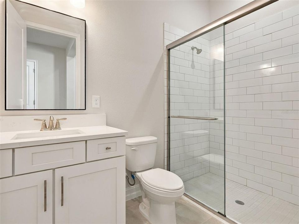
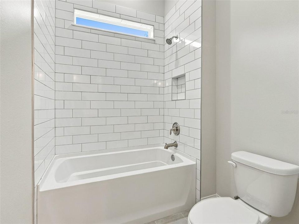
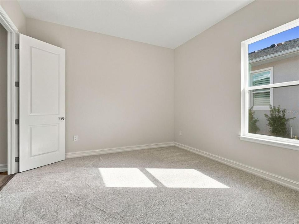
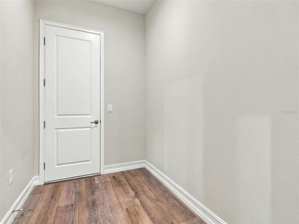
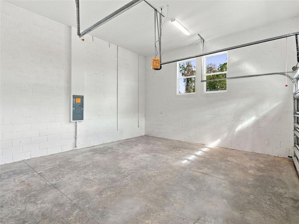
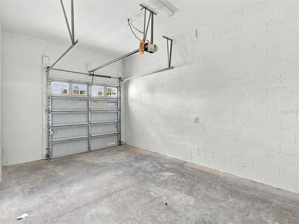
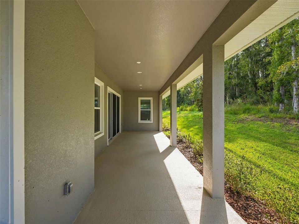
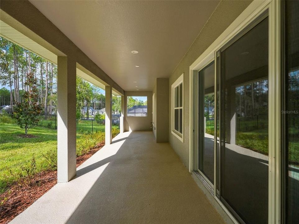
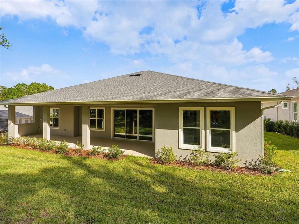
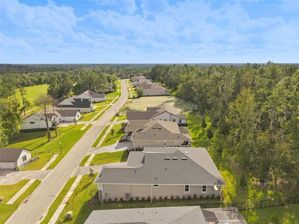
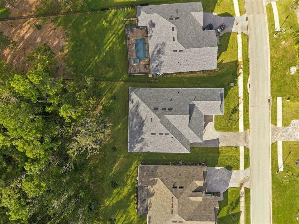
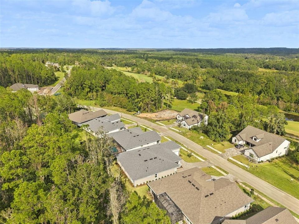
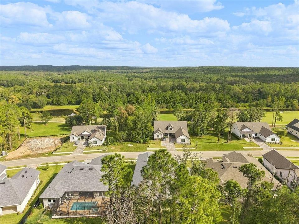
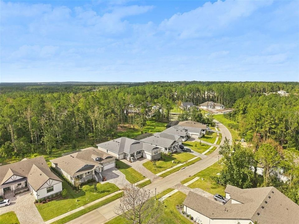
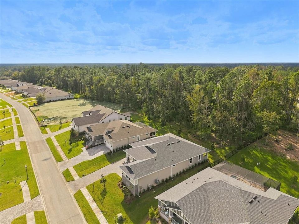
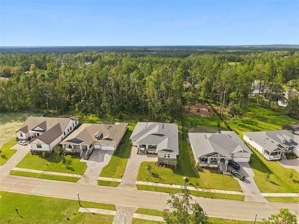
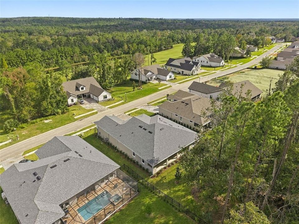
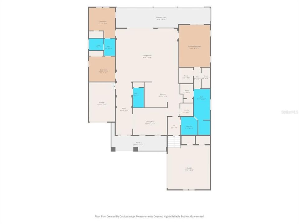
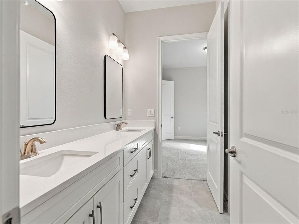
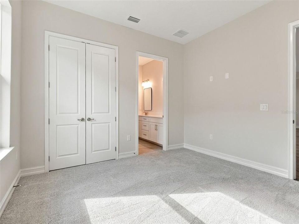
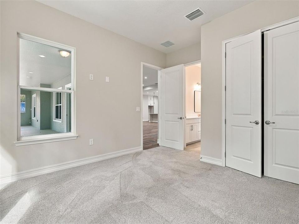
Virtually Staged. $30,000 Flex Cash Incentive & Move-In Ready! Skip the build times and step right into luxury. Welcome to the Rochester floor plan by Spire Homes—a newly completed, 3,036 SF semi-custom masterpiece ready for its first owners in the premier golf course community of Southern Hills Plantation. Designed for effortless elegance, the home opens up with an impressive and vast open living/dining room area. Off of the foyer is also the impressive bonus room that can be your bourbon room, separate dining room or library. Upscale finishes run throughout, including 8-foot interior doors, 5.25" baseboards, and durable LVP flooring with a lifetime warranty in all main living areas. The gourmet kitchen is a chef's dream, shining with soft-close cabinetry, quartz countertops, a subway tile backsplash, and a large island anchored by a 5-burner natural gas cooktop. Retreat to the private primary suite, complete with a massive walk-in closet with custom wood shelving, and a luxury en-suite featuring a free-standing tub, gorgeous tile shower, and dual quartz vanities. Outdoors, enjoy a deep covered lanai already equipped with water and natural gas drops—ready for your custom summer kitchen and an elevated covered front porch. High-efficiency upgrades include a tankless water heater, dual-pane Low-E windows, and a generous 3-car garage. Live the resort lifestyle on day one with access to Southern Hills Plantation’s manned, gated entrance, Pete Dye 18-hole signature golf course, Har-Tru clay tennis courts, pickleball, a fitness center, a resort pool with a tiki bar, and top-tier dining. Why wait to build? Contact us today to schedule your private tour and lock in this incredible opportunity!
Ubicación

Detalles
Tipo:
Residential
Estacionamiento:
Driveway / Garage Door Opener
Año de construcción:
2025
Lote:
0.45 Hectáreas
Calefacción:
Heat Pump
precio por sq. medidor:
$222
Enfriamiento:
Central Air
HOA:
$587

Valuation

Our model vs. what's actually selling nearby.
Estimate
$650,000
$523K – $899K
Confidence Low
List vs. estimate
$25K above estimate
List $675,000 · +3.8%
Our model says this listing is priced above recent comparable activity. Room to negotiate.
Price per sq ft
$222
+12.8% vs. city median $197
Based on
7 MLS comparables
Median of recent comparable listings. Sold comps use closing price, active listings use list price.

Destacados

Annual tax
$2,445
2025
HOA
$587/qtr
Cable TV, Escrow Reserves Fund, Manager
View
Trees/Woods
Garage
3 car garage
Pets
Allowed
Más hechos y características
  • Piso

    • Carpet

    • Luxury Vinyl

    • Tile

    Calefacción

    • Heat Pump

    Enfriamiento

    • Central Air

    Accesorios

    • Cooktop

    • Dishwasher

    • Gas Cooktop

    • Microwave

    Otras características interiores

    • Eating Space In Kitchen

    • High Ceilings

    • In Wall Pest System

    • Kitchen/Family Room Combo

    • Living Room/Dining Room Combo

    • Open Floorplan

    • Primary Bedroom Main Floor

    • Stone Counters

    • Thermostat

    • Tray Ceiling(s)

    • Walk-In Closet(s)

    Dormitorios y baños

    • Dormitorios: 3

    • Baños completos: 3

  • Estacionamiento

    • Driveway

    • Garage Door Opener

    Propiedad

    • Pisos: One

    • Características Exteriores: Irrigation System / Rain Gutters / Sidewalk / Sliding Doors

    Lote

    • Lote: 0.45 Hectáreas

    Otra Información de Propiedad

    • Número de Parcela: R1022319357201100550

    • Zonificación: RESI

  • Tipo y estilo

    • Tipo de propiedad: Residential

    • Subtipo de propiedad: Single Family Residence

  • Utilidad

    • Cable Available

    • Electricity Connected

    • Natural Gas Connected

    • Underground Utilities

    • Water Connected

  • Otra información financiera

    • HOA: $587

    • Frecuencia HOA: Quarterly

    • Importe anual de impuestos: $2,446

  • Detalles de la fuente

    • MLS ID: TB8559485

    Otros hechos

    • Materiales de construcción: Block / Cement Siding / Stucco

    • Detalles de la fundación: Slab

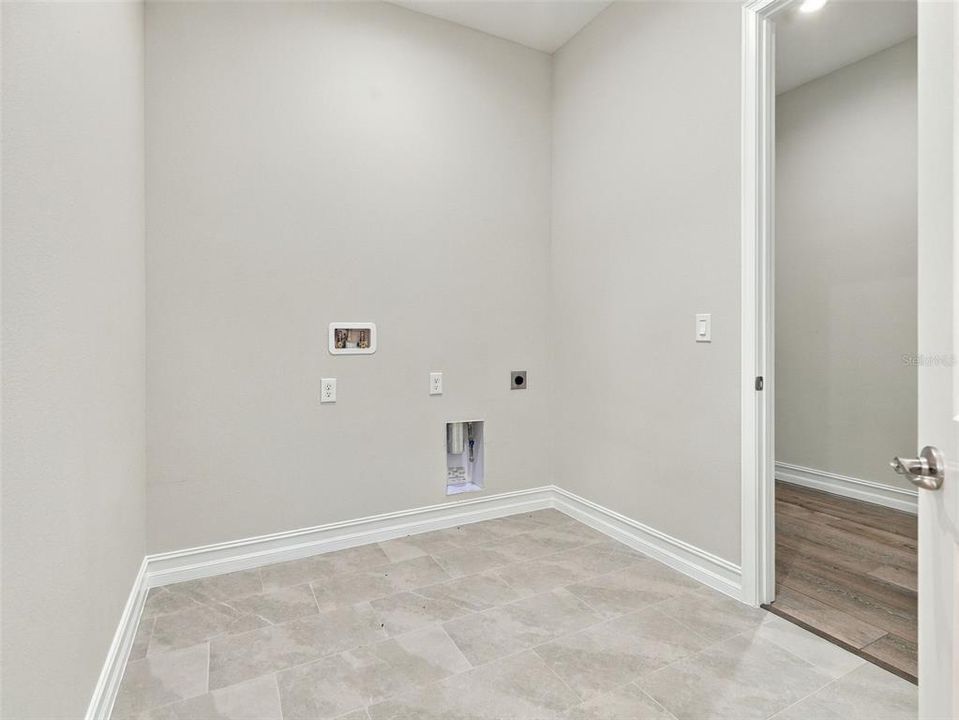
    • Características de lavandería: Electric Dryer Hookup / Gas Dryer Hookup / Inside / Laundry Room

    • Características del lote: Cleared

    • Características del patio y el porche: Covered / Front Porch / Rear Porch

    • Características de la ventana: Double Pane Windows

    • Caras de dirección: North

    • Espacios de garaje: 3

    • Garaje adjunto: Si

    • Garaje: Si

    • Salón: 3036

    • Fuente de agua: Public

    • Nombre de subdivisión: SOUTHERN HILLS PLANTATION PH 2

Consulta privada
Habla con el asesor de este inmueble.
Planos, documentos del HOA, comparables off-market, agendar una visita privada — un solo mensaje directo al especialista local.

Más como esta

En Venta
$755,000
Casa
4 camas · 3 baños · 2,866 sqft
SOUTHERN HILLS PLANTATION PH 2, BROOKSVILLE
4538 MAJESTIC HILLS LOOP
En Venta
$625,000
Casa
3 camas · 3 baños · 2,708 sqft
SOUTHERN HILLS PLANTATION PH 1, BROOKSVILLE
5145 SOUTHERN VALLEY LOOP
Nuevo
En Venta
$630,000
Casa
3 camas · 3 baños · 2,605 sqft
SOUTHERN HILLS PLANTATION PH 2, BROOKSVILLE
4477 MAJESTIC HILLS LOOP
En Venta
$600,000
Casa
3 camas · 3 baños · 2,116 sqft
ACREAGE, BROOKSVILLE
5225 GRIFFIN ROAD
En Venta
$579,900
Casa
4 camas · 3 baños · 2,533 sqft
SOUTHERN HILLS PLANTATION PH 2, BROOKSVILLE
4080 SOUTHERN VALLEY LOOP
En Venta
$579,900
Casa
4 camas · 3 baños · 2,532 sqft
SOUTHERN HILLS PLANTATION, BROOKSVILLE
5934 SUMMIT VIEW DRIVE
En Venta
$495,000
Lotes / Tierras
3.38 acres
BROOKSVILLE
5415 BROAD STREET
En Venta
$719,900
Casa
4 camas · 3 baños · 3,119 sqft
SOUTHERN HILLS PLANTATION, BROOKSVILLE
5583 SUMMIT VIEW DRIVE

Mercado cerca de esta dirección

Conteos en vivo en la misma zona.
Ver todo

The multiple listing information is provided by the Stellar MLS from a copyrighted compilation of listings. The compilation of listings and each individual listing are ©2026-present Stellar MLS. All Rights Reserved. The information provided is for consumers' personal, noncommercial use and may not be used for any purpose other than to identify prospective properties consumers may be interested in purchasing. All properties are subject to prior sale or withdrawal. All information provided is deemed reliable but is not guaranteed accurate, and should be independently verified. Listing courtesy of: LPT REALTY, LLC