Vender tu casa
Valoración gratuita de tu hogar
Contacto
Cuéntenos sobre sus necesidades

3975 N GRAYHAWK LOOP

Casa Activo con contrato
$1,099,900

BTC: 17.11906615

ETH: 578.09149392

1 días
4 camas
4 baños
3,954 sqft

Visión general

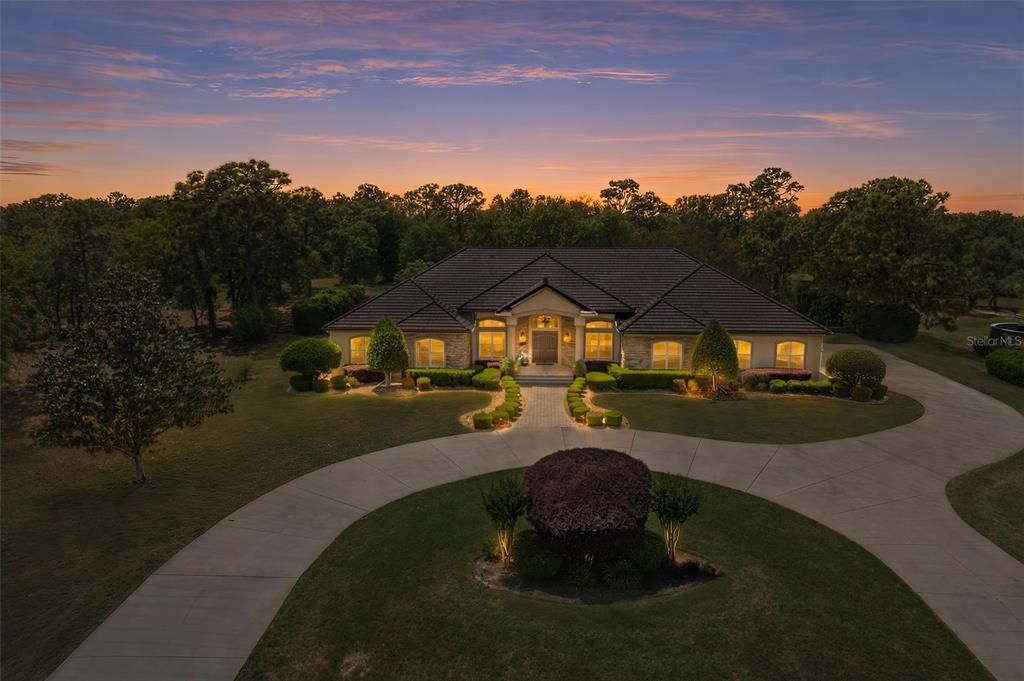
STATELY AND IMPRESSIVE, this Wheeler-built estate home welcomes you with a circular drive & grand double door entry, setting the tone for the space & quality found throughout. Designed for both entertaining & everyday comfort, this home offers a versatile layout featuring 4 BEDROOMS—EACH WITH ITS OWN ENSUITE BATH—plus a dedicated OFFICE that can easily serve as a 5th bedroom. Step inside to find formal living & dining rooms, complemented by a spacious family room that flows seamlessly into the heart of the home—a recently remodeled, PROFESSIONALLY DESIGNED GOURMET KITCHEN. Completed in 2024, the kitchen showcases NEWER APPLIANCES, impressive wood cabinetry, & striking exotic leather-finish granite countertops. A generous breakfast bar connects to the breakfast nook & family room, creating the perfect gathering space. STORAGE is abundant, including an oversized 9’2” x 12’10” storage room ideal for a walk-in pantry, plus air-conditioned 12’x12’ storage room off garage. A large laundry room is conveniently located near the bedrooms for added ease. A spacious primary suite offers a private retreat with French doors opening to the lanai & pool area. A sizable 4th bedroom, currently used as an exercise room, could easily function as a second primary suite—ideal for multigenerational living or guests. Outdoor living is a highlight, featuring an expansive lanai with outdoor bar area with mini fridge, overlooking a large GAS-HEATED SALTWATER POOL—all set against a backyard with a naturally wooded area that fronts the 3rd fairway of the Black Diamond Ranch Course. Additional features include side-load 3-car garage, 2 HVAC systems (one replaced in 2022), 2 water heaters, & well for irrigation & pool use, with public water for the home. Situated 128 feet above sea level, the property offers peace of mind from storm surge. Black Diamond Ranch is home to 45 exquisite golf holes designed by Tom Fazio & ranks among the top 5 courses in Florida. The community features a range of amenities for today's discerning buyers. Located less than a mile from The Shoppes at Black Diamond, grocery stores, restaurants, & more. Access quaint downtown Inverness in 20 minutes, Crystal River in 15. Florida’s Nature Coast's natural beauty is all around to enjoy. The Tampa Airport is only an hour away via the Suncoast Parkway! Disney is 80 minutes away. Access to great healthcare - 2 Local area hospitals, & more in Ocala. 2 nearby freestanding ERs are <2 miles away - new HCA Emergency Center, & Tampa General Hospital (TGH) Emergency Center. Plus a new TGH hospital will be built next door. The VA Clinic is down the street, U of F Shands Teaching Hospital is 80 minutes away, & Moffit Cancer Center in Tampa; plus, various specialty doctors nearby. Truly a wonderful location with easy access to so much, yet still a small town. This meticulously maintained & exceptional property combines timeless design, upgrades, & an unbeatable setting—ready to welcome its next owner. See Additional Features Sheet for further details.

Ubicación

Detalles

Tipo:
Residential
Estacionamiento:
Circular Driveway / Driveway / Garage Door Opener / Garage Faces Side
Año de construcción:
2005
Lote:
1.22 Hectáreas
Calefacción:
Central / Electric / Zoned
precio por sq. medidor:
$278
Enfriamiento:
Central Air / Zoned
HOA:
$2,660

Destacados

Annual tax
$11,806
2025
HOA
$2,660/yr
24-Hour Guard, Cable TV, Internet
Pool
Gunite
View
Park/Greenbelt, Pool
Garage
3 car garage
Pets
Allowed
Más hechos y características
  • Piso

    • Carpet

    • Ceramic Tile

    • Concrete

    Calefacción

    • Central

    • Electric

    • Zoned

    Enfriamiento

    • Central Air

    • Zoned

    Accesorios

    • Bar Fridge

    • Built-In Oven

    • Cooktop

    • Dishwasher

    • Disposal

    • Dryer

    • Exhaust Fan

    • Freezer

    • Gas Water Heater

    • Microwave

    • Range Hood

    • Refrigerator

    • Washer

    Otras características interiores

    • Built-in Features

    • Ceiling Fan(s)

    • Crown Molding

    • Eating Space In Kitchen

    • High Ceilings

    • Kitchen/Family Room Combo

    • Living Room/Dining Room Combo

    • Primary Bedroom Main Floor

    • Solid Surface Counters

    • Solid Wood Cabinets

    • Split Bedroom

    • Stone Counters

    • Walk-In Closet(s)

    • Window Treatments

    Dormitorios y baños

    • Dormitorios: 4

    • Baños: 1

    • Baños completos: 4

  • Estacionamiento

    • Circular Driveway

    • Driveway

    • Garage Door Opener

    • Garage Faces Side

    Propiedad

    • Pisos: One

    • Piscina Privada: Si

    • Características Exteriores: French Doors / Irrigation System / Lighting / Rain Gutters / Storage

    Lote

    • Lote: 1.22 Hectáreas

    Otra Información de Propiedad

    • Número de Parcela: 18E18S160110000J00340

    • Zonificación: PDR

  • Tipo y estilo

    • Tipo de propiedad: Residential

    • Subtipo de propiedad: Single Family Residence

  • Utilidad

    • BB/HS Internet Available

    • Cable Connected

    • Electricity Connected

    • Fire Hydrant

    • Natural Gas Connected

    • Phone Available

    • Public

    • Sprinkler Well

    • Underground Utilities

    • Water Connected

  • Otra información financiera

    • HOA: $2,660

    • Frecuencia HOA: Annually

    • Importe anual de impuestos: $11,806

  • Detalles de la fuente

    • MLS ID: W7885077

    Otros hechos

    • Materiales de construcción: Block / Stucco

    • Detalles de la fundación: Slab

    • Características de la chimenea: Family Room / Gas

    • Características de lavandería: Gas Dryer Hookup / Inside / Laundry Room / Washer Hookup

    • Características del patio y el porche: Covered / Patio / Screened

    • Características de la piscina: Gunite / Heated / In Ground / Salt Water / Screen Enclosure

    • Caras de dirección: East

    • Hogar: Si

    • Espacios de garaje: 3

    • Garaje adjunto: Si

    • Garaje: Si

    • Salón: 3954

    • Fuente de agua: Public / Well

    • Tamaño de la parcela: 194 x 297

    • Nombre de subdivisión: BLACK DIAMOND SECOND ADD

Consulta privada
Habla con el asesor de este inmueble.
Planos, documentos del HOA, comparables off-market, agendar una visita privada — un solo mensaje directo al especialista local.

Más como esta

Activo con contrato
$1,000,000
Lotes / Tierras
5.00 acres
TROPICAL HIGHLANDS UNREC, CRYSTAL RIVER
4290 W NORVELL BRYANT HIGHWAY
Activo con contrato
$899,900
3 camas · 2 baños · 2,432 sqft
PINE RIDGE UNIT 2, BEVERLY HILLS
3428 N BRAVO DRIVE

Mercado cerca de esta dirección

Conteos en vivo en la misma zona.
Ver todo

The multiple listing information is provided by the Stellar MLS from a copyrighted compilation of listings. The compilation of listings and each individual listing are ©2026-present Stellar MLS. All Rights Reserved. The information provided is for consumers' personal, noncommercial use and may not be used for any purpose other than to identify prospective properties consumers may be interested in purchasing. All properties are subject to prior sale or withdrawal. All information provided is deemed reliable but is not guaranteed accurate, and should be independently verified. Listing courtesy of: BHHS FLORIDA PROPERTIES GROUP