Vender tu casa
Valoración gratuita de tu hogar
Contacto
Cuéntenos sobre sus necesidades

3986 SE 43RD CIRCLE

Casa En Venta
$1,100,000

BTC: 16.99629172

ETH: 578.14405247

16 días
3 camas
3 baños
3,185 sqft

Visión general

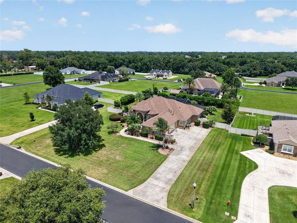
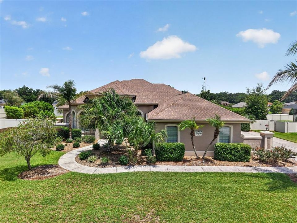
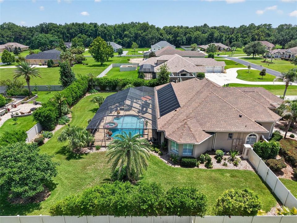
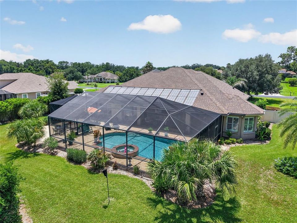
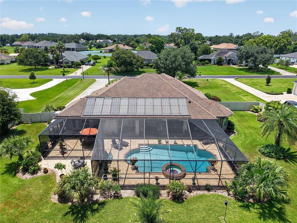
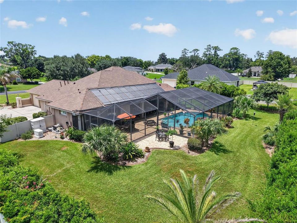
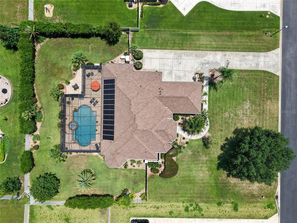
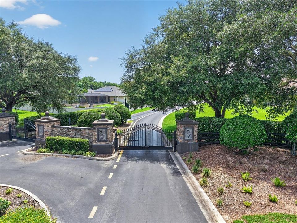
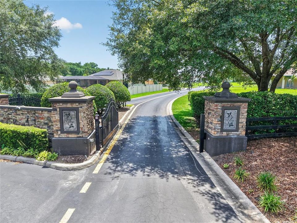
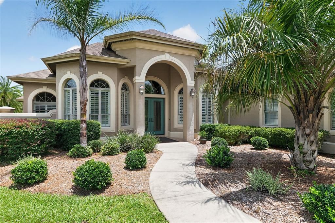
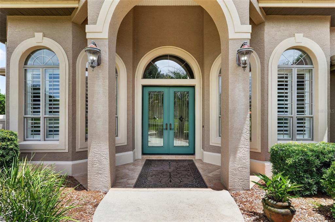
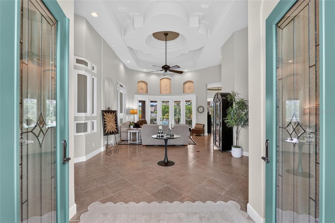
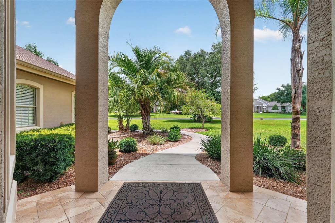
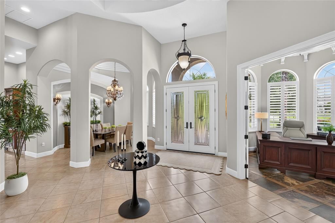
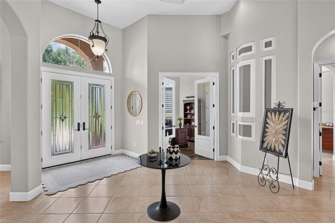
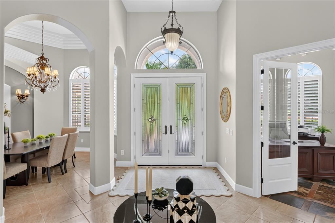
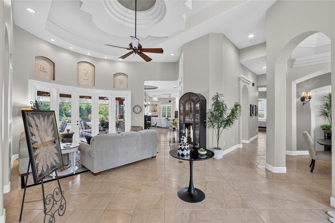
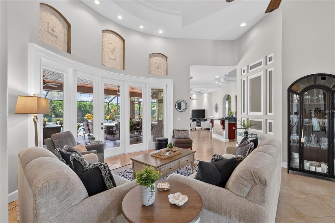
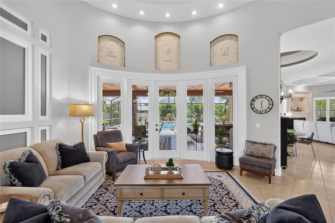
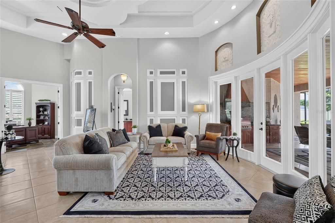
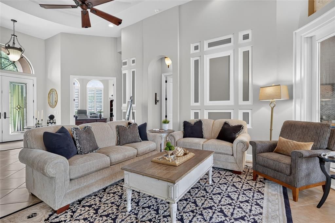
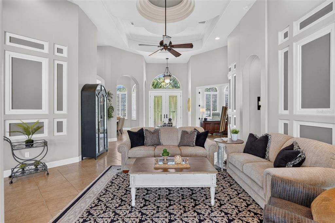
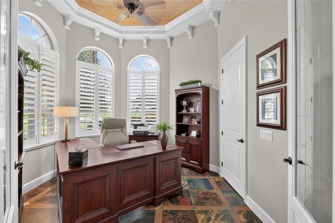
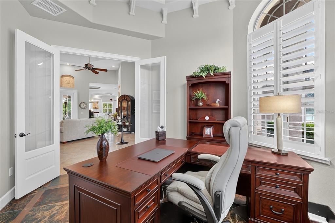

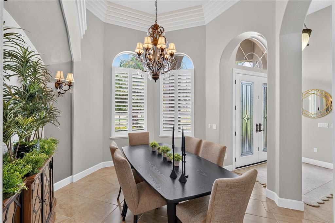
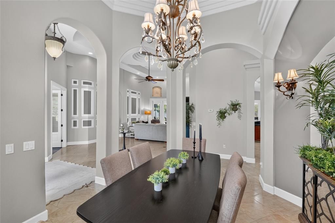
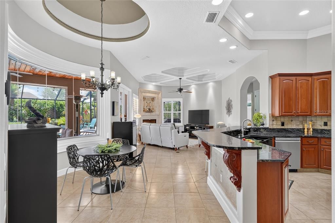
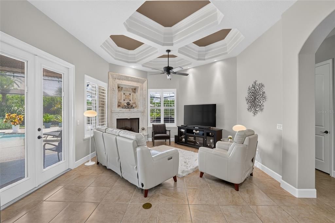
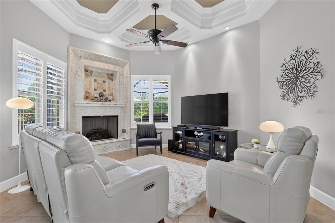
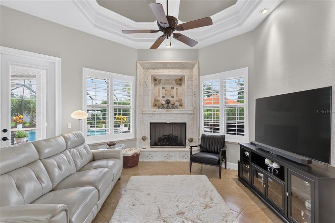
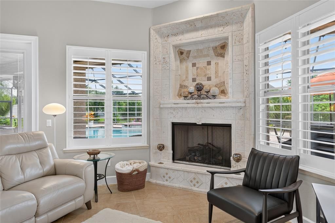
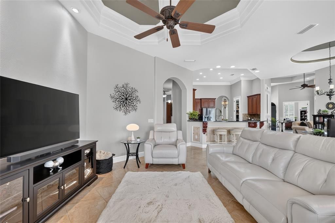
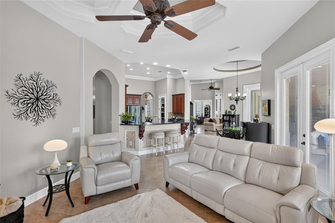
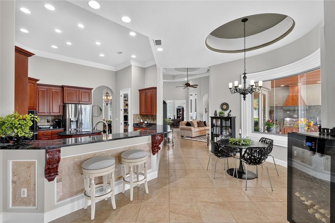
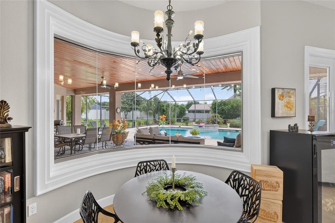
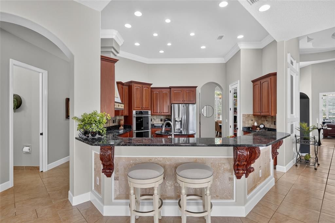
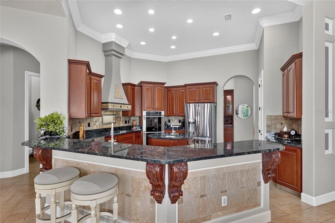
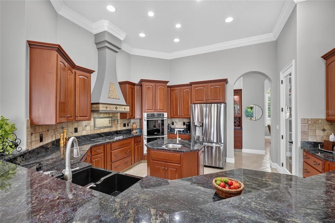
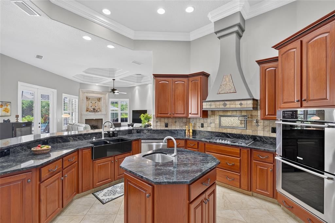
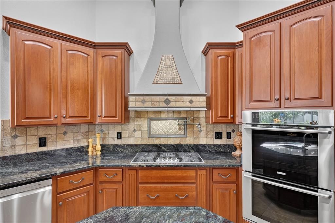
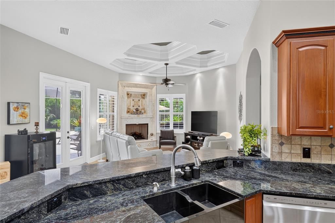
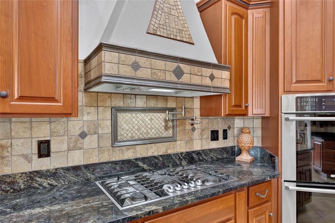
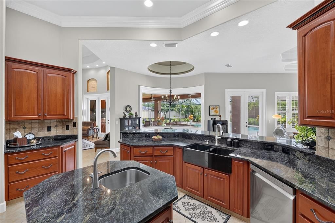
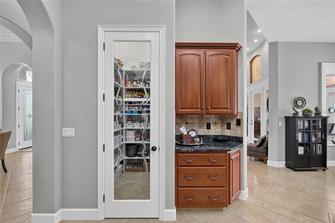
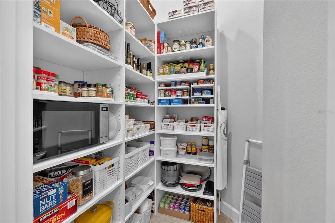
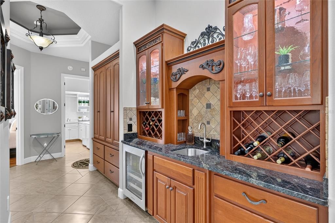
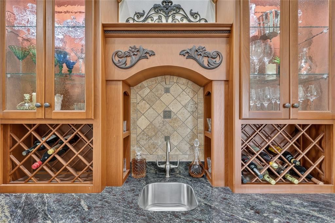
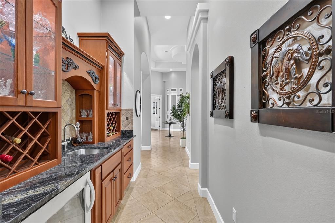
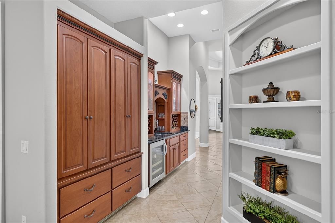
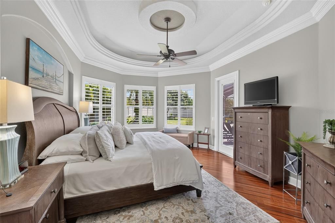
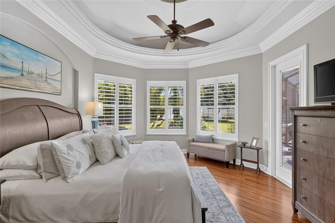
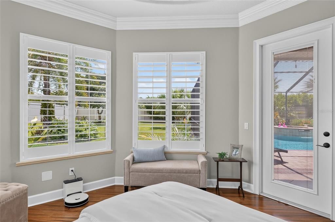
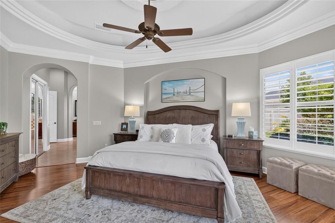
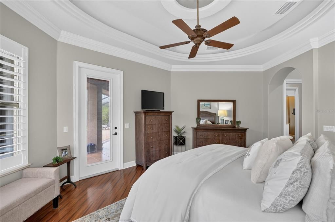
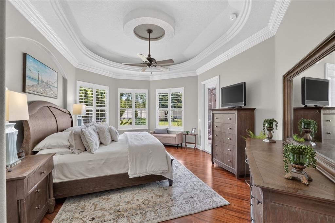
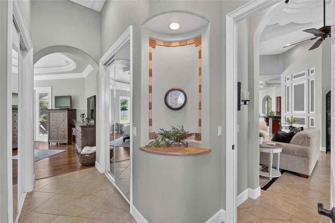
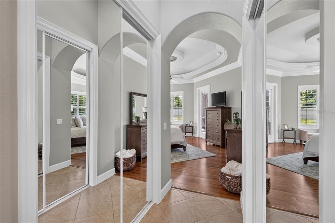
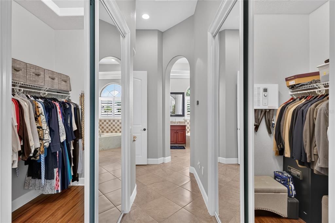
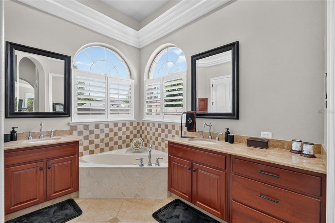
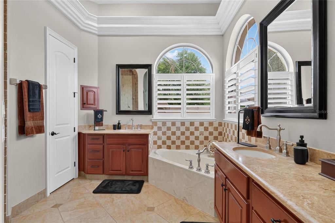
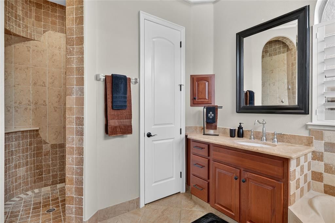
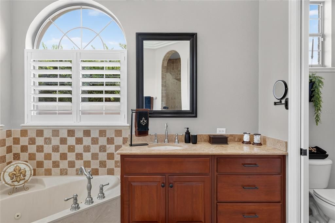
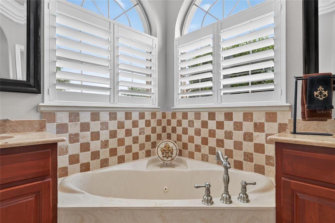
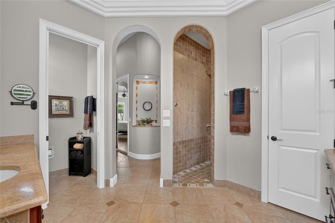
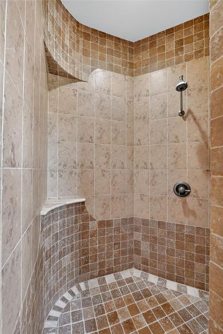
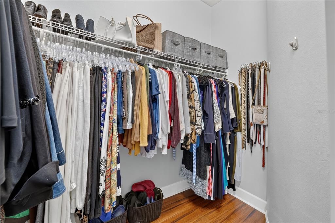
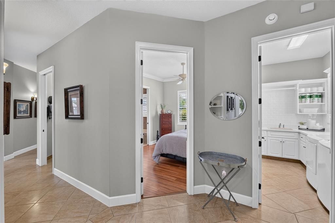
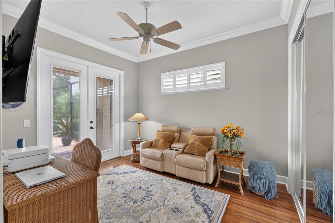
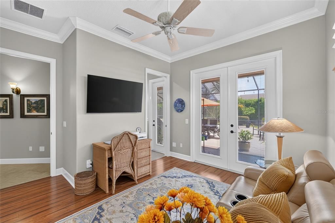
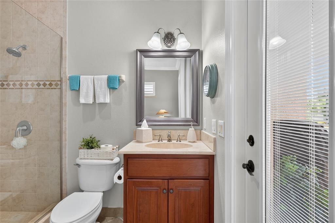
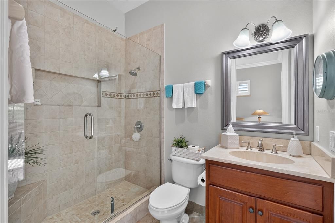
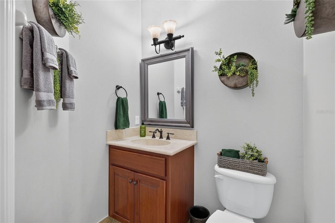
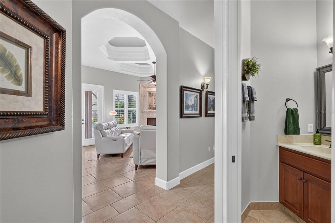
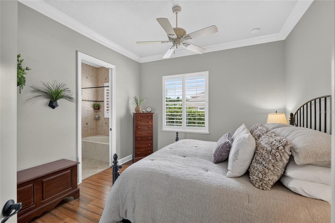
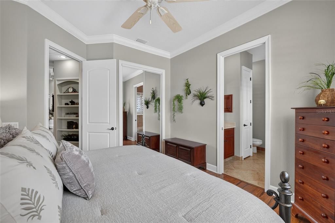
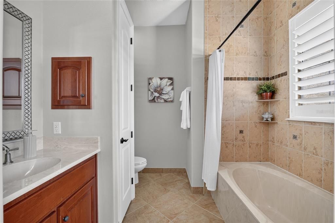
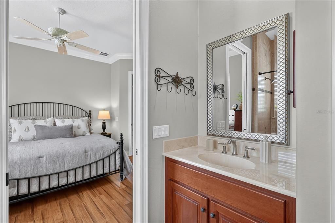
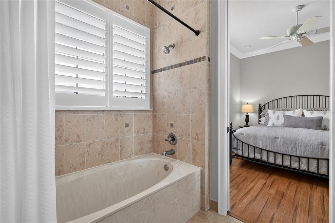
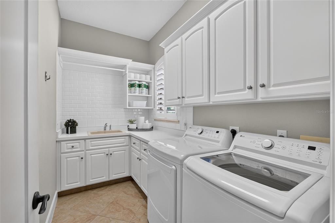
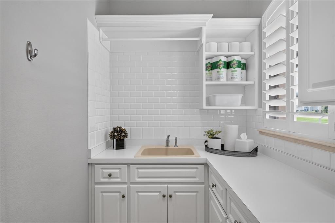
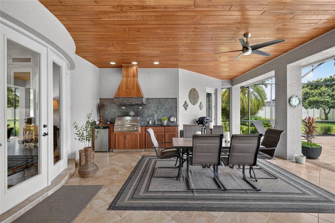
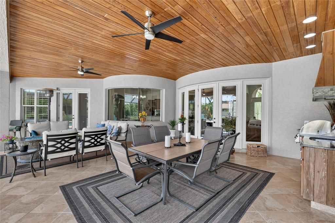
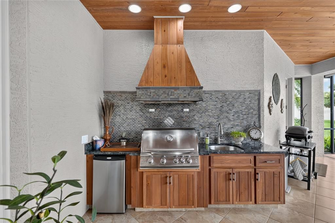
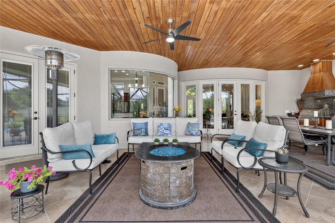
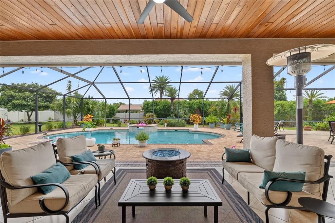
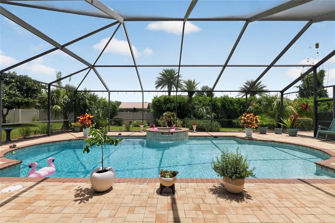
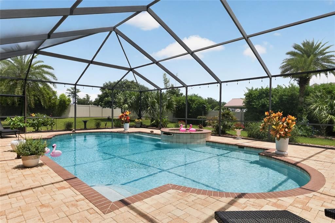
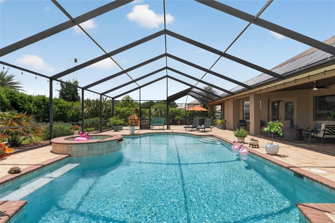
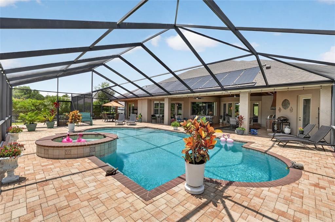
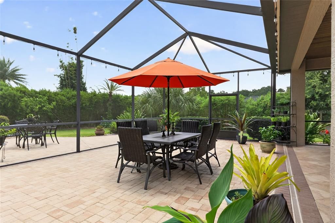
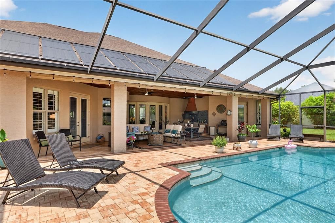
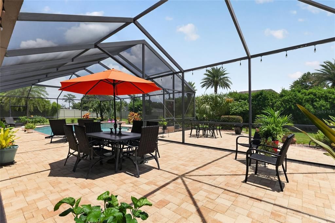
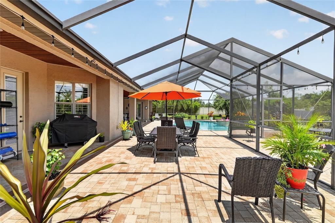
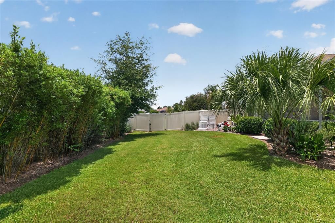
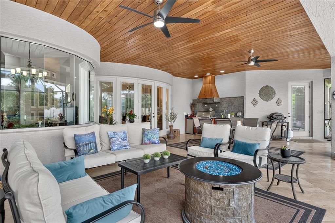
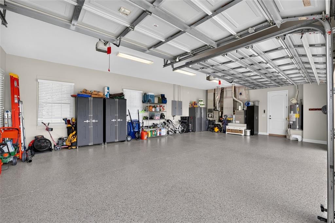
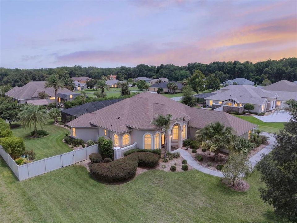
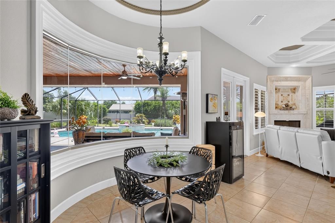
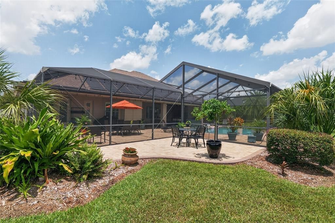
Welcome to an exceptional custom residence in The Vinings, one of Ocala’s desirable gated communities, where refined interiors and resort-inspired outdoor living come together on a beautifully landscaped ¾-acre homesite. Offering 3 bedrooms, a private office, 3.5 baths, and an oversized side-entry 3-car garage, this distinctive home is filled with natural light, architectural character, and thoughtful upgrades throughout. Step inside to soaring ceilings, detailed millwork, custom accents, and an elegant floor plan designed for both everyday comfort and entertaining. Formal living and dining spaces complement the expansive family room, while the private office with French doors provides an ideal work-from-home retreat. The split-bedroom design offers privacy, with each bedroom featuring its own ensuite bath. At the heart of the home is a beautifully appointed gourmet kitchen featuring rich cherry cabinetry, granite countertops, decorative backsplash, double wall ovens, gas cooktop with pot filler, a large island with prep sink, and a custom statement range hood. A butler’s pantry with wine refrigerator and sink provides additional space for entertaining. The kitchen opens to the light-filled family room, where a striking coral rock gas fireplace with a new insert creates a memorable focal point, while the adjoining breakfast area overlooks the pool and lush backyard. The spacious primary suite offers direct access to the lanai and a true retreat at the end of the day, complete with dual walk-in closets and an expansive bath featuring a jetted soaking tub, separate vanities, and a walk-in shower with dual showerheads. Then step outside and discover what truly sets this property apart. The oversized screened lanai and backyard have been designed to feel like a private tropical resort, surrounded by mature native landscaping that creates exceptional beauty and privacy. Multiple lounging and dining areas, a warm wood ceiling, overhead fans, summer kitchen with Blaze gas grill, refrigerator and sink, and an inviting firepit create the perfect setting for everything from quiet mornings to evening entertaining. At the center is the saltwater pool and spa with waterfall, offering both gas heat and dedicated solar heating. A separate screened side lanai provides yet another space to relax and enjoy Florida living. The home has also benefited from substantial recent improvements, including a NEW ROOF, replacement windows and doors, updated faucets, new pool solar panels transferable to the new owner, new fireplace insert, and Shark Coating garage flooring. Additional features include porcelain tile, engineered hardwood flooring in the bedrooms, plantation shutters, a well-equipped laundry room with cabinetry and sink, and a whole-home Generac generator for added peace of mind. Outside, the fully fenced grounds are surrounded by mature landscaping, creating a remarkable sense of privacy and serenity. Elegant yet comfortable, private yet designed for entertaining, this extraordinary Vinings residence delivers the Florida luxury lifestyle both indoors and out.

Ubicación

Florida OCALA 34480 Casa En Venta

Detalles

Tipo:
Residential
Estacionamiento:
Driveway / Garage Door Opener / Garage Faces Side / Ground Level / Oversized
Año de construcción:
2007
Lote:
0.75 Hectáreas
Calefacción:
Central / Natural Gas
precio por sq. medidor:
$345
Enfriamiento:
Central Air
HOA:
$368

Valuation

Our model vs. what's actually selling nearby.
Estimate
$599,000
$461K – $919K
Confidence Low
List vs. estimate
$501K above estimate
List $1,100,000 · +83.6%
Our model says this listing is priced above recent comparable activity. Room to negotiate.
Price per sq ft
$345
+93.6% vs. city median $178
Based on
7 MLS comparables
Median of recent comparable listings. Sold comps use closing price, active listings use list price.

Destacados

Annual tax
$7,468
2025
HOA
$368/qtr
Security
Pool
Heated
View
Garden
Garage
3 car garage
Pets
Allowed
Más hechos y características
  • Piso

    • Engineered Hardwood

    • Porcelain Tile

    Calefacción

    • Central

    • Natural Gas

    Enfriamiento

    • Central Air

    Accesorios

    • Bar Fridge

    • Built-In Oven

    • Convection Oven

    • Cooktop

    • Dishwasher

    • Disposal

    • Dryer

    • Electric Water Heater

    • Exhaust Fan

    • Microwave

    • Range Hood

    • Refrigerator

    • Tankless Water Heater

    • Washer

    • Wine Refrigerator

    Otras características interiores

    • Built-in Features

    • Ceiling Fan(s)

    • Central Vacuum

    • Coffered Ceiling(s)

    • Crown Molding

    • Eating Space In Kitchen

    • High Ceilings

    • In Wall Pest System

    • Kitchen/Family Room Combo

    • Open Floorplan

    • Primary Bedroom Main Floor

    • Solid Wood Cabinets

    • Split Bedroom

    • Stone Counters

    • Thermostat

    • Tray Ceiling(s)

    • Walk-In Closet(s)

    • Wet Bar

    Dormitorios y baños

    • Dormitorios: 3

    • Baños: 1

    • Baños completos: 3

  • Estacionamiento

    • Driveway

    • Garage Door Opener

    • Garage Faces Side

    • Ground Level

    • Oversized

    Propiedad

    • Pisos: One

    • Piscina Privada: Si

    • Características Exteriores: French Doors / Irrigation System / Outdoor Grill / Outdoor Kitchen / Private Mailbox / Rain Gutters

    Lote

    • Lote: 0.75 Hectáreas

    Otra Información de Propiedad

    • Número de Parcela: 3134400108

    • Zonificación: RE

  • Tipo y estilo

    • Tipo de propiedad: Residential

    • Subtipo de propiedad: Single Family Residence

  • Utilidad

    • Cable Available

    • Electricity Connected

    • Natural Gas Connected

    • Public

    • Solar

    • Sprinkler Well

    • Street Lights

    • Underground Utilities

    • Water Connected

  • Otra información financiera

    • HOA: $368

    • Frecuencia HOA: Quarterly

    • Importe anual de impuestos: $7,468

  • Detalles de la fuente

    • MLS ID: GC542343

    Otros hechos

    • Materiales de construcción: Block / Stucco

    • Detalles de la fundación: Slab

    • Características de la chimenea: Family Room / Gas / Stone

    • Características de lavandería: Inside / Laundry Room

    • Características del lote: Cleared / Landscaped / Private

    • Características de la piscina: Heated / In Ground / Outside Bath Access / Salt Water / Screen Enclosure / Solar Heat

    • Características de la ventana: Double Pane Windows / ENERGY STAR Qualified Windows

    • Caras de dirección: West

    • Otras estructuras: Outdoor Kitchen

    • Estilo arquitectónico: Traditional

    • Hogar: Si

    • Espacios de garaje: 3

    • Garaje adjunto: Si

    • Garaje: Si

    • Salón: 3185

    • Fuente de agua: Public

    • Tamaño de la parcela: 150 x 218

    • Nombre de subdivisión: VININGS

Consulta privada
Habla con el asesor de este inmueble.
Planos, documentos del HOA, comparables off-market, agendar una visita privada — un solo mensaje directo al especialista local.

Más como esta

En Venta
$1,299,999
Casa
4 camas · 3 baños · 3,002 sqft
LEGENDARY TRAILS, OCALA
7811 SE 23RD TERRACE
En Venta
$979,900
Casa
4 camas · 4 baños · 3,552 sqft
LAUREL RUN REPLAT/TRACTS D E &, OCALA
2023 SE LAUREL RUN DRIVE
En Venta
$776,000
Casa
3 camas · 3 baños · 2,805 sqft
NON-SUBDIVISION, OCALA
5259 SE 38TH STREET
En Venta
$949,500
Casa
4 camas · 3 baños · 2,921 sqft
COUNTRY CLUB/OCALA UN 01, OCALA
7050 SE 12TH CIRCLE
En Venta
$800,000
Casa
5 camas · 3 baños · 3,349 sqft
FLORIDA ORANGE GROVE CORP, OCALA
3261 SE 41ST PLACE
En Venta
$1,194,000
Casa
4 camas · 3 baños · 3,486 sqft
N/A, OCALA
1311 SE 17TH AVENUE
-$26K
En Venta
$899,000
Casa
4 camas · 3 baños · 4,049 sqft
DEEP WOODS, OCALA
2550 SE 40TH STREET
En Venta
$1,299,999
Casa
3 camas · 4 baños · 4,985 sqft
WOODRIDGE, OCALA
2411 SE 15TH STREET

Mercado cerca de esta dirección

Conteos en vivo en la misma zona.
Ver todo

The multiple listing information is provided by the Stellar MLS from a copyrighted compilation of listings. The compilation of listings and each individual listing are ©2026-present Stellar MLS. All Rights Reserved. The information provided is for consumers' personal, noncommercial use and may not be used for any purpose other than to identify prospective properties consumers may be interested in purchasing. All properties are subject to prior sale or withdrawal. All information provided is deemed reliable but is not guaranteed accurate, and should be independently verified. Listing courtesy of: PEPINE REALTY