Vender tu casa
Valoración gratuita de tu hogar
Contacto
Cuéntenos sobre sus necesidades

3987 ASHENTREE COURT

Casa En Venta
$495,000

BTC: 6.41025641

ETH: 202.12331564

2 días
3 camas
3 baños
2,583 sqft

Visión general

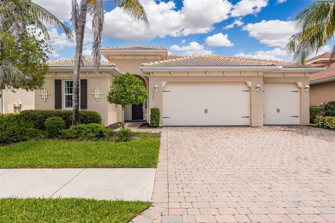
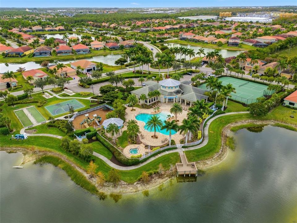
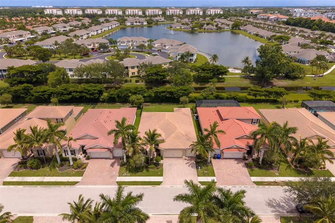
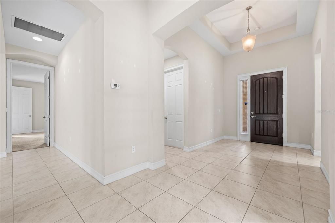
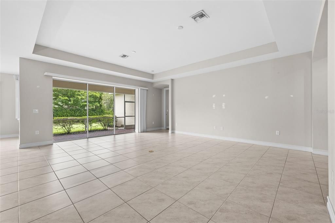
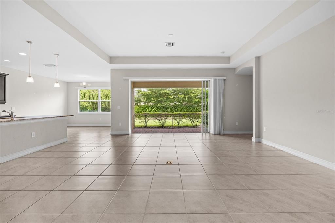
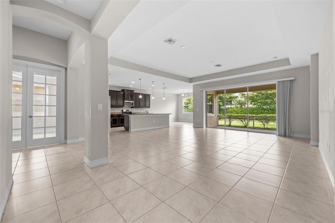
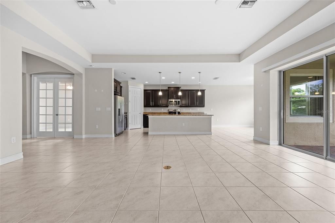
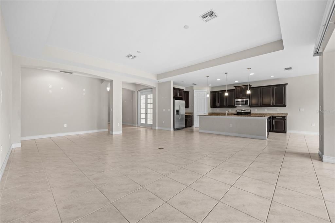
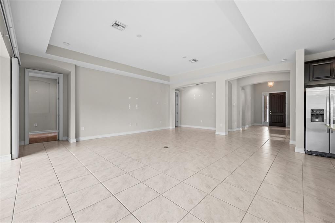
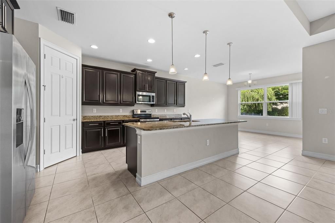
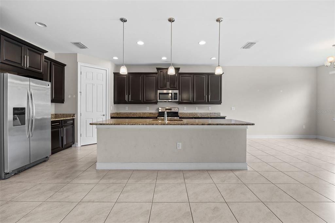
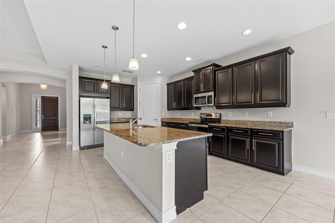
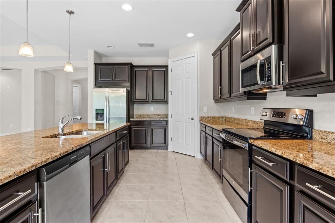
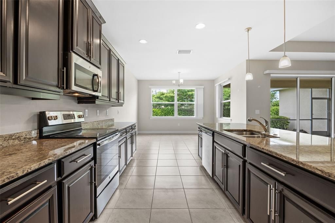
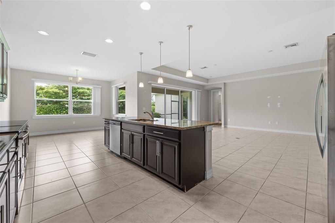
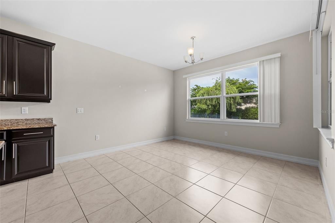
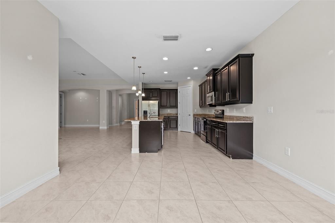
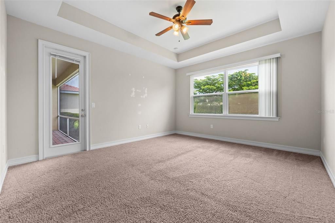
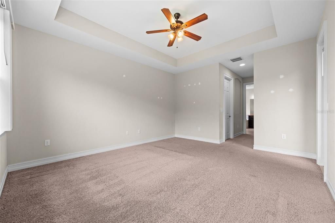
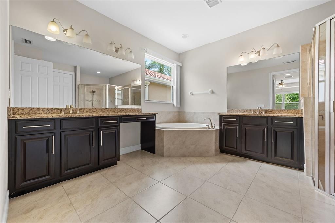
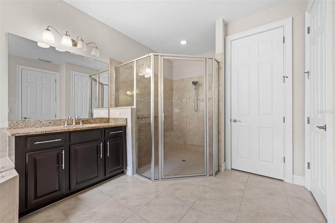
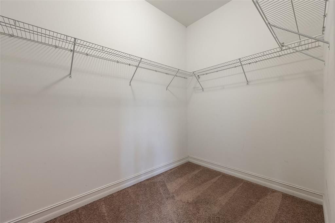
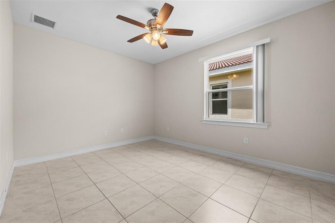
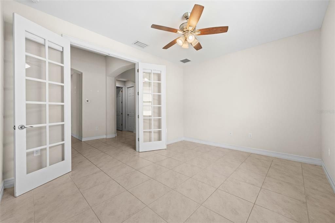
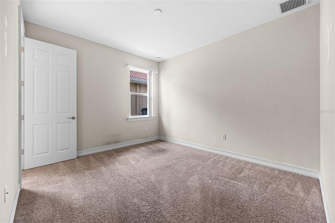
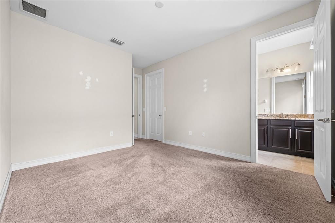
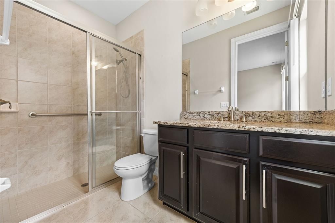
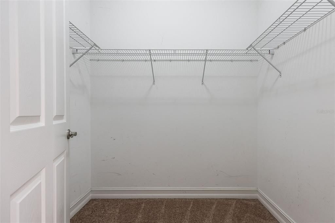
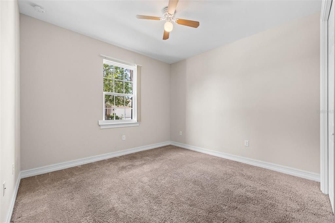
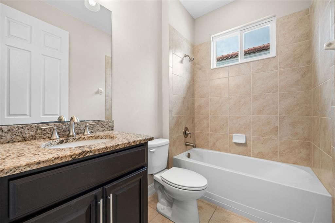
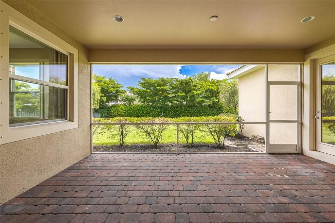
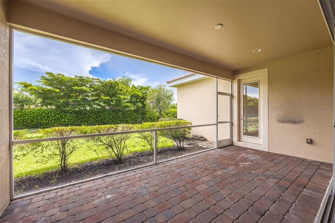
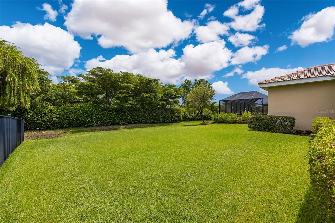
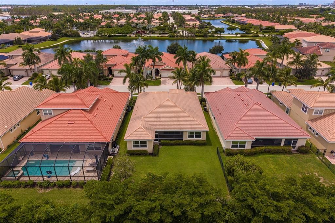
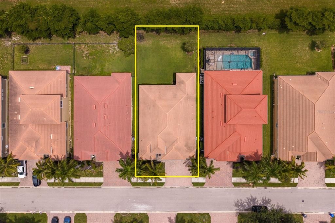
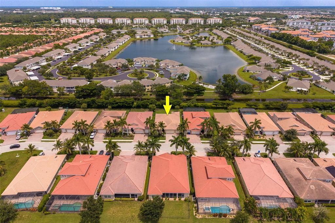
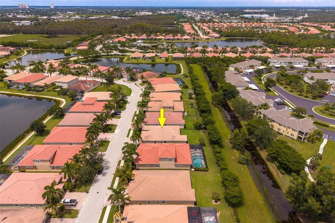
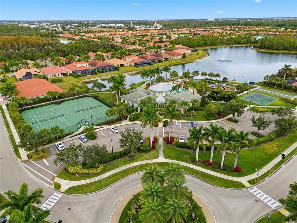
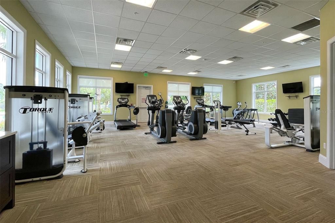
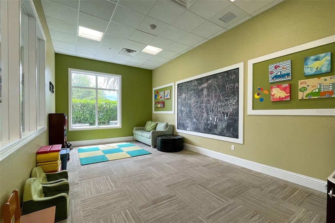
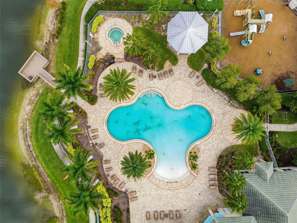
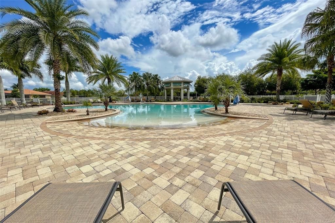
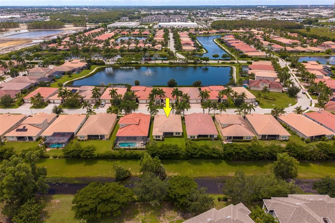
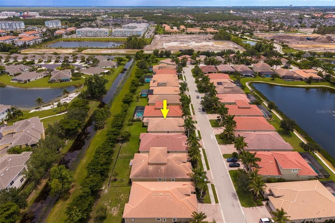
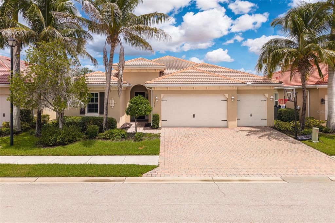
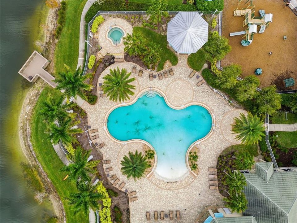
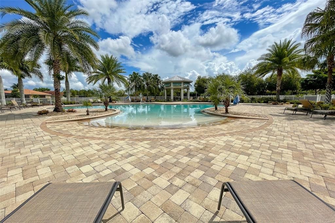
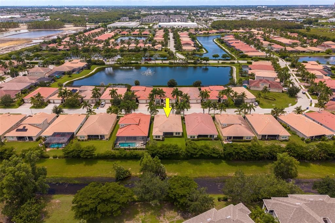
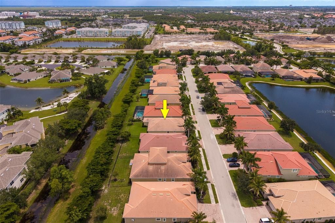
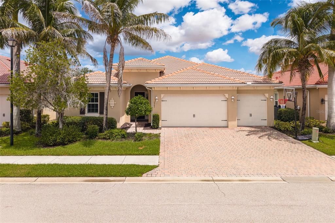
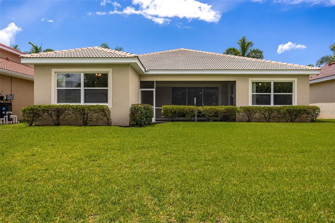
Welcome to this bright and spacious 3-bedroom+den, 3-bath single-family home in the sought-after gated community of Lindsford. Built in 2016, this 2,583 sq ft home offers an open, flexible floor plan on a .21-acre lot, ready for its next owner to make it their own. The great room floor plan features soaring tray ceilings, an abundance of natural light, and a split-bedroom layout for added privacy. The well-appointed kitchen boasts a large center island, granite countertops, dark wood cabinetry, a breakfast bar, and a full suite of appliances, all open to the living and dining areas, perfect for entertaining. The primary suite offers a peaceful retreat with a spa-style en-suite bath featuring dual sinks, a separate soaking tub and shower, and a spacious walk-in closet. A versatile den/study provides the perfect space for a home office, while the additional bedrooms offer comfortable accommodations for family or guests. Step outside to a screened lanai/porch overlooking a fully fenced backyard, an ideal spot to relax and enjoy Southwest Florida's outdoor lifestyle. Lindsford's resort-style amenities set this community apart, offering residents access to a clubhouse, community pool and spa, fitness center, tennis and bocce courts, a play area, community park, and sidewalks throughout, all within a secure, gated environment. Ideally located in Fort Myers with proximity-based school choice options and easy access to shopping, dining, and major roadways, this home offers the perfect combination of space, style, and community living. Come see it for yourself!

Ubicación

Detalles

Tipo:
Residential
Estacionamiento:
Driveway / Garage Door Opener
Año de construcción:
2016
Lote:
0.21 Hectáreas
Calefacción:
Central / Electric
precio por sq. medidor:
$192
Enfriamiento:
Central Air
HOA:
$438

Valuation

Our model vs. what's actually selling nearby.
Estimate
$495,000
$478K – $720K
Confidence Low
List vs. estimate
At estimate
List $495,000 · +0.0%
List is in line with recent comparable activity.
Price per sq ft
$191
-13.2% vs. city median $220
Based on
7 MLS comparables
Median of recent comparable listings. Sold comps use closing price, active listings use list price.

Destacados

Annual tax
$8,867
2025
HOA
$438/qtr
Garage
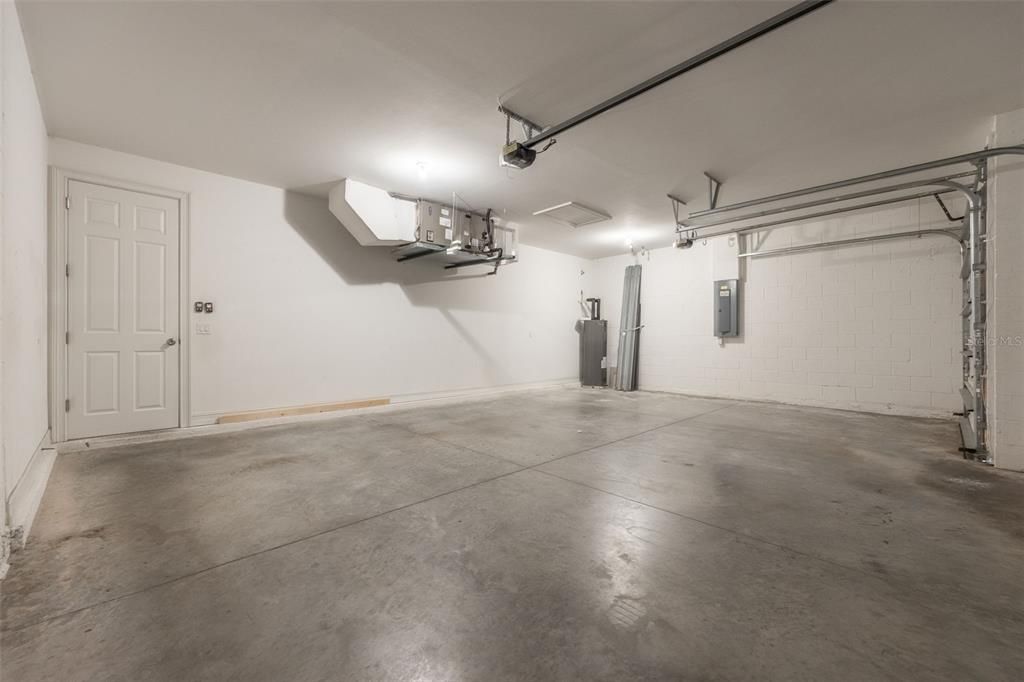
3 car garage
Pets
Allowed
Más hechos y características
  • Piso

    • Carpet

    • Tile

    Calefacción

    • Central

    • Electric

    Enfriamiento

    • Central Air

    Accesorios

    • Cooktop

    • Dishwasher

    • Disposal

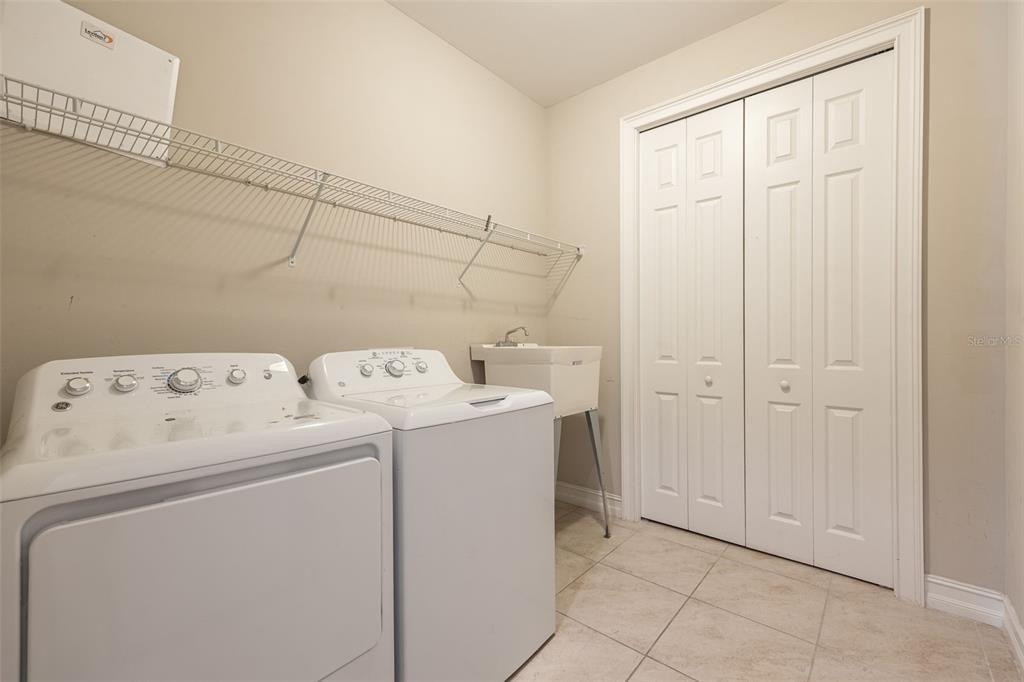
    • Dryer

    • Microwave

    • Range

    • Refrigerator

    • Washer

    Otras características interiores

    • Ceiling Fan(s)

    • Coffered Ceiling(s)

    • Kitchen/Family Room Combo

    • Living Room/Dining Room Combo

    • Open Floorplan

    • Split Bedroom

    • Walk-In Closet(s)

    Dormitorios y baños

    • Dormitorios: 3

    • Baños completos: 3

  • Estacionamiento

    • Driveway

    • Garage Door Opener

    Propiedad

    • Pisos: One

    • Características Exteriores: None

    Lote

    • Lote: 0.21 Hectáreas

    Otra Información de Propiedad

    • Número de Parcela: 294425P401100.2090

    • Zonificación: PUD

  • Tipo y estilo

    • Tipo de propiedad: Residential

    • Subtipo de propiedad: Single Family Residence

  • Utilidad

    • Cable Available

    • Electricity Available

    • Sewer Available

    • Water Available

  • Otra información financiera

    • HOA: $438

    • Frecuencia HOA: Quarterly

    • Importe anual de impuestos: $8,867

  • Detalles de la fuente

    • MLS ID: C7529968

    Otros hechos

    • Materiales de construcción: Block / Concrete / Stucco

    • Detalles de la fundación: Slab

    • Características de lavandería: Inside / Laundry Room

    • Características del lote: Landscaped / Level

    • Características del patio y el porche: Rear Porch / Screened

    • Caras de dirección: West

    • Estilo arquitectónico: Ranch

    • Espacios de garaje: 3

    • Garaje adjunto: Si

    • Garaje: Si

    • Salón: 2583

    • Fuente de agua: Public

    • Nombre de subdivisión: LINDSFORD PH 1

Consulta privada
Habla con el asesor de este inmueble.
Planos, documentos del HOA, comparables off-market, agendar una visita privada — un solo mensaje directo al especialista local.
Más como esta

Nuevo
En Venta
$495,000
Casa
4 camas · 3 baños · 2,032 sqft
REFLECTION ISLES, FORT MYERS
11068 CHERRY LAUREL DR.
En Venta
$599,000
Casa
4 camas · 3 baños · 2,693 sqft
FLORIMOND MANOR, FORT MYERS
6857 IDLEWILD STREET
En Venta
$499,000
Casa
4 camas · 2 baños · 1,828 sqft
LINDSFORD PH 2A, FORT MYERS
3215 BIRCHIN LANE
En Venta
$460,000
Casa
3 camas · 2 baños · 2,111 sqft
Florimond Manor, Fort Myers
6617 IDLEWILD STREET, Fort Myers FL 33966
-$8K
En Venta
$429,900
Condo / Coop
2 camas · 2 baños · 1,661 sqft
VERANDA III AT TWIN LAKES CONDO, FORT MYERS
10420 WINE PALM ROAD UNIT 5421
-$30K
En Venta
$444,900
Casa
3 camas · 2 baños · 1,470 sqft
FLORIMOND MANOR, FORT MYERS
6856 FAIRVIEW STREET
-$30K
En Venta
$369,000
Multifamiliar
4 camas · 1,340 sqft
EVANS ADD, FORT MYERS
2648 MICHIGAN AVENUE
En Venta
$369,900
Casa
7 camas · 5 baños · 1,828 sqft
Carver Park, Other City - In The State Of Florida
2223 Carver Ave, Other City - In The State Of Florida FL 33916

Mercado cerca de esta dirección

Conteos en vivo en la misma zona.
Ver todo

The multiple listing information is provided by the Stellar MLS from a copyrighted compilation of listings. The compilation of listings and each individual listing are ©2026-present Stellar MLS. All Rights Reserved. The information provided is for consumers' personal, noncommercial use and may not be used for any purpose other than to identify prospective properties consumers may be interested in purchasing. All properties are subject to prior sale or withdrawal. All information provided is deemed reliable but is not guaranteed accurate, and should be independently verified. Listing courtesy of: KW FLORIDA LIVING