Vender tu casa
Valoración gratuita de tu hogar
Contacto
Cuéntenos sobre sus necesidades

399 SE HIGHWAY 42

Casa Vendido Recientemente
$590,000

BTC: 7.25172075

ETH: 242.59868421

Fecha de venta: 2026-02-20
10 días
3 camas
2 baños
1,568 sqft

Visión general

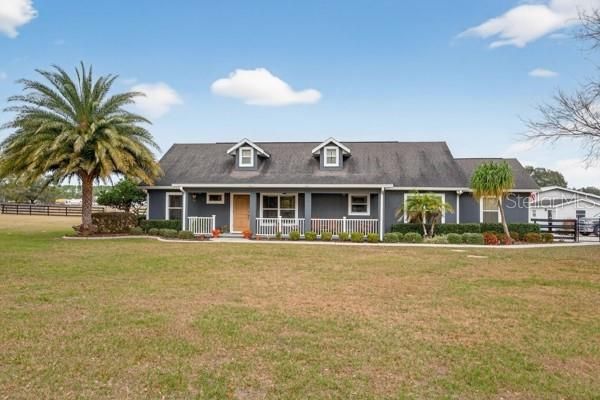
Pristine Mini-Farm Oasis in Summerfield, Florida! Discover the rare opportunity to own a beautifully maintained, custom-built home on 3 peaceful acres—a private retreat designed for comfort, recreation, and country living at its finest. Lovingly cared for by its original owner, this property offers a perfect blend of elegance and functionality. The 3-bedroom main home features a spacious primary suite with direct access to the pool, a luxurious bath, and a built-in speaker system that extends through the bedroom, bathroom, porches, and pool deck. The inviting living room centers around a wood-burning fireplace, creating a warm and welcoming atmosphere year-round. Step outside to your own personal paradise: an inground pool, outdoor shower, and wide front and back porches ideal for relaxing or entertaining. The land is fully fenced for large animals and includes a chicken coop, horse stall, and even a private target range, making it a dream property for hobby farmers, equestrians, and outdoor enthusiasts. Adding incredible versatility, the property also includes a separate studio apartment complete with a full kitchen, bathroom, private entrance, and its own charming front porch—perfect for guests, extended family, or rental income. Quiet, pristine, and thoughtfully designed, this mini-farm offers the freedom to raise horses and chickens, enjoy wide-open space, and live the lifestyle you’ve always imagined—all while staying close to the conveniences of Summerfield. A property like this doesn’t come along often. It’s more than a home… it’s a sanctuary. Additionally, luxury vinyl flooring done in 2022. New primary bath shower 2022. House painted in 2024. Landscaping rock around pool 2024. New washer 2024. New mulch in landscaping, fence maintenance done 2025. Whole house water heater 32000kw 2025. New dishwasher, dryer, 80 gallon well tank and pool pump 2025. Stemwall construction, stemwall poured solid. Extra concrete in walls for strength, empty cells in walls are core foamed. No blown insulation, all insulation paper backed. Wall between primary bedroom and living room is insulated. Roof decked with thermo plywood. 2- 200 amp service boxes. Outdoor patio wired for hot tub or generator. Air handler in attic has I Flow system. And home has a water softener.

Ubicación

Detalles

Tipo:
Residential
Estacionamiento:
Sin datos
Año de construcción:
2008
Lote:
3.00 Hectáreas
Calefacción:
Central / Electric
precio por sq. medidor:
$389
Enfriamiento:
Central Air
HOA:
Sin datos

Destacados

Annual tax
$3,061
2025
Pool
Gunite
Garage
3 car garage
Furnished
Negotiable
Más hechos y características
  • Piso

    • Carpet

    • Ceramic Tile

    • Luxury Vinyl

    Calefacción

    • Central

    • Electric

    Enfriamiento

    • Central Air

    Accesorios

    • Built-In Oven

    • Cooktop

    • Dishwasher

    • Dryer

    • Refrigerator

    • Washer

    • Water Softener

    Otras características interiores

    • Ceiling Fan(s)

    • Eating Space In Kitchen

    • Primary Bedroom Main Floor

    • Solid Wood Cabinets

    • Split Bedroom

    • Thermostat

    • Walk-In Closet(s)

    Dormitorios y baños

    • Dormitorios: 3

    • Baños completos: 2

  • Propiedad

    • Pisos: One

    • Piscina Privada: Si

    • Características Exteriores: Lighting / Outdoor Shower / Private Mailbox / Sliding Doors / Storage

    Lote

    • Lote: 3.00 Hectáreas

    Otra Información de Propiedad

    • Número de Parcela: 4482200020

    • Zonificación: A1

  • Tipo y estilo

    • Tipo de propiedad: Residential

    • Subtipo de propiedad: Single Family Residence

  • Utilidad

    • Cable Connected

    • Electricity Connected

  • Otra información financiera

    • Importe anual de impuestos: $3,061

  • Detalles de la fuente

    • MLS ID: OM716902

    Otros hechos

    • Materiales de construcción: Block / Stucco

    • Detalles de la fundación: Stem Wall

    • Características de la chimenea: Living Room / Wood Burning

    • Características de lavandería: Inside / Laundry Room

    • Características del lote: Cleared / Farm / In County / Landscaped / Level / Pasture / Zoned for Horses

    • Características del patio y el porche: Front Porch / Patio / Rear Porch

    • Características de la piscina: Gunite / In Ground

    • Características de la ventana: Blinds

    • Caras de dirección: South

    • Otras estructuras: Guest House / Storage / Workshop

    • Estilo arquitectónico: Custom

    • Hogar: Si

    • Espacios de garaje: 3

    • Garaje adjunto: Si

    • Garaje: Si

    • Salón: 1568

    • Fuente de agua: Well

    • Tamaño de la parcela: 262 x 499

    • Nombre de subdivisión: FOXBOROUGH FARMS

Consulta privada
Habla con el asesor de este inmueble.
Planos, documentos del HOA, comparables off-market, agendar una visita privada — un solo mensaje directo al especialista local.

Más como esta

Nuevo
Vendido Recientemente
$419,000
Casa
3 camas · 2 baños · 2,295 sqft
SUMMERGLEN, OCALA
15694 SW 16TH AVENUE ROAD
Nuevo
Vendido Recientemente
$474,900
Casa
4 camas · 3 baños · 3,130 sqft
MARION OAKS UN 04, OCALA
2761 SW 175TH LOOP
Nuevo
Vendido Recientemente
$608,000
Casa
4 camas · 2 baños · 2,253 sqft
UNINCORPORATED, OCALA
251 SW 145TH STREET
Nuevo
Vendido Recientemente
$410,000
Casa
4 camas · 2 baños · 3,060 sqft
VIRMILLION ESTATE, SUMMERFIELD
2580 SE 157TH LANE ROAD
Vendido Recientemente
$600,000
3 camas · 2 baños · 1,620 sqft
NON SUB, SUMMERFIELD
395 SE 160TH STREET
Vendido Recientemente
$550,000
Casa
4 camas · 2 baños · 2,253 sqft
NON, OCALA
251 SW 145TH STREET
Vendido Recientemente
$479,000
Casa
3 camas · 2 baños · 2,090 sqft
SUMMERGLEN PH 04, OCALA
1032 SW 159TH STREET
Vendido Recientemente
$520,000
Casa
3 camas · 2 baños · 1,800 sqft
N/A, OXFORD
2588 COUNTY ROAD 245C

Mercado cerca de esta dirección

Conteos en vivo en la misma zona.
Ver todo

The multiple listing information is provided by the Stellar MLS from a copyrighted compilation of listings. The compilation of listings and each individual listing are ©2026-present Stellar MLS. All Rights Reserved. The information provided is for consumers' personal, noncommercial use and may not be used for any purpose other than to identify prospective properties consumers may be interested in purchasing. All properties are subject to prior sale or withdrawal. All information provided is deemed reliable but is not guaranteed accurate, and should be independently verified. Listing courtesy of: RE/MAX ALLSTARS REALTY