Vender tu casa
Valoración gratuita de tu hogar
Contacto
Cuéntenos sobre sus necesidades
39938 HARMON GROVE COURT

Casa En Venta
$329,000

BTC: 3.86150235

ETH: 124.15094340

1 días
4 camas
2 baños
1,918 sqft

Visión general

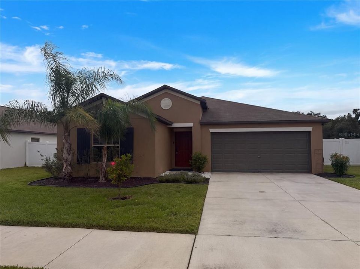
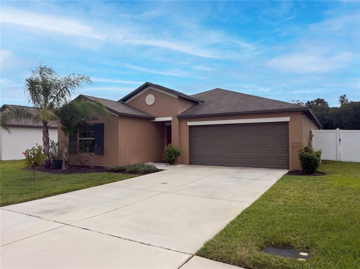
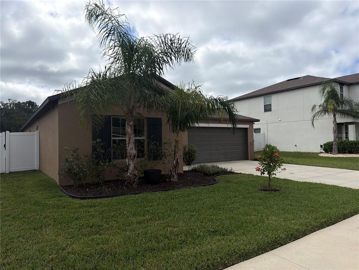
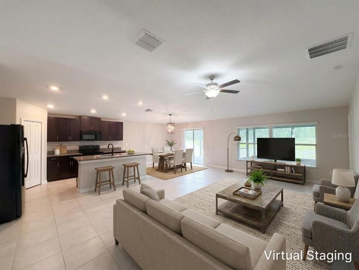
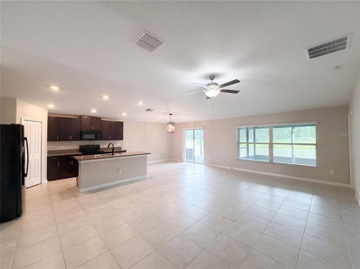
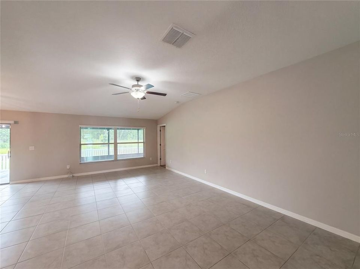
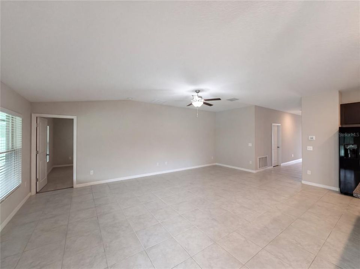
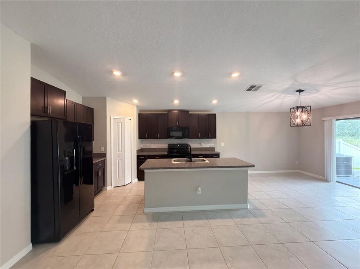
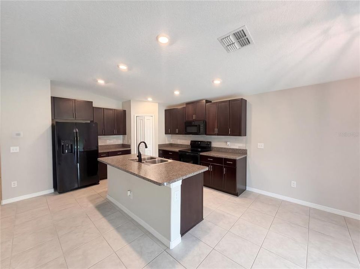
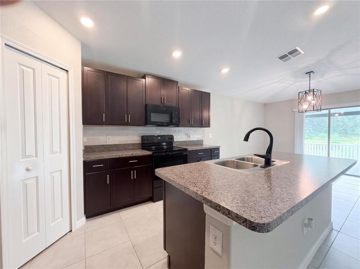
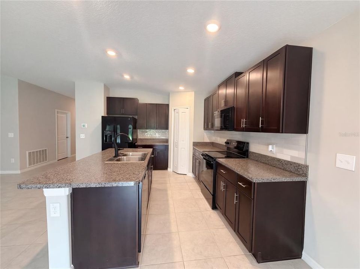
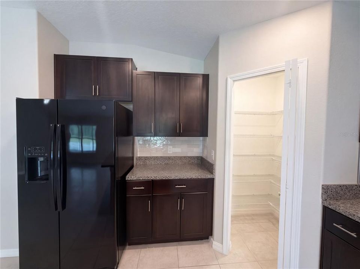
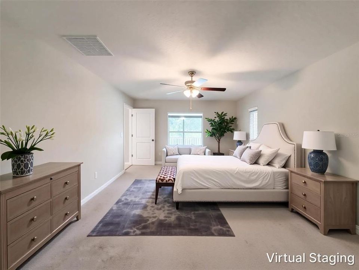
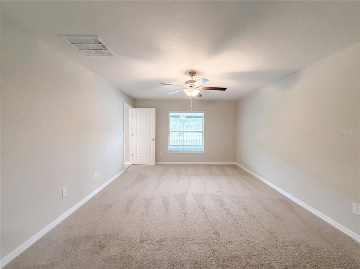
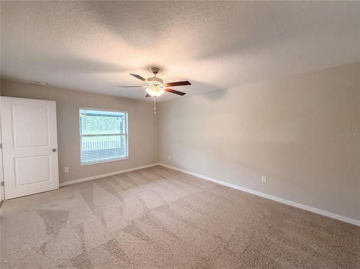
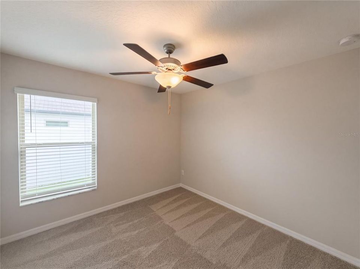
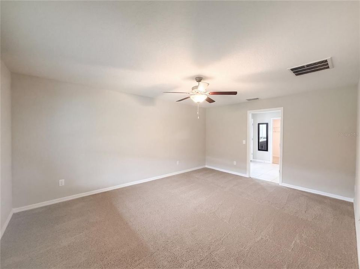
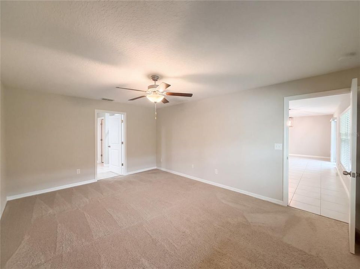
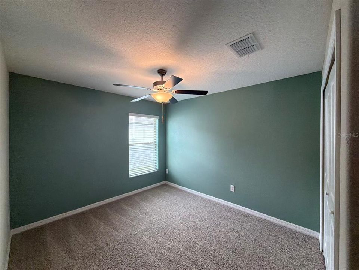
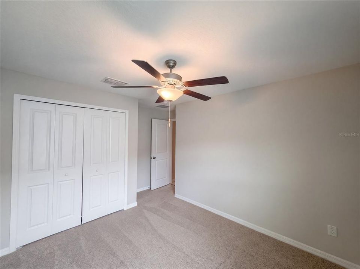
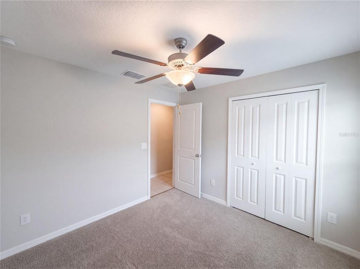
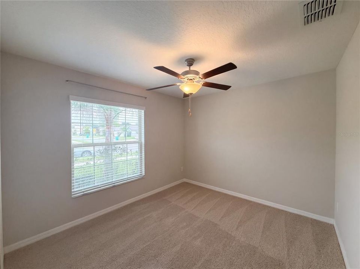
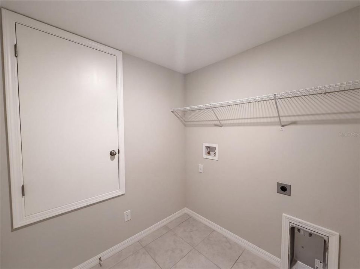
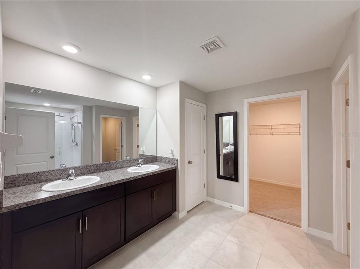
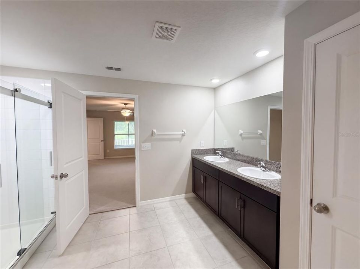
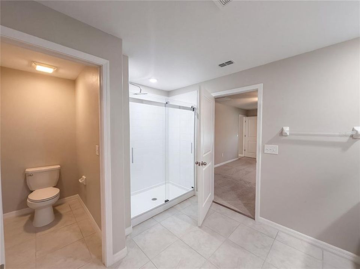
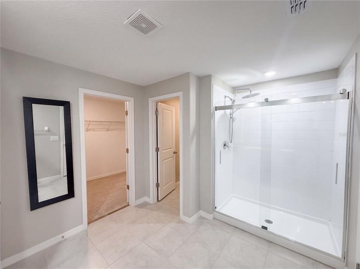
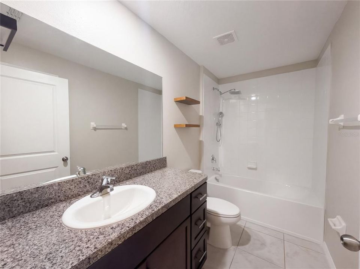
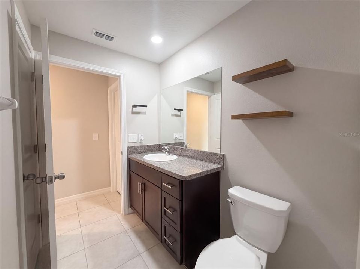
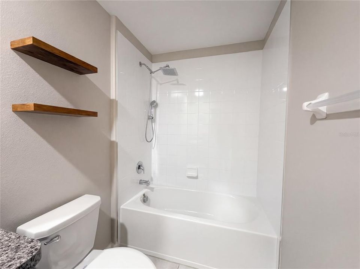
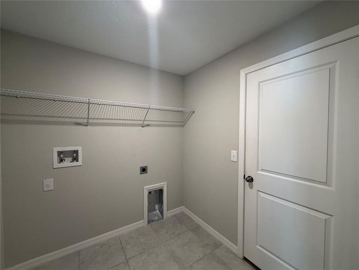
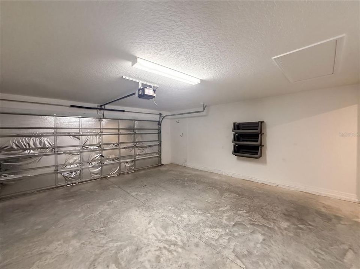
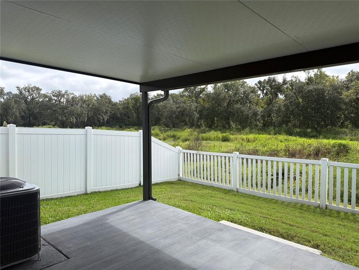
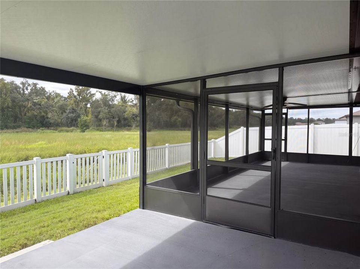
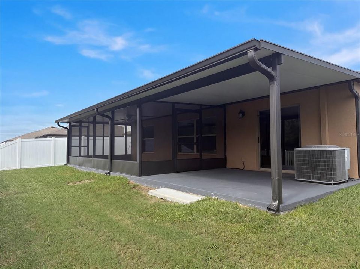
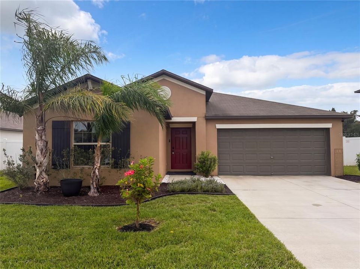
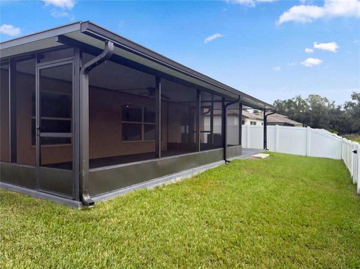
Virtually Staged. Welcome home to this beautiful 4-bedroom, 2-bathroom, 2-car garage home located in the highly desirable Hidden River community! From the moment you arrive, you’ll appreciate the lush landscaping and inviting curb appeal. Step inside and discover a bright, open, and airy floor plan complemented by a neutral color palette. The spacious living room flows seamlessly into the kitchen, creating an ideal layout for both everyday living and entertaining. The well-appointed kitchen offers a full appliance package, plenty of cabinet storage, a large pantry, and a center island with additional seating. A dedicated dining area just off the kitchen provides the perfect space for family meals and gatherings. The spacious primary suite offers a relaxing retreat and features a large walk-in closet and private en-suite bathroom. The primary bathroom includes dual vanity sinks and a large walk-in shower. Three additional bedrooms provide plenty of space for family, guests, a home office, or flexible living needs and share a conveniently located bathroom with a tub/shower combination. A large interior laundry room adds to the home’s functionality and convenience. Step through the sliding glass doors and enjoy the spacious screened-in porch overlooking the peaceful pond. It’s the perfect spot to enjoy your morning coffee, unwind after a long day, or entertain guests. An additional covered porch area provides an ideal space for grilling and outdoor entertaining. The fully fenced backyard offers privacy, comfort, and plenty of room to enjoy the outdoors. With its spacious layout, desirable community location, beautiful pond views, and inviting indoor and outdoor living spaces, this home has so much to offer. Don’t miss your opportunity to make this beautiful Hidden River home your own—schedule your private showing today!
Ubicación

Detalles

Tipo:
Residential
Estacionamiento:
Sin datos
Año de construcción:
2021
Lote:
0.15 Hectáreas
Calefacción:
Central
precio por sq. medidor:
$172
Enfriamiento:
Central Air
HOA:
$412

Valuation

Our model vs. what's actually selling nearby.
Estimate
$319,500
$231K – $375K
Confidence Low
List vs. estimate
$9K above estimate
List $329,000 · +3.0%
Our model says this listing is priced above recent comparable activity. Room to negotiate.
Price per sq ft
$171
-7.0% vs. city median $184
Based on
18 MLS comparables
Median of recent comparable listings. Sold comps use closing price, active listings use list price.

Destacados

Annual tax
$5,718
2025
HOA
$412/qtr
Cable TV, Escrow Reserves Fund, Internet
Garage
2 car garage
Pets
Allowed
Más hechos y características
  • Piso

    • Carpet

    • Tile

    Calefacción

    • Central

    Enfriamiento

    • Central Air

    Accesorios

    • Dishwasher

    • Microwave

    • Range

    • Refrigerator

    Otras características interiores

    • Cathedral Ceiling(s)

    • Ceiling Fan(s)

    • Kitchen/Family Room Combo

    • Thermostat

    Dormitorios y baños

    • Dormitorios: 4

    • Baños completos: 2

  • Propiedad

    • Pisos: One

    • Características Exteriores: Lighting / Rain Gutters / Sidewalk

    Lote

    • Lote: 0.15 Hectáreas

    Otra Información de Propiedad

    • Número de Parcela: 212624011.0000.00205.0

    • Zonificación: MPUD

  • Tipo y estilo

    • Tipo de propiedad: Residential

    • Subtipo de propiedad: Single Family Residence

  • Utilidad

    • BB/HS Internet Available

    • Electricity Connected

    • Sewer Connected

    • Water Connected

  • Otra información financiera

    • HOA: $412

    • Frecuencia HOA: Quarterly

    • Importe anual de impuestos: $5,718

  • Detalles de la fuente

    • MLS ID: TB8553788

    Otros hechos

    • Materiales de construcción: Block / Concrete / Stucco

    • Detalles de la fundación: Slab

    • Características de lavandería: Inside / Laundry Room

    • Características del patio y el porche: Rear Porch / Screened

    • Características de la ventana: Blinds

    • Caras de dirección: Northwest

    • Estilo arquitectónico: Contemporary

    • Espacios de garaje: 2

    • Garaje adjunto: Si

    • Garaje: Si

    • Salón: 1918

    • Fuente de agua: Public

    • Nombre de subdivisión: HIDDEN RIVER PH 2

Consulta privada
Habla con el asesor de este inmueble.
Planos, documentos del HOA, comparables off-market, agendar una visita privada — un solo mensaje directo al especialista local.

Más como esta

En Venta
$389,000
Casa
3 camas · 2 baños · 1,660 sqft
ZEPHYRHILLS COLONY CO, ZEPHYRHILLS
38118 HUFF DRIVE
Nuevo
En Venta
$235,000
Casa
2 camas · 1 baños · 997 sqft
CITY ZEPHYRHILLS, ZEPHYRHILLS
38123 10TH AVENUE
Nuevo
En Venta
$334,900
Comercial
0 room(s) · 1,392 sqft
CITY ZEPHYRHILLS, ZEPHYRHILLS
38105 13TH AVENUE
En Venta
$365,000
Casa
3 camas · 3 baños · 1,675 sqft
CITY ZEPHYRHILLS, ZEPHYRHILLS
38351 7TH AVENUE
En Venta
$350,000
Casa
2 camas · 2 baños · 1,456 sqft
CITY ZEPHYRHILLS, ZEPHYRHILLS
5101 5TH STREET
-$6K
En Venta
$389,000
Casa
3 camas · 2 baños · 2,078 sqft
LINCOLN HEIGHTS SUB, ZEPHYRHILLS
39352 LINCOLN AVENUE
En Venta
$409,000
Casa
3 camas · 2 baños · 2,143 sqft
COBBLESTONE PH 1, ZEPHYRHILLS
2882 AUTUMN ROCK DRIVE
En Venta
$270,000
Multifamiliar
3 camas · 1,385 sqft
MOORES, ZEPHYRHILLS
4920 17TH STREET

Mercado cerca de esta dirección

Conteos en vivo en la misma zona.
Ver todo

The multiple listing information is provided by the Stellar MLS from a copyrighted compilation of listings. The compilation of listings and each individual listing are ©2026-present Stellar MLS. All Rights Reserved. The information provided is for consumers' personal, noncommercial use and may not be used for any purpose other than to identify prospective properties consumers may be interested in purchasing. All properties are subject to prior sale or withdrawal. All information provided is deemed reliable but is not guaranteed accurate, and should be independently verified. Listing courtesy of: MARK SPAIN REAL ESTATE