Vender tu casa
Valoración gratuita de tu hogar
Contacto
Cuéntenos sobre sus necesidades

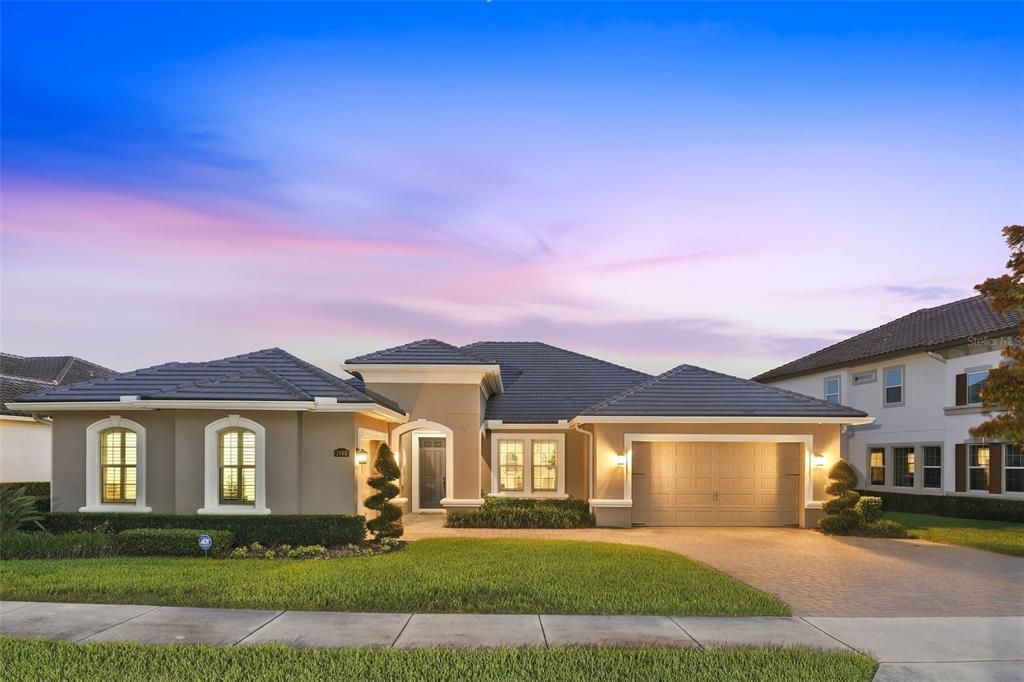
3995 EQUINE COVE

Casa Vendido Recientemente
$1,375,000

BTC: 21.09542805

ETH: 722.68006559

Fecha de venta: 2026-07-28
2 días
Frente al mar
4 camas
3 baños
3,286 sqft

Visión general

Welcome to this exceptional waterfront home, perfectly positioned within Steeple Chase, one of Lake Mary's most prestigious gated communities. With just 142 residences, Steeple Chase is surrounded by lush greenery, serene lakes, and direct access to the Seminole Wekiva Scenic Trail, ideal for walking, jogging, and cycling enthusiasts alike. Built by Taylor Morrison, the Cordova floorplan offers a seamless blend of elegance and everyday comfort. It features 4 spacious bedrooms, 3 elegant bathrooms, dedicated formal living and dining spaces, a private office/den with custom maple built-ins and a granite workspace, a 3-car garage, and 3,286 square feet of expertly designed living space. Complementing the home's elegant interior is a private waterfront oasis featuring a screened-in saltwater pool and a fully equipped outdoor kitchen designed for effortless entertaining. Upon entry, a grand foyer floods with natural light and immediately draws your eye to breathtaking water views beyond. Thoughtfully appointed throughout, the home showcases numerous premium finishes and designer touches. Standout features include upscale tile flooring, custom wood plantation shutters, a motorized roller shade on the living room sliders, tray ceilings, and custom closets in every bedroom. Recent 2026 improvements include fresh interior paint, professionally painted kitchen cabinetry, new light fixtures, brand-new appliances (except refrigerator), a new pool heater, and additional enhancements. At the heart of the home is a beautifully appointed gourmet kitchen featuring dual islands with striking stone countertops, including one with bar seating. It is complemented by upgraded 42-inch white cabinetry and top-of-the-line GE stainless steel appliances, including a built-in refrigerator, built-in microwave, microwave/convection oven combo, vent hood, Energy Star dishwasher, and a 5-burner gas cooktop. The owner's suite offers a private retreat, featuring a spa-like en-suite bath with a soaking tub, separate walk-in shower, dual split vanities, and generously sized walk-in closets fitted with custom shelving and drawer systems. Three additional guest bedrooms provide ample space, comfort, and privacy for family or visiting guests. Designed for year-round entertaining, the outdoor living area showcases sweeping water views from the screened-in saltwater pool, complete with a natural gas heater for enjoyment in every season. The fully equipped outdoor kitchen, featuring a built-in grill, griddle, drawers, dual-motor exhaust fan, and a glass block back wall, creates the perfect setting for unforgettable weekend gatherings and relaxed poolside entertaining. Energy efficiency is also a priority here, with a tankless gas water heater and double-pane windows to reduce energy consumption. Meticulously cared for throughout, this property checks every box for luxurious, modern living. Steeple Chase is conveniently located near upscale dining, shopping, and entertainment, with easy access to I-4, SR 417, SR 429, Downtown Orlando, area attractions, and Florida's beautiful Atlantic beaches. Offering an exceptional blend of luxury, comfort, and location, this remarkable waterfront residence is ready to welcome its next owner. Schedule your private tour today and discover luxury waterfront living at its finest. A transferable home warranty is included for added peace of mind. Please note: Audio/visual surveillance may be active on this property.

Ubicación

Detalles

Tipo:
Residential
Estacionamiento:
Driveway / Garage Door Opener / Garage Faces Side
Año de construcción:
2016
Lote:
0.32 Hectáreas
Calefacción:
Central / Natural Gas
precio por sq. medidor:
$426
Enfriamiento:
Central Air
HOA:
$230

Valuation

Our model vs. what's actually selling nearby.
Estimate
$890,000
$767K – $1.5M
Confidence Low
List vs. estimate
$509K above estimate
List $1,399,000 · +57.2%
Our model says this listing is priced above recent comparable activity. Room to negotiate.
Price per sq ft
$425
+64.2% vs. city median $259
Based on
5 MLS comparables
Median of recent comparable listings. Sold comps use closing price, active listings use list price.

Destacados

Annual tax
$14,632
2025
HOA
$230/mo
Maintenance Grounds
Pool
Chlorine Free
View
Water
Waterfront
Pond
Garage
3 car garage
Pets
Allowed
Más hechos y características
  • Piso

    • Ceramic Tile

    Calefacción

    • Central

    • Natural Gas

    Enfriamiento

    • Central Air

    Accesorios

    • Built-In Oven

    • Convection Oven

    • Cooktop

    • Dishwasher

    • Disposal

    • Dryer

    • Range Hood

    • Refrigerator

    • Tankless Water Heater

    • Washer

    Otras características interiores

    • Ceiling Fan(s)

    • Crown Molding

    • Eating Space In Kitchen

    • High Ceilings

    • Primary Bedroom Main Floor

    • Solid Wood Cabinets

    • Stone Counters

    • Walk-In Closet(s)

    • Window Treatments

    Dormitorios y baños

    • Dormitorios: 4

    • Baños completos: 3

  • Estacionamiento

    • Driveway

    • Garage Door Opener

    • Garage Faces Side

    Propiedad

    • Pisos: One

    • Piscina Privada: Si

    • Características Exteriores: Lighting / Outdoor Grill / Outdoor Kitchen / Sliding Doors / Sprinkler Metered

    Lote

    • Lote: 0.32 Hectáreas

    Otra Información de Propiedad

    • Número de Parcela: 1120295TQ00001330

    • Zonificación: PD

  • Tipo y estilo

    • Tipo de propiedad: Residential

    • Subtipo de propiedad: Single Family Residence

  • Utilidad

    • BB/HS Internet Available

    • Cable Connected

    • Electricity Connected

    • Natural Gas Connected

    • Public

    • Underground Utilities

    • Water Connected

  • Otra información financiera

    • HOA: $230

    • Frecuencia HOA: Monthly

    • Importe anual de impuestos: $14,632

  • Detalles de la fuente

    • MLS ID: O6421691

    Otros hechos

    • Materiales de construcción: Block / Stucco

    • Detalles de la fundación: Slab

    • Características de lavandería: Inside / Laundry Room

    • Características del lote: Cul-De-Sac / Sidewalk

    • Características del patio y el porche: Covered / Screened

    • Características de la piscina: Chlorine Free / Gunite / Heated / In Ground / Salt Water / Screen Enclosure

    • Características de la ventana: Shades / Shutters

    • Caras de dirección: North

    • Otras estructuras: Outdoor Kitchen

    • Estilo arquitectónico: Contemporary

    • Frente al mar: Si

    • Espacios de garaje: 3

    • Garaje adjunto: Si

    • Garaje: Si

    • Salón: 3286

    • Fuente de agua: Public

    • Nombre de subdivisión: STEEPLE CHASE

Consulta privada
Habla con el asesor de este inmueble.
Planos, documentos del HOA, comparables off-market, agendar una visita privada — un solo mensaje directo al especialista local.

Más como esta

Vendido Recientemente
$1,050,000
5 camas · 4 baños · 4,970 sqft
HEATHROW WOODS PH 2, LAKE MARY
1965 BRIDGEWATER DRIVE
Vendido Recientemente
$1,657,250
Casa
5 camas · 6 baños · 5,522 sqft
STEEPLE CHASE, LAKE MARY
3672 FARM BELL PLACE
Vendido Recientemente
$1,250,000
Casa
4 camas · 5 baños · 6,198 sqft
ALAQUA, LONGWOOD
3231 TALA LOOP
Vendido Recientemente
$1,000,000
Casa
4 camas · 5 baños · 5,426 sqft
ALAQUA, LONGWOOD
3206 TALA LOOP
Vendido Recientemente
$1,125,000
Casa
4 camas · 3 baños · 3,917 sqft
ALAQUA LAKES, LONGWOOD
3168 WINDING PINE TRAIL
Vendido Recientemente
$1,049,000
Casa
4 camas · 3 baños · 4,414 sqft
ALAQUA LAKES, LONGWOOD
3325 LAKEVIEW OAKS DRIVE
Vendido Recientemente
$1,699,000
Casa
4 camas · 3 baños · 4,001 sqft
ALAQUA LAKES, LONGWOOD
3382 FERNLAKE PLACE
Vendido Recientemente
$1,300,000
Casa
5 camas · 4 baños · 4,561 sqft
ALAQUA LAKES PH 6, LONGWOOD
4030 BERMUDA GROVE PLACE

Mercado cerca de esta dirección

Conteos en vivo en la misma zona.
Ver todo

The multiple listing information is provided by the Stellar MLS from a copyrighted compilation of listings. The compilation of listings and each individual listing are ©2026-present Stellar MLS. All Rights Reserved. The information provided is for consumers' personal, noncommercial use and may not be used for any purpose other than to identify prospective properties consumers may be interested in purchasing. All properties are subject to prior sale or withdrawal. All information provided is deemed reliable but is not guaranteed accurate, and should be independently verified. Listing courtesy of: CHARLES RUTENBERG REALTY ORLANDO