
Vender tu casa
Valoración gratuita de tu hogar
Contacto
Cuéntenos sobre sus necesidades
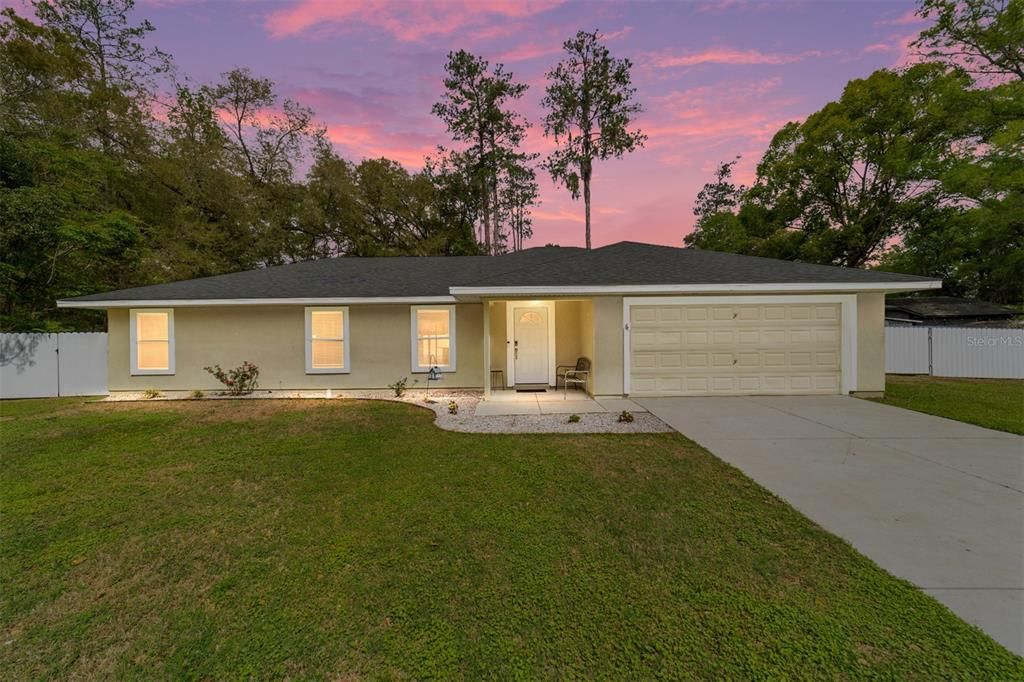
4 REDWOOD TRACE COURT

Casa Vendido Recientemente
$255,000

BTC: 3.13421829

ETH: 104.85197368

Fecha de venta: 2026-05-01
Nuevo
3 camas
2 baños
1,594 sqft

Visión general

Virtually Staged. Tucked away on a quiet cul-de-sac in Silver Spring Shores, this well-maintained 3-bedroom, 2-bath home offers comfort, space, and thoughtful updates. Priced below market value and ready to sell, this home offers an exceptional opportunity for buyers looking for a great deal. Major improvements include a roof replaced in 2021, an updated HVAC system, and a 35×30 oversized detached garage/workshop, providing ample space for storage, hobbies, or projects. Inside, the home features an open living area with high ceilings and luxury vinyl plank flooring, creating a bright and inviting atmosphere. The kitchen is designed for everyday living and entertaining with granite countertops, tile backsplash, new stainless-steel appliances, crown molding on the cabinetry, pantry storage, and bar seating. The adjacent dining area opens to the covered back porch through sliding glass doors. The primary suite offers a spacious walk-in closet and an en-suite bath featuring a quartz vanity and porcelain tile shower with glass door. Two additional bedrooms provide flexibility for guests, family, or a home office. Step outside to enjoy the fully fenced backyard with white vinyl fencing and wide double gates ideal for easy access for trailers, boats, or recreational vehicles. The covered back porch with ceiling fan creates a comfortable space to relax or entertain. The property also includes a shed for added storage. With its quiet location, functional layout, and versatile outdoor space, this Silver Spring Shores property offers a great opportunity to enjoy Florida living. Call for your private showing today!

Ubicación

Detalles

Tipo:
Residential
Estacionamiento:
Driveway / Workshop in Garage
Año de construcción:
2006
Lote:
0.32 Hectáreas
Calefacción:
Electric / Heat Pump
precio por sq. medidor:
$147
Enfriamiento:
Central Air
HOA:
Sin datos

Valuation

Our model vs. what's actually selling nearby.
Estimate
$239,500
$228K – $275K
Confidence Medium
List vs. estimate
At estimate
List $234,900 · -1.9%
List is in line with recent comparable activity.
Price per sq ft
$147
-17.4% vs. city median $178
Based on
7 MLS comparables
Median of recent comparable listings. Sold comps use closing price, active listings use list price.

Destacados

Annual tax
$2,049
2025
Garage
2 car garage
Pets
Allowed
Más hechos y características
  • Piso

    • Carpet

    • Luxury Vinyl

    • Tile

    Calefacción

    • Electric

    • Heat Pump

    Enfriamiento

    • Central Air

    Accesorios

    • Dishwasher

    • Dryer

    • Microwave

    • Range

    • Refrigerator

    • Washer

    Otras características interiores

    • Ceiling Fan(s)

    • Eating Space In Kitchen

    • High Ceilings

    • Primary Bedroom Main Floor

    • Split Bedroom

    • Stone Counters

    • Thermostat

    • Walk-In Closet(s)

    • Window Treatments

    Dormitorios y baños

    • Dormitorios: 3

    • Baños completos: 2

  • Estacionamiento

    • Driveway

    • Workshop in Garage

    Propiedad

    • Pisos: One

    • Características Exteriores: Lighting / Sliding Doors

    Lote

    • Lote: 0.32 Hectáreas

    Otra Información de Propiedad

    • Número de Parcela: 9020037718

    • Zonificación: R1

  • Tipo y estilo

    • Tipo de propiedad: Residential

    • Subtipo de propiedad: Single Family Residence

  • Utilidad

    • Electricity Connected

    • Sewer Connected

    • Water Connected

  • Otra información financiera

    • Importe anual de impuestos: $2,050

  • Detalles de la fuente

    • MLS ID: OM721065

    Otros hechos

    • Materiales de construcción: Stucco / Wood Frame

    • Detalles de la fundación: Slab

    • Características de lavandería: Inside / Laundry Room

    • Características del lote: Cleared / Cul-De-Sac / In County

    • Características del patio y el porche: Covered / Rear Porch

    • Caras de dirección: South

    • Otras estructuras: Other / Shed(s)

    • Espacios de garaje: 2

    • Garaje adjunto: Si

    • Garaje: Si

    • Salón: 1594

    • Fuente de agua: Well

    • Tamaño de la parcela: 111 x 125

    • Nombre de subdivisión: SILVER SPRINGS SHORES

Consulta privada
Habla con el asesor de este inmueble.
Planos, documentos del HOA, comparables off-market, agendar una visita privada — un solo mensaje directo al especialista local.

Más como esta

Vendido Recientemente
$163,000
Condo / Coop
2 camas · 1 baños · 1,031 sqft
FAIRWAYS/SILVER SPGS SHRS CONDO, OCALA
634 FAIRWAYS CIRCLE UNIT A
Vendido Recientemente
$195,000
Casa
3 camas · 2 baños · 1,332 sqft
SILVER SPGS SHORES UN 26, OCALA
21 PECAN PASS TERRACE
Vendido Recientemente
$165,000
Casa
3 camas · 2 baños · 1,144 sqft
SILVER SPGS SHORES UN 18, OCALA
10 DOGWOOD TRAIL RUN
Vendido Recientemente
$269,750
Casa
3 camas · 2 baños · 1,512 sqft
MAGNOLIA VILLAS WEST, OCALA
4597 SE 25TH LOOP
Vendido Recientemente
$268,750
Casa
3 camas · 2 baños · 1,490 sqft
MAGNOLIA VILLAS WEST, OCALA
4567 SE 25TH LOOP
Vendido Recientemente
$268,550
Casa
3 camas · 2 baños · 1,512 sqft
MAGNOLIA VILLAS WEST, OCALA
4556 SE 25TH LOOP
Vendido Recientemente
$275,000
Casa
3 camas · 2 baños · 1,453 sqft
SILVER SPRINGS SHORES, OCALA
131 JUNIPER RUN
Vendido Recientemente
$189,000
3 camas · 2 baños · 1,296 sqft
SILVER SPGS MANOR, OCALA
3875 SE 56TH AVENUE

Mercado cerca de esta dirección

Conteos en vivo en la misma zona.
Ver todo

The multiple listing information is provided by the Stellar MLS from a copyrighted compilation of listings. The compilation of listings and each individual listing are ©2026-present Stellar MLS. All Rights Reserved. The information provided is for consumers' personal, noncommercial use and may not be used for any purpose other than to identify prospective properties consumers may be interested in purchasing. All properties are subject to prior sale or withdrawal. All information provided is deemed reliable but is not guaranteed accurate, and should be independently verified. Listing courtesy of: ON TOP OF THE WORLD REAL EST